

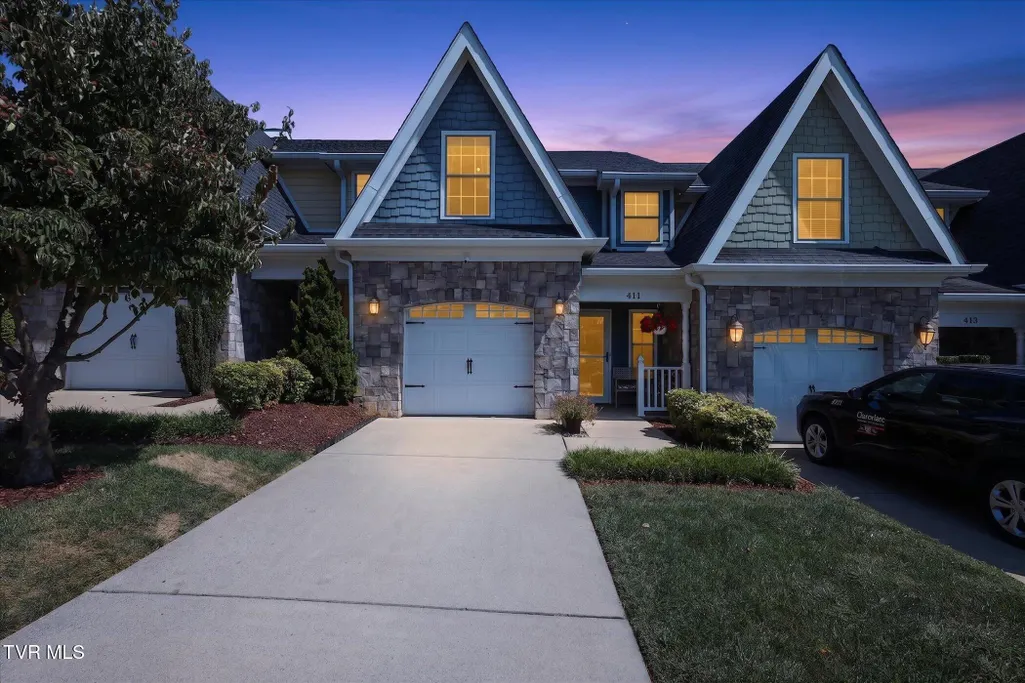
Address
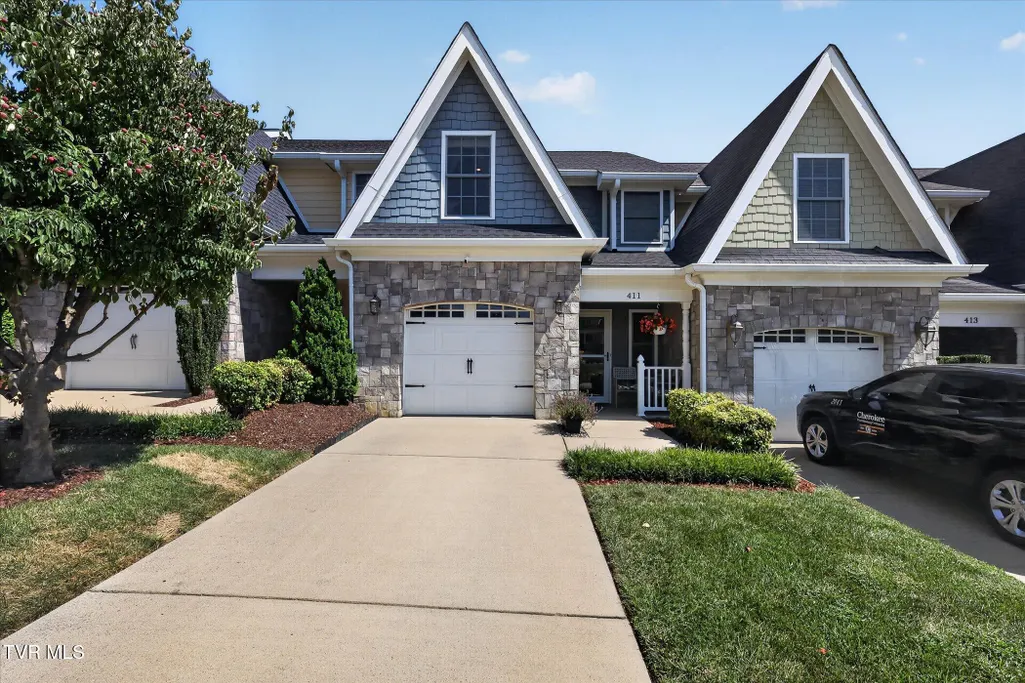
411 Piper Glen, Gray, TN
Price
$ 275,000
Property Attributes
- ID#10000239
- TypeSingle Family
- Listing Status Active
- CountyWashington
- CityGray
- AreaGray-Boones Creek
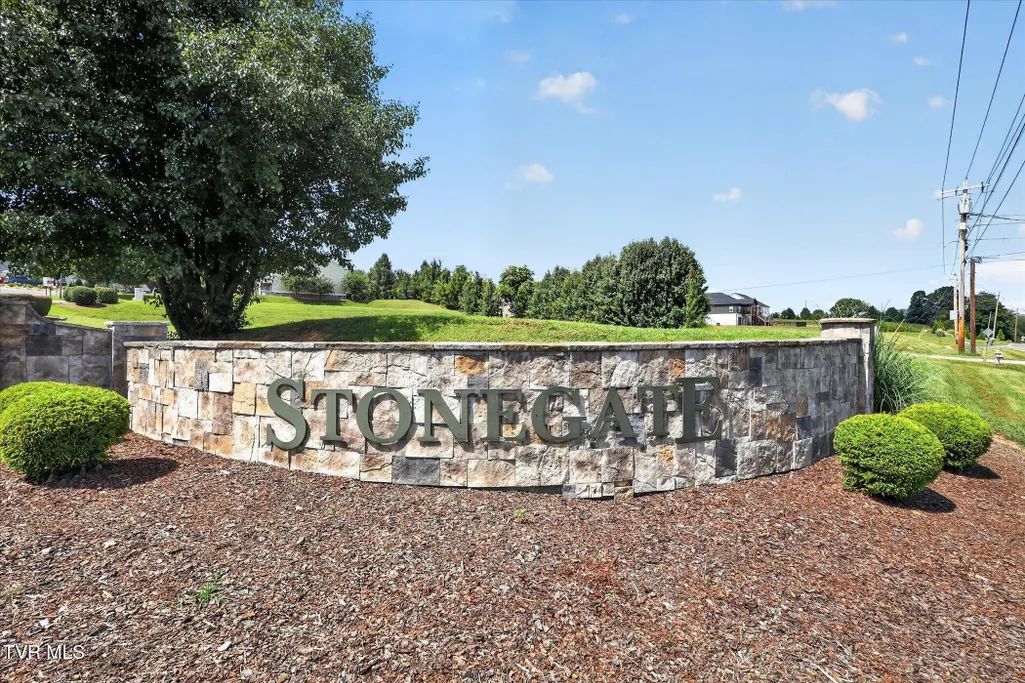
- NeighborhoodStonegate
- Zip37615
- StylePUD, Townhouse
- Year Built2007
- Taxes$ 1111
- Price$ 275,000
- Bedrooms2
- Full Bathrooms2
- Half Bathrooms1
- Sqr Footage1468
Data Source:
Tennessee Virginia Regional MLS (NETAR)
Property Description
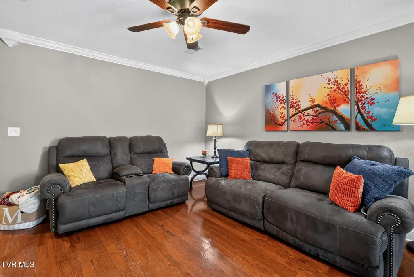
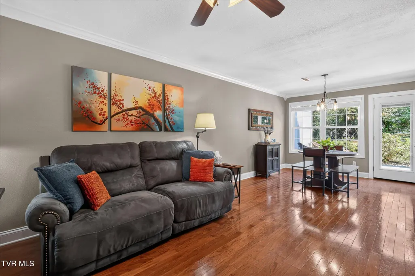
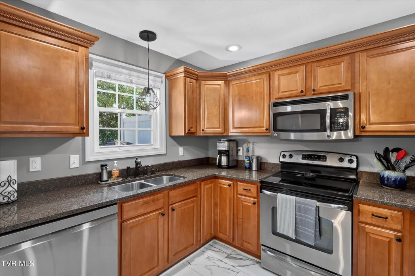
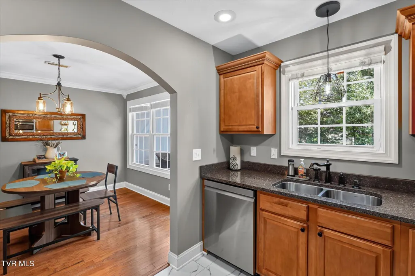
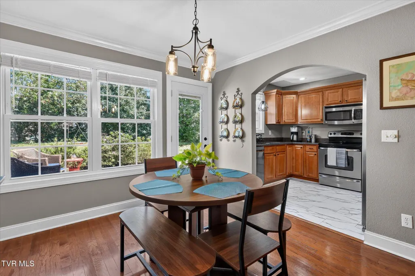
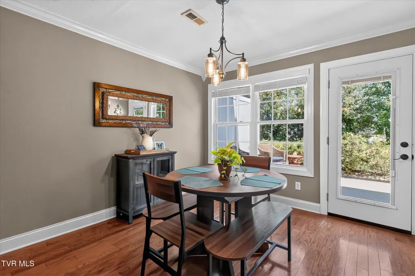
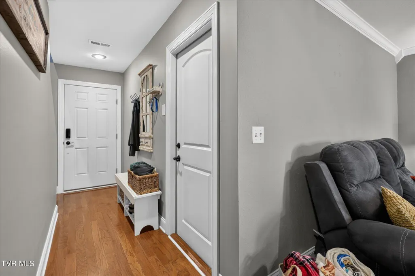
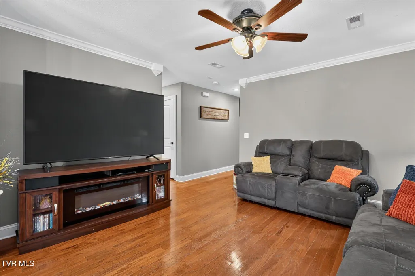
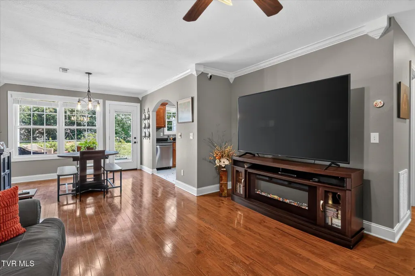
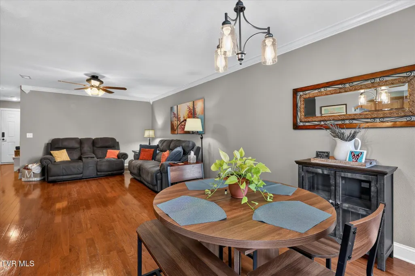
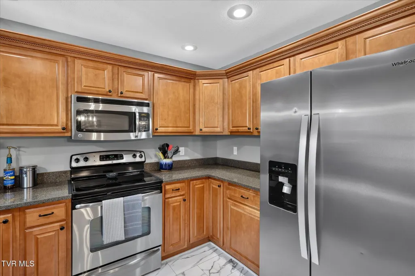
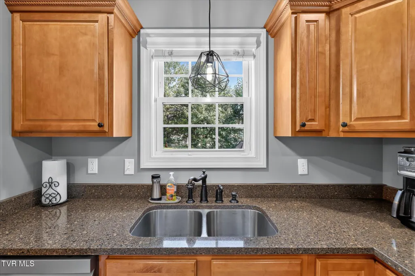
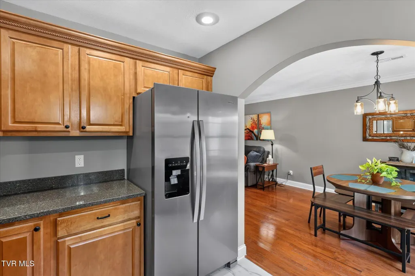
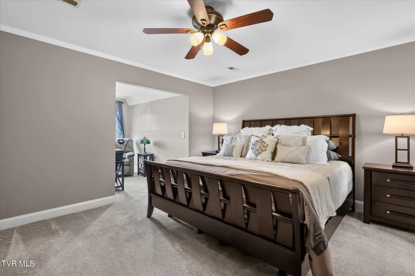
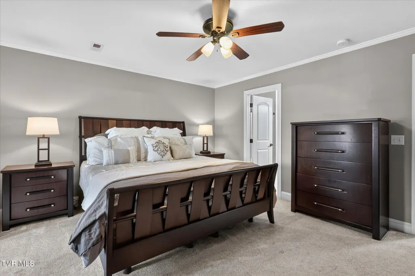
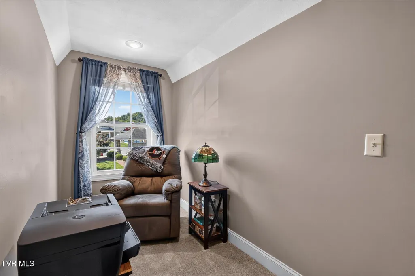
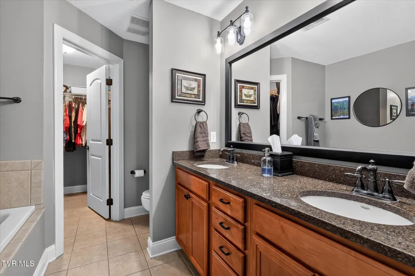
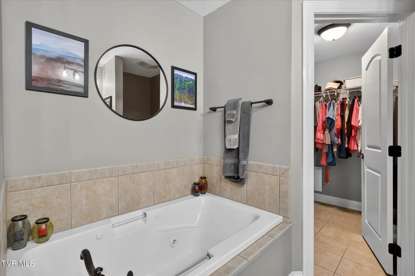
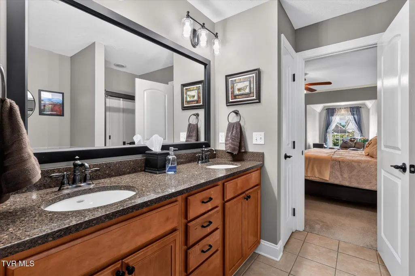
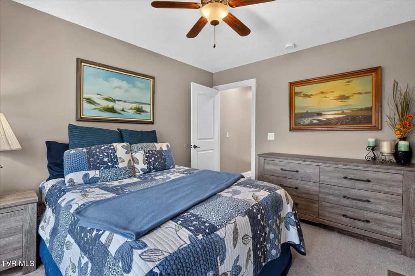
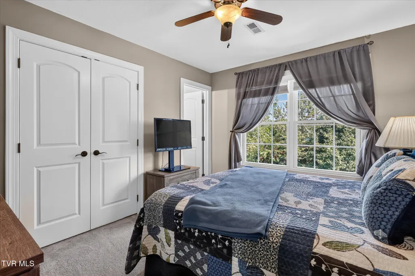
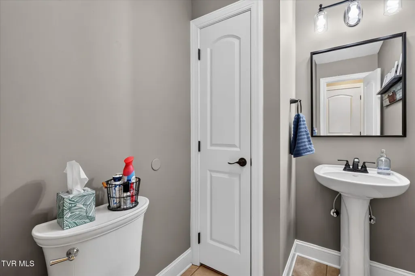
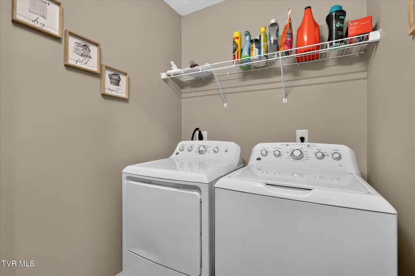
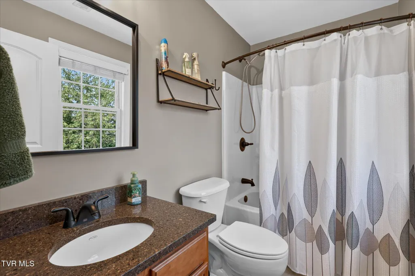
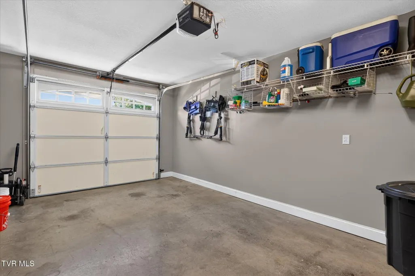
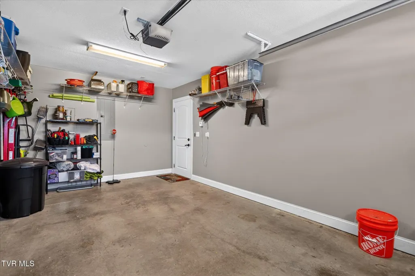
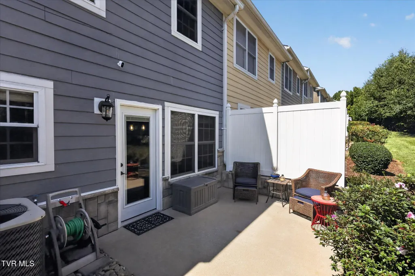
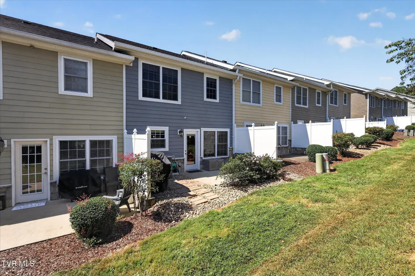
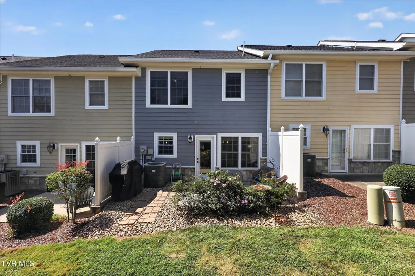
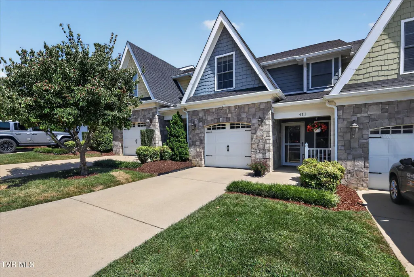
Beautifully maintained, thoughtfully updated, and well-priced in sought-after Stonegate Community! This move-in-ready 2-bedroom, 2.5-bath home in Gray, TN offers an appealing combination of quality, convenience, and low-maintenance living--plus the added benefit of no city taxes. Step inside to a welcoming foyer and an open, comfortable layout featuring hardwood floors throughout much of the home. The spacious living and dining areas flow into a well-appointed kitchen featuring granite countertops, solid wood cabinetry, new LVP flooring (2026), and a new dishwasher (2025). All kitchen appliances convey. Just off the main living area, a private back patio offers a great spot for grilling, relaxing, or enjoying a quiet evening outdoors. Upstairs, the spacious primary suite features crown molding, abundant natural light, a private landing, and a versatile sitting nook perfect for a home office or reading area. The ensuite bath includes granite countertops, dual sinks, solid wood cabinetry, a separate shower, jetted tub, and walk-in closet. The second bedroom also has its own private full bath with granite countertop and a closet with built-in shelving--ideal for guests, family, or a second primary-style suite. A conveniently located laundry nook provides additional storage, and both bedrooms are comfortably carpeted. Several important updates have already been completed, including a new water heater (2023), new roof (2023), new dishwasher (2025), and new kitchen LVP flooring (2026). An attached one-car garage with conveying storage shelves provides even more functionality. Washer and dryer are negotiable. Located in a quiet, welcoming community in a sought-after area, this well-cared-for home is convenient to shopping, dining, healthcare, and everyday necessities. With its attractive pricing, excellent condition, quality finishes, recent updates, maintenance-free lifestyle, and desirable location, this Stonegate home checks all the boxes. Schedule your showing and come see why this one stands out! All information deemed reliable but not guaranteed. Buyer/Buyer's agent to verify.
| Elementary School | Middle School | High School |
|---|---|---|
| Gray Elementary School | Gray Middle School | Daniel Boone High School |
| Price History | |
|---|---|
| 8/30/2026 | Listed $275,000 |
General Features
| Sewer | Public Sewer |
|---|---|
| Heating | Heat Pump |
| Cooling | Ceiling Fan(s),Central Air,Heat Pump |
| Utilities | Electricity Connected,Sewer Connected,Water Connected,Cable Connected,Underground Utilities |
| Roof | Shingle |
| Appliances | Dishwasher,Electric Range,Microwave,Refrigerator |
| Zoning | Residential |
| HOA Fee | 126 |
| Garage Spaces | 1 |
| Patio/Porch Features | Front Porch,Rear Patio |
| Architectural Style | PUD,Townhouse |
| Security Features | Smoke Detector(s) |
| Construction Materials | HardiPlank Type,Stone Veneer |
| Year Built | 2007 |
| Topography | Level |
| Property Subtype | PUD |
| Assoc Fee Paid Per | Monthly |
| County | Washington |
| New Construction | false |
| Property Type | Residential |
| Association Amenities | Landscaping |
| HOA | true |
| Attached Garage | true |
| Subdivision Name | Stonegate |
| Total Rooms | 5 |
| Full Baths | 2 |
| Status | Active |
| Directions | From I-26 take exit 13 toward Bobby Hicks Hwy. Go about 1 mile and then turn left onto Roy Martin Rd. Next, turn right on Gray Station Rd and go about 0.3 miles to Piper Glen. Make a right onto Piper Glen and home will be on the right. Also, GPS friendly. |
| High School | Daniel Boone |
| City | Gray |
| MLS Area | 307 - Gray/Boones Creek |
| Elementary School | Gray |
| Home Warranty Y/N | false |
| Middle/Junior High School | Gray |
| Property Condition | Above Average |
| MLS Area Minor | 307 - Gray/Boones Creek |
| Structure Type | Townhouse |
| Standard Status | Active |
| Conventional | true |
| FHA | true |
| Financing_co_THDA | true |
| Financing_co_VA_sp_Loan | true |
| Exterior_sp_Finish_co_HardiPlank_sp_Type | true |
| Exterior_sp_Finish_co_Stone_sp_Veneer | true |
| Cash | true |
Interior Features
| Interior Amenities | Granite Counters,Open Floorplan,Walk-In Closet(s) |
|---|---|
| Flooring | Carpet,Hardwood,Luxury Vinyl |
| Air Conditioning Y/N | true |
| Heating Y/N | true |
| Window Features | Double Pane Windows |
| Half Baths | 1 |
| Laundry Features | Electric Dryer Hookup,Washer Hookup |
| Total Bedrooms | 2 |
| Total Baths | 3 |
| Attic Pull Down Stairs | true |
Exterior Features
| Parking Features | Attached,Concrete,Garage Door Opener |
|---|---|
| Water Source | Public |
| Foundation Details | Slab |
| Building Area Total | 1468 |
| Lot Dimensions | 0x0 |
Amenities
- Foreclosure
- Views
- Short Sale
- New Construction
- Adult 55+
- Lease To Own
- No HOA Fees
- Furnished
- Primary On Main
- Air Conditioning
- Seller Finance
- Green
- Fixer Upper
- Horse
- Golf
- Fireplace
- Deck
- Garage
- Basement
- Pool
Property vs Single Family Average in 37615
Price
Taxes
Year Built

 Tennessee Virginia Regional MLS All information deemed reliable but not guaranteed. All properties are subject to prior sale, change or withdrawal. Neither listing broker(s) or information provider(s) shall be responsible for any typographical errors, misinformation, misprints and shall be held totally harmless. Listing(s) information is provided for consumer's personal, non-commercial use and may not be used for any purpose other than to identify prospective properties consumers may be interested
 Lakeway Area MLS® (LAAMLS). All information deemed reliable but not guaranteed. All properties are subject to prior sale, change or withdrawal. Neither listing broker(s) or information provider(s) shall be responsible for any typographical errors, misinformation, misprints and shall be held totally harmless. Listing(s) information is provided for consumer's personal, non-commercial use and may not be used for any purpose other than to identify prospective properties consumers may be interested in purchasing. The data relating to real estate for sale on this website comes in part from the Internet Data Exchange program of the Multiple Listing Service. Real estate listings held by brokerage firms other than Greater Impact Realty may be marked with the Internet Data Exchange logo and detailed information about those properties will include the name of the listing broker(s) when required by the MLS. Copyright ©2026 All rights reserved.
Last Updated: September 9, 2026 7:55 PM UTC
Lakeway Area MLS® (LAAMLS). All information deemed reliable but not guaranteed. All properties are subject to prior sale, change or withdrawal. Neither listing broker(s) or information provider(s) shall be responsible for any typographical errors, misinformation, misprints and shall be held totally harmless. Listing(s) information is provided for consumer's personal, non-commercial use and may not be used for any purpose other than to identify prospective properties consumers may be interested in purchasing. The data relating to real estate for sale on this website comes in part from the Internet Data Exchange program of the Multiple Listing Service. Real estate listings held by brokerage firms other than Greater Impact Realty may be marked with the Internet Data Exchange logo and detailed information about those properties will include the name of the listing broker(s) when required by the MLS. Copyright ©2026 All rights reserved.
Last Updated: September 9, 2026 7:55 PM UTC
