

Address
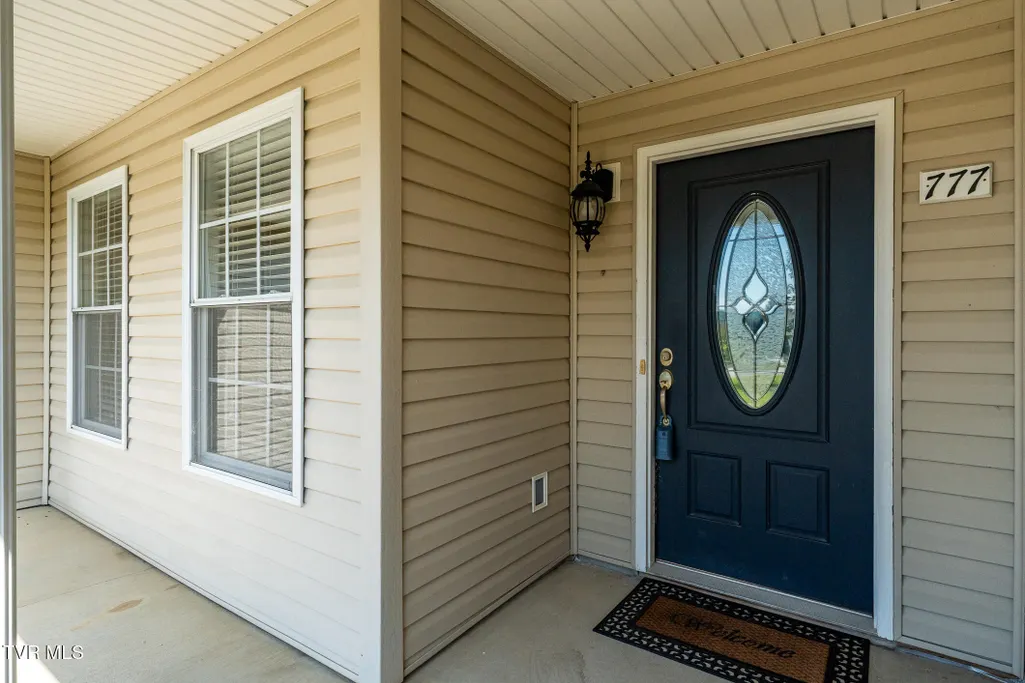
777 Walkers Bend Road, Johnson City, TN
Price
$ 439,900
Property Attributes
- ID#10000475
- TypeSingle Family
- Listing Status Active Under Contract
- CountyWashington
- CityJohnson City
- AreaGray-Boones Creek
- NeighborhoodWalkers Bend
- Zip37615
- StyleTraditional
- Year Built2008
- Taxes$ 1661
- Price$ 439,900
- Bedrooms3
- Full Bathrooms2
- Half Bathrooms0
- Sqr Footage1899
Data Source:
Tennessee Virginia Regional MLS (NETAR)
Property Description
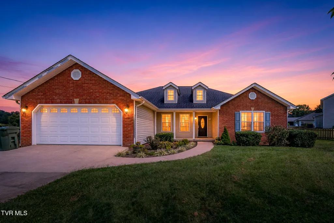
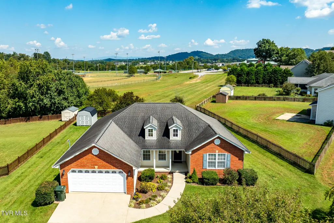
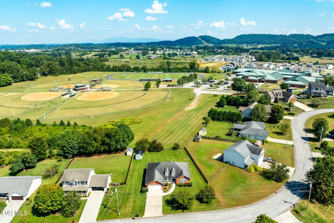
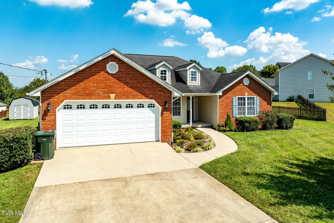
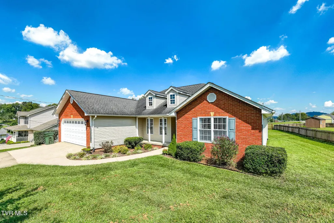
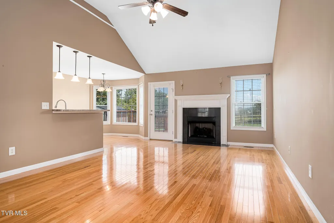
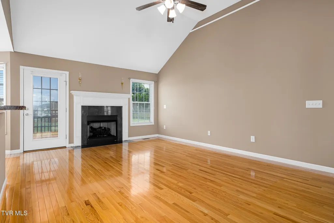
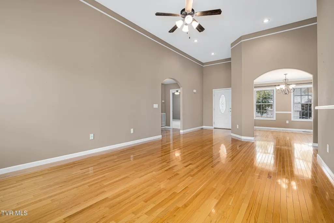
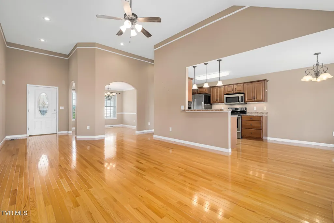
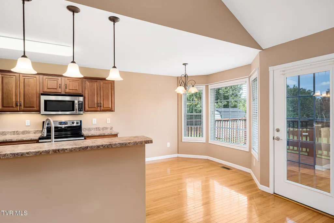
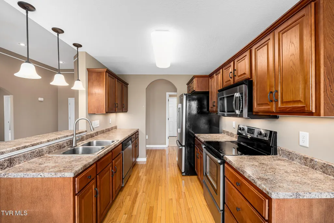
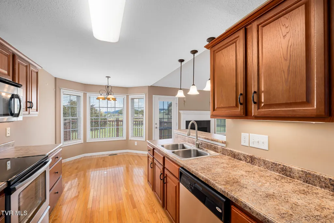
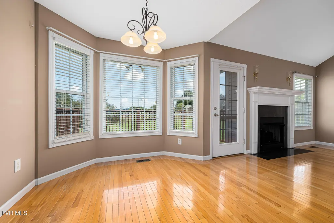
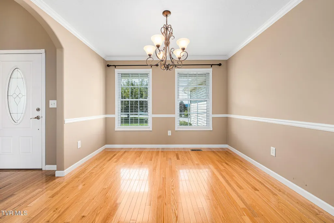
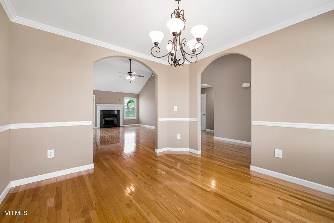
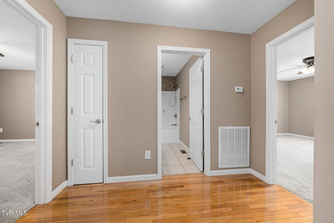
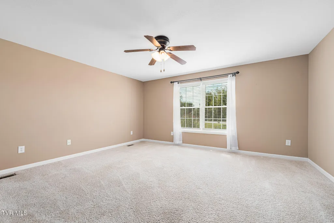
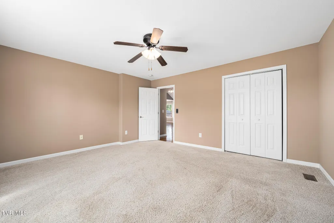
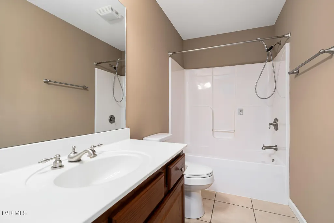
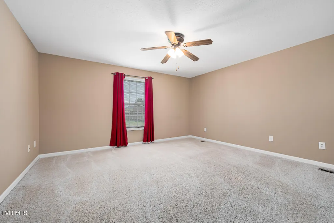
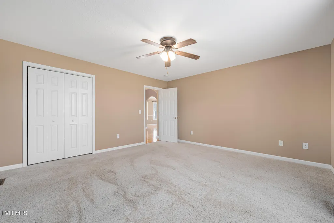
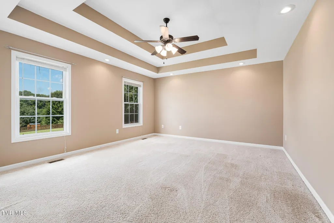
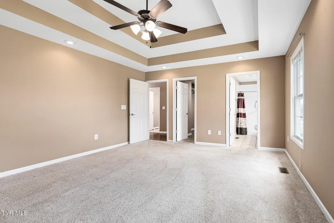
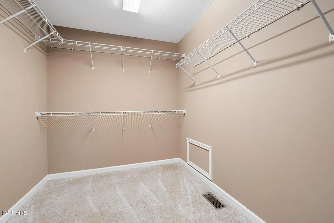
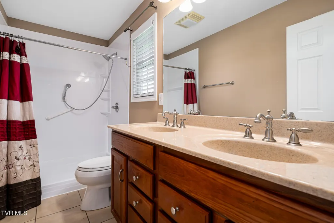
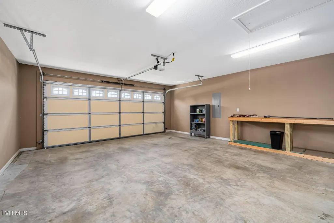
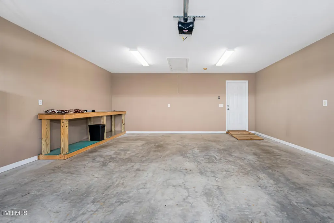
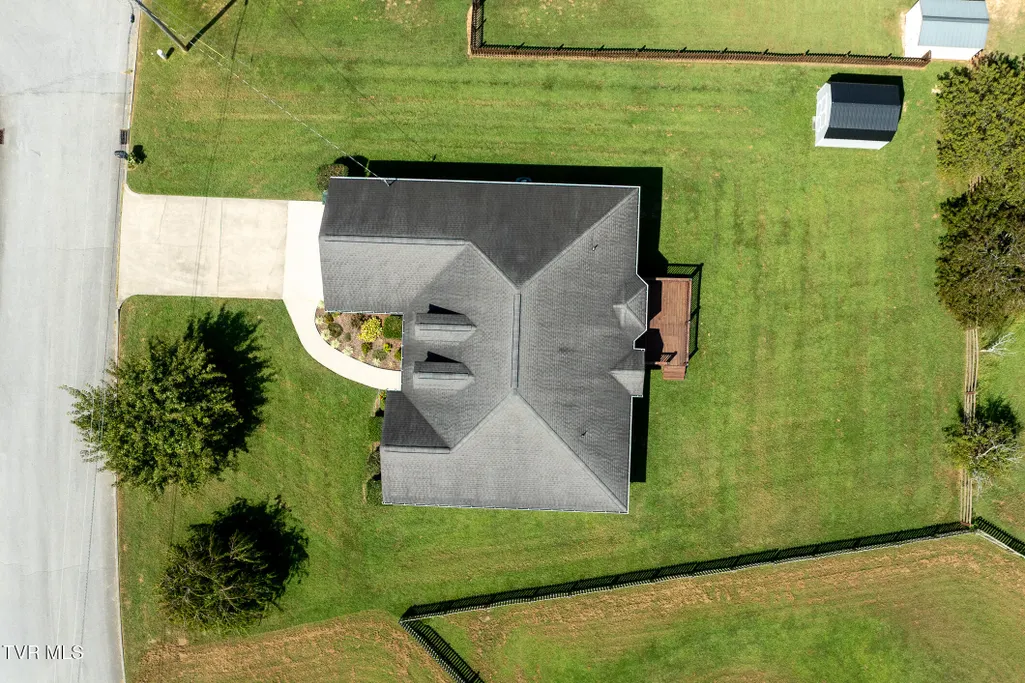
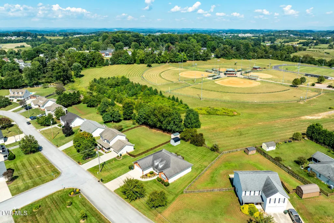
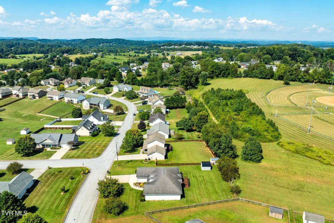
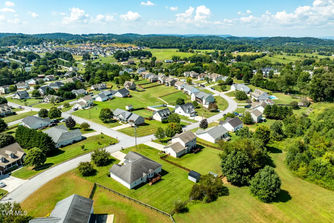
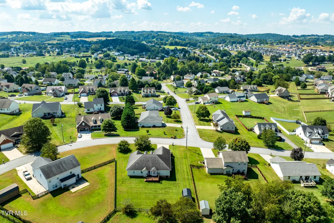
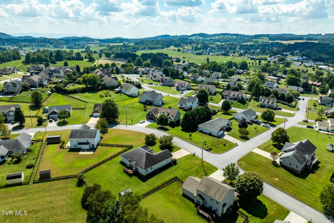
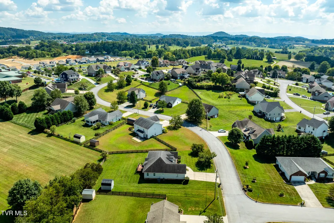
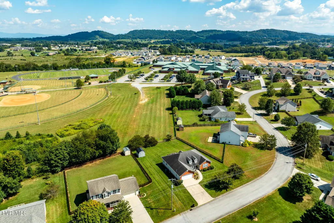
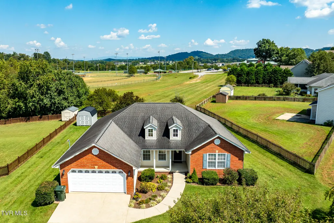
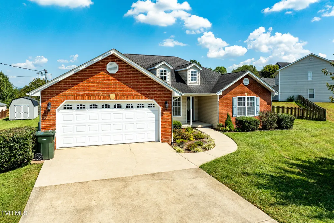
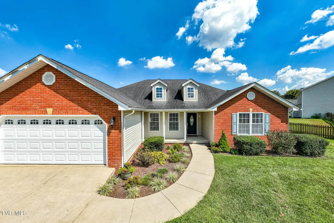
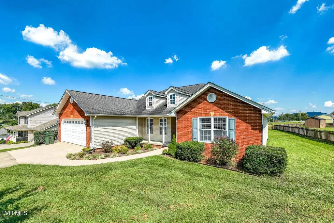
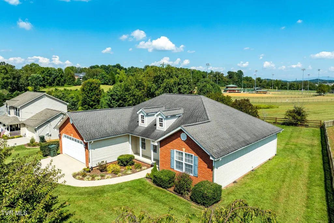
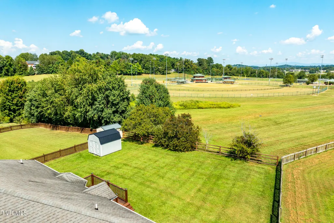
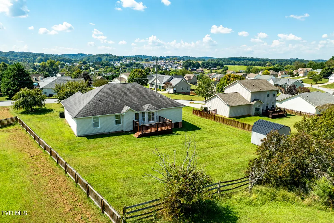
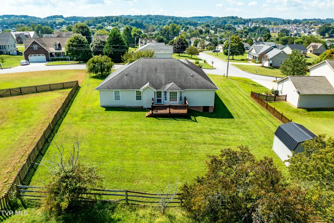
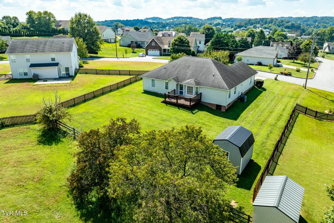
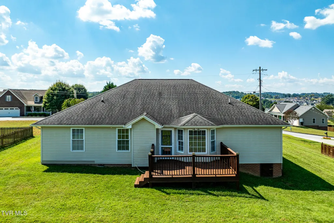
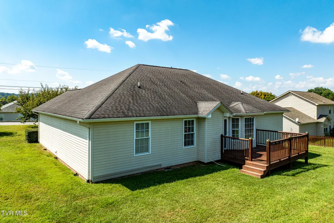
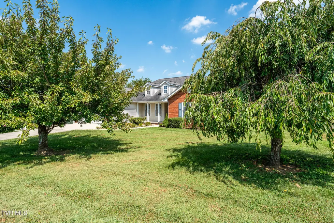
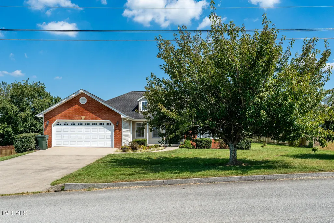
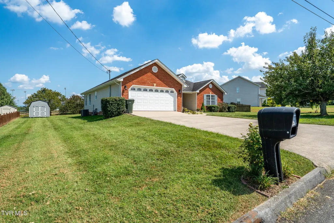
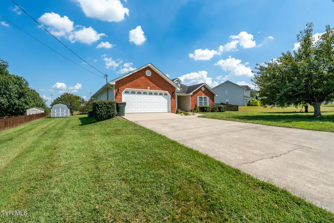
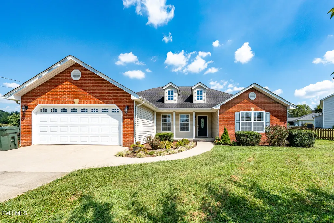
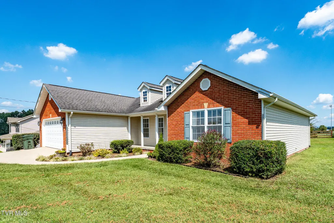
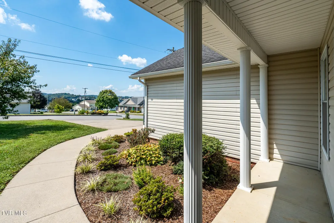
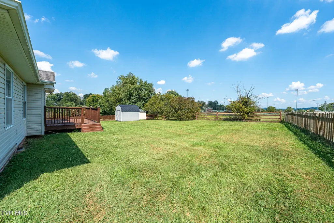
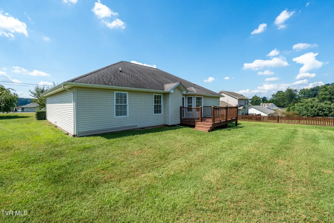
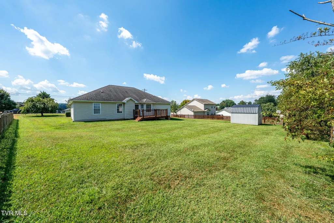
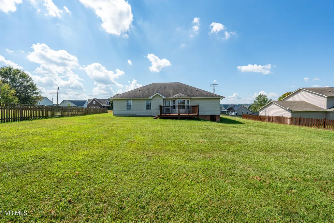
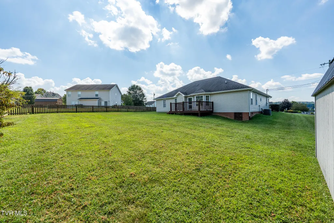
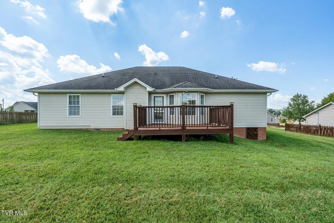
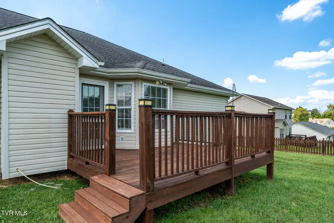
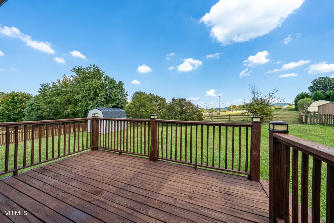
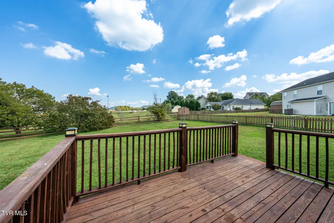
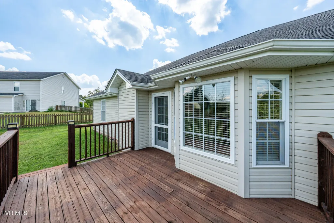
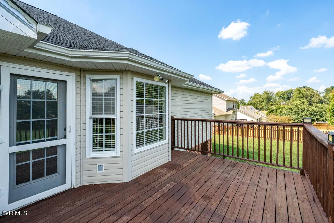
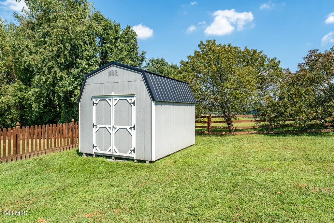
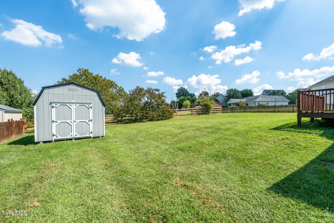
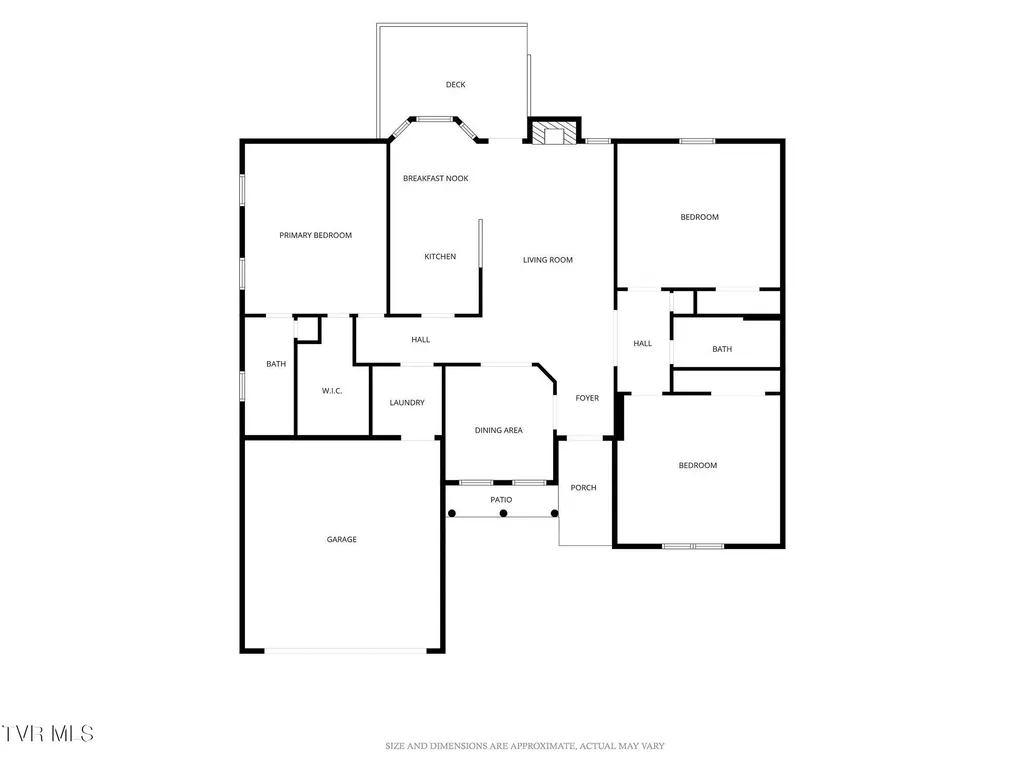
Shorten your morning commute--minutes to school drop off and quick access to I-26. Enjoy easy one-level living in this spacious home featuring a desirable split-bedroom floor plan and an open, inviting layout. The main living area flows seamlessly from the kitchen to the living and dining spaces, creating a comfortable setting for everyday living and entertaining. The kitchen offers a sunny breakfast nook and a convenient bar for casual dining or gathering with guests. From the living area, step out onto the back deck overlooking a large, level backyard--ideal for relaxing, playing, gardening, or entertaining outdoors. A vaulted ceiling enhances the living room, while gleaming hardwood floors add warmth throughout the main living areas. The private primary suite features a tray ceiling, a spacious walk-in closet, and a large ensuite bath with a walk-in shower. Two additional generously sized bedrooms are located on the opposite side of the home, providing added privacy and flexibility for family, guests, or a home office. Storage is plentiful with attic space above the garage, additional crawl space storage, and an outdoor storage shed for lawn equipment, tools, and seasonal items. Conveniently located between Johnson City and Kingsport, with schools just minutes away, this home offers a great combination of space, comfort, storage, and location. Buyer/Buyer's agent to verify all information.
| Elementary School | Middle School | High School |
|---|---|---|
| Ridgeview Elementary School | Ridgeview Middle School | Daniel Boone High School |
| Price History | |
|---|---|
| 9/4/2026 | Listed $439,900 |
General Features
| Sewer | Public Sewer |
|---|---|
| Heating | Heat Pump |
| Cooling | Heat Pump |
| Utilities | Cable Available |
| Roof | Shingle |
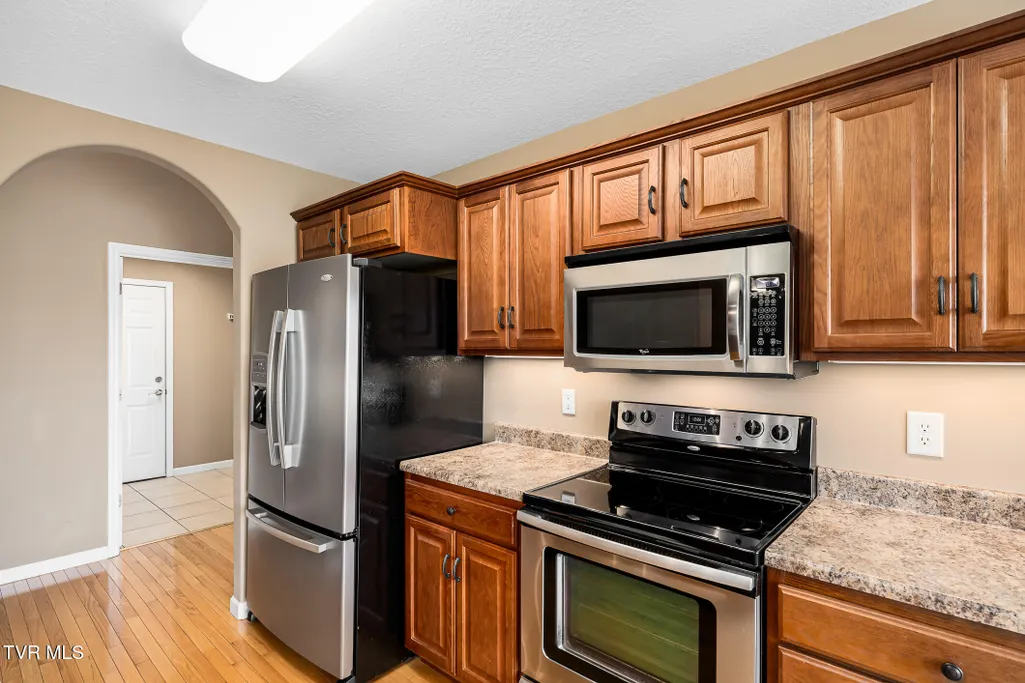
| Appliances | Dishwasher,Disposal,Electric Range,Microwave,Refrigerator |
| Zoning | Residential |
| Garage Spaces | 2 |
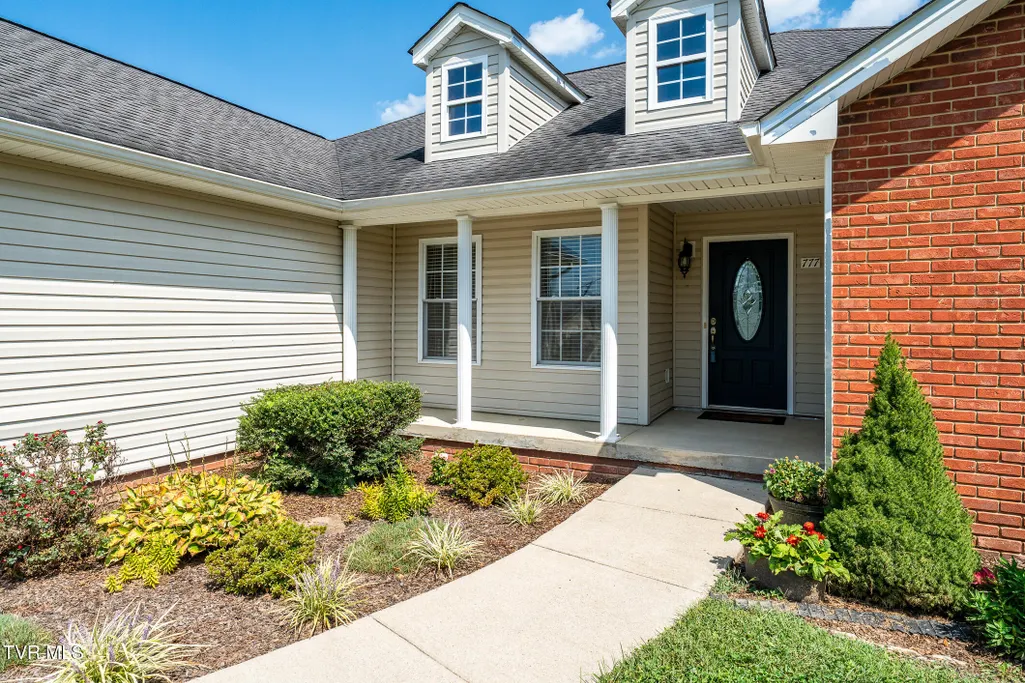
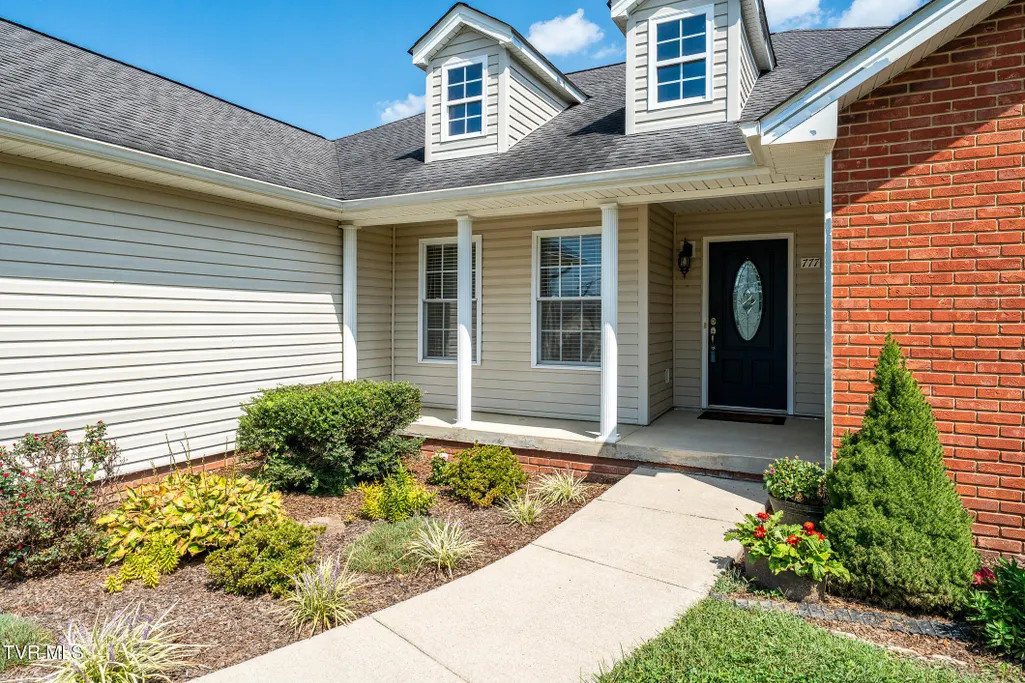
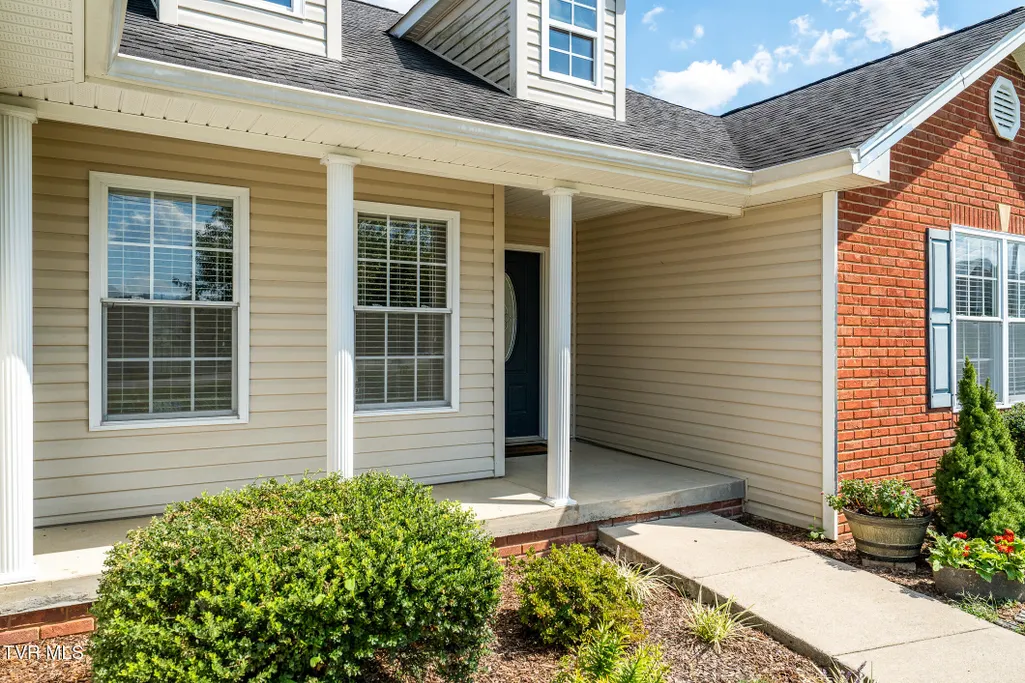
| Patio/Porch Features | Back,Deck,Front Porch |
| Architectural Style | Traditional |
| Construction Materials | Brick,Vinyl Siding |
| Year Built | 2008 |
| Topography | Level |
| Property Subtype | Single Family Residence |
| County | Washington |
| New Construction | false |
| Property Type | Residential |
| Association Amenities | Landscaping |
| HOA | false |
| Attached Garage | true |
| Subdivision Name | Walkers Bend |
| Other Structures | Outbuilding |
| Total Rooms | 6 |
| Full Baths | 2 |
| Status | Active Under Contract |
| Directions | I-26 to exit 13. Turn onto Suncrest Drive toward Sulphur Springs. Turn R onto Sam Jenkins Rd., R onto Walkers Bend Rd., R onto Walker St., and R onto Walkers Bend Rd. House is on the left. See sign. |
| High School | Daniel Boone |
| City | Johnson City |
| MLS Area | 307 - Gray/Boones Creek |
| Elementary School | Ridgeview |
| Home Warranty Y/N | false |
| Middle/Junior High School | Ridgeview |
| Property Condition | Above Average |
| MLS Area Minor | 307 - Gray/Boones Creek |
| Structure Type | House |
| Standard Status | Pending |
| Conventional | true |
| FHA | true |
| Financing_co_VA_sp_Loan | true |
| Vinyl Siding | true |
| Cash | true |
Interior Features
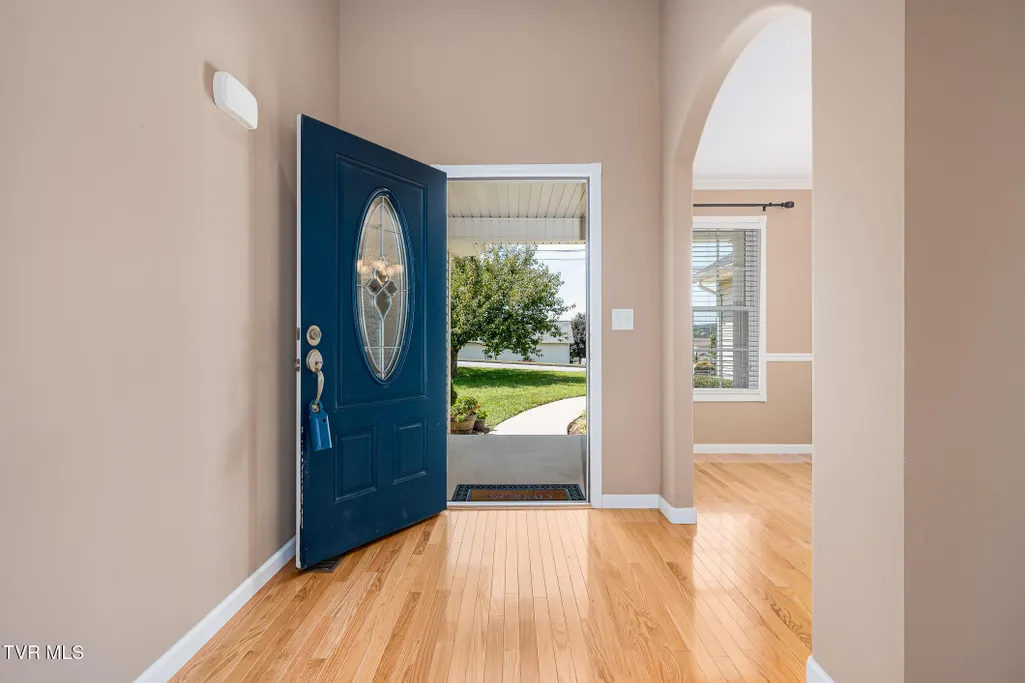
| Interior Amenities | Bar,Eat-in Kitchen,Entrance Foyer,Laminate Counters,Open Floorplan,Solid Surface Counters |
|---|---|
| Basement | Crawl Space |
| Flooring | Carpet,Ceramic Tile,Hardwood |
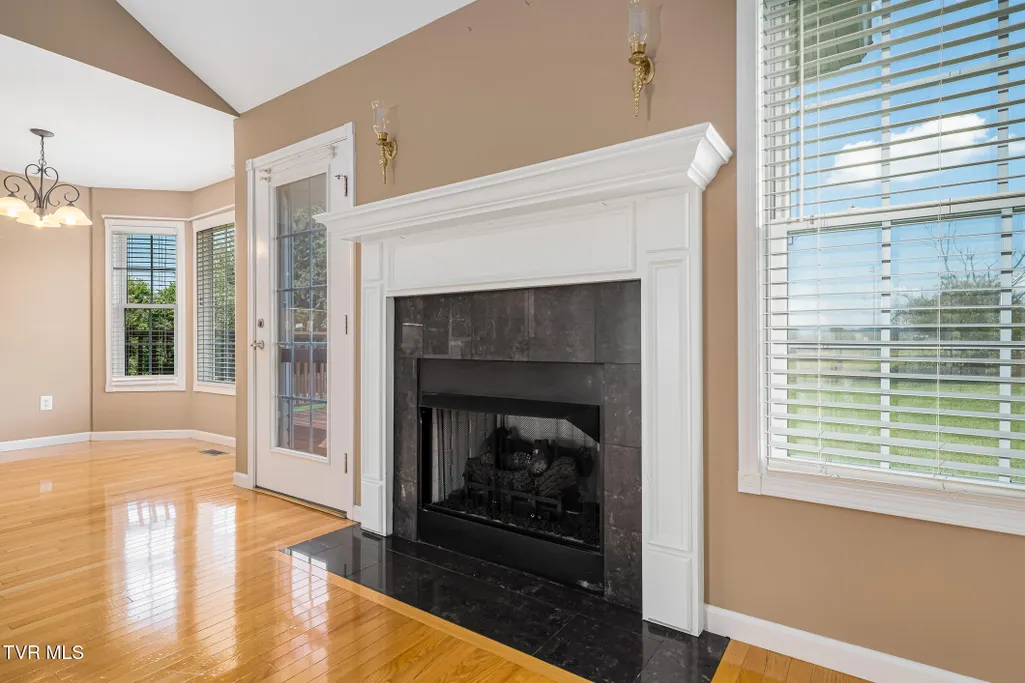
| Total Fireplaces | 1 |
| Fireplace Features | Gas Log,Living Room |
| Air Conditioning Y/N | true |
| Heating Y/N | true |
| Window Features | Double Pane Windows |
| Fireplace Y/N | true |
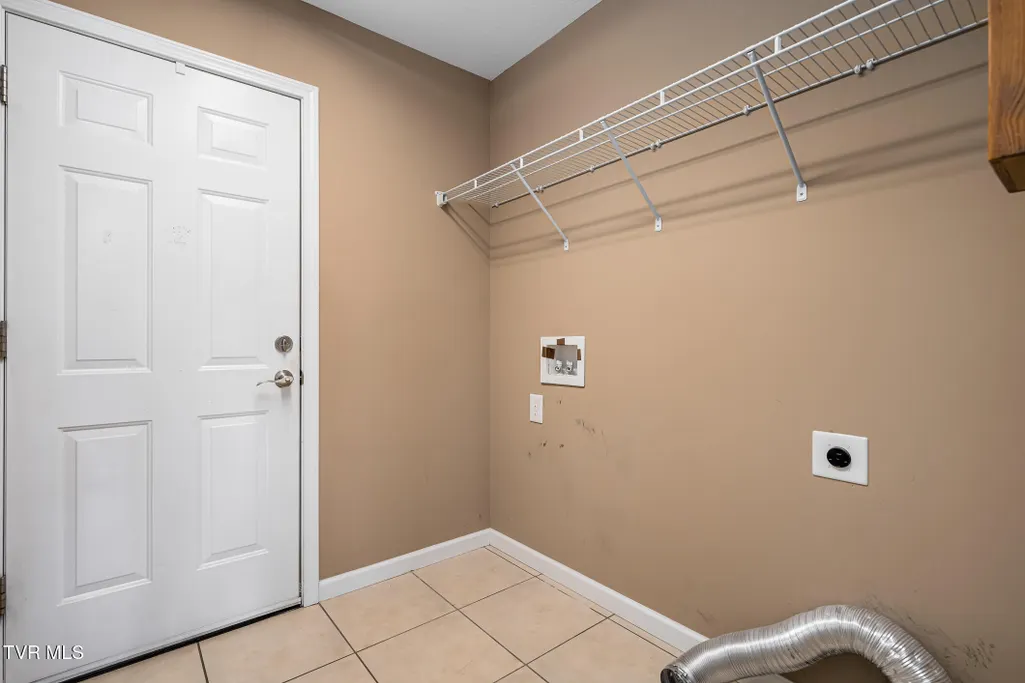
| Laundry Features | Electric Dryer Hookup,Washer Hookup |
| Total Bedrooms | 3 |
| Total Baths | 2 |
| Attic Pull Down Stairs | true |
Exterior Features
| Parking Features | Attached,Concrete,Garage Door Opener |
|---|---|
| Water Source | Public |
| Foundation Details | Block |
| Building Area Total | 1899 |
| Lot Dimensions | 144.81 x 149.53 |
| Exterior_sp_Finish_co_Brick4 | true |
Amenities
- Foreclosure
- Views
- Short Sale
- New Construction
- Adult 55+
- Lease To Own
- No HOA Fees
- Furnished
- Primary On Main
- Air Conditioning
- Seller Finance
- Green
- Fixer Upper
- Horse
- Golf
- Fireplace
- Deck
- Garage
- Basement
- Pool
Property vs Single Family Average in 37615
Price
Taxes
Year Built
 Canopy MLS® Copyright ©2026 All rights reserved.
 Tennessee Virginia Regional MLS All information deemed reliable but not guaranteed. All properties are subject to prior sale, change or withdrawal. Neither listing broker(s) or information provider(s) shall be responsible for any typographical errors, misinformation, misprints and shall be held totally harmless. Listing(s) information is provided for consumer's personal, non-commercial use and may not be used for any purpose other than to identify prospective properties consumers may be interested
 Lakeway Area MLS® (LAAMLS). All information deemed reliable but not guaranteed. All properties are subject to prior sale, change or withdrawal. Neither listing broker(s) or information provider(s) shall be responsible for any typographical errors, misinformation, misprints and shall be held totally harmless. Listing(s) information is provided for consumer's personal, non-commercial use and may not be used for any purpose other than to identify prospective properties consumers may be interested in purchasing. The data relating to real estate for sale on this website comes in part from the Internet Data Exchange program of the Multiple Listing Service. Real estate listings held by brokerage firms other than Greater Impact Realty may be marked with the Internet Data Exchange logo and detailed information about those properties will include the name of the listing broker(s) when required by the MLS. Copyright ©2026 All rights reserved.
Last Updated: September 13, 2026 8:35 PM UTC
Lakeway Area MLS® (LAAMLS). All information deemed reliable but not guaranteed. All properties are subject to prior sale, change or withdrawal. Neither listing broker(s) or information provider(s) shall be responsible for any typographical errors, misinformation, misprints and shall be held totally harmless. Listing(s) information is provided for consumer's personal, non-commercial use and may not be used for any purpose other than to identify prospective properties consumers may be interested in purchasing. The data relating to real estate for sale on this website comes in part from the Internet Data Exchange program of the Multiple Listing Service. Real estate listings held by brokerage firms other than Greater Impact Realty may be marked with the Internet Data Exchange logo and detailed information about those properties will include the name of the listing broker(s) when required by the MLS. Copyright ©2026 All rights reserved.
Last Updated: September 13, 2026 8:35 PM UTC
