

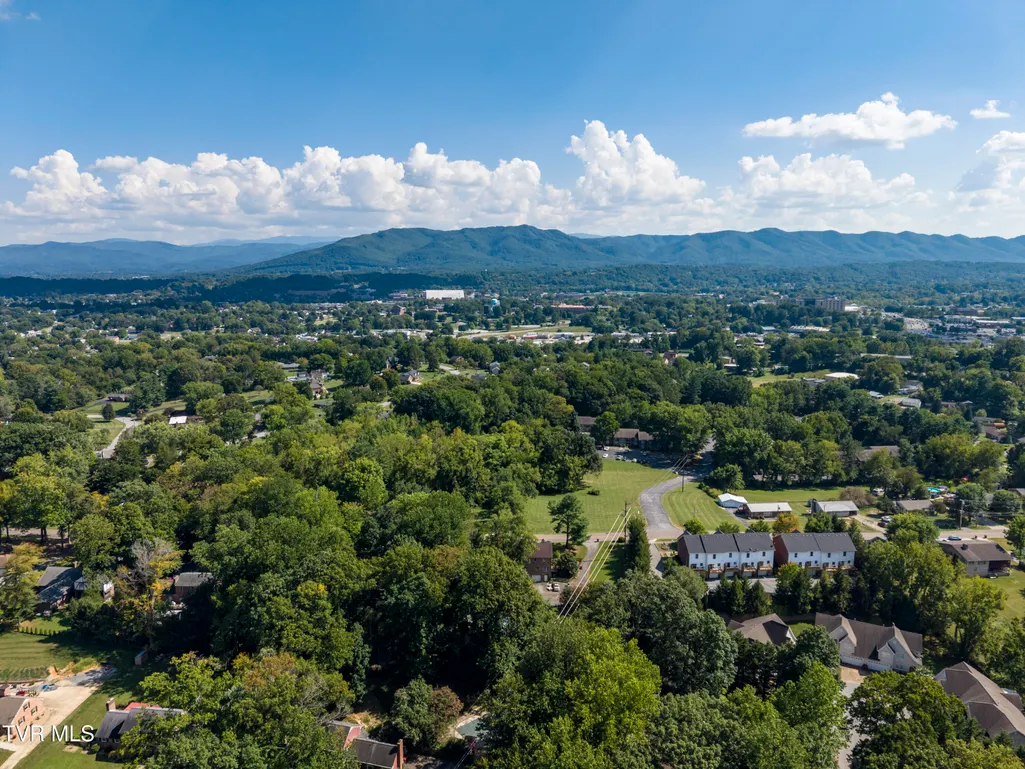
Address
1525 Robin Hood Lane, Johnson City, TN
Price
$ 474,000
Property Attributes
- ID#10000559
- TypeSingle Family
- Listing Status Active
- CountyWashington
- CityJohnson City
- AreaNW Johnson City
- NeighborhoodSherwood Forest
- Zip37604
- StyleTraditional
- Year Built1967
- Taxes$ 2564
- Price$ 474,000
- Bedrooms4
- Full Bathrooms2
- Half Bathrooms0
- Sqr Footage4464
Data Source:
Tennessee Virginia Regional MLS (NETAR)
Property Description
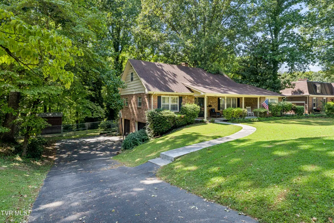
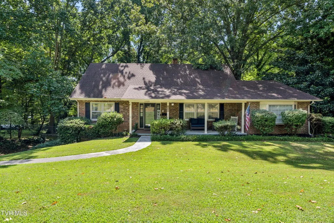
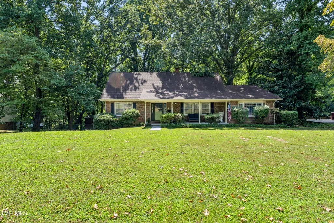
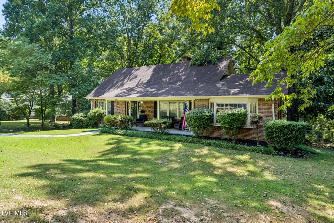
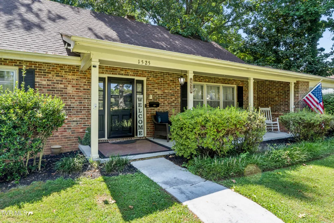
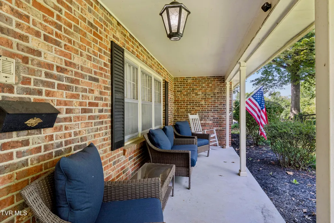
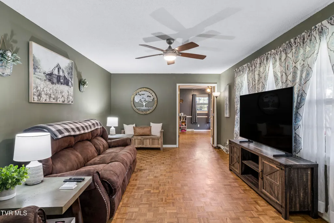
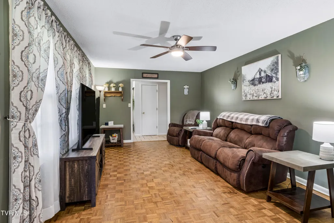
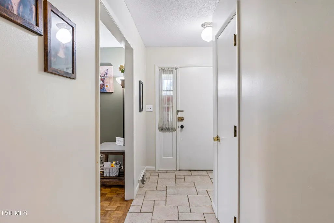
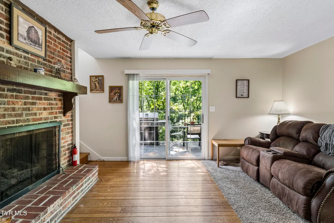
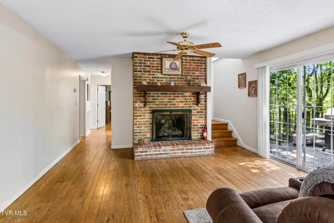
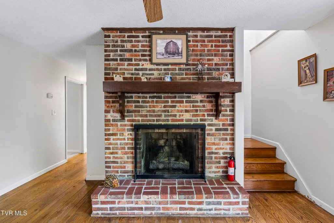
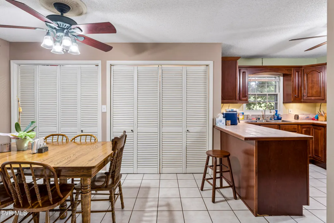
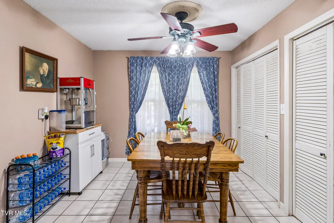
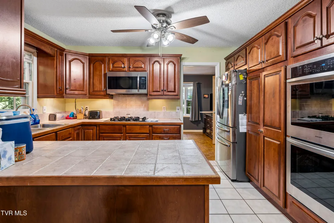
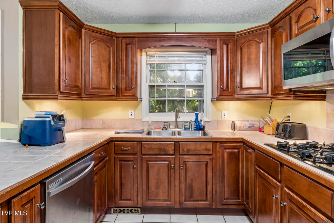
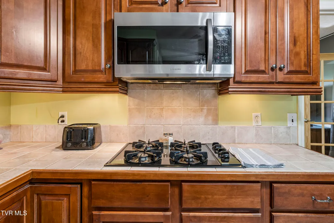
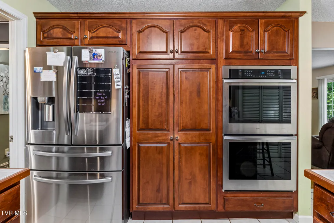
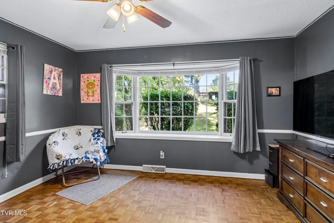
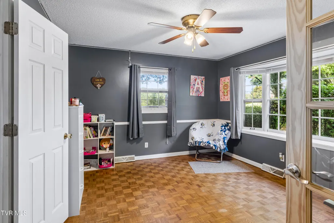
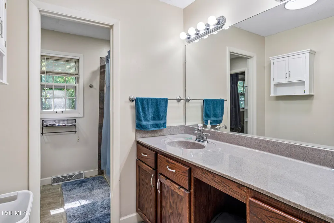
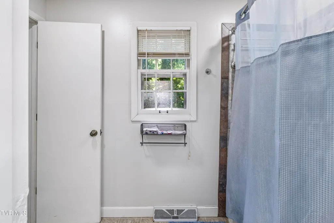
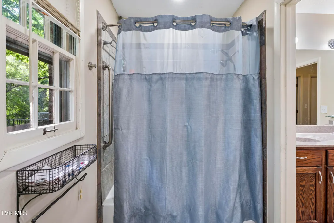
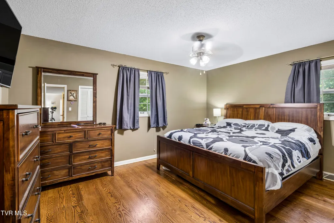
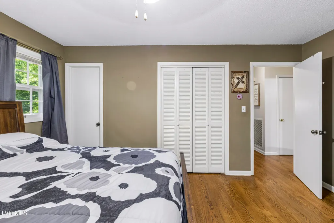
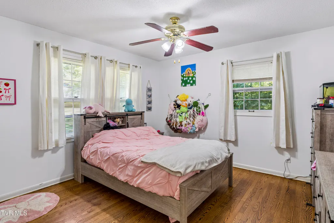
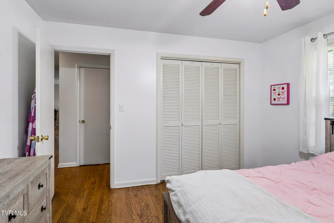
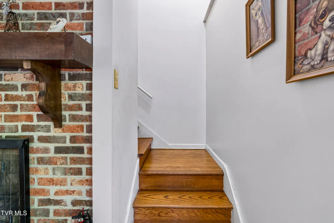
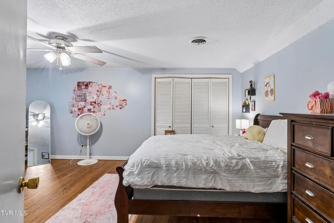
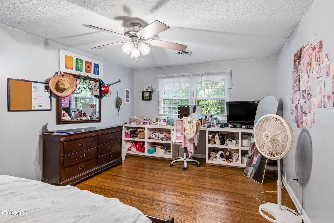
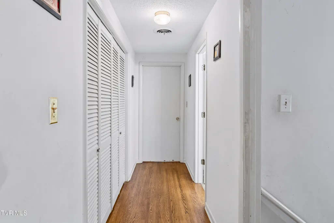
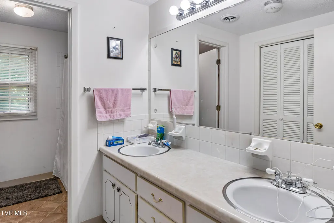
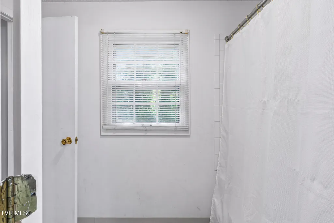
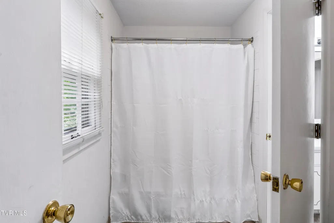
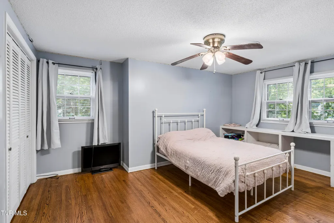
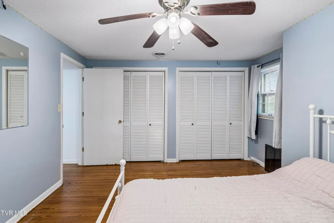
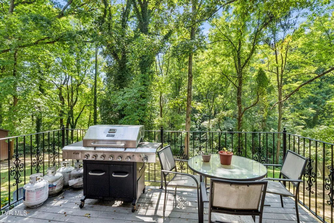
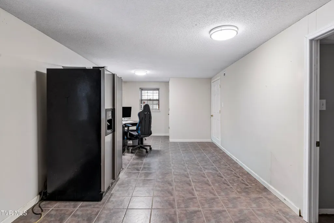
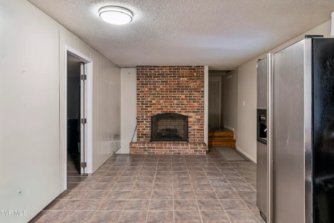
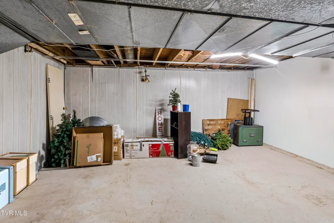
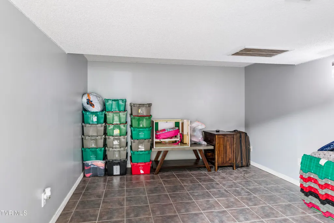
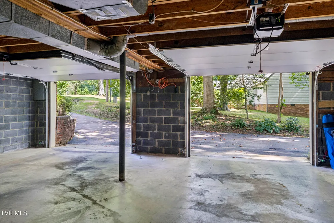
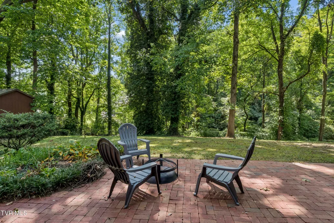
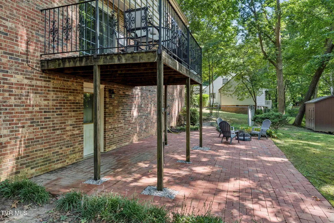
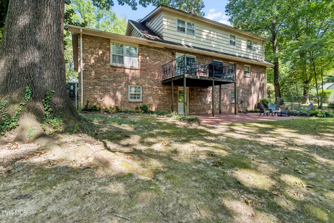
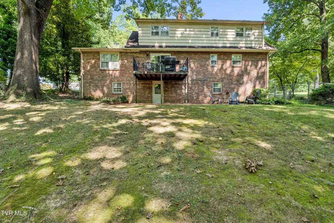
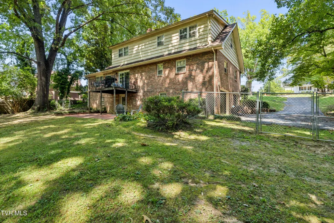
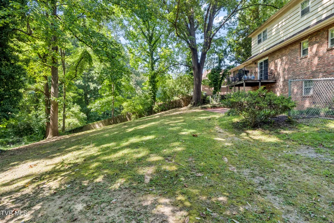
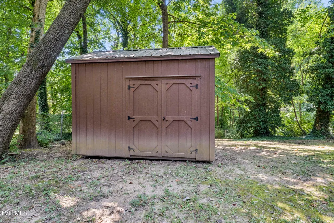
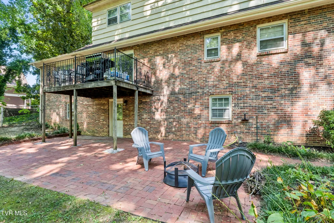
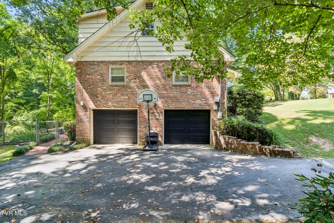
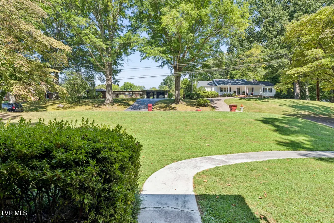
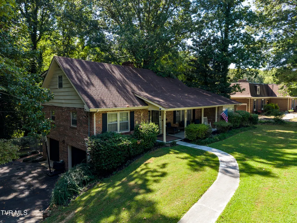
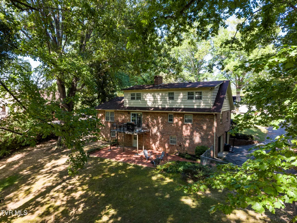
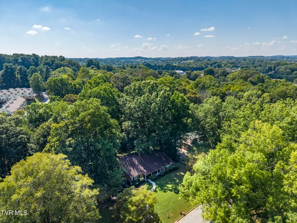
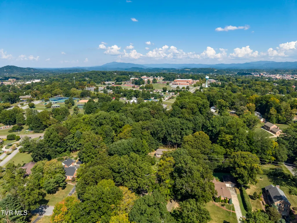
Welcome to 1525 Robin Hood Lane, where space, privacy, and an exceptional Johnson City location come together. Nestled among mature trees in the established Sherwood Forest neighborhood, this classic all-brick home offers a peaceful, private setting while still being centrally located and convenient to everything Johnson City has to offer. With more than 4,400 finished square feet across three levels, there is no shortage of room to live, entertain, work, and make this home your own. Step inside through the welcoming foyer, where beautiful hardwood flooring and multiple light-filled living spaces give the home plenty of character. A large bay window fills the formal living room with natural light, while an additional sitting area offers even more flexibility. The spacious kitchen features an island, pantry, ample cabinetry, and adjoining dining area. Just beyond, the comfortable den with gas logs opens directly onto the rear balcony with composite decking--an ideal spot to enjoy the wooded surroundings and privacy. The home features four generously sized bedrooms, including two bedrooms and a full bath on the main level and two additional bedrooms with another full bath upstairs. You'll also find abundant closet and storage space throughout, along with a walk-up attic. The full basement provides more than 1,100 additional finished square feet and plenty of flexibility for a recreation room, home gym, office, media room, or additional living space. A bathroom has already been roughed in, providing even more possibilities for the next owner. Outside, the mature trees and established landscaping create a setting that feels tucked away while remaining right in the heart of Johnson City. Enjoy the stone patio, rear entertaining areas, and plenty of outdoor space to relax. Additional highlights include an approximately 5-year-old roof, attached two-car garage, central heat and air, insulated windows, gas logs, hardwood and tile flooring, and public water and sewer. If you've been searching for a home with substantial square footage, character, privacy, and a central Johnson City location, 1525 Robin Hood Lane deserves a closer look. Schedule your private showing today! Buyer/Buyer's Agent to verify all information. Information deemed reliable but not guaranteed.
| Elementary School | Middle School | High School |
|---|---|---|
| Woodland Elementary Elementary School | Indian Trail Middle School | Science Hill High School |
| Price History | |
|---|---|
| 9/5/2026 | Listed $474,000 |
General Features
| Sewer | Public Sewer |
|---|---|
| Heating | Central,Electric,Heat Pump |
| Cooling | Central Air |
| Roof | Composition |
| Appliances | Dishwasher,Double Oven,Gas Range,Microwave,Refrigerator |
| Zoning | R 2 |
| Garage Spaces | 2 |
| Patio/Porch Features | Balcony,Front Porch,Patio,Rear Patio,See Remarks |
| Architectural Style | Traditional |
| Construction Materials | Brick |
| Year Built | 1967 |
| Topography | Rolling Slope |
| Property Subtype | Single Family Residence |
| County | Washington |
| New Construction | false |
| Property Type | Residential |
| HOA | false |
| Attached Garage | true |
| Subdivision Name | Sherwood Forest |
| Total Rooms | 8 |
| Full Baths | 2 |
| Status | Active |
| Directions | From Knob Creek Rd, turn right on King Richard blvd, then right on Nottingham pl, left on Robin Hood ln. |
| High School | Science Hill |
| City | Johnson City |
| MLS Area | 301 - NW Johnson City |
| Elementary School | Woodland Elementary |
| Home Warranty Y/N | false |
| Current Financing | Lender of Record |
| Middle/Junior High School | Indian Trail |
| Property Condition | Above Average |
| MLS Area Minor | 301 - NW Johnson City |
| Structure Type | House |
| Standard Status | Active |
| Conventional | true |
| FHA | true |
| Financing_co_THDA | true |
| Financing_co_VA_sp_Loan | true |
| Cash | true |
| Existing_sp_Finance_co_Lender_sp_of_sp_Record | true |
Interior Features
| Interior Amenities | Balcony,Eat-in Kitchen,Kitchen Island,Kitchen/Dining Combo,Pantry,Walk-In Closet(s) |
|---|---|
| Basement | Finished,Full |
| Flooring | Hardwood,Tile |
| Total Fireplaces | 1 |
| Fireplace Features | Basement,Gas Log,Living Room |
| Air Conditioning Y/N | true |
| Heating Y/N | true |
| Window Features | Insulated Windows |
| Fireplace Y/N | true |
| Laundry Features | Electric Dryer Hookup,Washer Hookup |
| Total Bedrooms | 4 |
| Below Grade Finished Area | 1104 |
| Total Baths | 2 |
| Attic Walk Up | true |
Exterior Features
| Exterior Amenities | Balcony |
|---|---|
| Parking Features | Attached,Garage Door Opener,See Remarks |
| Water Source | Public |
| Building Area Total | 5040 |
| Lot Dimensions | 114.78 X 211.67 IRR |
| Exterior_sp_Finish_co_Brick4 | true |
| Exterior_sp_Features_co_Balcony | true |
Amenities
- Foreclosure
- Views
- Short Sale
- New Construction
- Adult 55+
- Lease To Own
- No HOA Fees
- Furnished
- Primary On Main
- Air Conditioning
- Seller Finance
- Green
- Fixer Upper
- Horse
- Golf
- Fireplace
- Deck
- Garage
- Basement
- Pool
Property vs Single Family Average in 37604
Price
Taxes
Year Built
In The Neighborhood
New Construction
Huntersville
$ 1,775,000
- Type
- Single Family
- Size
- 5,028 SqFt
- Rooms
- 4 Beds + 4.5 Baths

 Tennessee Virginia Regional MLS All information deemed reliable but not guaranteed. All properties are subject to prior sale, change or withdrawal. Neither listing broker(s) or information provider(s) shall be responsible for any typographical errors, misinformation, misprints and shall be held totally harmless. Listing(s) information is provided for consumer's personal, non-commercial use and may not be used for any purpose other than to identify prospective properties consumers may be interested
 Lakeway Area MLS® (LAAMLS). All information deemed reliable but not guaranteed. All properties are subject to prior sale, change or withdrawal. Neither listing broker(s) or information provider(s) shall be responsible for any typographical errors, misinformation, misprints and shall be held totally harmless. Listing(s) information is provided for consumer's personal, non-commercial use and may not be used for any purpose other than to identify prospective properties consumers may be interested in purchasing. The data relating to real estate for sale on this website comes in part from the Internet Data Exchange program of the Multiple Listing Service. Real estate listings held by brokerage firms other than Greater Impact Realty may be marked with the Internet Data Exchange logo and detailed information about those properties will include the name of the listing broker(s) when required by the MLS. Copyright ©2026 All rights reserved.
Last Updated: September 12, 2026 8:44 PM UTC
Lakeway Area MLS® (LAAMLS). All information deemed reliable but not guaranteed. All properties are subject to prior sale, change or withdrawal. Neither listing broker(s) or information provider(s) shall be responsible for any typographical errors, misinformation, misprints and shall be held totally harmless. Listing(s) information is provided for consumer's personal, non-commercial use and may not be used for any purpose other than to identify prospective properties consumers may be interested in purchasing. The data relating to real estate for sale on this website comes in part from the Internet Data Exchange program of the Multiple Listing Service. Real estate listings held by brokerage firms other than Greater Impact Realty may be marked with the Internet Data Exchange logo and detailed information about those properties will include the name of the listing broker(s) when required by the MLS. Copyright ©2026 All rights reserved.
Last Updated: September 12, 2026 8:44 PM UTC
