

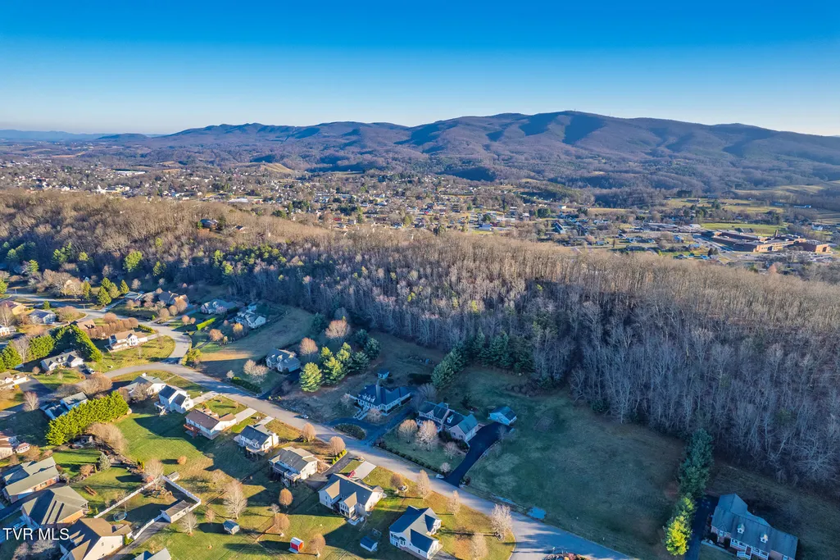
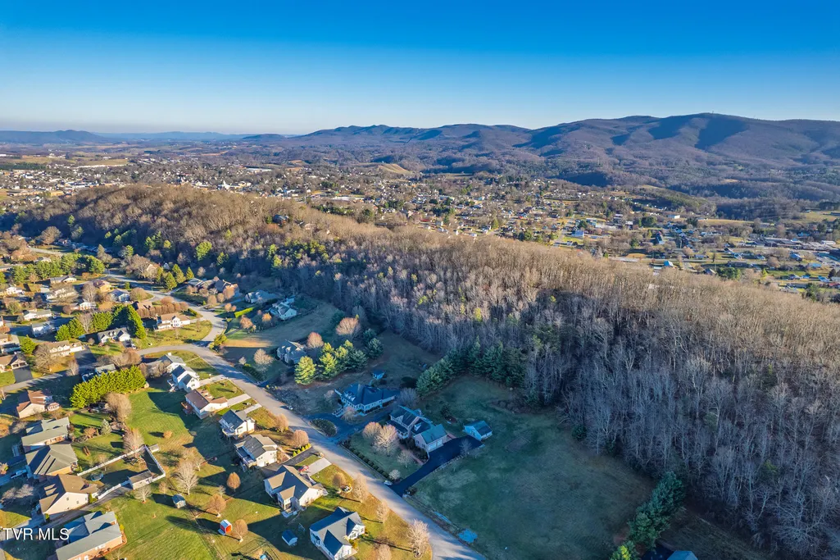
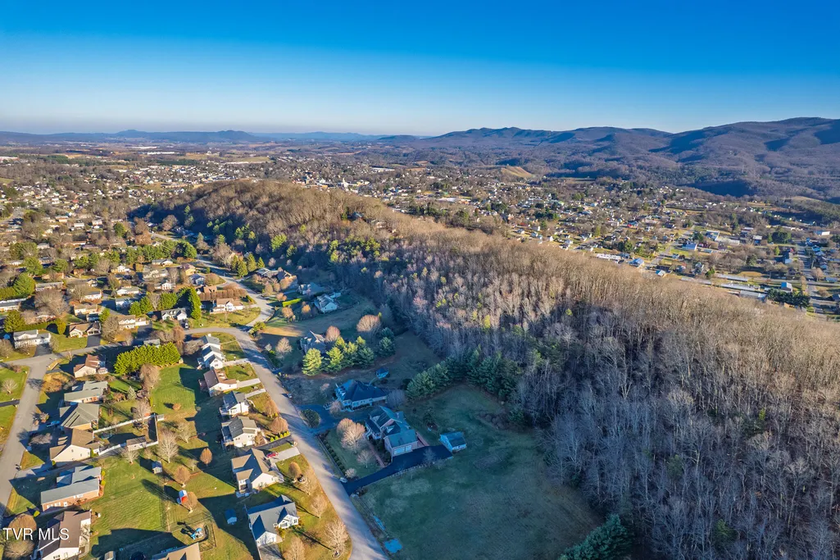
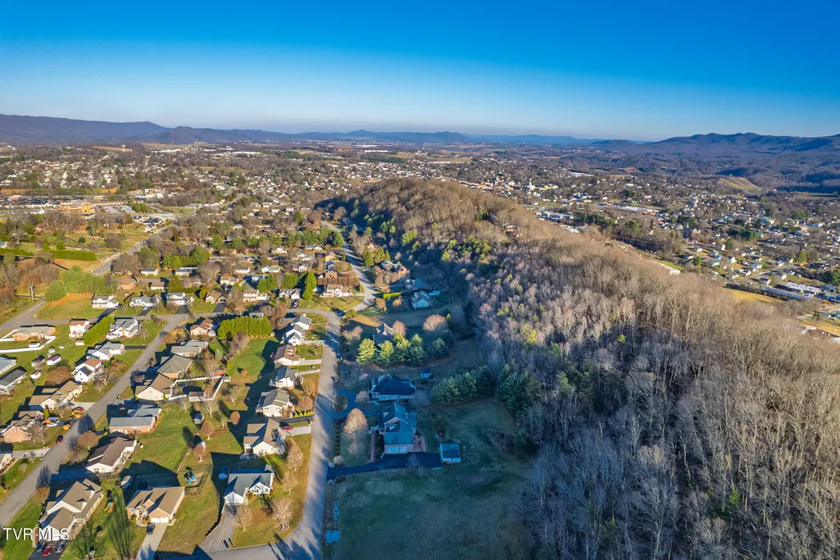
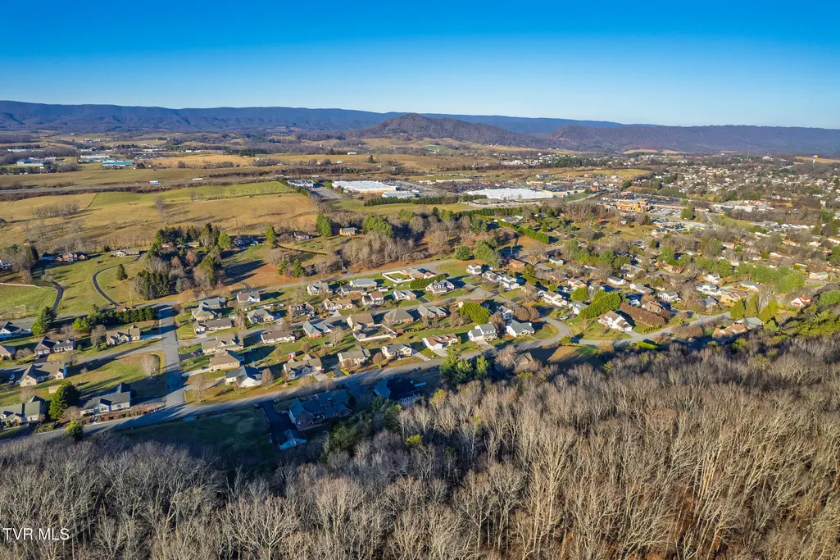
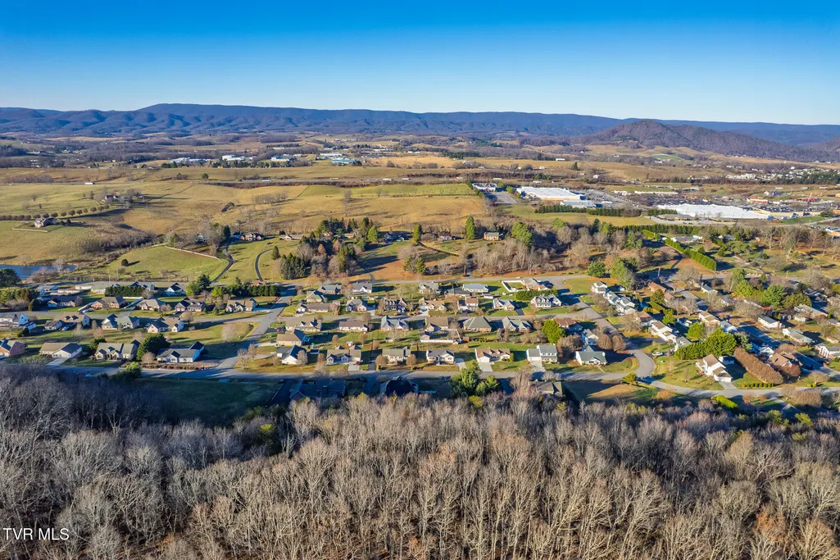
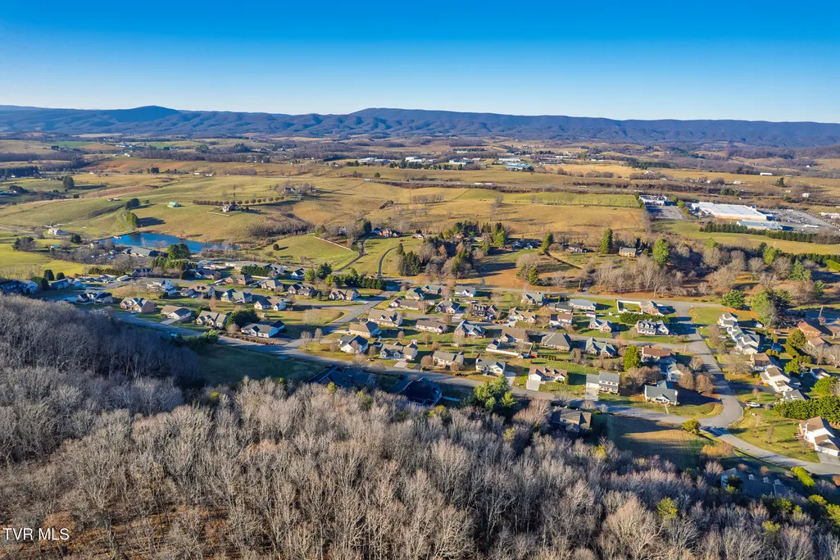
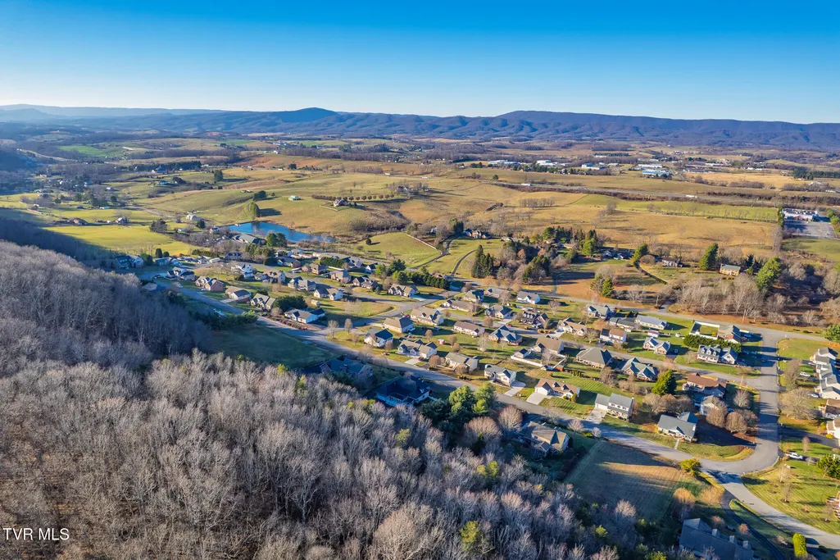
Views - Primary on Main
Address
165 Century Court, Wytheville, VA
Price
$ 699,900
Property Attributes
- ID#9989337
- TypeSingle Family
- Listing Status Active
- CountyWythe
- CityWytheville
- AreaWytheville
- NeighborhoodNot Listed
- Zip24382
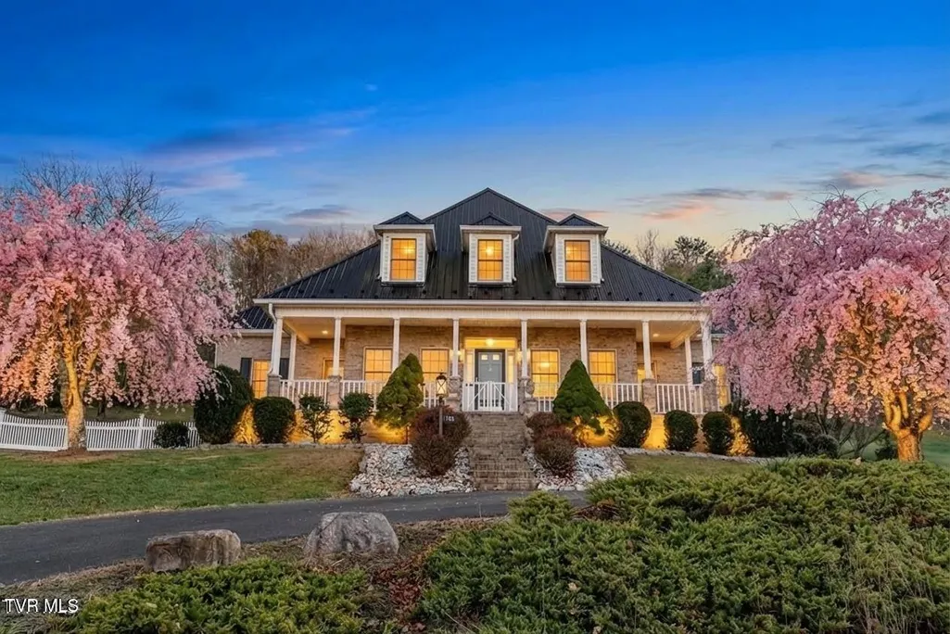
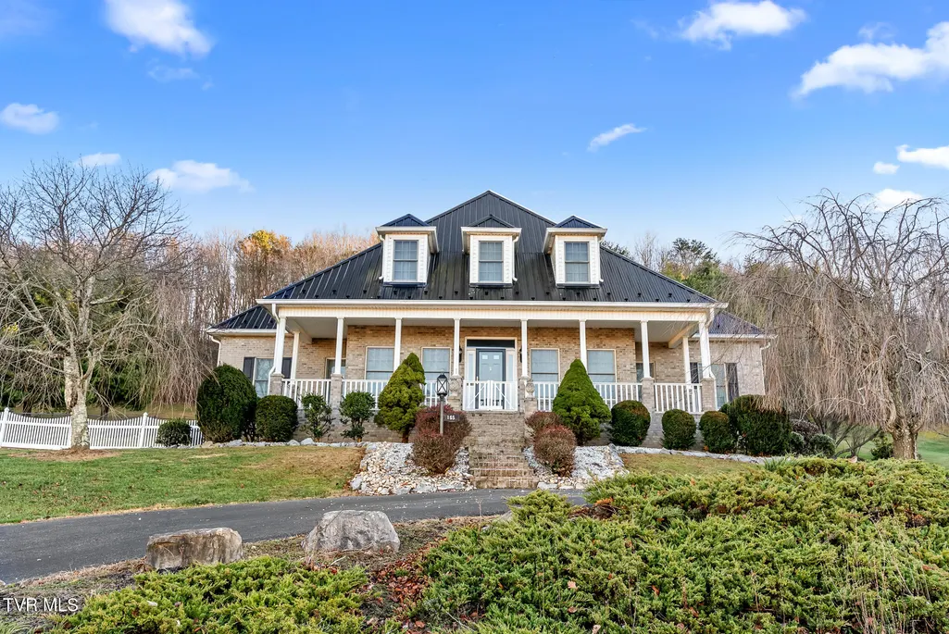
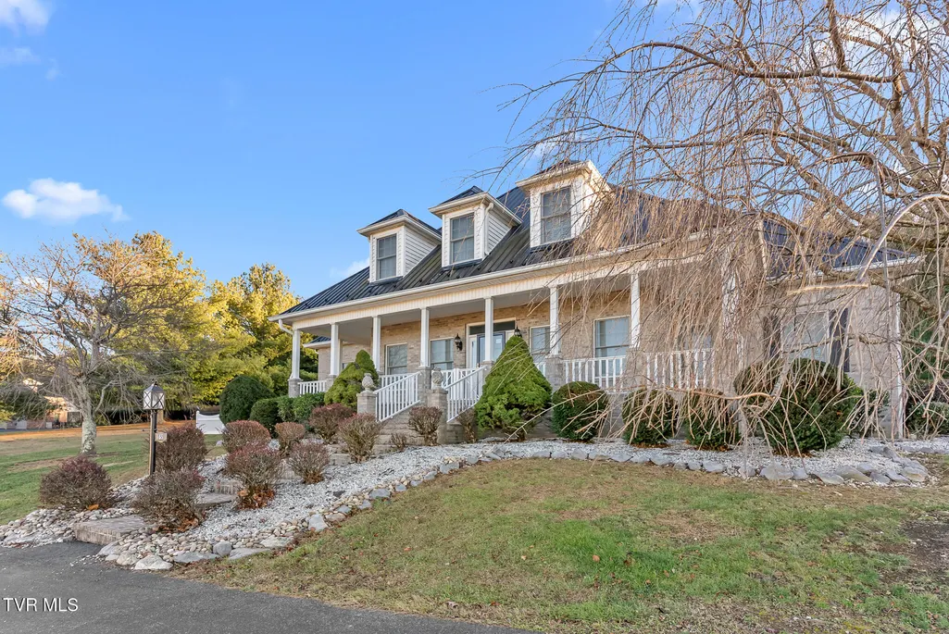
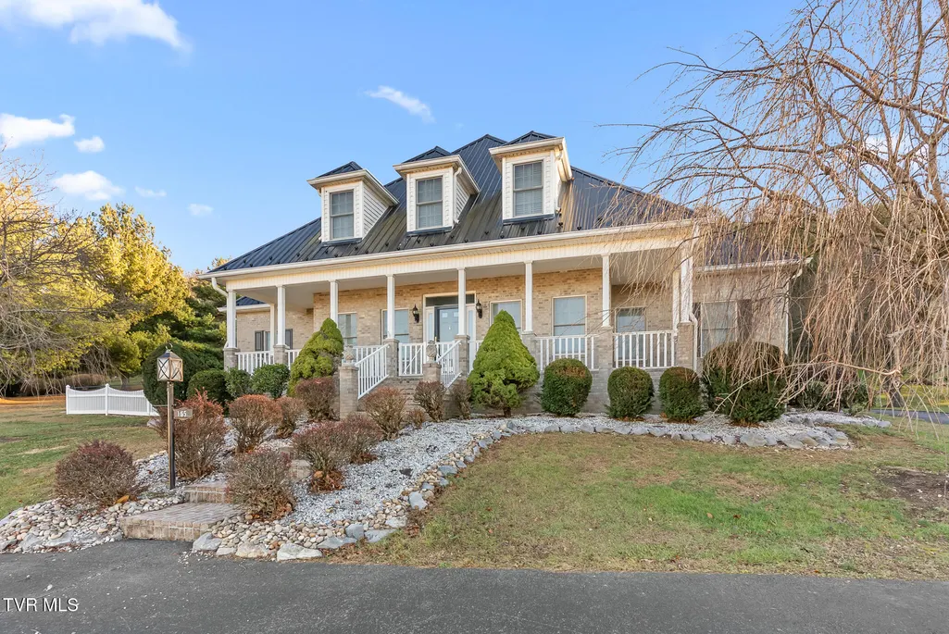
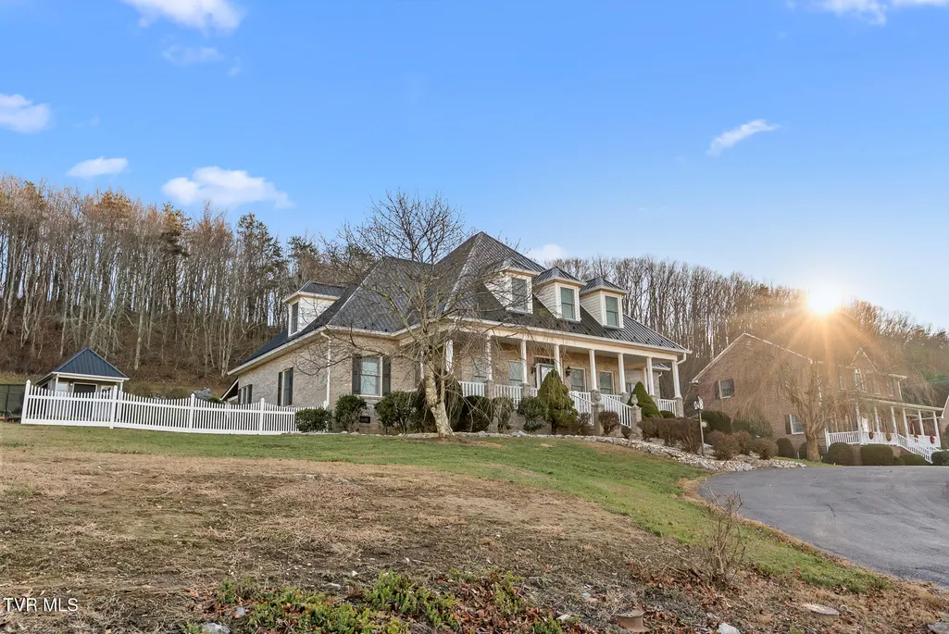
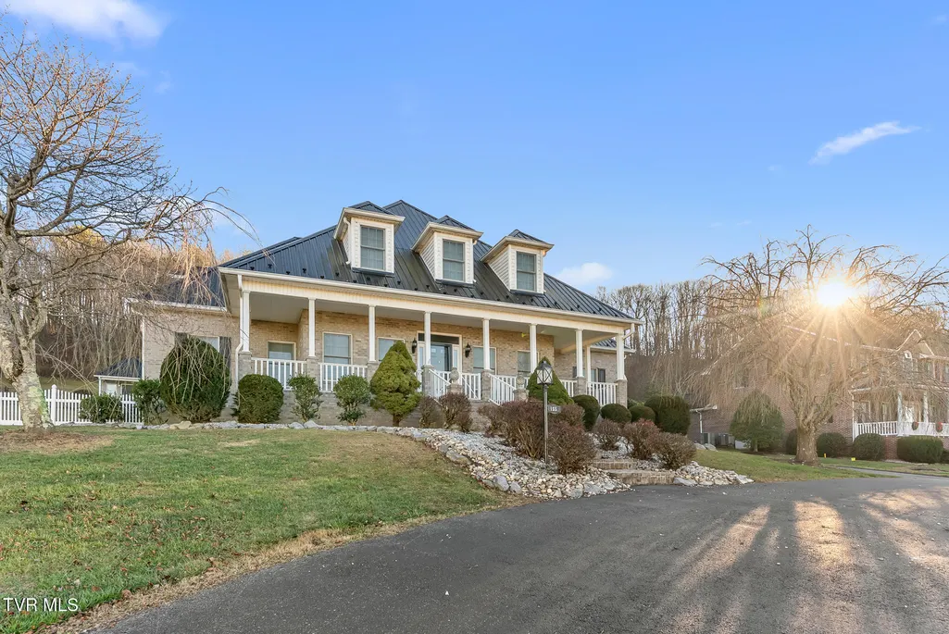
- StyleCape Cod
- Year Built1998
- Taxes$ 342
- Price$ 699,900
- Bedrooms4
- Full Bathrooms3
- Half Bathrooms0
- Sqr Footage3162
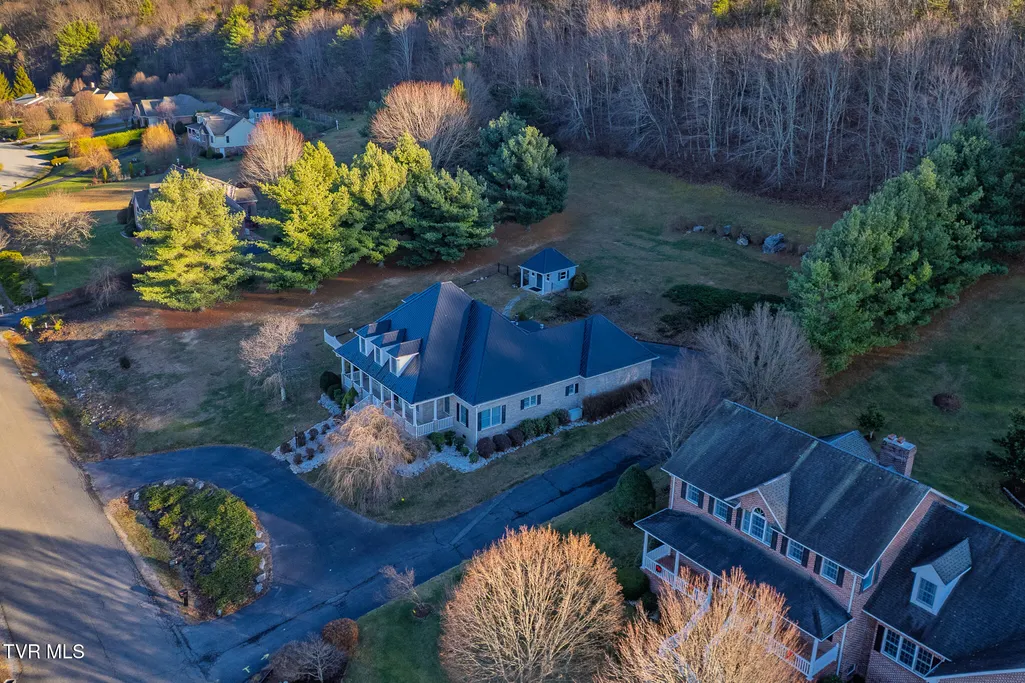
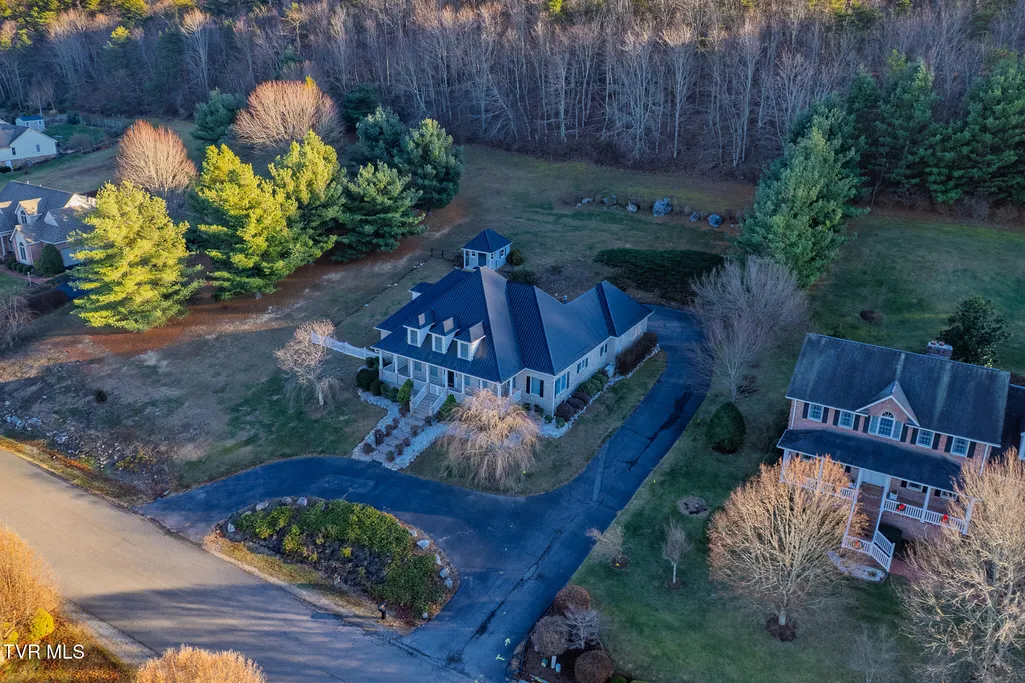
- Lot Size2.65 Acres
Data Source:
Tennessee Virginia Regional MLS (NETAR)
Property Description
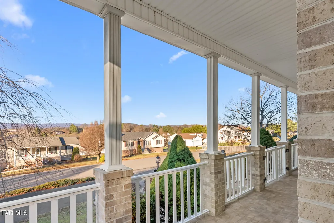
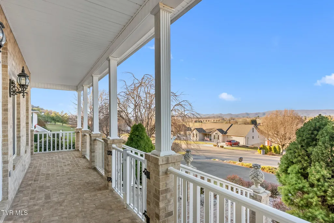
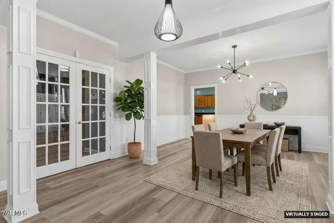
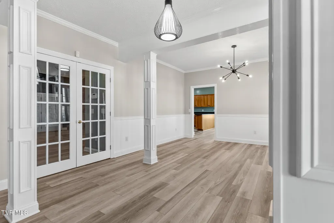
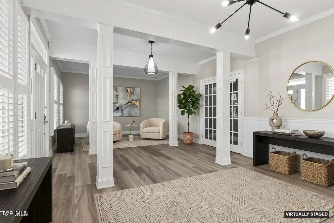
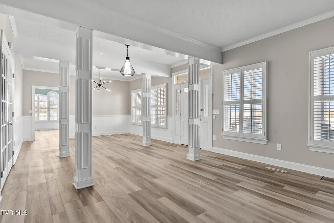
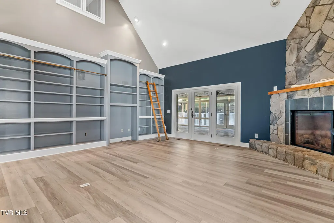
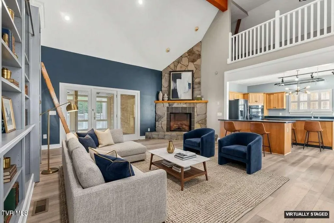
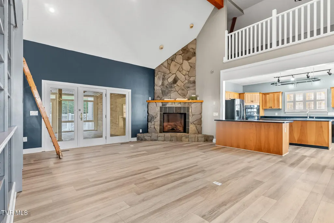
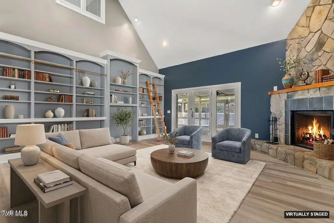
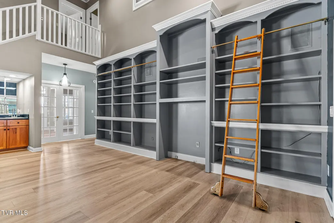
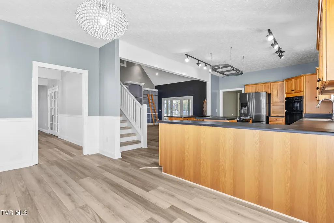
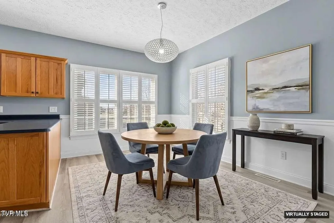
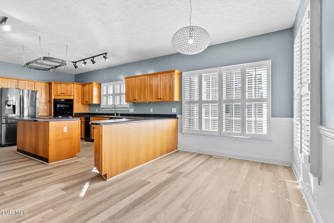
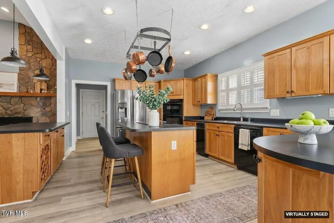
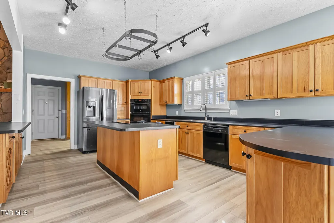
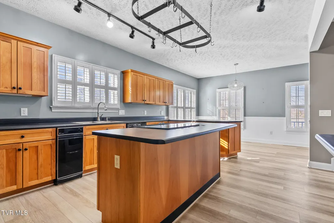
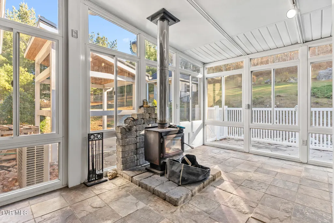
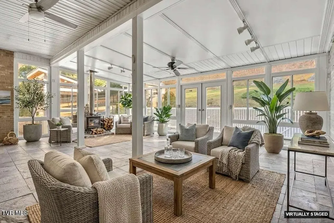
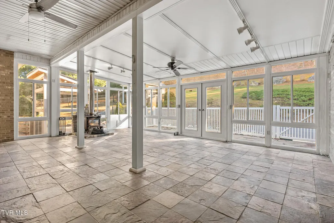
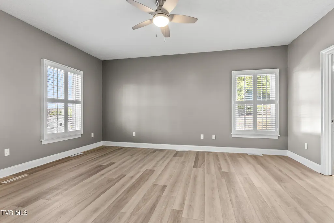
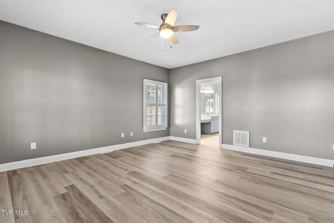
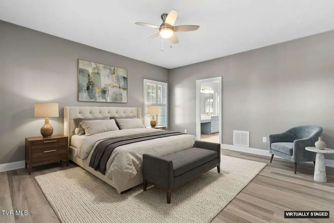
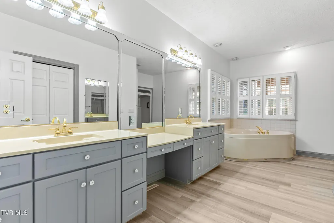
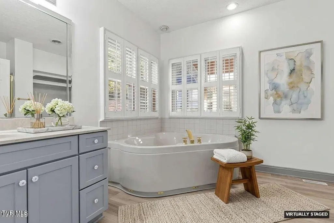
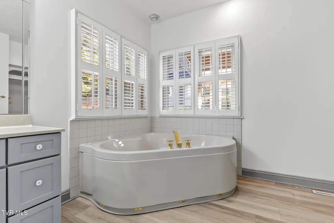
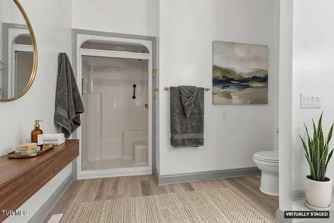
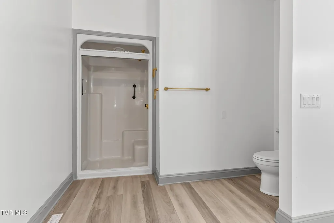
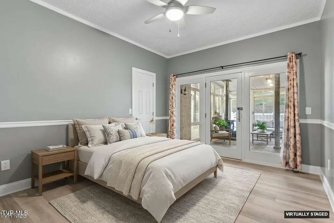
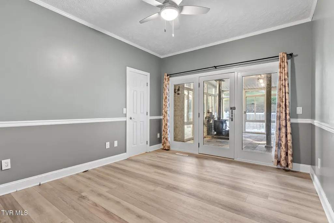
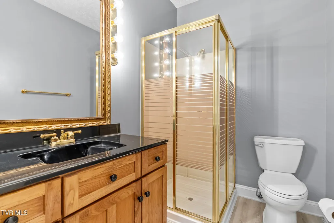
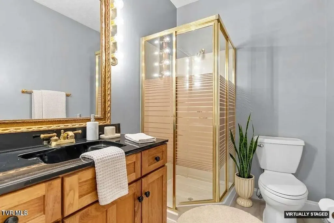
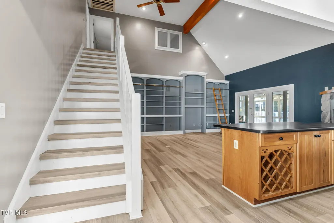
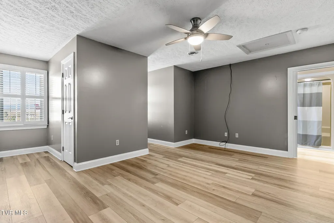
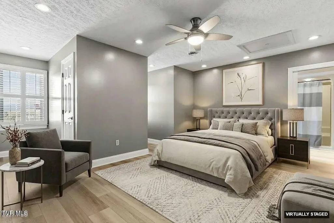
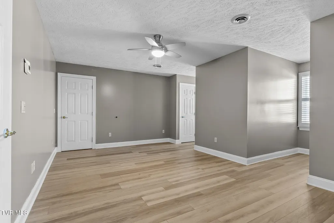
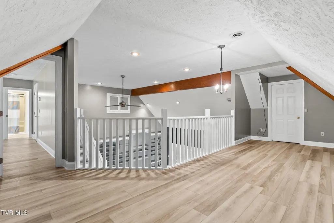
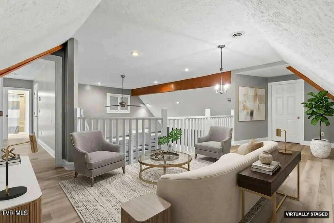
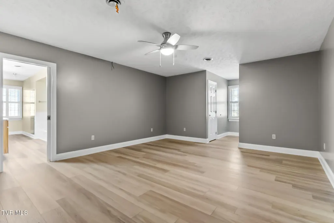
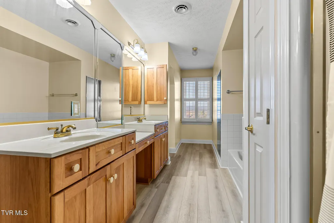
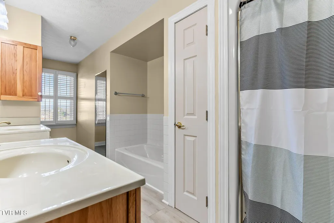
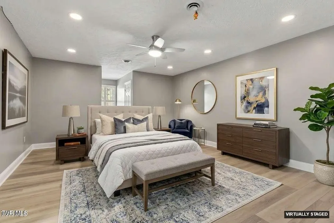
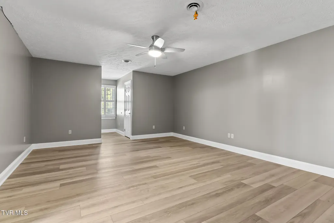
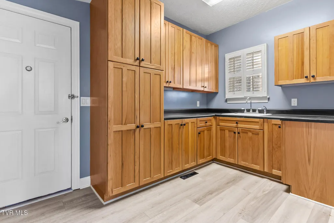
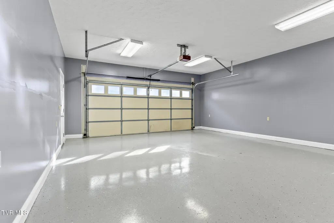
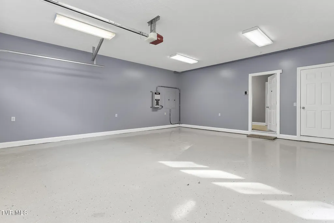
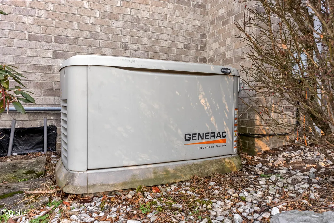
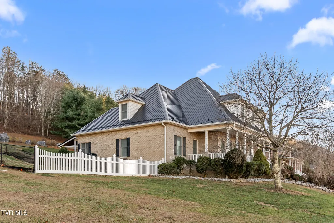
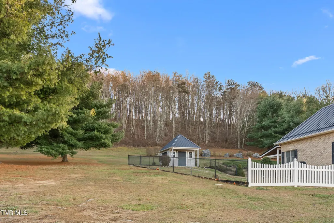
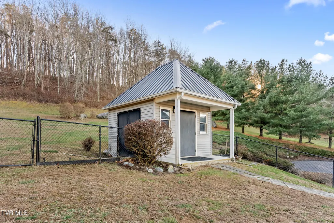
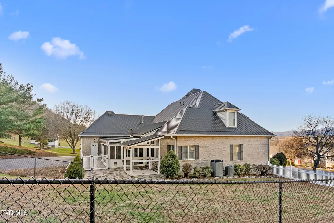
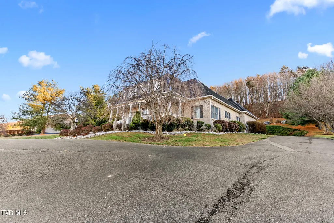
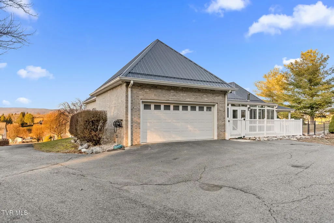
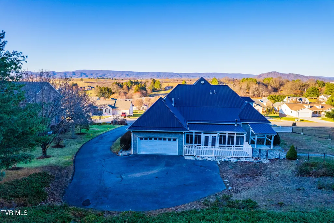
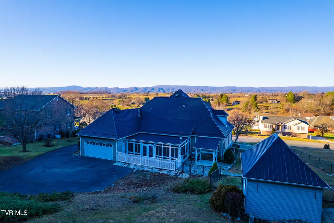
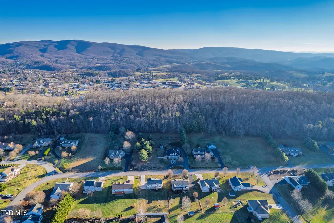
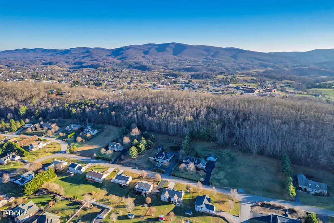
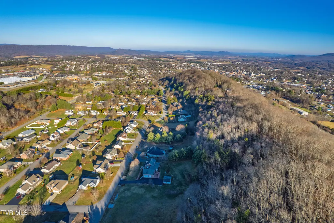
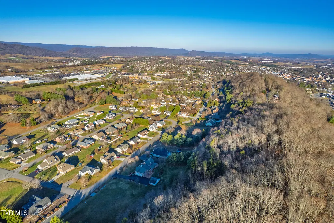
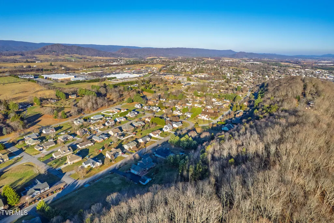
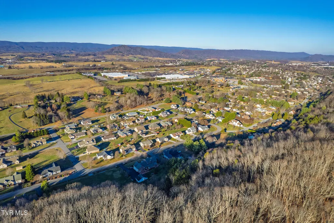
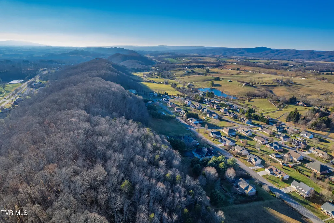
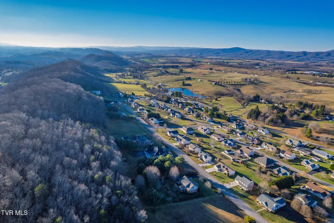
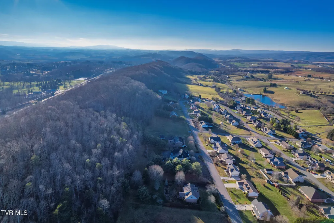
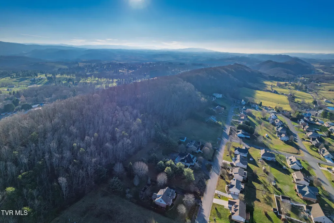
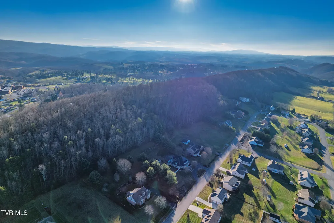
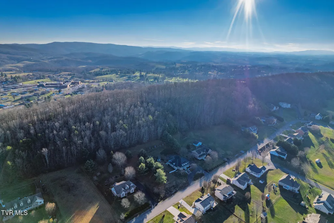
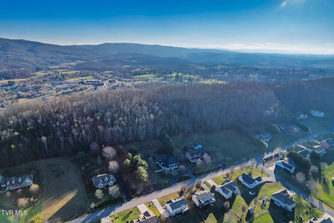
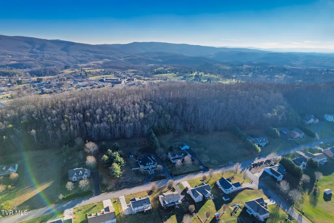
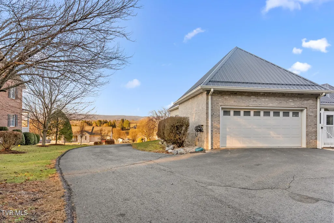
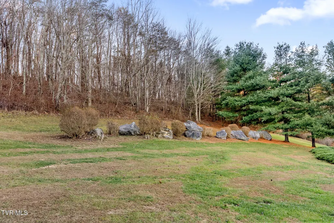
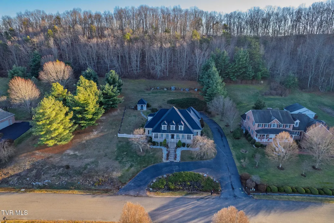
Situated on two lots, this lovely Cape Cod offers stunning mountain views from nearly every room. The welcoming foyer opens to formal living and dining rooms, while French doors lead to a spacious great room featuring wall-to-wall built-in bookshelves with a rolling ladder and an impressive stone gas fireplace. The adjoining four-season sunroom, added in 2010, includes slate flooring, a mini-split system, wood-burning fireplace, and ceiling fans. The kitchen features hickory cabinetry and a generous breakfast nook. The main level offers two bedrooms, including a primary suite with a whirlpool tub and large walk-in closet. Upstairs, you'll find two additional bedrooms, a bonus room, and ample storage. Additional features include a metal roof installed in 2017, a Generac natural gas generator, a charming garden shed, and a partially fenced backyard. Don't miss the opportunity to see this beautiful home in person! Information obtained from tax records and/or third-party sources. Buyer/Buyer's Agent to verify all information.
| Elementary School | Middle School | High School |
|---|---|---|
| Spiller Elementary School | Scott Memorial Middle School | George Wythe High School |
| Price History | |
|---|---|
| 3/11/2026 | Listed $699,900 |
General Features
| Sewer | Public Sewer |
|---|---|
| Heating | Central,Electric,Fireplace(s),Heat Pump,Propane,Wood Stove |
| Cooling | Attic Fan,Ceiling Fan(s),Central Air,Heat Pump |
| Utilities | Electricity Connected,Natural Gas Connected,Sewer Connected,Water Connected |
| Roof | Metal,See Remarks |
| Appliances | Dishwasher,Double Oven,Microwave,Refrigerator,Trash Compactor,Wine Cooler,Wine Refigerator |
| Zoning | R1 |
| Garage Spaces | 2 |
| Patio/Porch Features | Enclosed,Front Porch,Patio,Porch,Rear Patio |
| Architectural Style | Cape Cod |
| Security Features | Security Lights,Security System Owned,Smoke Detector(s) |
| Construction Materials | Brick,Vinyl Siding |
| Year Built | 1998 |
| View | Mountain(s) |
| Topography | Mountainous, Part Wooded, Wooded |
| Property Subtype | Single Family Residence |
| County | Wythe |
| New Construction | false |
| Property Type | Residential |
| Association Amenities | Landscaping |
| HOA | false |
| Attached Garage | true |
| Subdivision Name | Not Listed |
| Other Structures | Outbuilding,Storage |
| Total Rooms | 8 |
| Full Baths | 3 |
| Status | Active |
| Directions | Take 81North and take Exit 70. Turn Right onto N 4th St. Turn Right W Ridge Rd. Turn Left Heritage Ln, Turn Left onto Century Ct. |
| High School | George Wythe |
| City | Wytheville |
| MLS Area | 510 - Wytheville |
| Lot Size Units | Acres |
| Lot Size Square Feet | 115434 |
| Elementary School | Spiller |
| Home Warranty Y/N | false |
| Current Financing | Conventional |
| Middle/Junior High School | Scott Memorial |
| Property Condition | Average |
| MLS Area Minor | 510 - Wytheville |
| Structure Type | House |
| Standard Status | Active |
| Conventional | true |
| FHA | true |
| Financing_co_VA_sp_Loan | true |
| Vinyl Siding | true |
| Cash | true |
| Existing_sp_Finance_co_Conventional2 | true |
Interior Features
| Interior Amenities | Primary Downstairs,2+ Person Tub,Bar,Built-in Features,Eat-in Kitchen,Entrance Foyer,Kitchen Island,Kitchen/Dining Combo,Laminate Counters,Utility Sink,Wet Bar |
|---|---|
| Basement | Crawl Space |
| Flooring | Carpet,Slate,Vinyl |
| Fireplace Features | Gas Log,Stone |
| Air Conditioning Y/N | true |
| Heating Y/N | true |
| Window Features | Double Pane Windows |
| Fireplace Y/N | true |
| Laundry Features | Electric Dryer Hookup,Washer Hookup |
| Total Bedrooms | 4 |
| Total Baths | 3 |
| Attic Floored | true |
| Attic Storage | true |
Exterior Features
| Fencing | Back Yard |
|---|---|
| Parking Features | Asphalt,Attached,Circular Driveway,Concrete,Garage Door Opener |
| Water Source | Public |
| Lot Size Area | 2.65 |
| Foundation Details | Block |
| Building Area Total | 3564 |
| Lot Dimensions | 150 x 300 |
| Lot Size Acres | 2.65 |
| Door Features | French Doors,Remote Controlled Doors,Storm Door(s) |
| Other Equipment | Generator |
| Exterior_sp_Finish_co_Brick4 | true |
Amenities
- Foreclosure
- Views
- Short Sale
- New Construction
- Adult 55+
- Lease To Own
- No HOA Fees
- Furnished
- Primary On Main
- Air Conditioning
- Seller Finance
- Green
- Fixer Upper
- Horse
- Golf
- Fireplace
- Deck
- Garage
- Basement
- Pool
Property vs Single Family Average in 24382
Price
Taxes
Year Built
 Canopy MLS® Copyright ©2026 All rights reserved.
 Tennessee Virginia Regional MLS All information deemed reliable but not guaranteed. All properties are subject to prior sale, change or withdrawal. Neither listing broker(s) or information provider(s) shall be responsible for any typographical errors, misinformation, misprints and shall be held totally harmless. Listing(s) information is provided for consumer's personal, non-commercial use and may not be used for any purpose other than to identify prospective properties consumers may be interested
 Lakeway Area MLS® (LAAMLS). All information deemed reliable but not guaranteed. All properties are subject to prior sale, change or withdrawal. Neither listing broker(s) or information provider(s) shall be responsible for any typographical errors, misinformation, misprints and shall be held totally harmless. Listing(s) information is provided for consumer's personal, non-commercial use and may not be used for any purpose other than to identify prospective properties consumers may be interested in purchasing. The data relating to real estate for sale on this website comes in part from the Internet Data Exchange program of the Multiple Listing Service. Real estate listings held by brokerage firms other than Greater Impact Realty may be marked with the Internet Data Exchange logo and detailed information about those properties will include the name of the listing broker(s) when required by the MLS. Copyright ©2026 All rights reserved.
Last Updated: September 9, 2026 7:55 PM UTC
Lakeway Area MLS® (LAAMLS). All information deemed reliable but not guaranteed. All properties are subject to prior sale, change or withdrawal. Neither listing broker(s) or information provider(s) shall be responsible for any typographical errors, misinformation, misprints and shall be held totally harmless. Listing(s) information is provided for consumer's personal, non-commercial use and may not be used for any purpose other than to identify prospective properties consumers may be interested in purchasing. The data relating to real estate for sale on this website comes in part from the Internet Data Exchange program of the Multiple Listing Service. Real estate listings held by brokerage firms other than Greater Impact Realty may be marked with the Internet Data Exchange logo and detailed information about those properties will include the name of the listing broker(s) when required by the MLS. Copyright ©2026 All rights reserved.
Last Updated: September 9, 2026 7:55 PM UTC
