

Views - Primary on Main
Address
122 Sun Chase Court, Johnson City, TN
Price
$ 1,285,000
Property Attributes
- ID#9994805
- TypeSingle Family
- Listing Status Active
- CountyWashington
- CityJohnson City
- AreaNW Johnson City
- NeighborhoodGates At Highland Ridge
- Zip37615
- StyleCraftsman, Traditional
- Year Built2006
- Taxes$ 9164
- Price$ 1,285,000
- Bedrooms6
- Full Bathrooms5
- Half Bathrooms1
- Sqr Footage5764
- Lot Size0.96 Acres
Data Source:
Tennessee Virginia Regional MLS (NETAR)
Property Description
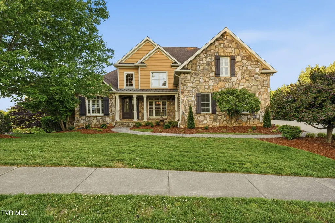
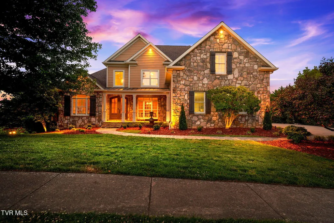
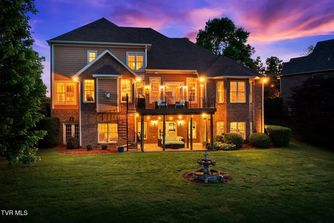
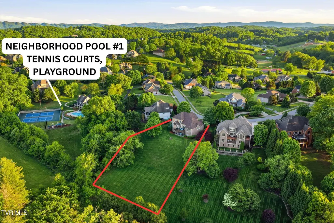
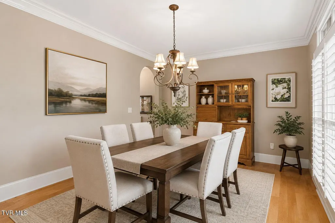
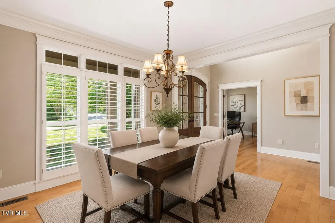
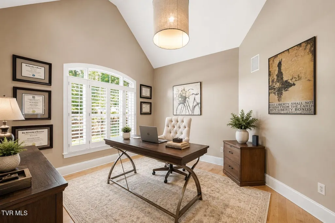
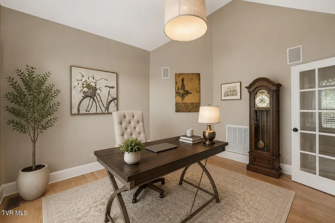
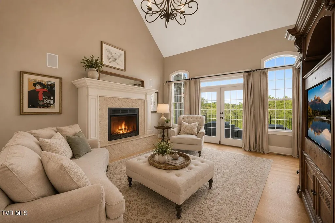
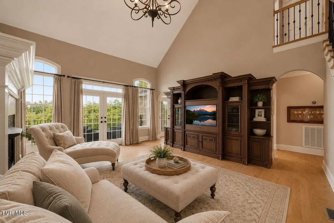
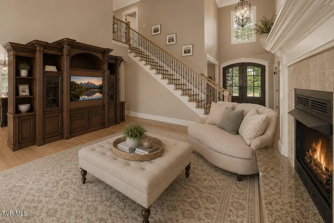
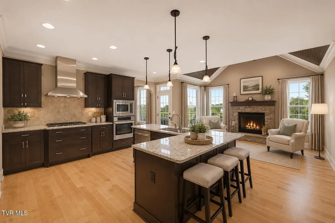
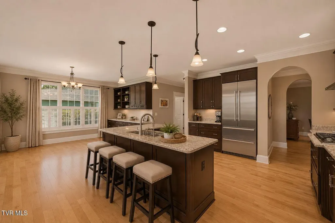
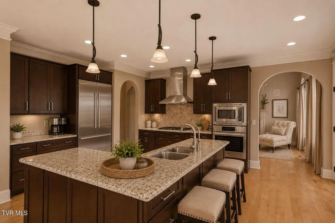
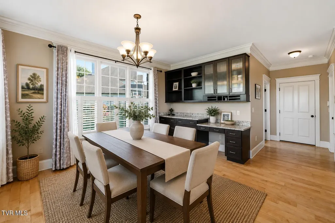
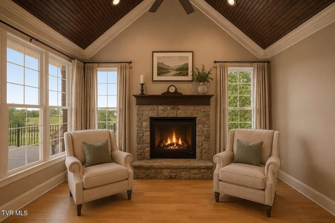
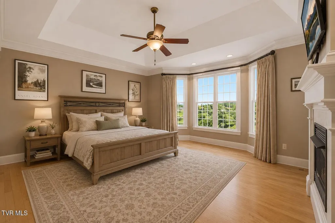
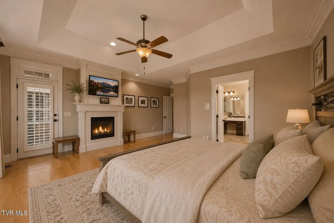
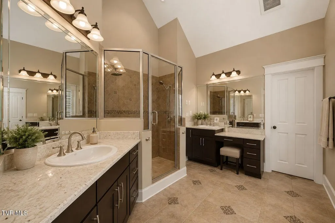
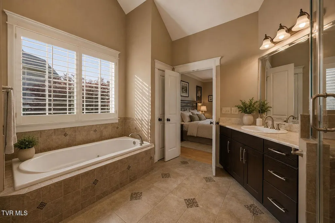
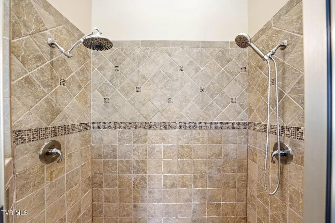
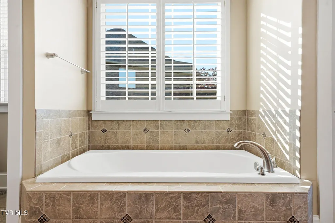
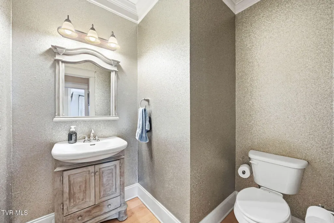
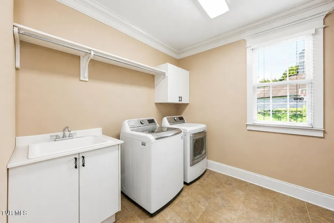
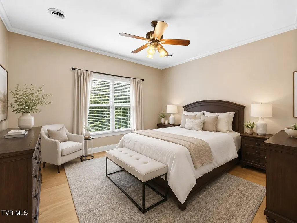
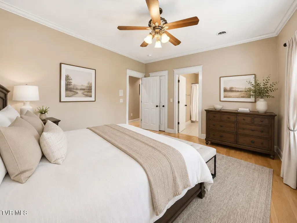
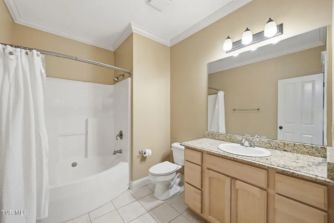
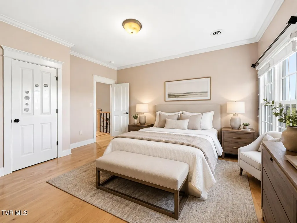
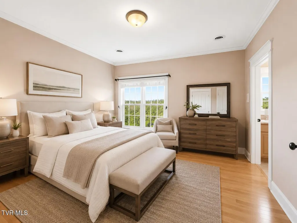
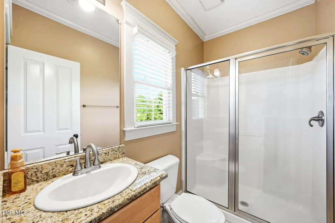
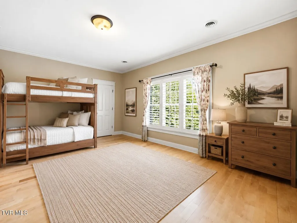
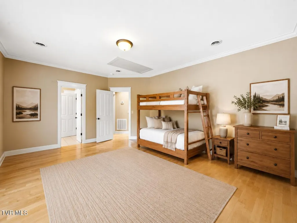
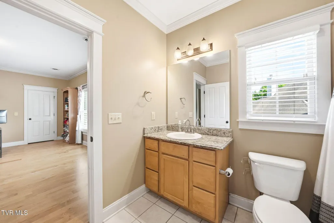
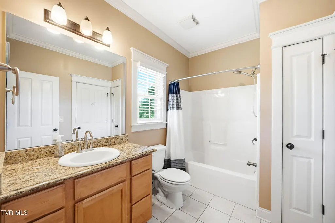
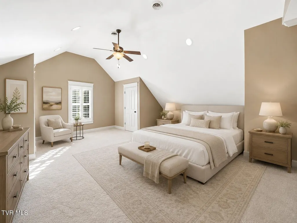
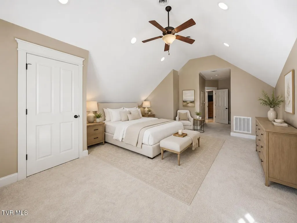
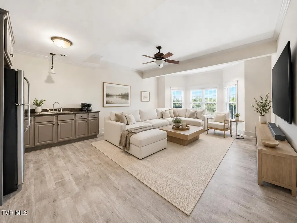
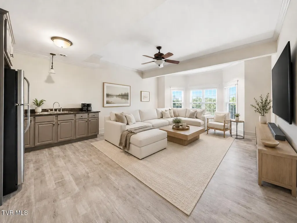
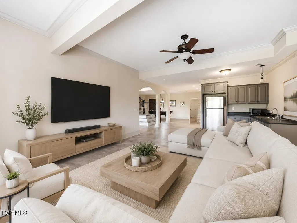
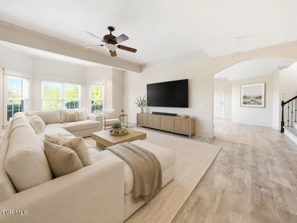
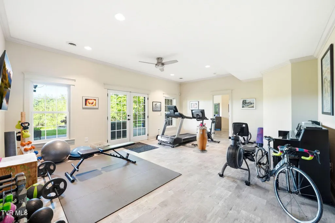
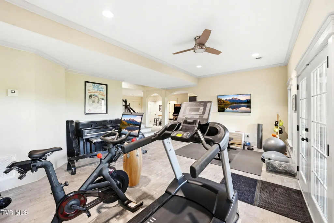
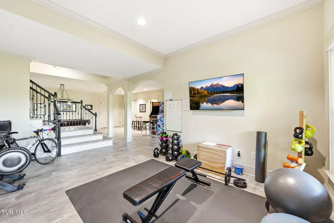
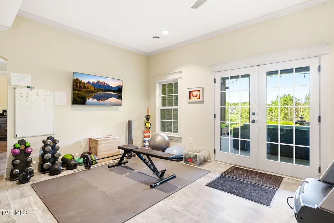
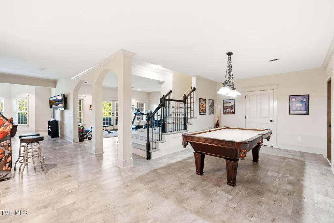
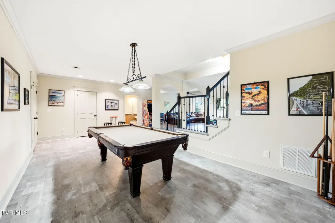
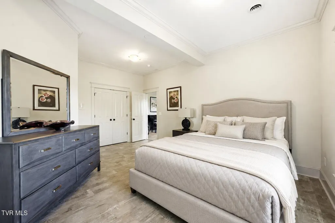
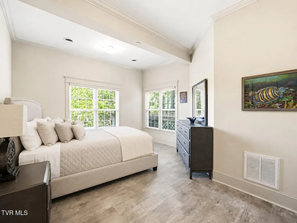
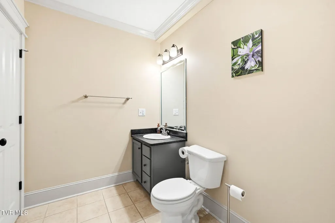
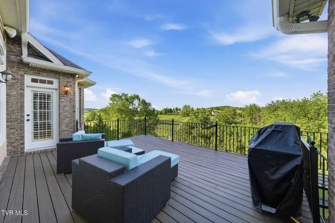
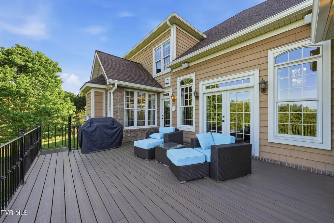
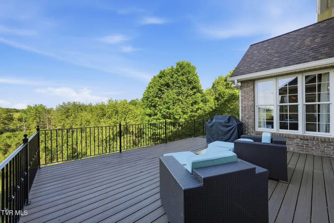
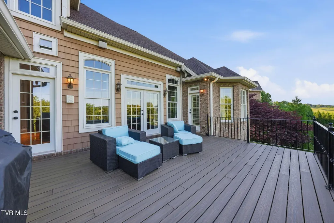
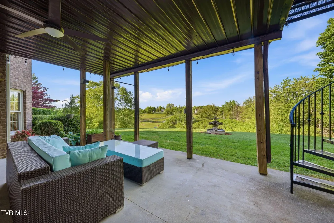
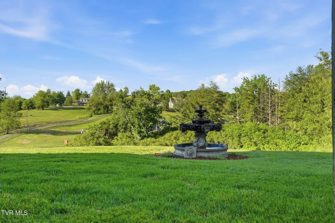
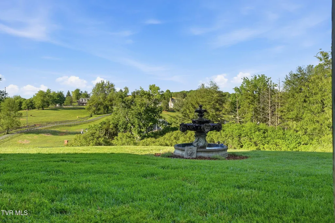
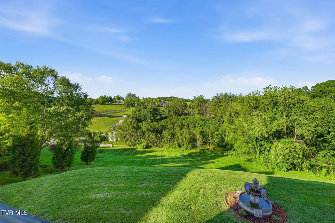
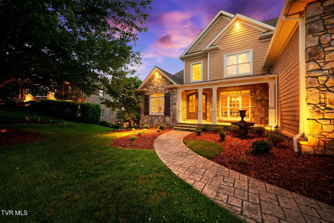
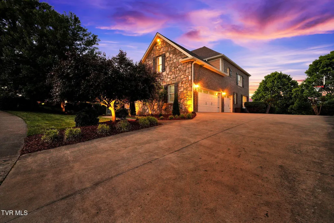
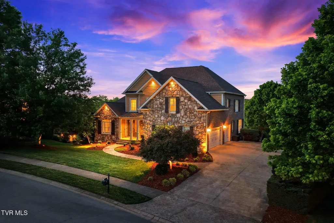
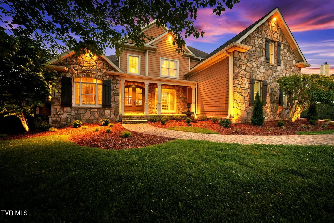
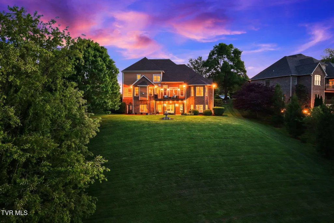
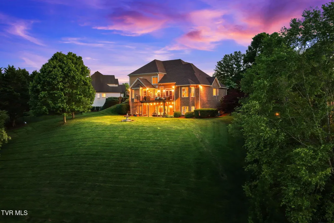
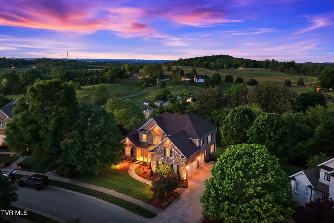
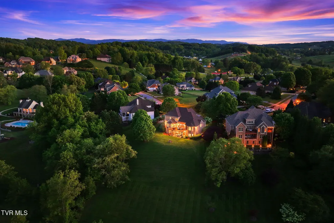
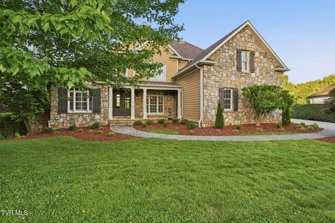
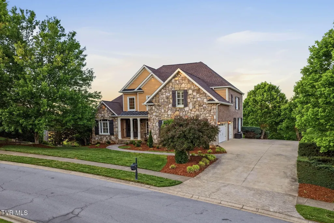
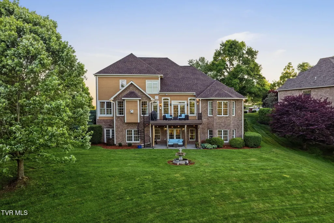
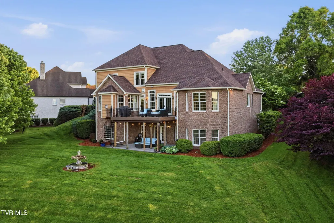
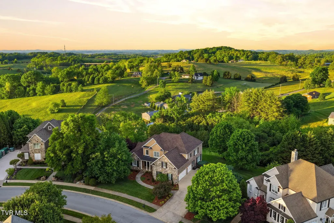
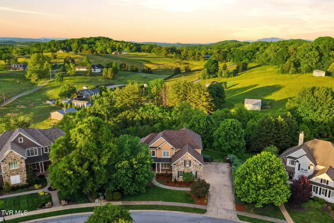
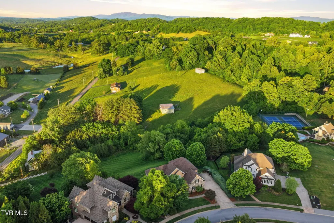
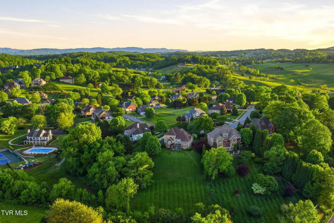
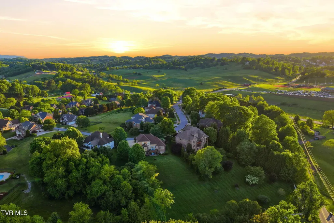
Tucked inside the prestigious The Gates at Highland Ridge, this home sets a new standard for luxury living. Set on 0.96 of an acre, this 5,700+ square foot estate immediately sets the tone for what's to come. From the striking Hardi-plank and stone exterior to the freshly curated landscaping, front yard fountain, and double arched mahogany doors--this home makes an unforgettable first impression. Step inside, and the scale and elegance speak for themselves. A grand foyer welcomes you in, flanked by a vaulted home office and a formal dining room designed for hosting. The two-story great room is simply stunning--flooded with natural light and anchored by soaring ceilings that create an airy, elevated feel throughout the main living space. The kitchen was designed for both everyday living and effortless entertaining. Featuring granite countertops, stainless steel appliances, a gas cooktop, expansive cabinetry, a large center island, and a walk-in pantry--this space truly delivers. A breakfast nook with built-in desk and wet bar adds both function and charm, while the adjoining hearth room--with its second gas fireplace--offers a cozy place to unwind while taking in breathtaking views of rolling farmland and East Tennessee mountains. The main-level primary suite is a retreat all its own. Oversized and thoughtfully designed, it features a fireplace, private access to the upper Trex deck, and sweeping mountain views. The spa-like ensuite includes vaulted ceilings, dual vanities with a dedicated makeup space, a soaking tub, and a large walk-in shower with dual shower heads. Also on the main level-- powder room, spacious laundry, and a 3-car garage complete with EV charger. Upstairs, the home continues to impress with two ensuite bedrooms, two additional generously sized bedrooms, and another full bath--offering flexibility for family, guests, or additional office space. The fully finished lower level lives like a home within a home. With abundant natural light, tall ceilings, a full kitchen, living area, bedroom, and full bath, it creates the ideal in-law suite or private guest quarters. You'll also find a wine cellar and an abundance of storage. Step outside to the lower patio and enjoy the beautifully landscaped backyard, complete with a fountain and serene outdoor setting. The nearly one-acre lot offers privacy, space, and beauty--highlighted by mature landscaping and fruit trees. Throughout the home, you'll find custom trim work, plantation shutters, and high-end finishes that elevate every space. Residents of The Gates at Highland Ridge enjoy access to premier neighborhood amenities, including two clubhouses, two swimming pools, tennis courts, playgrounds, scenic ponds, and sidewalks--all in a park-like setting just minutes from I-26, top-rated schools, and local hospitals. This isn't just a place to live--it's where your next chapter begins, beautifully. All information is herein deemed reliable but subject to buyer/buyer's agent verification.
| Elementary School | Middle School | High School |
|---|---|---|
| Towne Acres Elementary School | Liberty Bell Middle School | Science Hill High School |
| Price History | |
|---|---|
| 5/1/2026 | Listed $1,350,000 |
| 6/1/2026 | 4$1,299,900 |
| 6/24/2026 | 1$1,285,000 |
General Features
| Sewer | Public Sewer |
|---|---|
| Heating | Central,Heat Pump,Natural Gas |
| Cooling | Central Air,Heat Pump |
| Utilities | Electricity Connected,Natural Gas Connected,Sewer Connected,Water Connected,Cable Connected,Underground Utilities |
| Roof | Shingle |
| Appliances | Built-In Electric Oven,Cooktop,Dishwasher,Microwave,Refrigerator |
| Zoning | RP 2 |
| HOA Fee | 160 |
| Garage Spaces | 3 |
| Patio/Porch Features | Back,Covered,Deck,Front Porch,Rear Patio |
| Architectural Style | Craftsman,Traditional |
| Pool Features | Community,In Ground |
| Security Features | Smoke Detector(s) |
| Construction Materials | Brick,HardiPlank Type,Stone Veneer |
| Year Built | 2006 |
| View | Mountain(s) |
| Topography | Level, Sloped |
| Property Subtype | Single Family Residence |
| Community Features | Sidewalks,Clubhouse,Curbs,Fishing |
| Assoc Fee Paid Per | Monthly |
| County | Washington |
| New Construction | false |
| Property Type | Residential |
| Association Amenities | Landscaping |
| HOA | true |
| Attached Garage | true |
| Subdivision Name | Gates At Highland Ridge |
| Total Rooms | 13 |
| Full Baths | 5 |
| Status | Active |
| Directions | Boones Creek Road towards Jonesborough, left into Gate at Highland Ridge, first left on Sun Chase, house on the right, sign in the front yard. |
| High School | Science Hill |
| City | Johnson City |
| MLS Area | 301 - NW Johnson City |
| Lot Size Units | Acres |
| Lot Size Square Feet | 41817.6 |
| Elementary School | Towne Acres |
| Home Warranty Y/N | false |
| Middle/Junior High School | Liberty Bell |
| Property Condition | Above Average |
| MLS Area Minor | 301 - NW Johnson City |
| Virtual Tour | https://www.zillow.com/view-imx/38ca785c-2fe5-44b8-b699-796a47b056b8?wl=true&setAttribution=mls&initialViewType=pano |
| Structure Type | House |
| Standard Status | Active |
| Conventional | true |
| FHA | true |
| Financing_co_Other10 | true |
| Financing_co_VA_sp_Loan | true |
| Exterior_sp_Finish_co_HardiPlank_sp_Type | true |
| Exterior_sp_Finish_co_Stone_sp_Veneer | true |
| Cash | true |
Interior Features
| Interior Amenities | Primary Downstairs,2+ Person Tub,Central Vac (Plumbed),Eat-in Kitchen,Granite Counters,Kitchen Island,Kitchen/Dining Combo,Open Floorplan,Pantry,Radon Mitigation System,Utility Sink,Walk-In Closet(s) |
|---|---|
| Basement | Exterior Entry,Finished,Walk-Out Access |
| Flooring | Carpet,Ceramic Tile,Hardwood,Luxury Vinyl |
| Total Fireplaces | 3 |
| Fireplace Features | Primary Bedroom,Gas Log,Great Room,Kitchen,Stone |
| Air Conditioning Y/N | true |
| Heating Y/N | true |
| Window Features | Double Pane Windows,Window Treatments |
| Fireplace Y/N | true |
| Half Baths | 1 |
| Total Bedrooms | 6 |
| Below Grade Finished Area | 2054 |
| Total Baths | 6 |
| Attic Pull Down Stairs | true |
Exterior Features
| Exterior Amenities | Sprinkler System,Balcony |
|---|---|
| Parking Features | Driveway,Attached,Concrete,Garage Door Opener |
| Water Source | Public |
| Lot Size Area | 0.96 |
| Building Area Total | 6064 |
| Lot Dimensions | 101.41 X 171.53 IRR |
| Lot Size Acres | 0.96 |
| Exterior_sp_Finish_co_Brick4 | true |
| Exterior_sp_Features_co_Balcony | true |
| Exterior_sp_Features_co_Lawn_sp_Sprinkler | true |
Amenities
- Foreclosure
- Views
- Short Sale
- New Construction
- Adult 55+
- Lease To Own
- No HOA Fees
- Furnished
- Primary On Main
- Air Conditioning
- Seller Finance
- Green
- Fixer Upper
- Horse
- Golf
- Fireplace
- Deck
- Garage
- Basement
- Pool
Property vs Single Family Average in 37615
Price
Taxes
Year Built
 Canopy MLS® Copyright ©2026 All rights reserved.
 Tennessee Virginia Regional MLS All information deemed reliable but not guaranteed. All properties are subject to prior sale, change or withdrawal. Neither listing broker(s) or information provider(s) shall be responsible for any typographical errors, misinformation, misprints and shall be held totally harmless. Listing(s) information is provided for consumer's personal, non-commercial use and may not be used for any purpose other than to identify prospective properties consumers may be interested
 Lakeway Area MLS® (LAAMLS). All information deemed reliable but not guaranteed. All properties are subject to prior sale, change or withdrawal. Neither listing broker(s) or information provider(s) shall be responsible for any typographical errors, misinformation, misprints and shall be held totally harmless. Listing(s) information is provided for consumer's personal, non-commercial use and may not be used for any purpose other than to identify prospective properties consumers may be interested in purchasing. The data relating to real estate for sale on this website comes in part from the Internet Data Exchange program of the Multiple Listing Service. Real estate listings held by brokerage firms other than Greater Impact Realty may be marked with the Internet Data Exchange logo and detailed information about those properties will include the name of the listing broker(s) when required by the MLS. Copyright ©2026 All rights reserved.
Last Updated: September 12, 2026 8:44 PM UTC
Lakeway Area MLS® (LAAMLS). All information deemed reliable but not guaranteed. All properties are subject to prior sale, change or withdrawal. Neither listing broker(s) or information provider(s) shall be responsible for any typographical errors, misinformation, misprints and shall be held totally harmless. Listing(s) information is provided for consumer's personal, non-commercial use and may not be used for any purpose other than to identify prospective properties consumers may be interested in purchasing. The data relating to real estate for sale on this website comes in part from the Internet Data Exchange program of the Multiple Listing Service. Real estate listings held by brokerage firms other than Greater Impact Realty may be marked with the Internet Data Exchange logo and detailed information about those properties will include the name of the listing broker(s) when required by the MLS. Copyright ©2026 All rights reserved.
Last Updated: September 12, 2026 8:44 PM UTC
