

Waterfront - Primary on Main
Address
255 Willmary Road, Piney Flats, TN
Price
$ 5,500,000
Property Attributes
- ID#9995163
- TypeSingle Family
- Listing Status Active
- CountyWashington
- CityPiney Flats
- AreaNE Johnson City
- NeighborhoodNot In Subdivision
- Zip37686
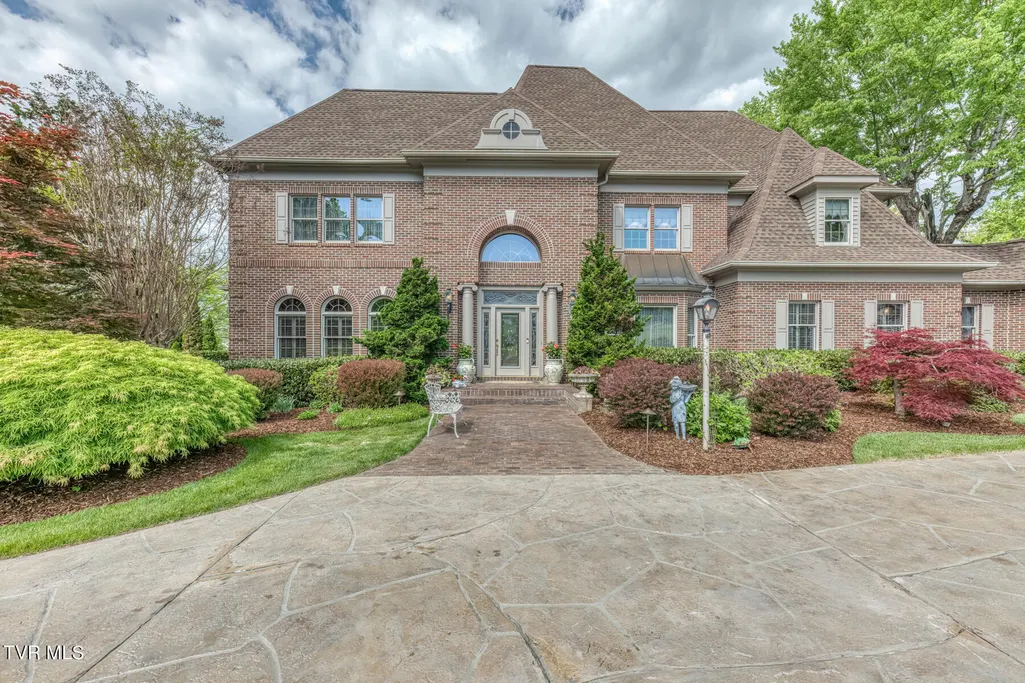
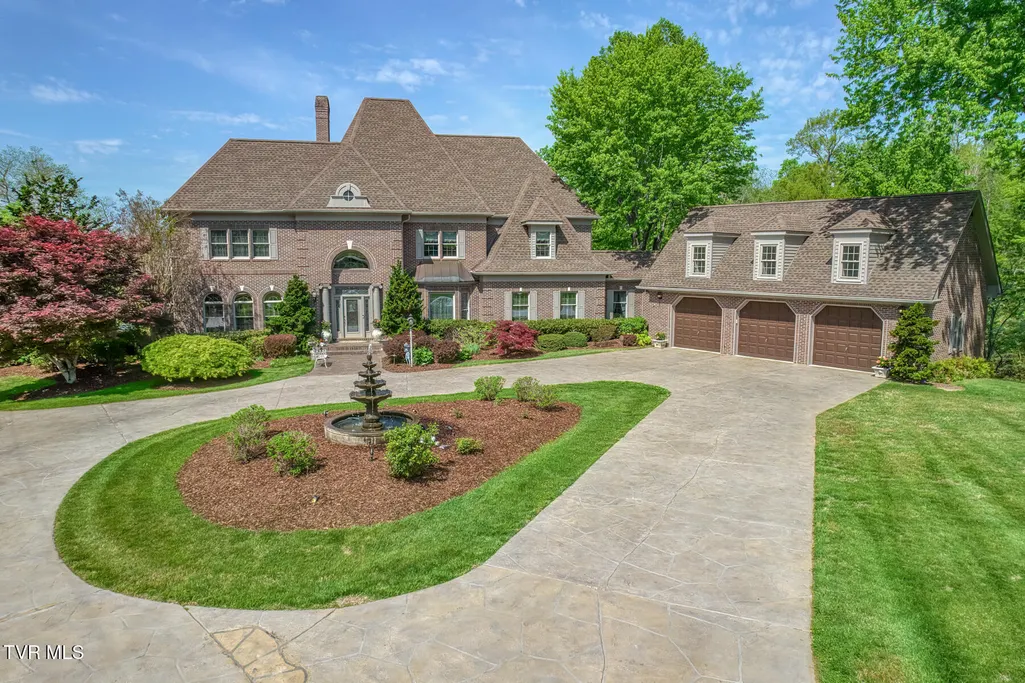
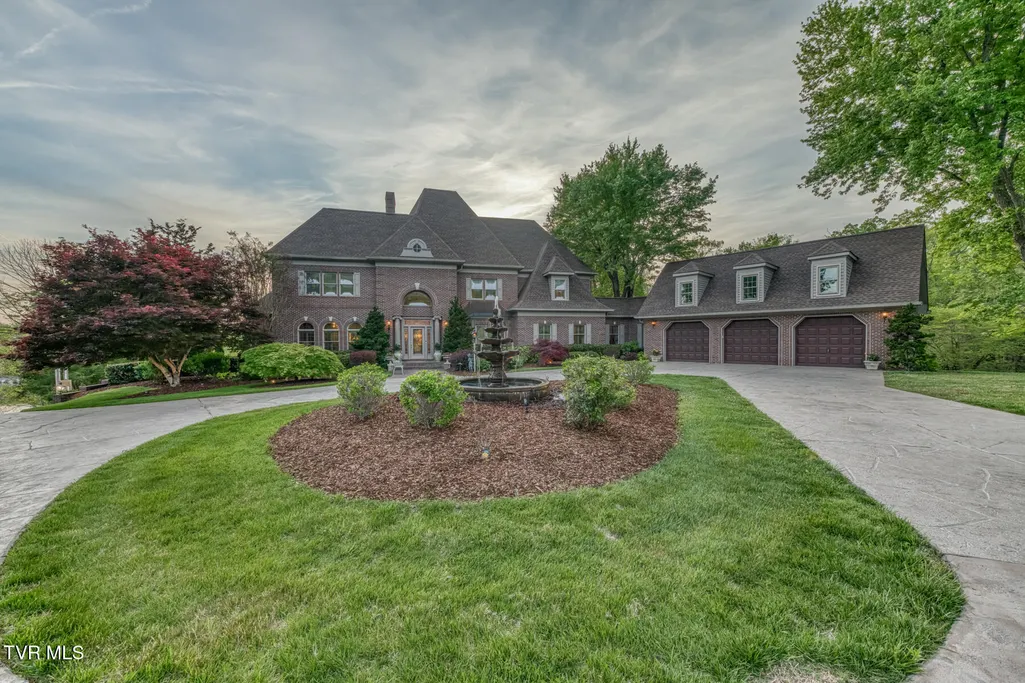
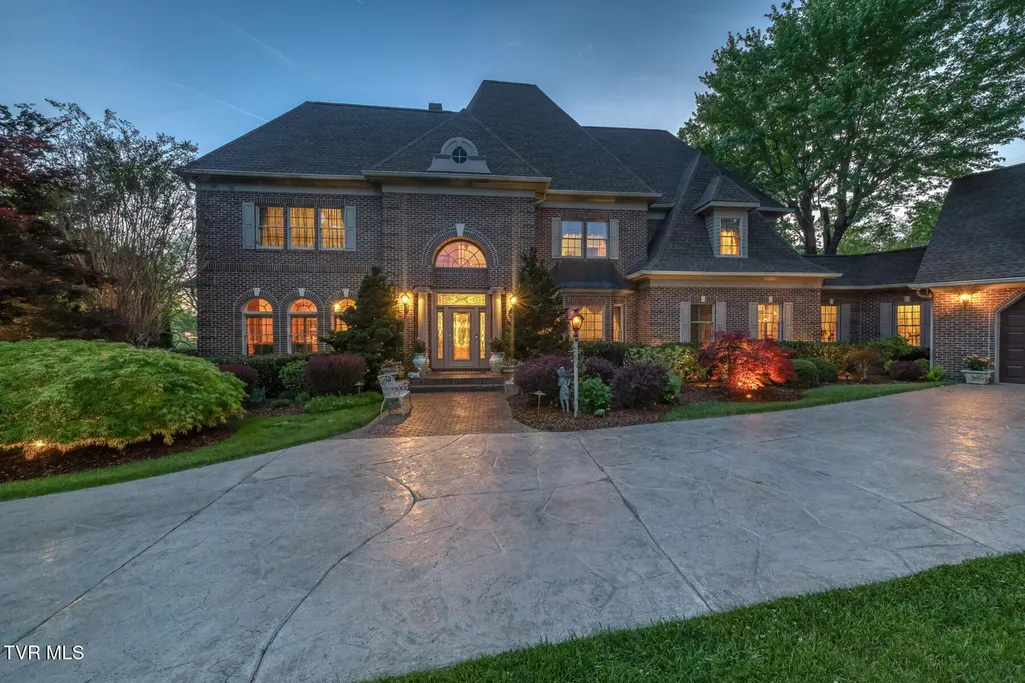
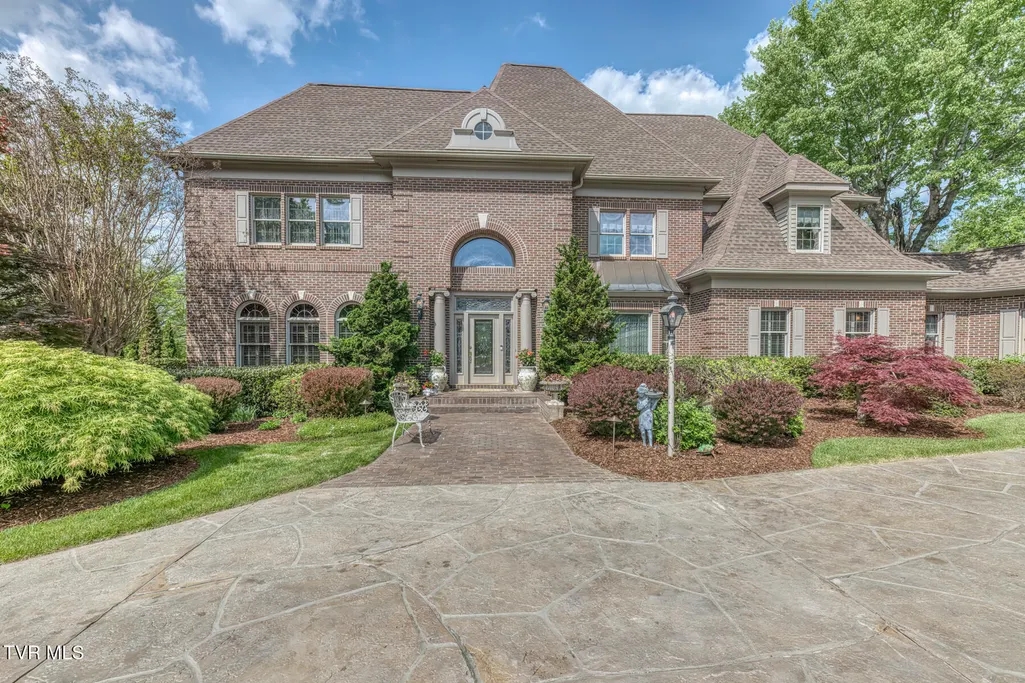
- StyleFrench Provincial, Traditional
- Year Built1993
- Taxes$ 12399
- Price$ 5,500,000
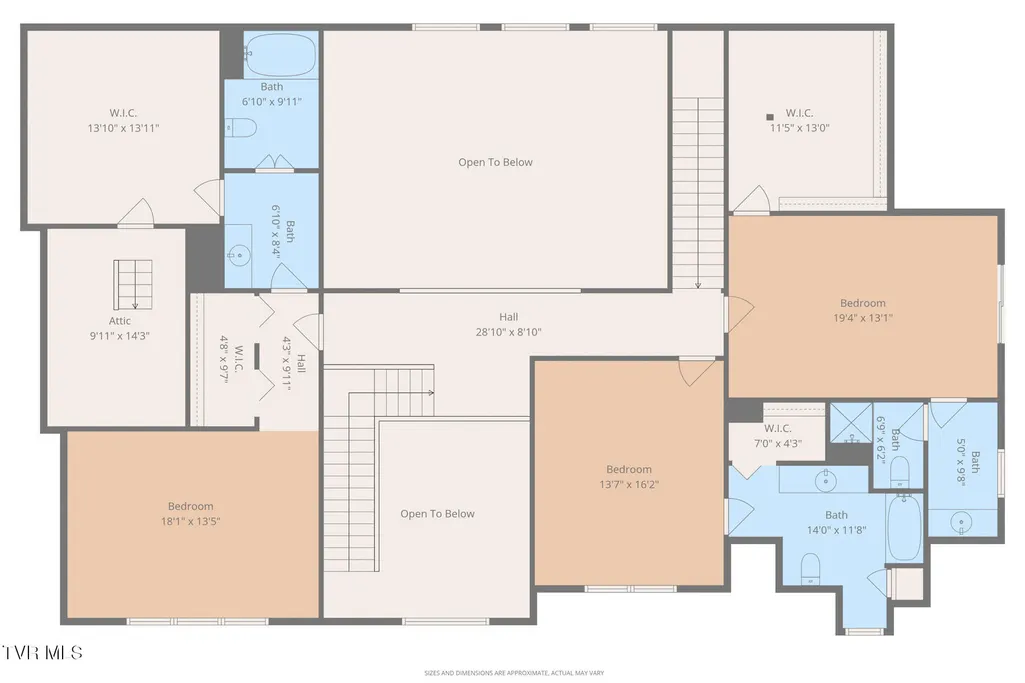
- Bedrooms5
- Full Bathrooms6
- Half Bathrooms3
- Sqr Footage11165
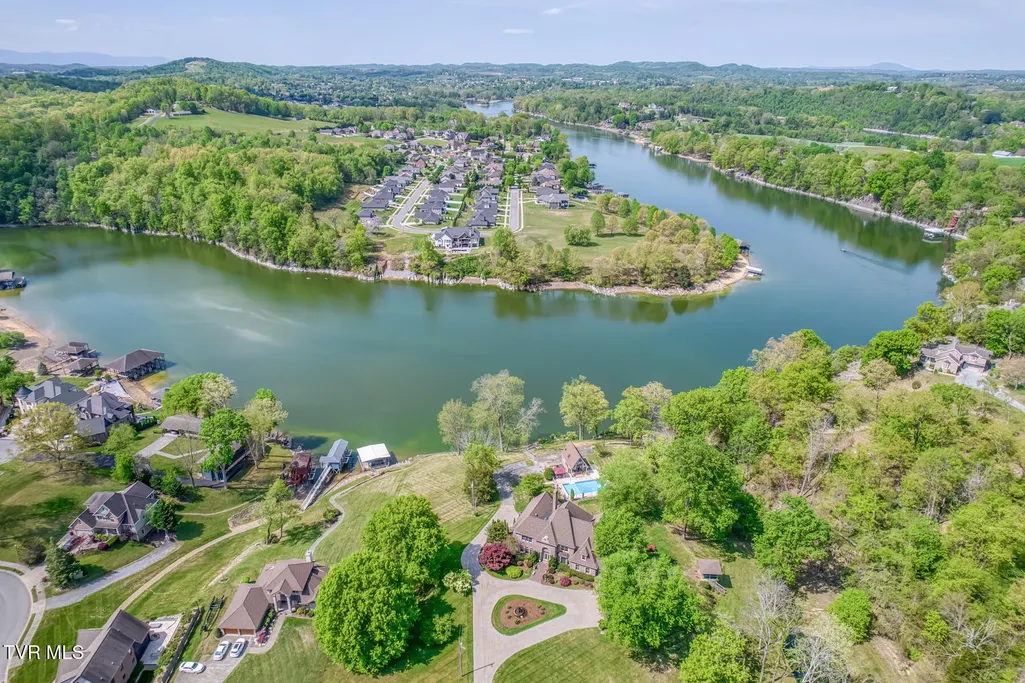
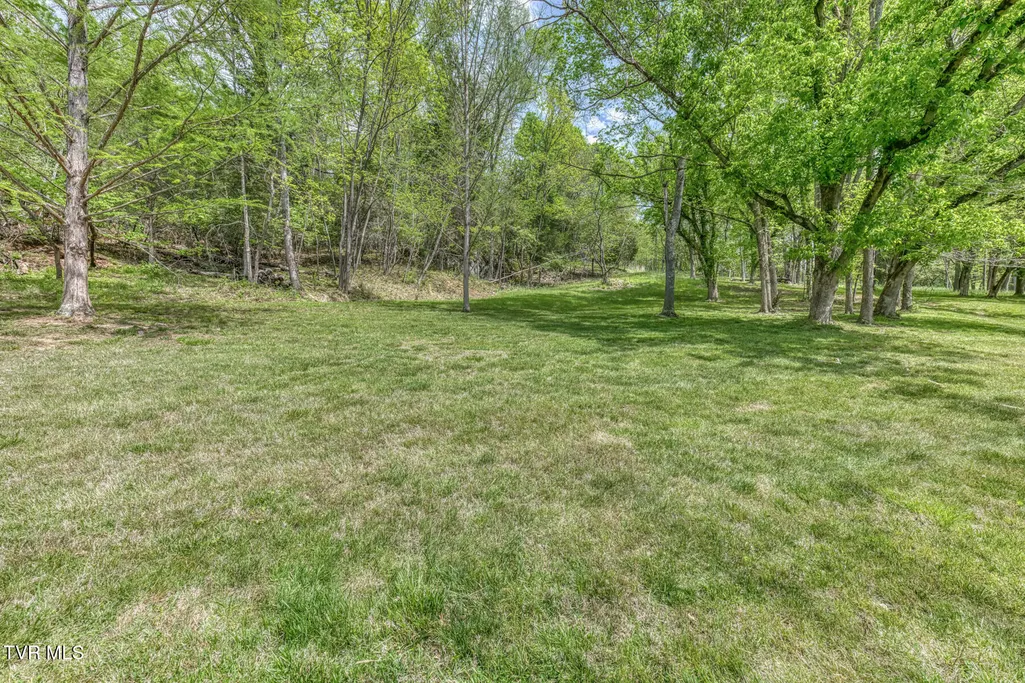
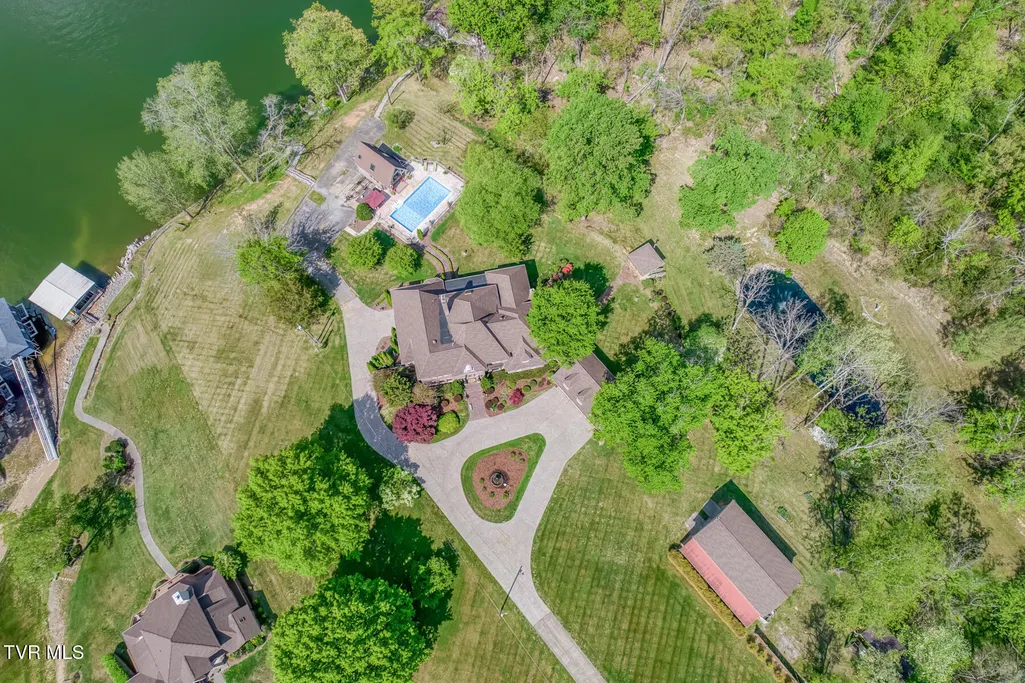
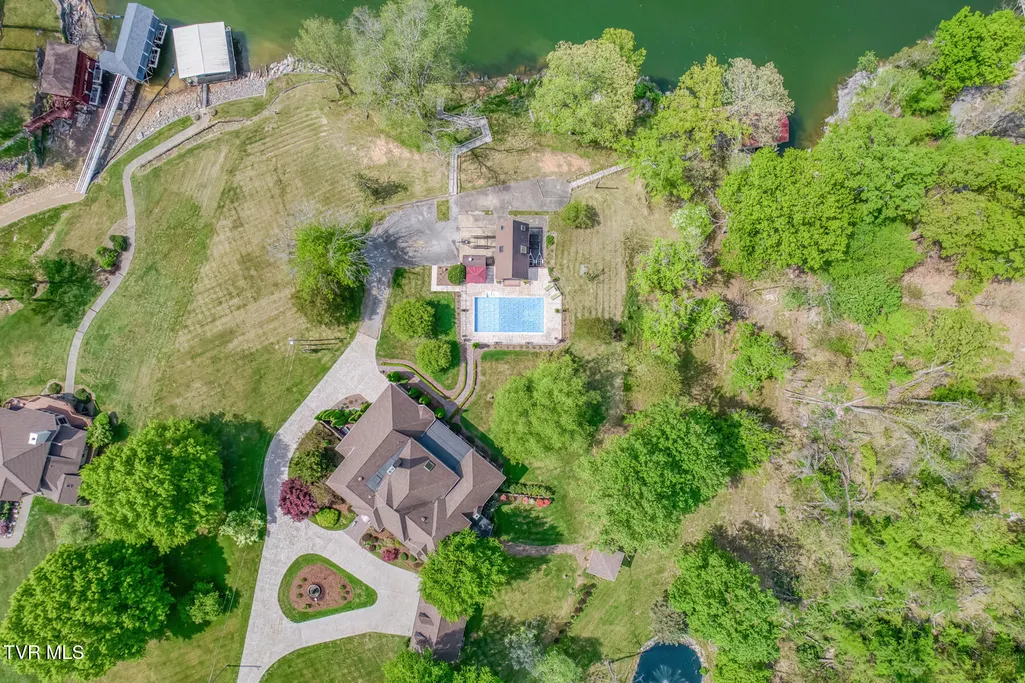
- Lot Size10 Acres
Data Source:
Tennessee Virginia Regional MLS (NETAR)
Property Description
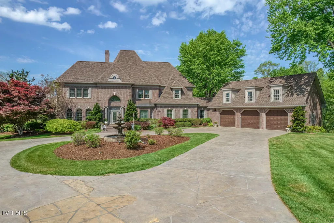
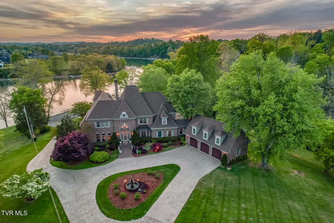
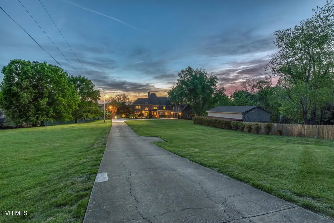
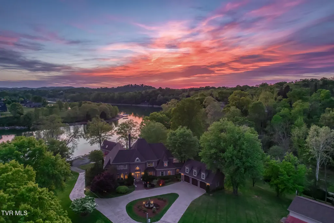
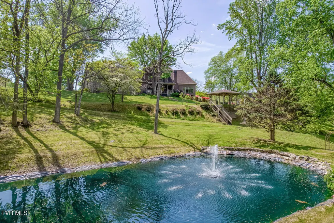
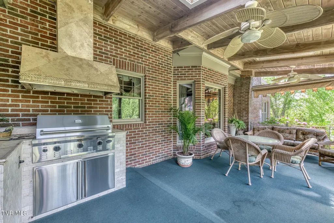
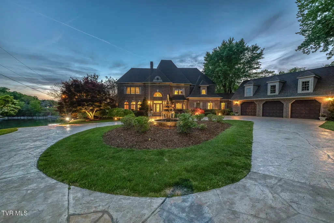
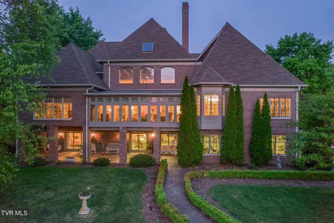
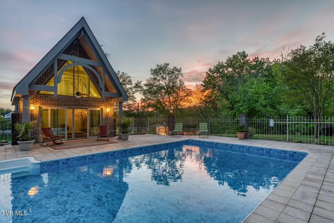
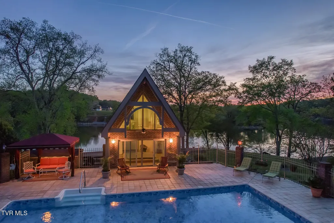
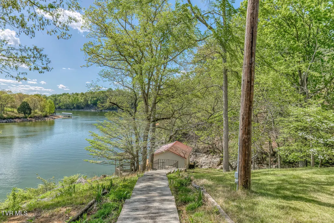
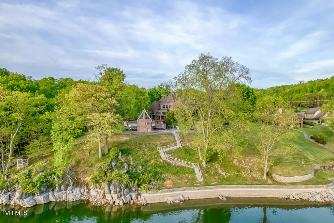
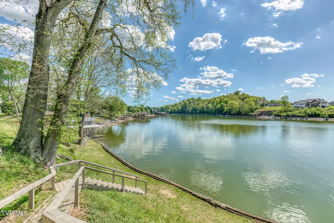
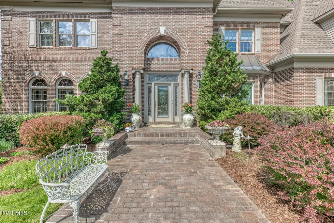
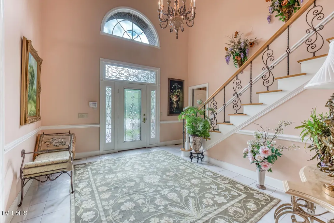
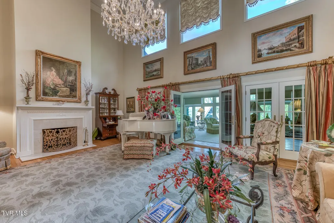
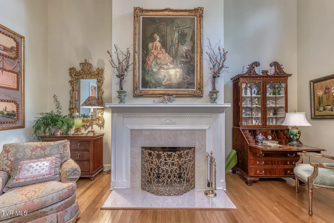
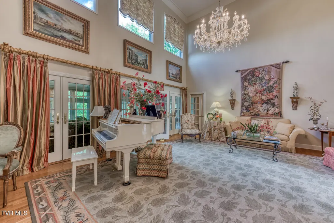
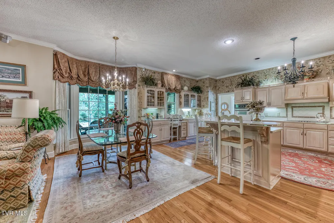
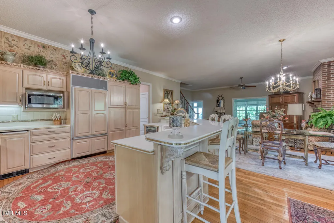
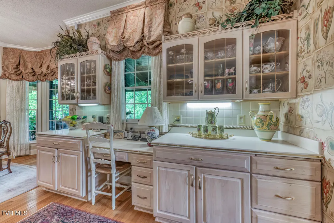
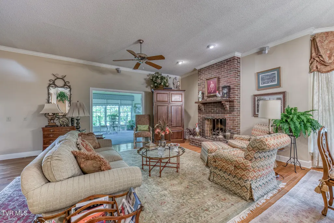
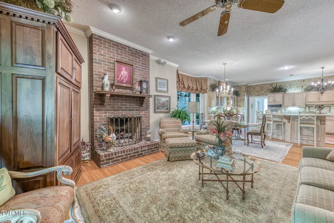
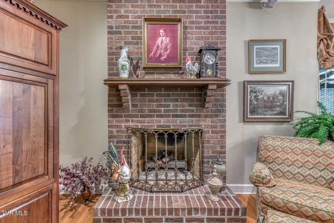
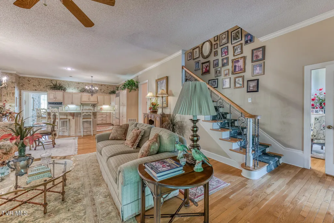
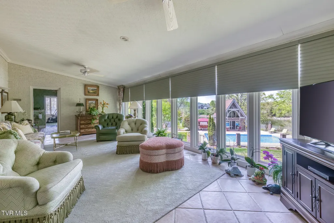
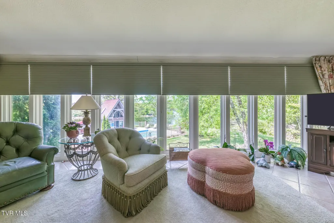
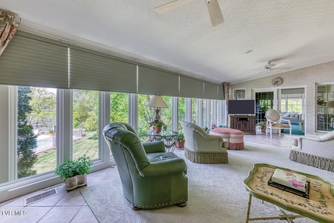
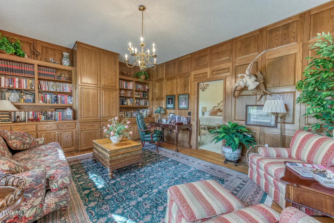
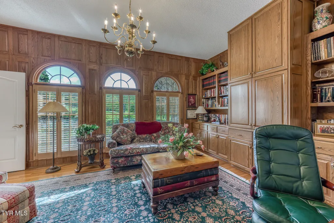
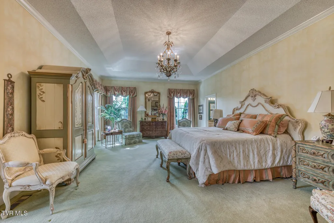
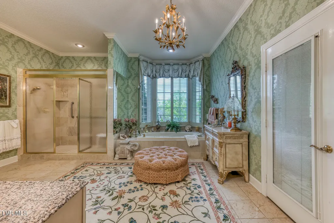
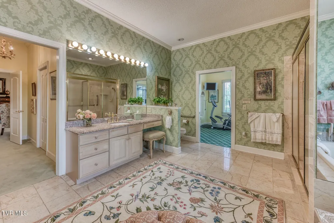
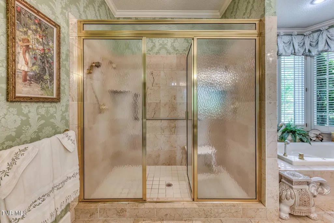
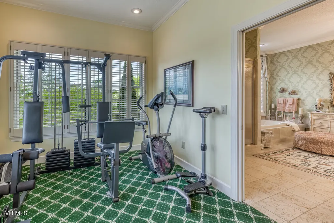
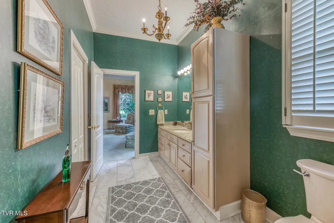
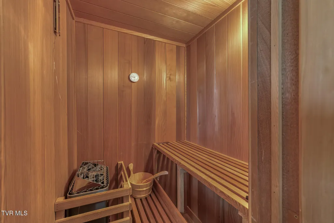
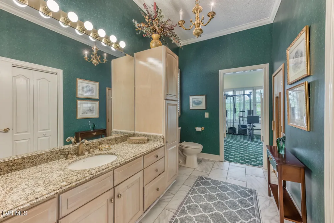
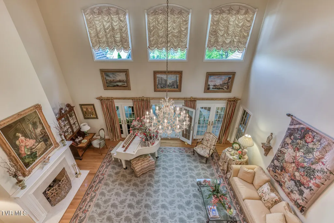
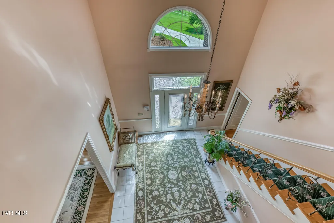
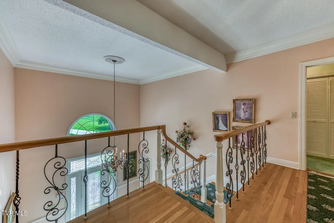
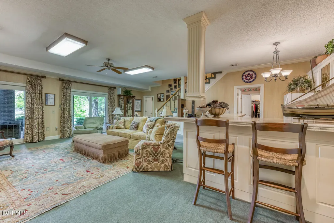
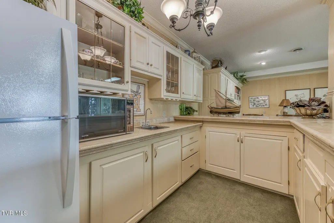
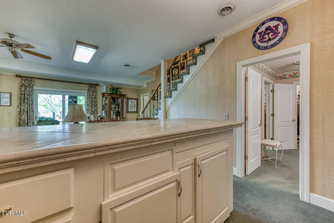
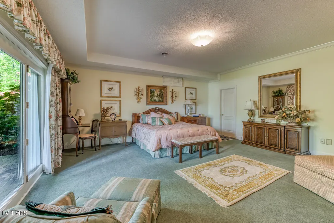
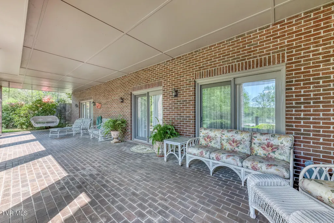
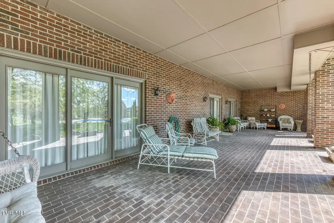
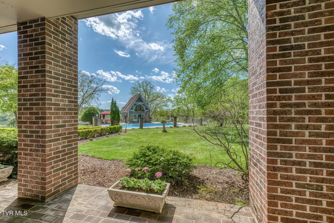
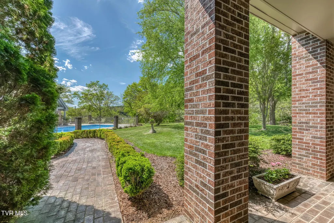
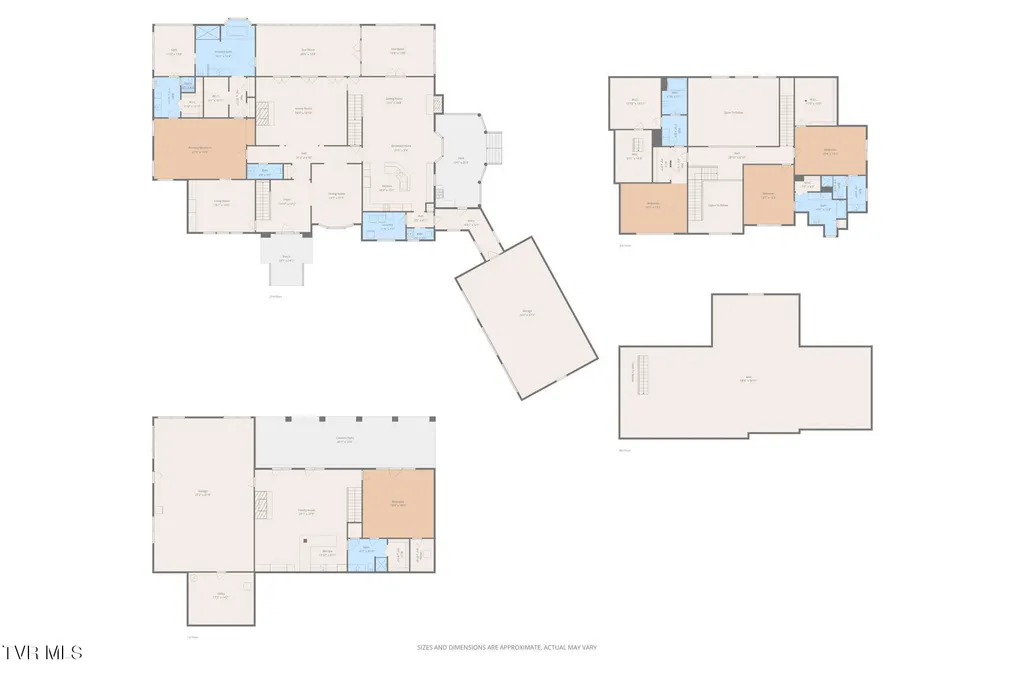
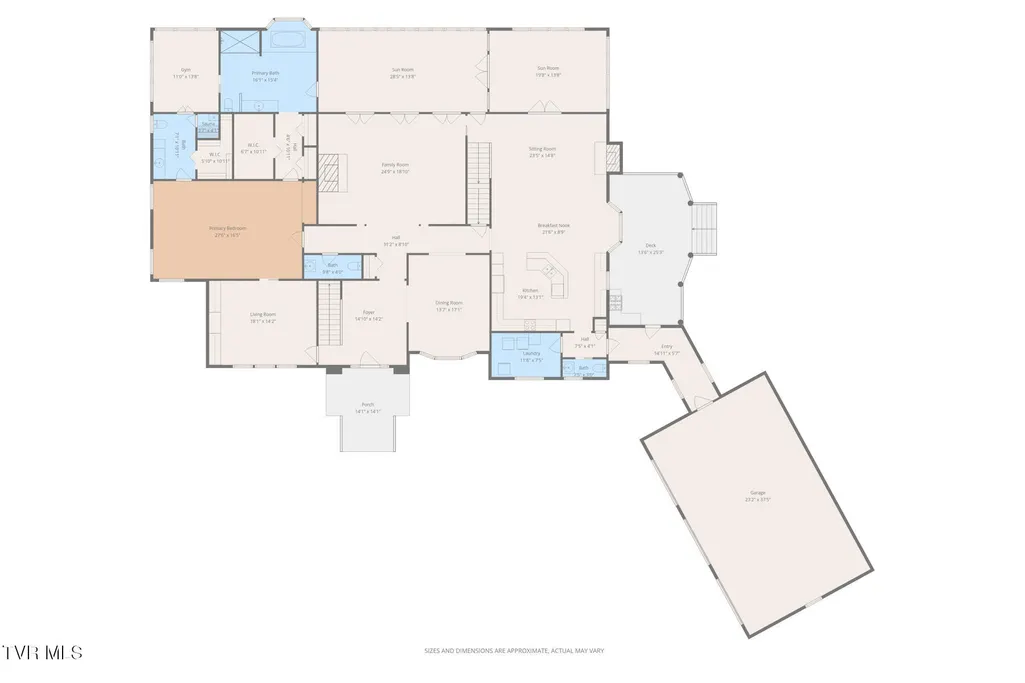
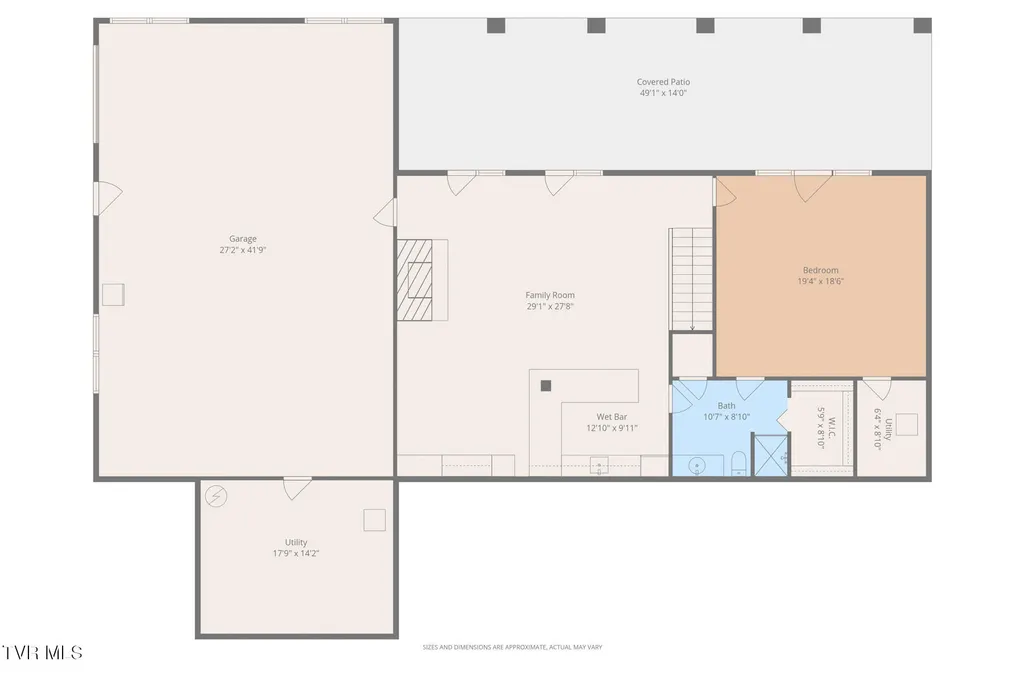
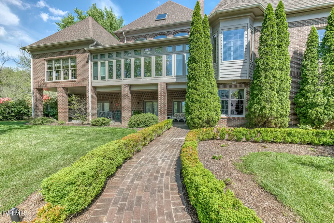
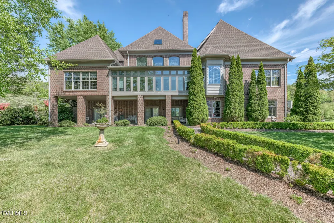
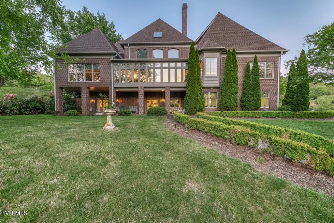
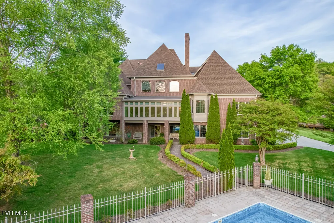
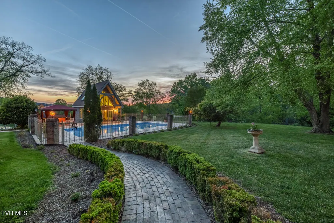
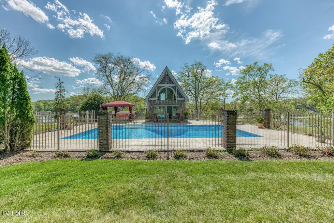
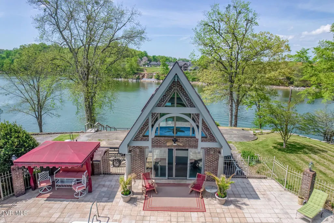
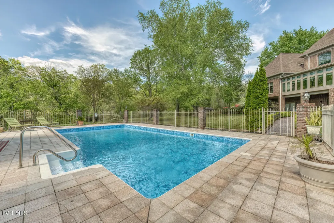
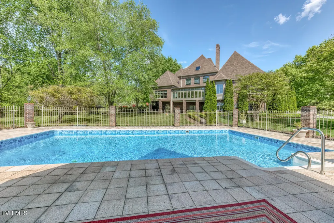
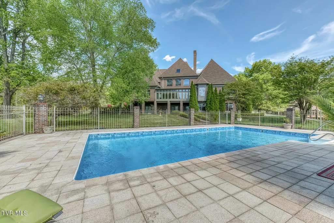
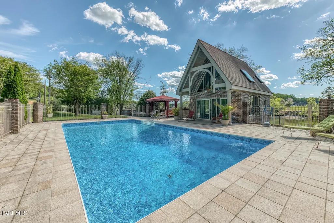
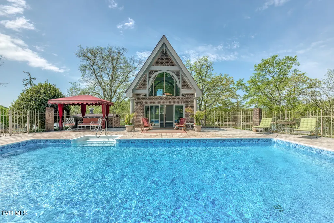
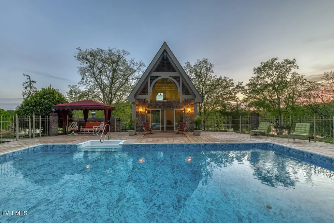
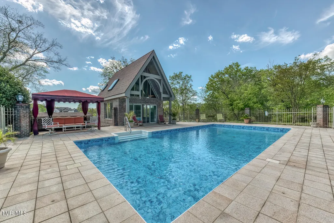
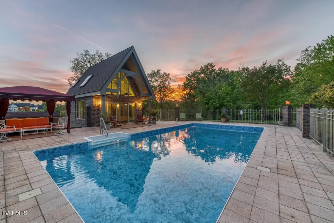
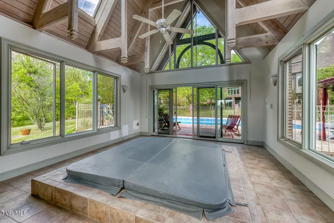
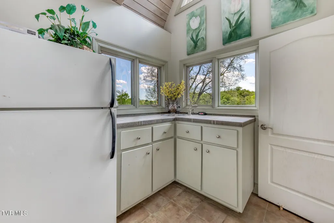
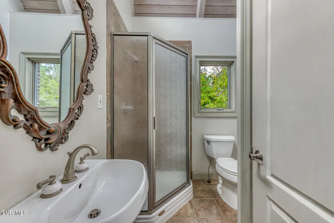
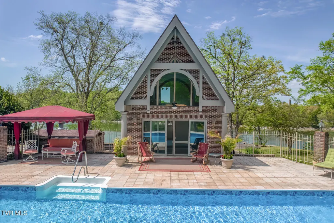
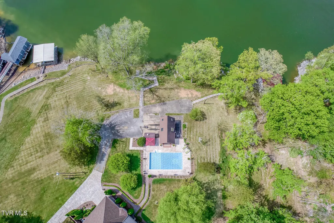
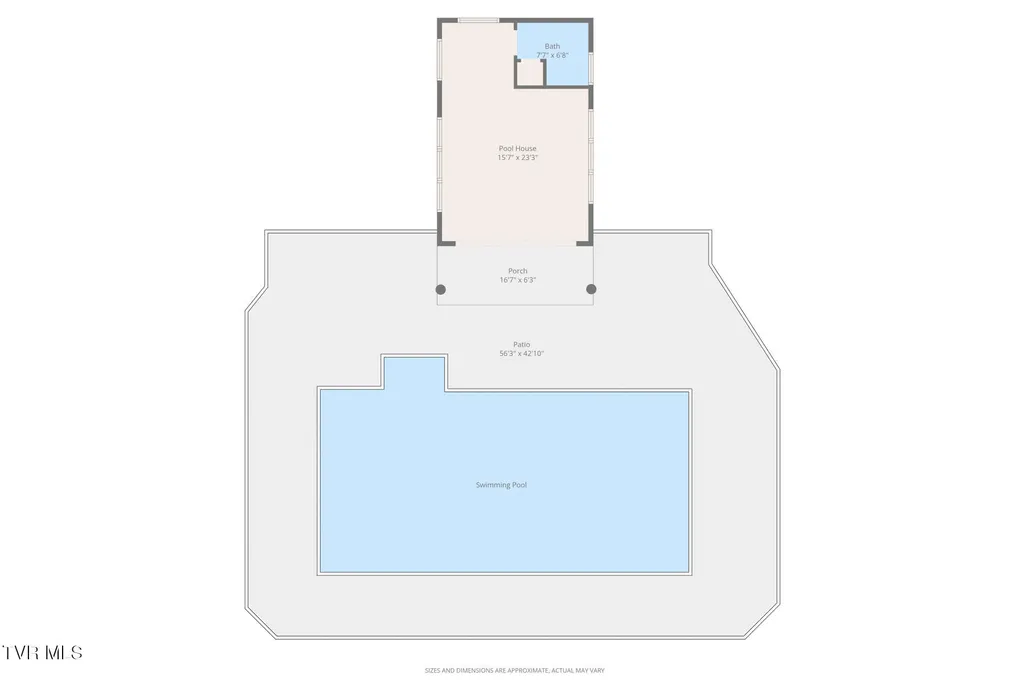
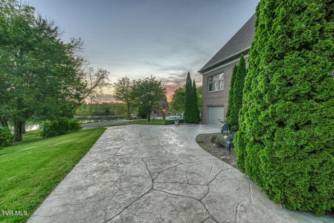
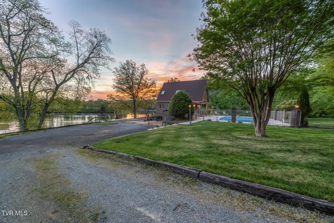
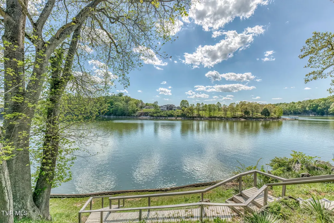
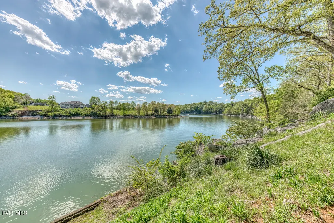
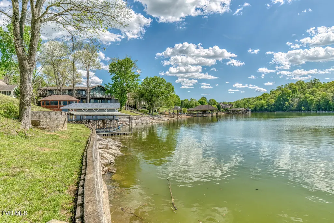
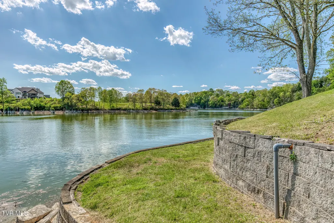
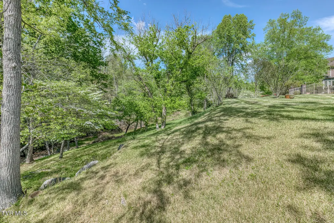
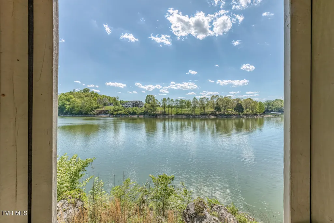
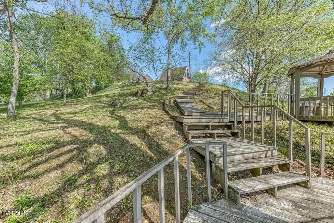
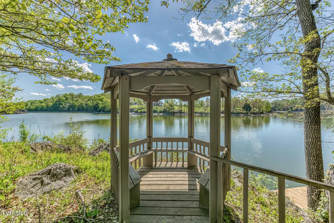
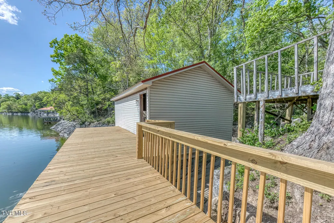
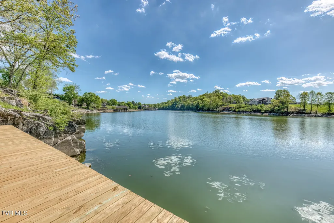
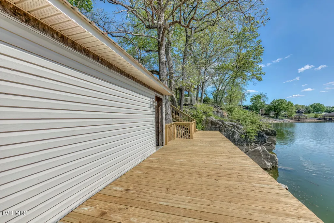
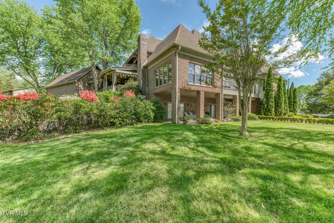
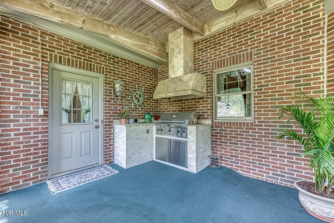
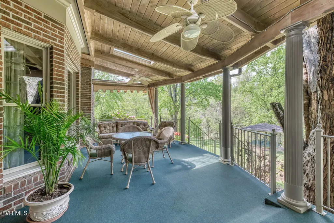
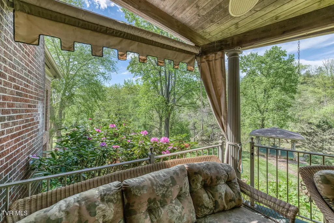
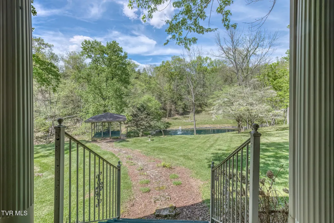
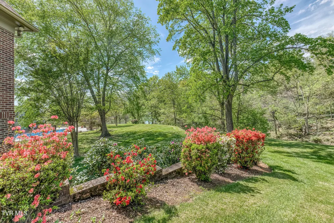
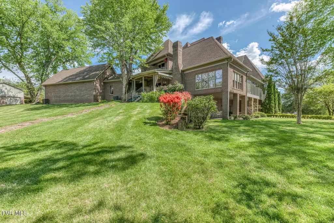
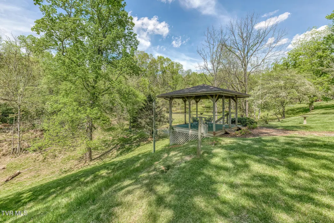
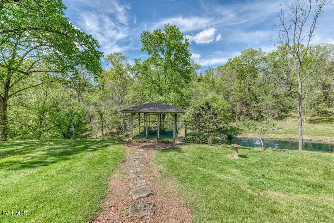
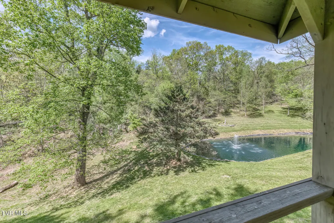
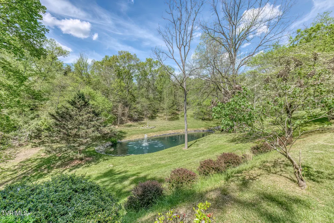
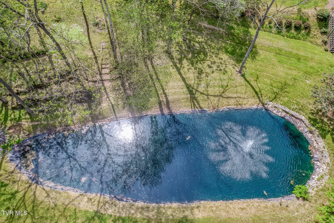
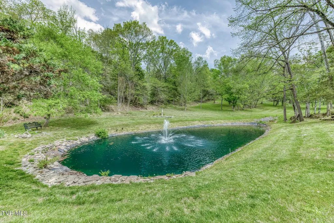
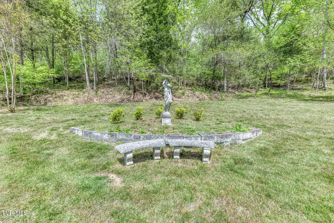
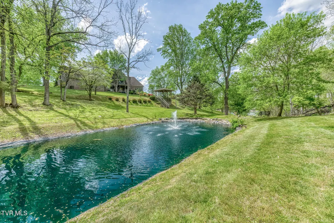
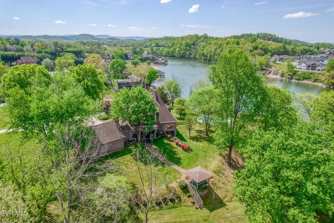
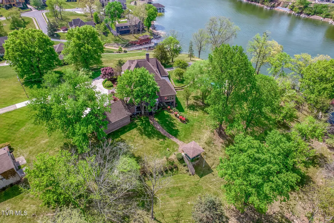
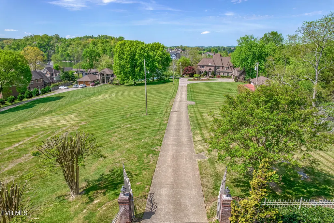
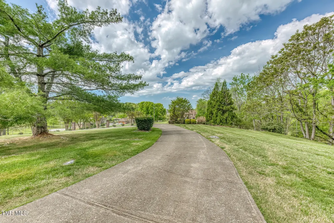
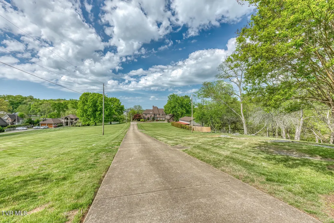
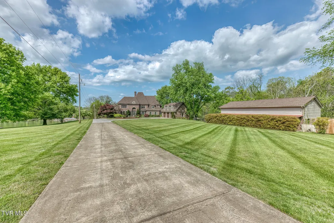
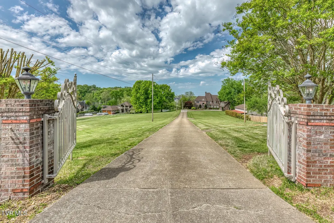
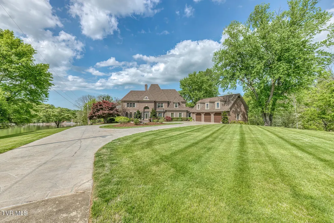
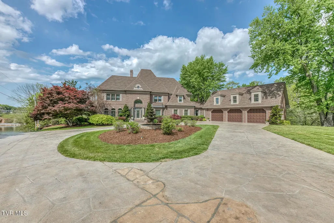
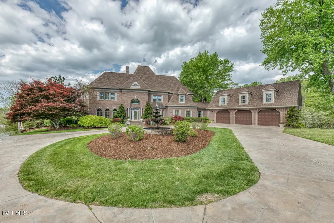
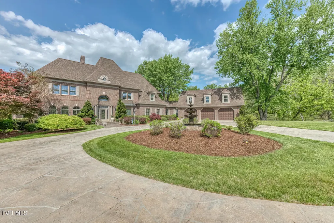
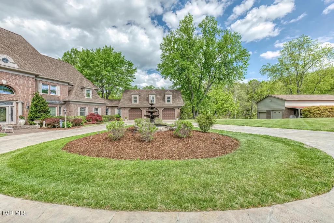
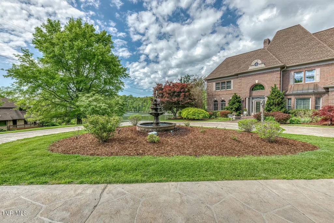
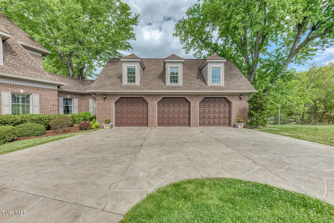
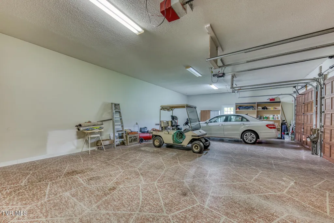
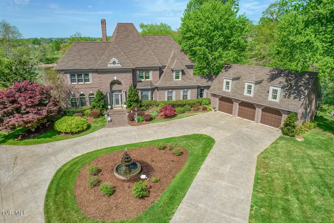
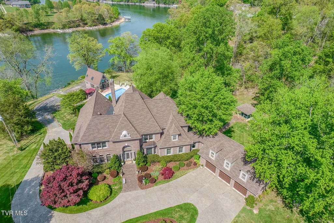
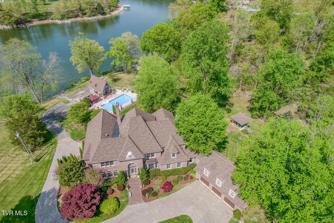
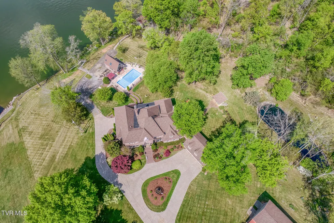
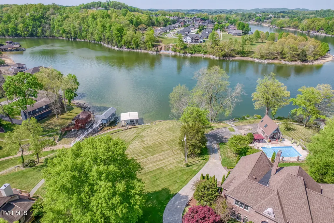
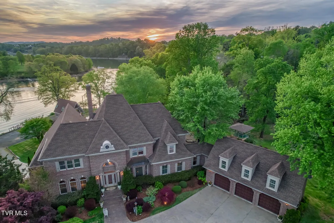
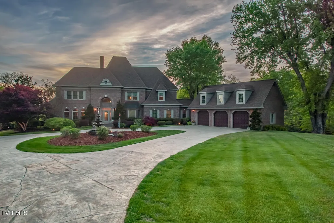
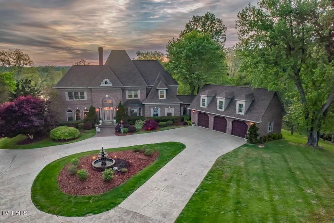
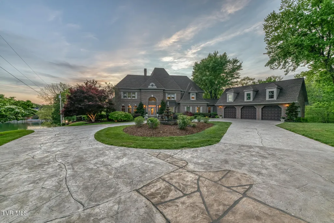
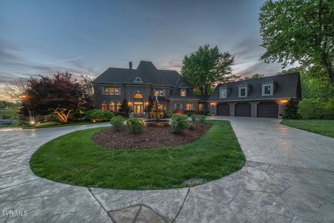
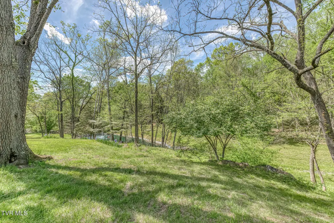
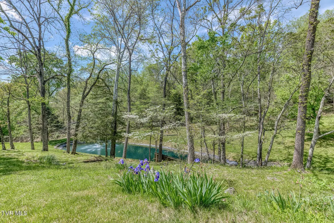
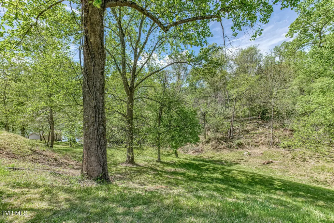
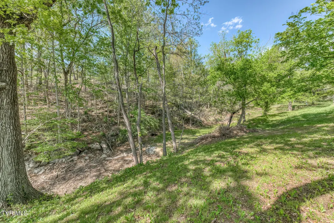
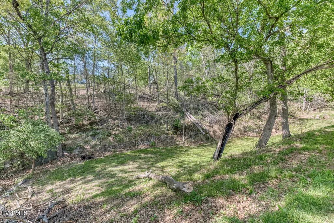
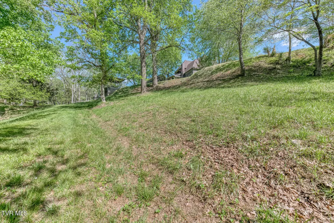
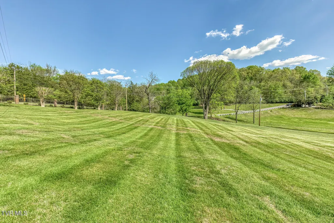
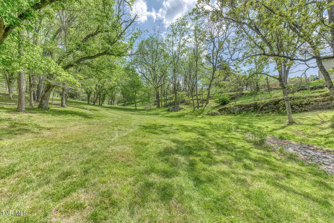
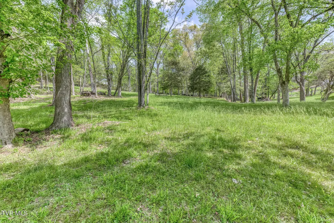
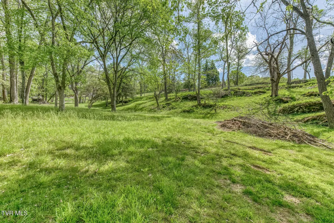
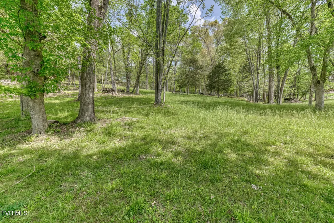
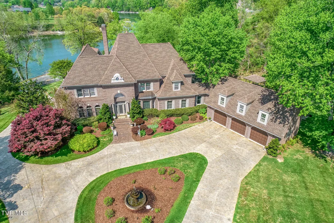
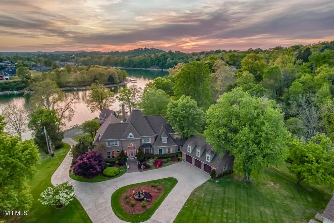
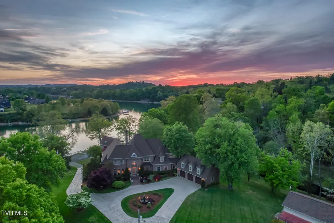
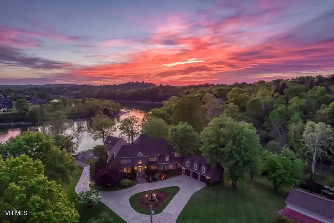
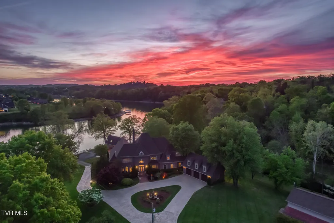
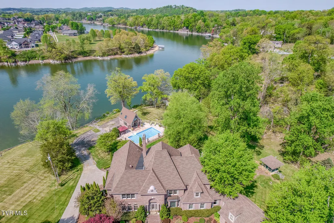
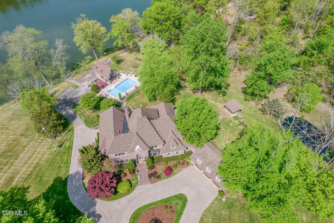
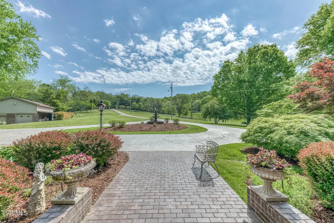
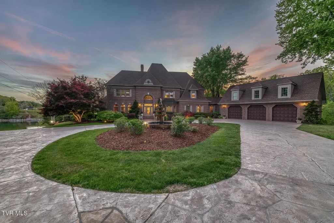
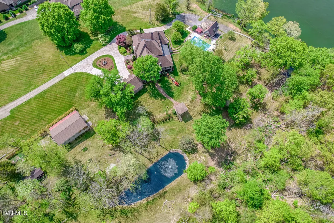
RARE PRIVATE LAKE ESTATE ON 10 ACRES, OVER 11,000 SQ FEET ESTATE HOME WITH 3+ GARAGE, POND WITH FOUNTAIN, SWIMMING POOL WITH POOL HOUSE, COVERED BOAT SLIP WITH LIFT, APPROXIMATELY 350 FEET OF LAKE FRONT ON MAIN CHANNEL, DETACHED STORAGE BUILDING, 'TROPHY PROPERTY' IRREPLACABLE : A truly spectacular estate, this waterfront masterpiece rests on a private extensive shoreline on Boone Lake . Exceptional craftsmanship and exquisite finishes can be found throughout. Designed for indoor/outdoor living, the home allows for expansive spaces that capture the magnificent water and East TN views. In addition to the 11,000(+/-) square foot main home there is a well-appointed pool house that shares quality finishes and landscape backdrop. Interior features include a designer kitchen with custom cabinetry and all your heart desires, , Living room with soaring ceilings, spill out to the sunporch, walls of windows. Come out to the side porch for relaxation and built in custom grill kitchen. Views of the grounds and pond from here. The master retreat offers moments of solitude with exercise room, and sauna, . All bedrooms have private ensuite full baths. The terrace level boasts views of swimming pool, , and meticulous landscaping, all perfected with serene water and mountain views. A short stroll down to the waterfront will provide access to private boat dock with covered boat slip and Sun /Swim deck, . A RARE offering that presents the opportunity to own one of the finest waterfront homes in the region . 2 Parcels- All information herein deemed reliable but subject to Buyer verification.
| Elementary School | Middle School | High School |
|---|---|---|
| Mary Hughes Elementary School | Sullivan East Middle School | Sullivan East High School |
| Price History | |
|---|---|
| 5/10/2026 | Listed $6,500,000 |
| 7/30/2026 | 15$5,500,000 |
General Features
| Sewer | Public Sewer |
|---|---|
| Heating | Electric,Heat Pump,Natural Gas |
| Cooling | Central Air,Heat Pump |
| Utilities | Natural Gas Connected,Sewer Connected,Water Connected |
| Roof | Shingle |
| Appliances | Cooktop,Double Oven,Microwave,Refrigerator,Washer |
| Zoning | R1 |
| Garage Spaces | 3 |
| Patio/Porch Features | Rear Patio,Side Porch |
| Architectural Style | French Provincial,Traditional |
| Pool Features | Heated,In Ground |
| Security Features | Security System,Security System Owned,Smoke Detector(s) |
| Construction Materials | Brick |
| Year Built | 1993 |
| View | Water,Mountain(s) |
| Topography | Level, Rolling Slope |
| Property Subtype | Single Family Residence |
| Waterfront Features | Lake Front |
| County | Washington |
| New Construction | false |
| Property Type | Residential |
| Association Amenities | Landscaping,Sauna,Spa/Hot Tub |
| HOA | false |
| Attached Garage | true |
| Subdivision Name | Not In Subdivision |
| Other Structures | Garage(s),Gazebo,Pool House,RV/Boat Storage,Second Garage,Workshop |
| Total Rooms | 15 |
| Full Baths | 6 |
| Status | Active |
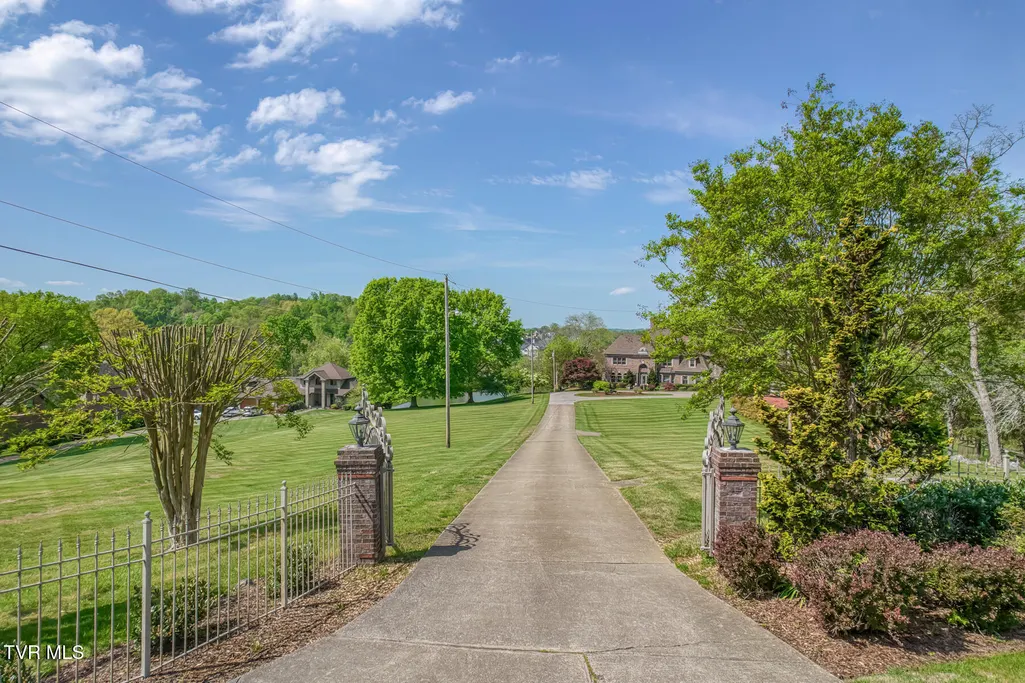
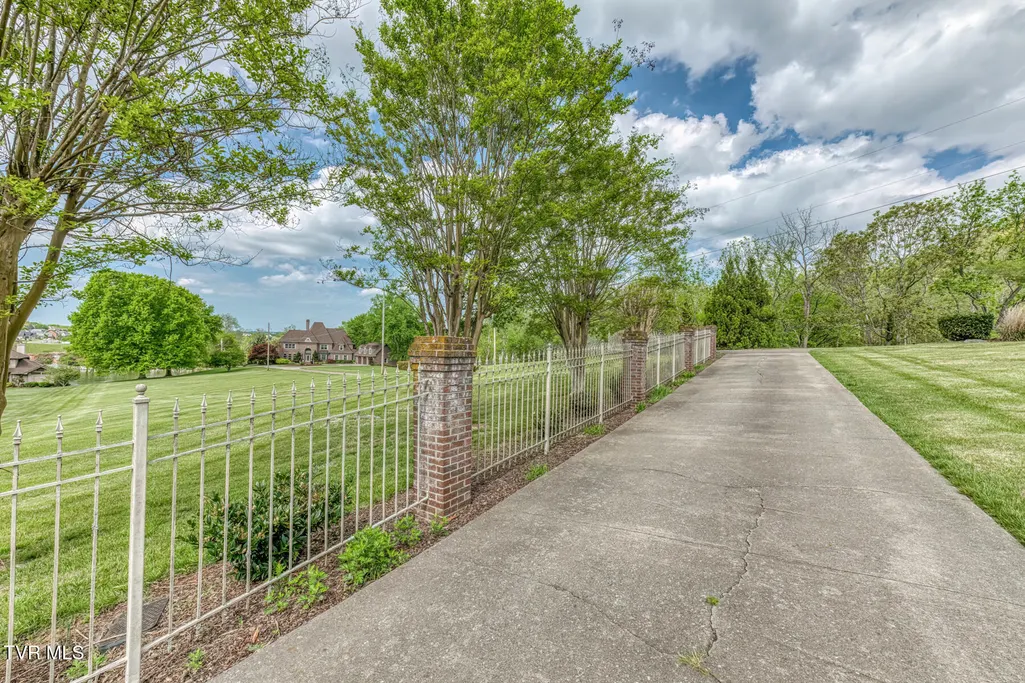
| Directions | From Johnson City , Bristol Highway cross the bridge at Wing Deer Park Fire House , take the 1st road to the left on Willmary Rd. Follow to the entrance with columns and Gate on the left. |
| High School | Sullivan East |
| City | Piney Flats |
| MLS Area | 302 - NE Johnson City |
| Lot Size Units | Acres |
| Lot Size Square Feet | 435600 |
| Elementary School | Mary Hughes |
| Home Warranty Y/N | false |
| Middle/Junior High School | Sullivan East |
| Property Condition | Above Average |
| MLS Area Minor | 302 - NE Johnson City |
| Structure Type | House |
| Standard Status | Active |
| Conventional | true |
| Cash | true |
Interior Features
| Interior Amenities | Primary Downstairs,Built-in Features,Central Vacuum,Eat-in Kitchen,Entrance Foyer,Granite Counters,Pantry,Utility Sink,Walk-In Closet(s),See Remarks |
|---|---|
| Basement | Full,Heated,Partially Finished,Walk-Out Access,Workshop |
| Flooring | Carpet,Ceramic Tile,Hardwood |
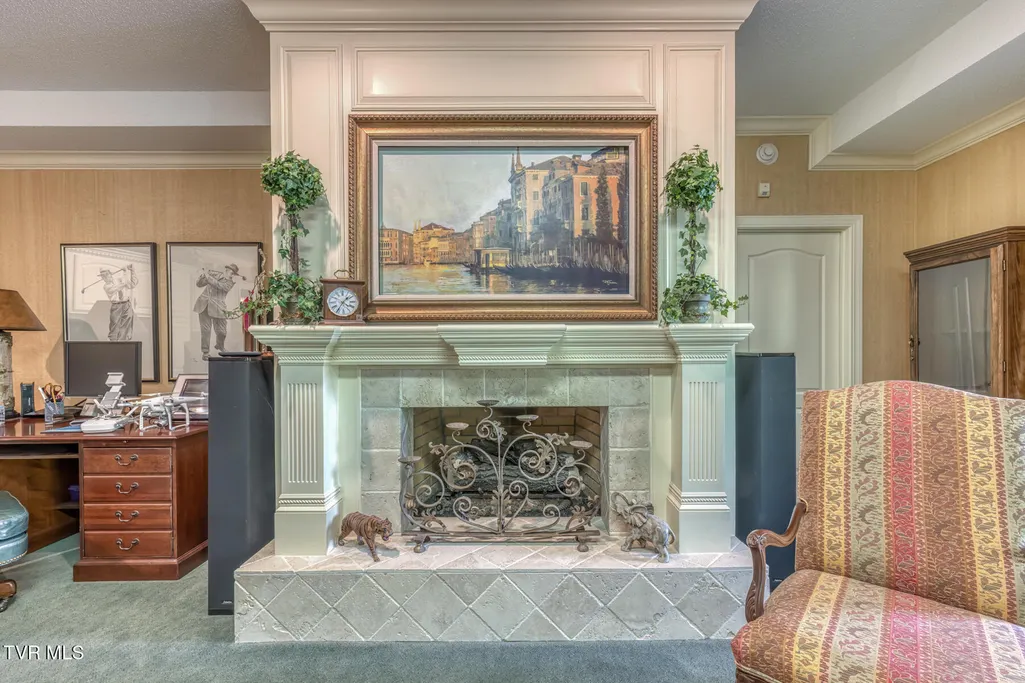
| Fireplace Features | Den,Gas Log,Great Room,Kitchen,Living Room |
| Air Conditioning Y/N | true |
| Heating Y/N | true |
| Window Features | Insulated Windows |
| Fireplace Y/N | true |
| Half Baths | 3 |
| Laundry Features | Electric Dryer Hookup,Washer Hookup |
| Total Bedrooms | 5 |
| Below Grade Finished Area | 2538 |
| Total Baths | 9 |
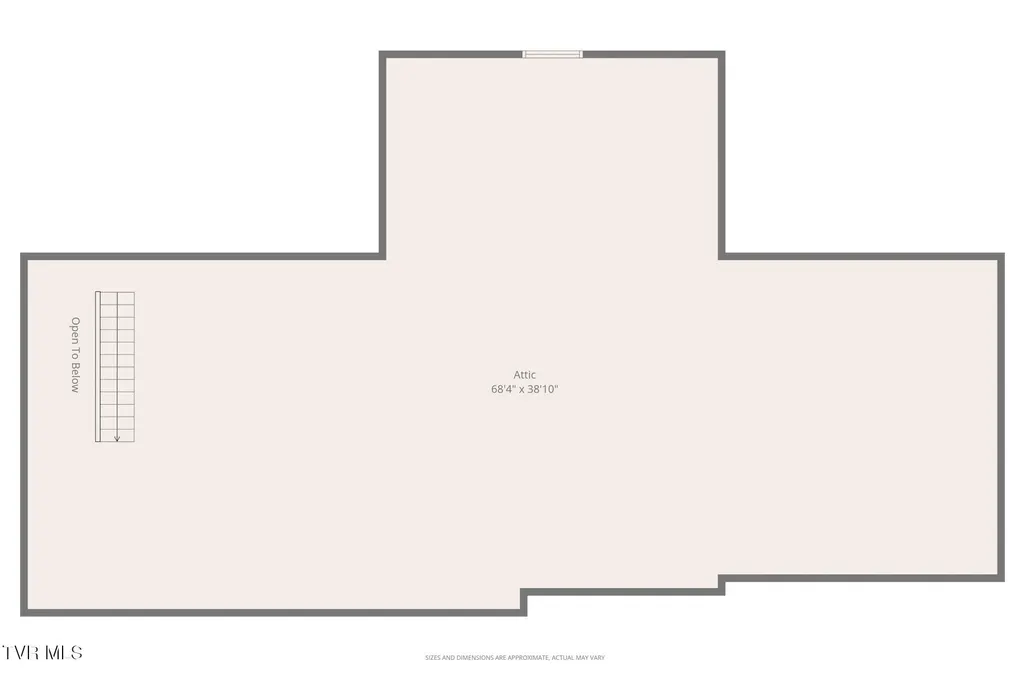
| Attic Floored | true |
| Attic Walk Up | true |
Exterior Features
| Exterior Amenities | Dock |
|---|---|
| Parking Features | Attached,Circular Driveway,Garage Door Opener |
| Water Source | Public |
| Lot Size Area | 10 |
| Building Area Total | 12770 |
| Lot Dimensions | 675 x 783 x 342 IRR |
| Lot Size Acres | 10 |
| Waterfront Y/N | true |
| Exterior_sp_Finish_co_Brick4 | true |
| Exterior_sp_Features_co_Dock | true |
Amenities
- Foreclosure
- Views
- Short Sale
- New Construction
- Adult 55+
- Lease To Own
- No HOA Fees
- Furnished
- Primary On Main
- Air Conditioning
- Seller Finance
- Green
- Fixer Upper
- Horse
- Golf
- Fireplace
- Deck
- Garage
- Basement
- Pool
Property vs Single Family Average in 37686
Price
Taxes
Year Built
 Canopy MLS® Copyright ©2026 All rights reserved.
 Tennessee Virginia Regional MLS All information deemed reliable but not guaranteed. All properties are subject to prior sale, change or withdrawal. Neither listing broker(s) or information provider(s) shall be responsible for any typographical errors, misinformation, misprints and shall be held totally harmless. Listing(s) information is provided for consumer's personal, non-commercial use and may not be used for any purpose other than to identify prospective properties consumers may be interested
 Lakeway Area MLS® (LAAMLS). All information deemed reliable but not guaranteed. All properties are subject to prior sale, change or withdrawal. Neither listing broker(s) or information provider(s) shall be responsible for any typographical errors, misinformation, misprints and shall be held totally harmless. Listing(s) information is provided for consumer's personal, non-commercial use and may not be used for any purpose other than to identify prospective properties consumers may be interested in purchasing. The data relating to real estate for sale on this website comes in part from the Internet Data Exchange program of the Multiple Listing Service. Real estate listings held by brokerage firms other than Greater Impact Realty may be marked with the Internet Data Exchange logo and detailed information about those properties will include the name of the listing broker(s) when required by the MLS. Copyright ©2026 All rights reserved.
Last Updated: September 9, 2026 7:55 PM UTC
Lakeway Area MLS® (LAAMLS). All information deemed reliable but not guaranteed. All properties are subject to prior sale, change or withdrawal. Neither listing broker(s) or information provider(s) shall be responsible for any typographical errors, misinformation, misprints and shall be held totally harmless. Listing(s) information is provided for consumer's personal, non-commercial use and may not be used for any purpose other than to identify prospective properties consumers may be interested in purchasing. The data relating to real estate for sale on this website comes in part from the Internet Data Exchange program of the Multiple Listing Service. Real estate listings held by brokerage firms other than Greater Impact Realty may be marked with the Internet Data Exchange logo and detailed information about those properties will include the name of the listing broker(s) when required by the MLS. Copyright ©2026 All rights reserved.
Last Updated: September 9, 2026 7:55 PM UTC
