

Views
Address
109 Pine Ridge Drive, Afton, TN
Price
$ 414,000
Property Attributes
- ID#9995456
- TypeSingle Family
- Listing Status Active
- CountyGreene
- CityAfton
- AreaGreene County
- NeighborhoodPine Ridge
- Zip37616
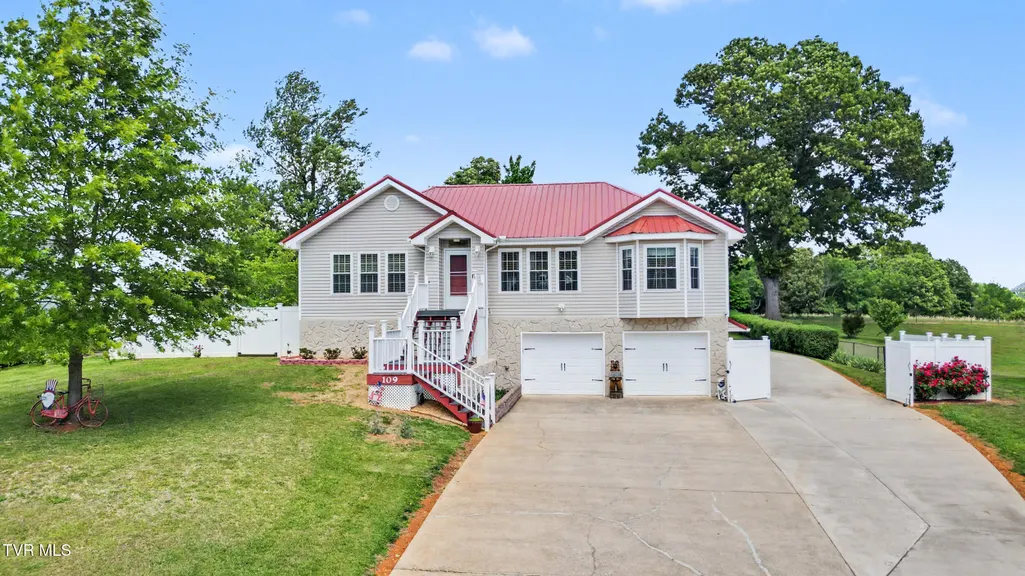
- StyleRaised Ranch, Ranch
- Year Built2000
- Taxes$ 966
- Price$ 414,000
- Bedrooms4
- Full Bathrooms3
- Half Bathrooms0
- Sqr Footage2036
- Lot Size0.47 Acres
Data Source:
Tennessee Virginia Regional MLS (NETAR)
Property Description
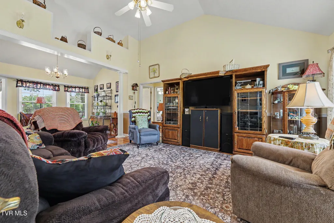
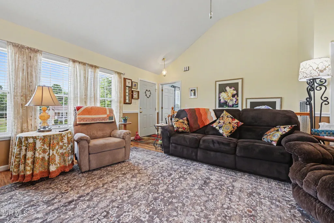
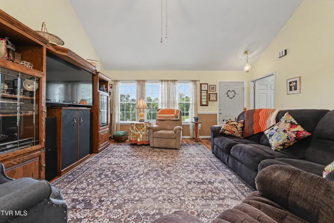
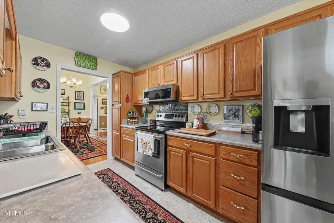
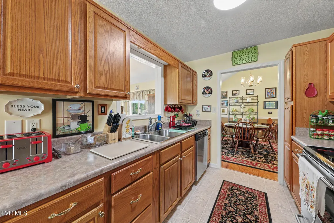
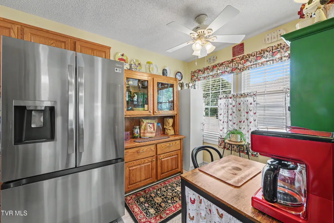
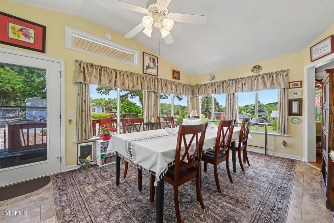
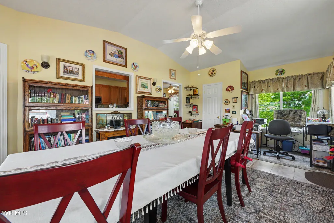
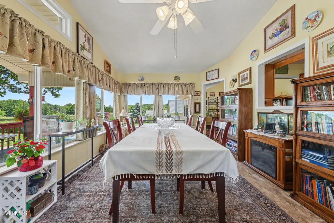
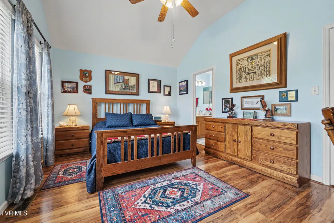
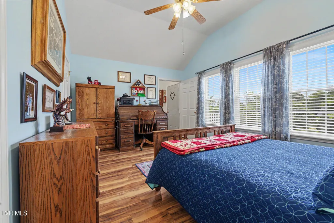
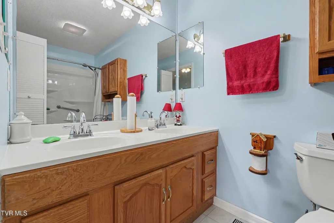
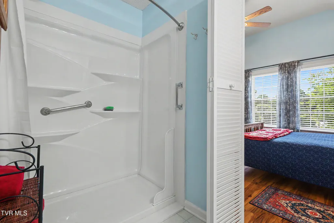
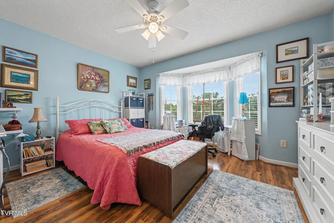
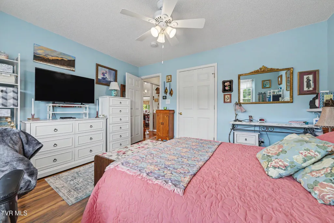
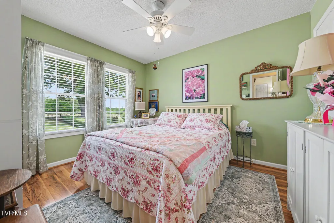
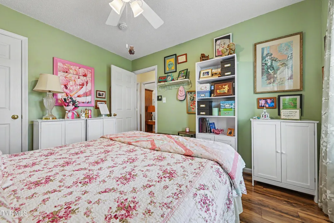
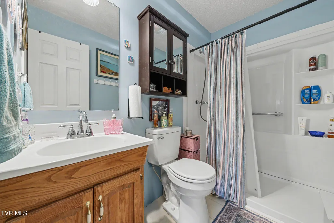
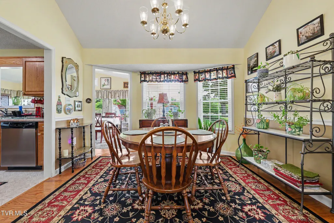
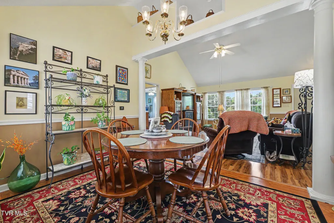
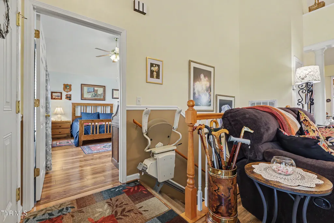
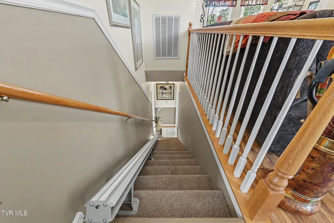
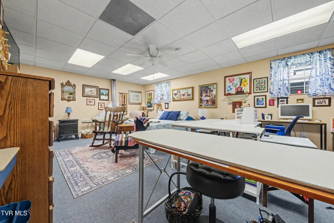
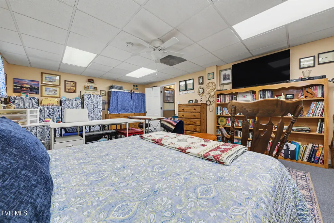
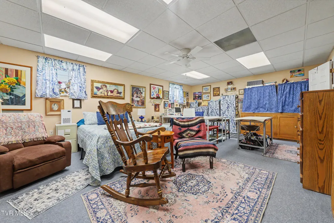
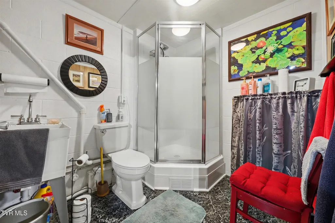
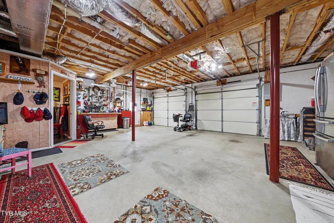
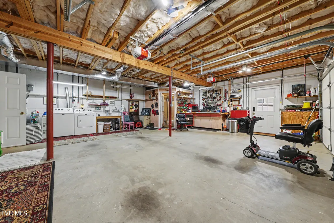
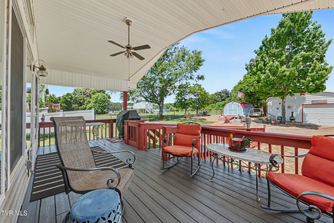
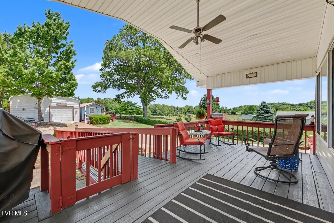
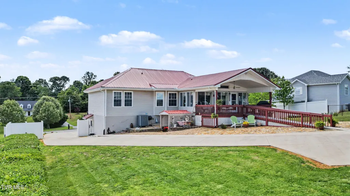
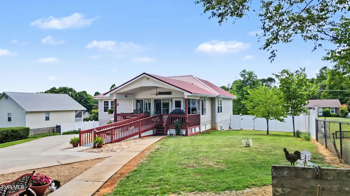
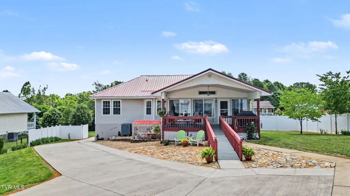
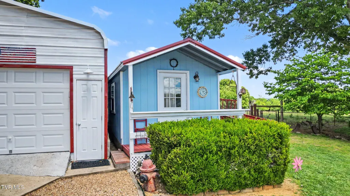
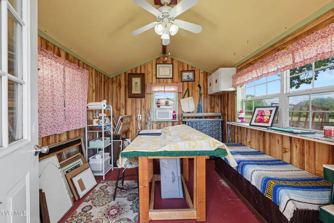
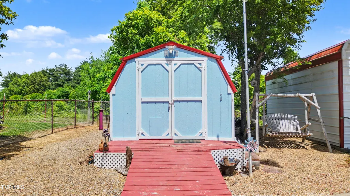
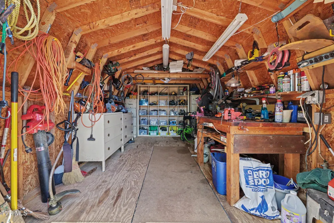
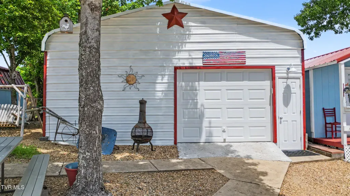
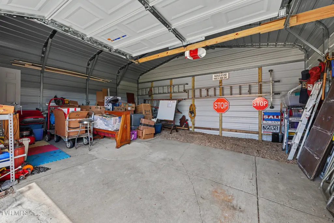
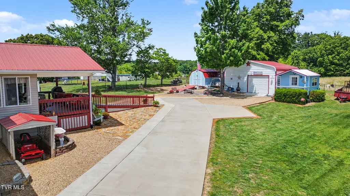
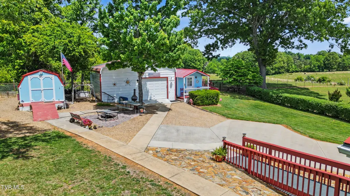
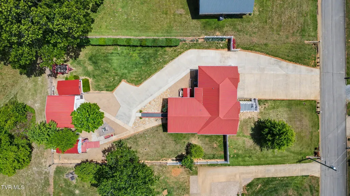
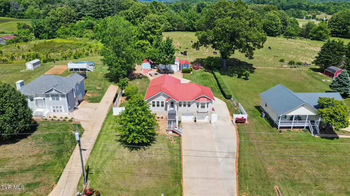
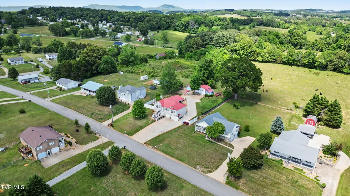
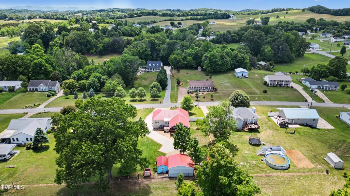
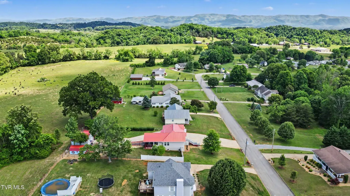
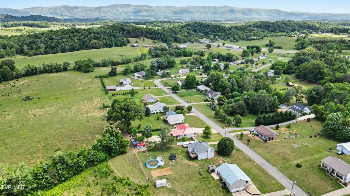
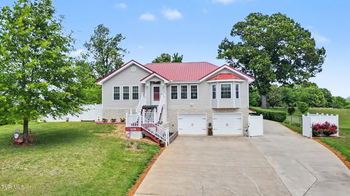
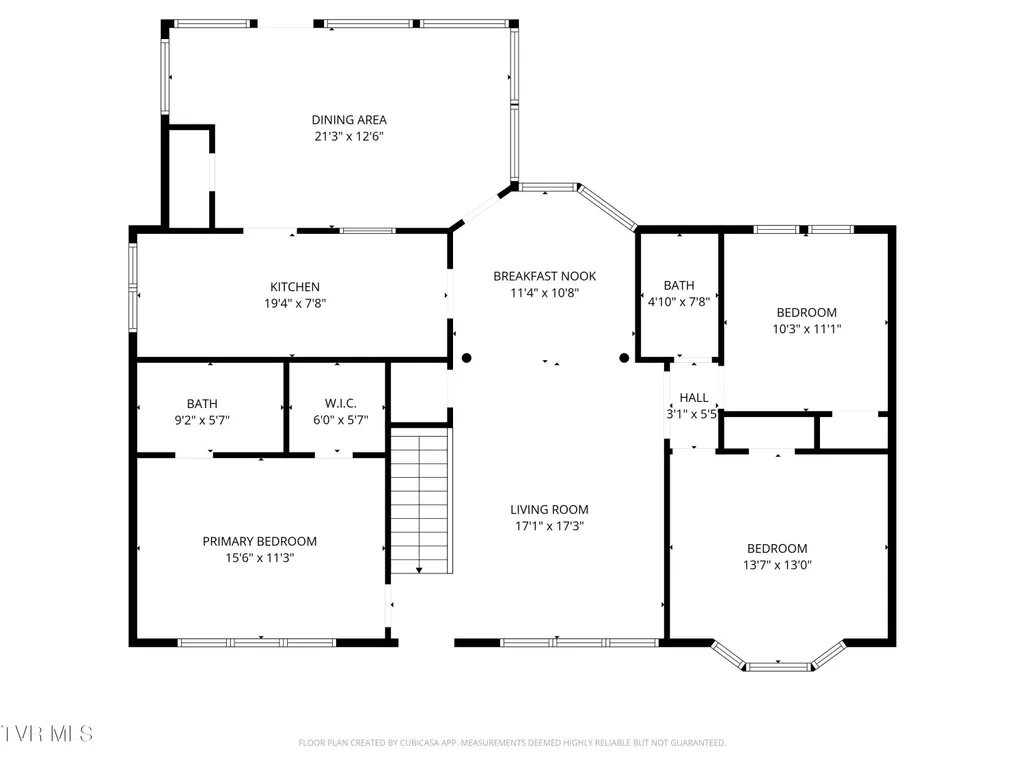
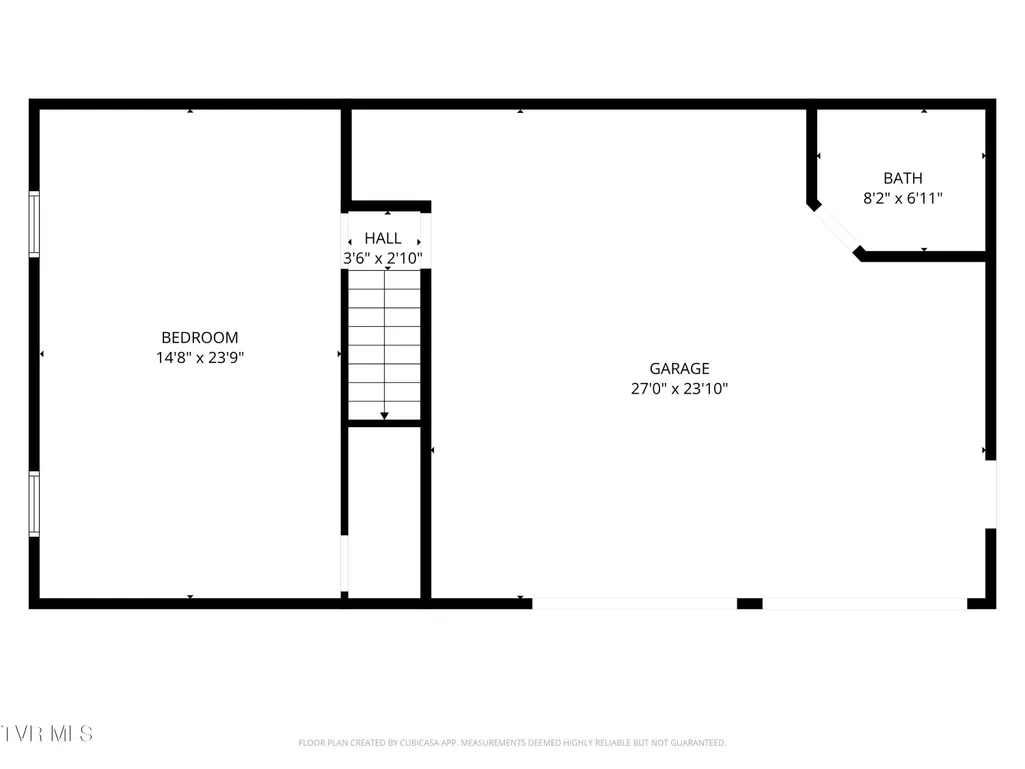
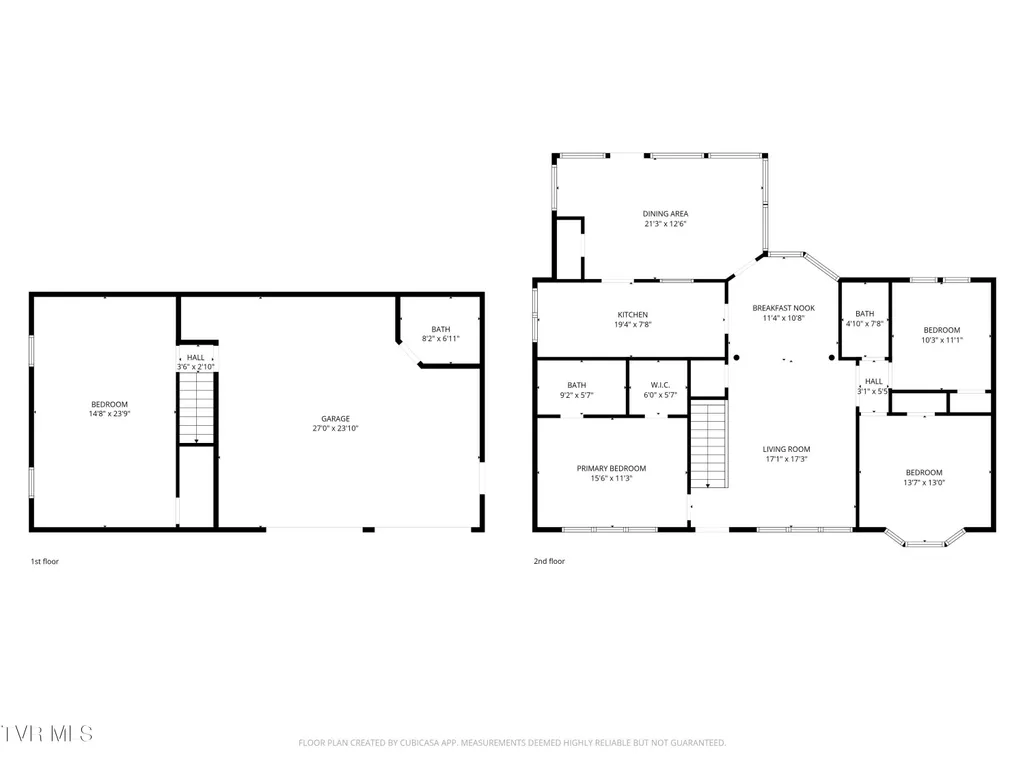
Property currently under contract with a First Right of Refusal contingency. Sellers are actively accepting backup offers. Beautiful, well-maintained home in peaceful country setting just minutes from city limits. Come sit and enjoy the covered back porch or gather around the firepit and enjoy the mountain view. The vaulted ceilings give the home an open, roomy feeling. Four-bedroom, three bath spacious home with split bedroom design. 3 bedrooms on the main level and one large bedroom/flex room downstairs. There is also a full bath in the basement making it convenient for your guests or for cleaning up when you come in from the yard. There is a large sunroom on the back of the house that leads out to the covered porch. The back yard backs up to beautiful farmland and is completely fenced and has two sheds, and a large 22x 20 garage for parking your vehicle and lots of extra storage or hobby area, all have electricity. The ''She shed'' also has water running to it, a window air conditioner, free standing heater and large windows for you to enjoy the mountain view. There is a two car drive under garage with new garage door openers. The foundation is constructed with 12'' block. Pull in the garage and use the stairs or the take advantage of the ease of using the chair lift. The driveway also circles around to the back of the house where you can use a ramp to easily access the main level of the home without stairs. The main level and the basement have washer dryer hookups. Lifetime warranty on leaf gutter guard and stair chair lift. Newer metal roof, heat pump and water heater. Make your appointment to come see all that this beautifully maintained property has to offer. All information taken from tax records and other sources deemed reliable but not guaranteed. Buyers and Buyer's Agents to verify all information.
| Elementary School | Middle School | High School |
|---|---|---|
| Doak Elementary School | Chuckey Doak Middle School | Chuckey Doak High School |
| Price History | |
|---|---|
| 5/15/2026 | Listed $424,900 |
| 5/28/2026 | 3$414,000 |
General Features
| Sewer | Septic Tank |
|---|---|
| Heating | Fireplace(s),Heat Pump |
| Cooling | Ceiling Fan(s),Heat Pump |
| Roof | Metal |
| Appliances | Dishwasher,Disposal,Electric Range,Microwave,Refrigerator |
| Zoning | R-1 |
| Garage Spaces | 3 |
| Patio/Porch Features | Back,Covered,Front Porch |
| Architectural Style | Raised Ranch,Ranch |
| Construction Materials | Stone,Vinyl Siding |
| Year Built | 2000 |
| View | Mountain(s) |
| Topography | Level, Sloped |
| Property Subtype | Single Family Residence |
| County | Greene |
| New Construction | false |
| Property Type | Residential |
| HOA | false |
| Attached Garage | false |
| Subdivision Name | Pine Ridge |
| Other Structures | Garage(s),Outbuilding,Shed(s),Storage |
| Total Rooms | 9 |
| Full Baths | 3 |
| Status | Active |
| Directions | From Greeneville turn onto Snapps Ferry Road, approximately 6 miles turn right onto Pine Ridge Drive. house will be on the left. |
| High School | Chuckey Doak |
| City | Afton |
| MLS Area | 202 - Greene County |
| Lot Size Units | Acres |
| Lot Size Square Feet | 20473.2 |
| Elementary School | Doak |
| Home Warranty Y/N | false |
| Middle/Junior High School | Chuckey Doak |
| Property Condition | Above Average |
| MLS Area Minor | 202 - Greene County |
| Structure Type | House |
| Standard Status | Active |
| Conventional | true |
| FHA | true |
| Financing_co_VA_sp_Loan | true |
| Vinyl Siding | true |
| Exterior_sp_Finish_co_Stone5 | true |
| Cash | true |
Interior Features
| Basement | Block,Concrete,Full,Garage Door,Interior Entry,Partial Cool,Partial Heat,Partially Finished |
|---|---|
| Flooring | Hardwood,Luxury Vinyl |
| Fireplace Features | Prefab |
| Air Conditioning Y/N | true |
| Heating Y/N | true |
| Window Features | Insulated Windows |
| Fireplace Y/N | true |
| Laundry Features | Electric Dryer Hookup,Washer Hookup |
| Total Bedrooms | 4 |
| Below Grade Finished Area | 472 |
| Total Baths | 3 |
| Attic Crawl Opening | true |
Exterior Features
| Fencing | Back Yard,Full |
|---|---|
| Parking Features | Concrete,Garage Door Opener,Parking Pad |
| Water Source | Public |
| Lot Size Area | 0.47 |
| Building Area Total | 2864 |
| Lot Dimensions | 100x205.23 |
| Lot Size Acres | 0.47 |
| Door Features | Storm Door(s) |
Amenities
- Foreclosure
- Views
- Short Sale
- New Construction
- Adult 55+
- Lease To Own
- No HOA Fees
- Furnished
- Primary On Main
- Air Conditioning
- Seller Finance
- Green
- Fixer Upper
- Horse
- Golf
- Fireplace
- Deck
- Garage
- Basement
- Pool
Property vs Single Family Average in 37616
Price
Taxes
Year Built
 Canopy MLS® Copyright ©2026 All rights reserved.
 Tennessee Virginia Regional MLS All information deemed reliable but not guaranteed. All properties are subject to prior sale, change or withdrawal. Neither listing broker(s) or information provider(s) shall be responsible for any typographical errors, misinformation, misprints and shall be held totally harmless. Listing(s) information is provided for consumer's personal, non-commercial use and may not be used for any purpose other than to identify prospective properties consumers may be interested
 Lakeway Area MLS® (LAAMLS). All information deemed reliable but not guaranteed. All properties are subject to prior sale, change or withdrawal. Neither listing broker(s) or information provider(s) shall be responsible for any typographical errors, misinformation, misprints and shall be held totally harmless. Listing(s) information is provided for consumer's personal, non-commercial use and may not be used for any purpose other than to identify prospective properties consumers may be interested in purchasing. The data relating to real estate for sale on this website comes in part from the Internet Data Exchange program of the Multiple Listing Service. Real estate listings held by brokerage firms other than Greater Impact Realty may be marked with the Internet Data Exchange logo and detailed information about those properties will include the name of the listing broker(s) when required by the MLS. Copyright ©2026 All rights reserved.
Last Updated: September 12, 2026 8:44 PM UTC
Lakeway Area MLS® (LAAMLS). All information deemed reliable but not guaranteed. All properties are subject to prior sale, change or withdrawal. Neither listing broker(s) or information provider(s) shall be responsible for any typographical errors, misinformation, misprints and shall be held totally harmless. Listing(s) information is provided for consumer's personal, non-commercial use and may not be used for any purpose other than to identify prospective properties consumers may be interested in purchasing. The data relating to real estate for sale on this website comes in part from the Internet Data Exchange program of the Multiple Listing Service. Real estate listings held by brokerage firms other than Greater Impact Realty may be marked with the Internet Data Exchange logo and detailed information about those properties will include the name of the listing broker(s) when required by the MLS. Copyright ©2026 All rights reserved.
Last Updated: September 12, 2026 8:44 PM UTC
