

Address
484 Duff Circle, Castlewood, VA
Price
$ 385,000
Property Attributes
- ID#9995596
- TypeSingle Family
- Listing Status Pending
- CountyRussell
- CityCastlewood
- AreaRussell County
- NeighborhoodNot In Subdivision
- Zip24224
- StyleRanch
- Year Built1974
- Taxes$ 1250
- Price$ 385,000
- Bedrooms3
- Full Bathrooms2
- Half Bathrooms0
- Sqr Footage2064
Data Source:
Tennessee Virginia Regional MLS (NETAR)
Property Description
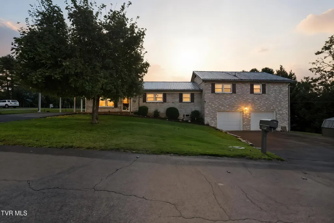
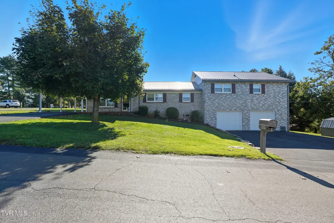
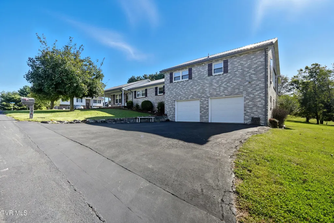
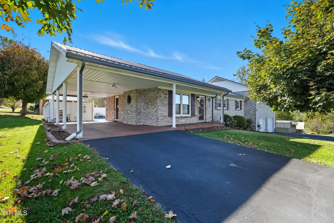
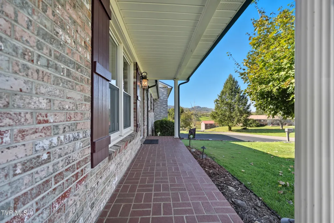
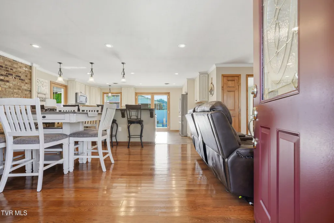
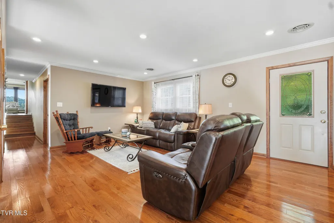
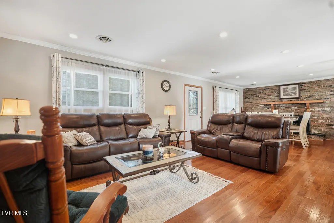
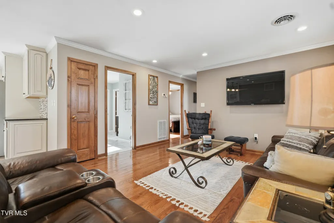
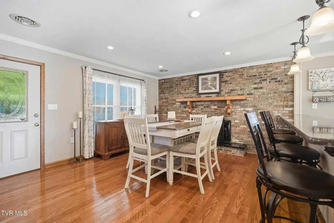
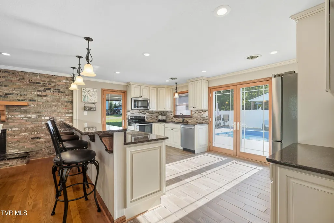
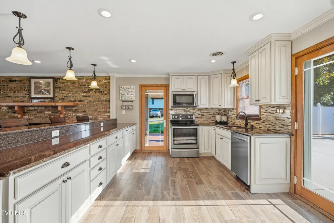
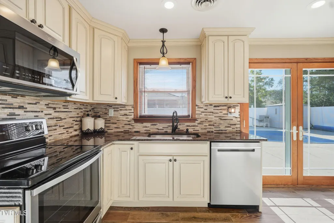
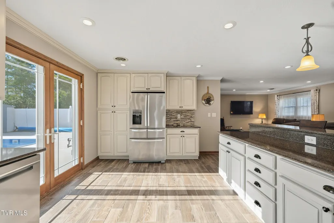
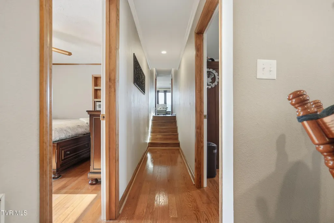
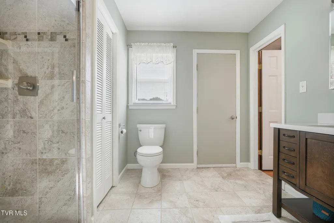
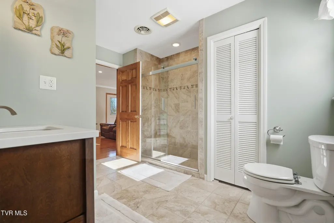
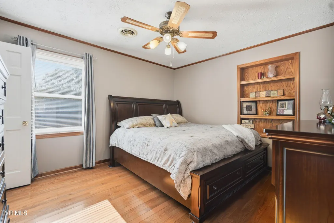
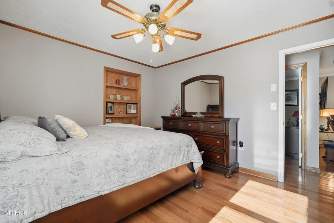
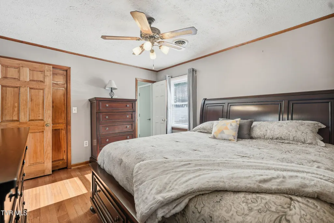
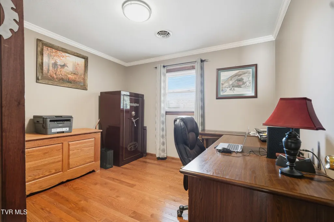
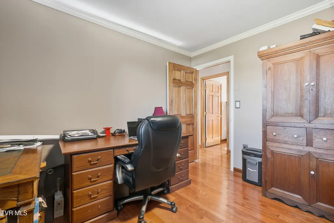
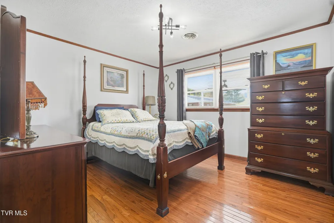
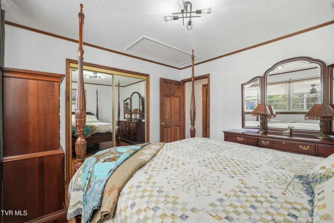
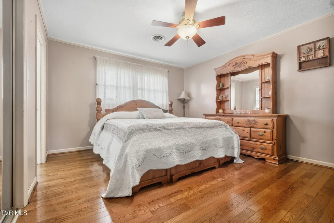
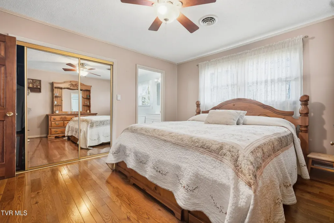
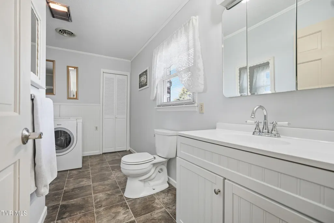
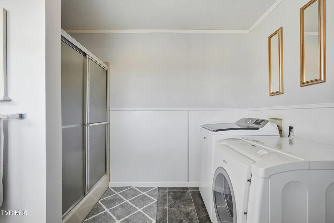
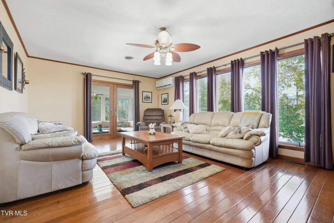
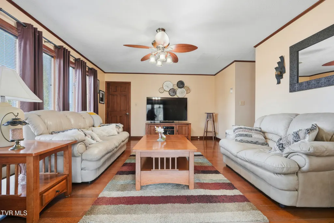
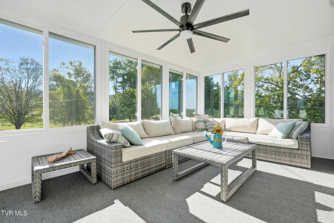
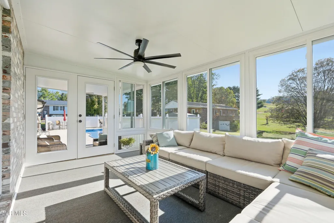
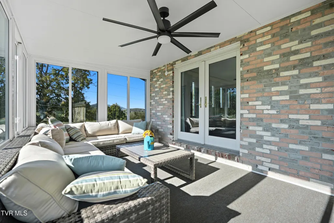
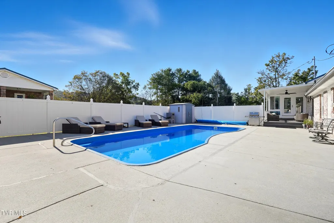
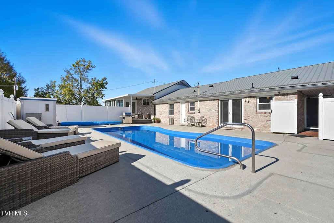
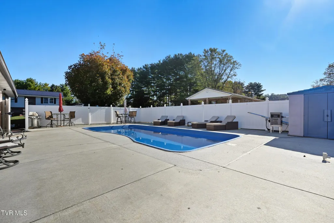
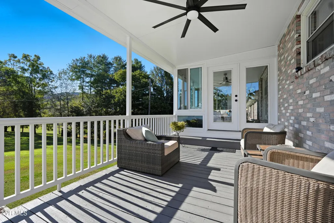
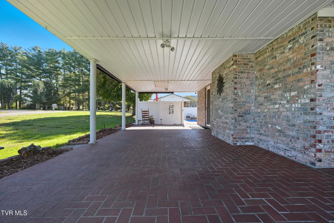
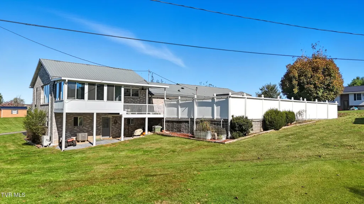
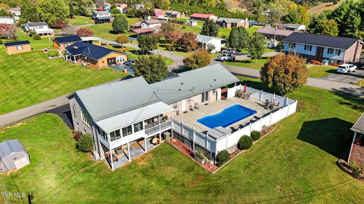
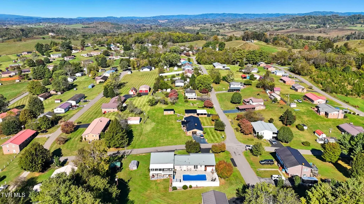
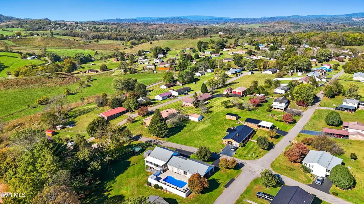
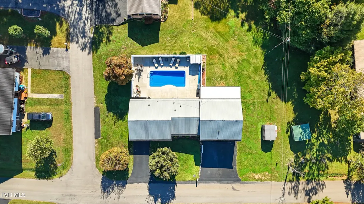
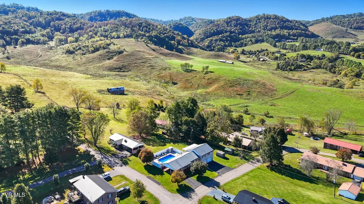
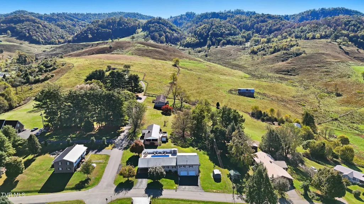
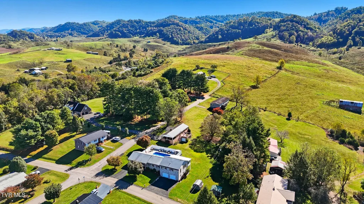
Check out this beautiful 3-bedroom, 2 bath brick ranch situated on four corner lots! This meticulously maintained home offers exceptional curb appeal and an equally impressive interior. Step outside and enjoy your own private backyard retreat featuring a beautifully maintained fiberglass in-ground pool--perfect for relaxing or entertaining. The property also offers a paved driveway leading to a convenient carport, along with a drive-under two-car garage for plenty of parking and storage. Inside, you'll appreciate the pride of ownership throughout, with gorgeous hardwood flooring, a beautifully renovated kitchen featuring stone countertops, private office and a stunning sunroom overlooking the pool area. This home truly has it all--space, style, and amenities. You won't be disappointed! All information to be verified by all buyers and buyer's agents as it was gathered from public records. Subject to Errors and Omissions.
| Elementary School | Middle School | High School |
|---|---|---|
| Castlewood Elementary School | Castlewood Middle School | Castlewood High School |
| Price History | |
|---|---|
| 5/18/2026 | Listed $399,000 |
| 6/17/2026 | 4$385,000 |
General Features
| Sewer | Septic Tank |
|---|---|
| Heating | Heat Pump |
| Cooling | Heat Pump |
| Roof | Metal |
| Appliances | Dishwasher,Microwave,Range,Refrigerator |
| Zoning | Residential |
| Garage Spaces | 2 |
| Architectural Style | Ranch |
| Pool Features | In Ground |
| Construction Materials | Brick |
| Year Built | 1974 |
| Topography | Cleared, Level, Sloped |
| Property Subtype | Single Family Residence |
| County | Russell |
| New Construction | false |
| Property Type | Residential |
| HOA | false |
| Attached Garage | false |
| Subdivision Name | Not In Subdivision |
| Other Structures | Garage(s) |
| Total Rooms | 7 |
| Full Baths | 2 |
| Status | Pending |
| Directions | From 58 turn onto Frosty Rd to River Rd to Reeds Valley Rd to Duff Circle |
| High School | Castlewood |
| City | Castlewood |
| MLS Area | 504 - Russell County |
| Carport Spaces | 1 |
| Elementary School | Castlewood |
| Home Warranty Y/N | false |
| Middle/Junior High School | Castlewood |
| Property Condition | Above Average |
| MLS Area Minor | 504 - Russell County |
| Structure Type | House |
| Standard Status | Pending |
| Conventional | true |
| FHA | true |
| Financing_co_VA_sp_Loan | true |
| Cash | true |
Interior Features
| Interior Amenities | Granite Counters,Remodeled |
|---|---|
| Flooring | Carpet,Hardwood,Tile |
| Air Conditioning Y/N | true |
| Heating Y/N | true |
| Total Bedrooms | 3 |
| Total Baths | 2 |
Exterior Features
| Parking Features | Asphalt |
|---|---|
| Water Source | Public |
| Building Area Total | 2064 |
| Lot Dimensions | 4 lots |
| Exterior_sp_Finish_co_Brick4 | true |
Amenities
- Foreclosure
- Views
- Short Sale
- New Construction
- Adult 55+
- Lease To Own
- No HOA Fees
- Furnished
- Primary On Main
- Air Conditioning
- Seller Finance
- Green
- Fixer Upper
- Horse
- Golf
- Fireplace
- Deck
- Garage
- Basement
- Pool
Property vs Single Family Average in 24224
Price
Taxes
Year Built
 Canopy MLS® Copyright ©2026 All rights reserved.
 Tennessee Virginia Regional MLS All information deemed reliable but not guaranteed. All properties are subject to prior sale, change or withdrawal. Neither listing broker(s) or information provider(s) shall be responsible for any typographical errors, misinformation, misprints and shall be held totally harmless. Listing(s) information is provided for consumer's personal, non-commercial use and may not be used for any purpose other than to identify prospective properties consumers may be interested
 Lakeway Area MLS® (LAAMLS). All information deemed reliable but not guaranteed. All properties are subject to prior sale, change or withdrawal. Neither listing broker(s) or information provider(s) shall be responsible for any typographical errors, misinformation, misprints and shall be held totally harmless. Listing(s) information is provided for consumer's personal, non-commercial use and may not be used for any purpose other than to identify prospective properties consumers may be interested in purchasing. The data relating to real estate for sale on this website comes in part from the Internet Data Exchange program of the Multiple Listing Service. Real estate listings held by brokerage firms other than Greater Impact Realty may be marked with the Internet Data Exchange logo and detailed information about those properties will include the name of the listing broker(s) when required by the MLS. Copyright ©2026 All rights reserved.
Last Updated: September 9, 2026 7:55 PM UTC
Lakeway Area MLS® (LAAMLS). All information deemed reliable but not guaranteed. All properties are subject to prior sale, change or withdrawal. Neither listing broker(s) or information provider(s) shall be responsible for any typographical errors, misinformation, misprints and shall be held totally harmless. Listing(s) information is provided for consumer's personal, non-commercial use and may not be used for any purpose other than to identify prospective properties consumers may be interested in purchasing. The data relating to real estate for sale on this website comes in part from the Internet Data Exchange program of the Multiple Listing Service. Real estate listings held by brokerage firms other than Greater Impact Realty may be marked with the Internet Data Exchange logo and detailed information about those properties will include the name of the listing broker(s) when required by the MLS. Copyright ©2026 All rights reserved.
Last Updated: September 9, 2026 7:55 PM UTC
