


Address
805 Hillrise Boulevard, Johnson City, TN
Price
$ 1,149,000
Property Attributes
- ID#9995761
- TypeSingle Family
- Listing Status Active
- CountyWashington
- CityJohnson City
- AreaNE Johnson City
- NeighborhoodHillrise Woods
- Zip37601
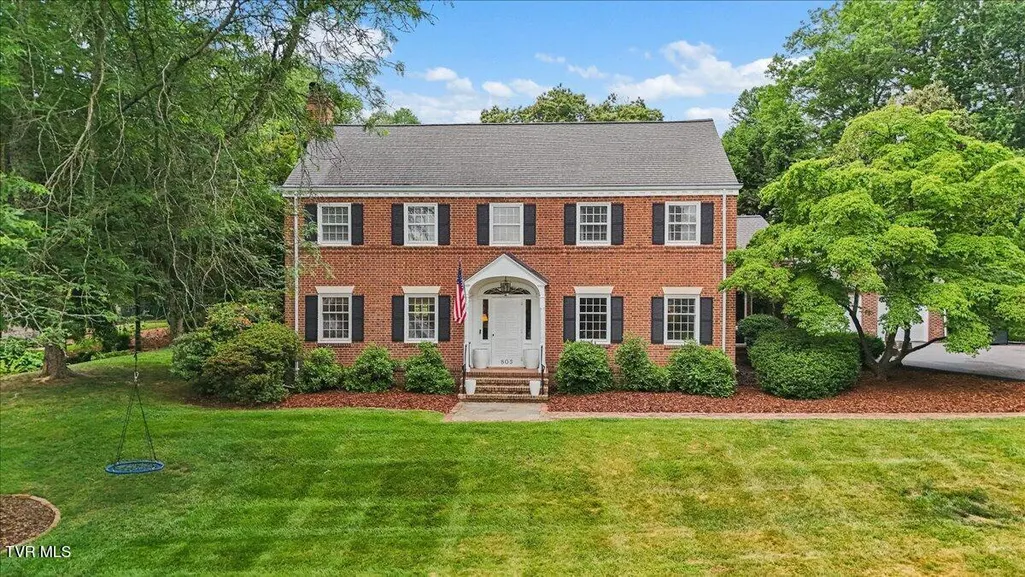
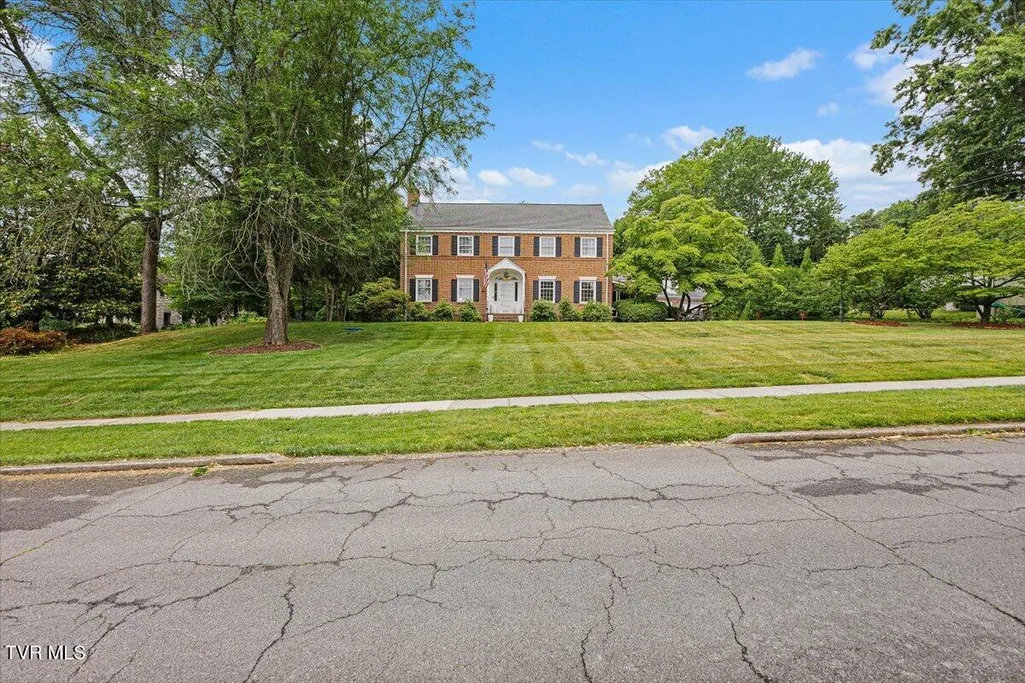
- StyleColonial
- Year Built1952
- Taxes$ 9085
- Price$ 1,149,000
- Bedrooms4
- Full Bathrooms3
- Half Bathrooms1
- Sqr Footage4884
Data Source:
Tennessee Virginia Regional MLS (NETAR)
Property Description
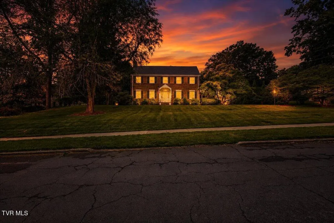
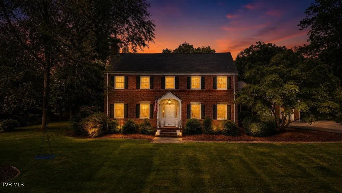
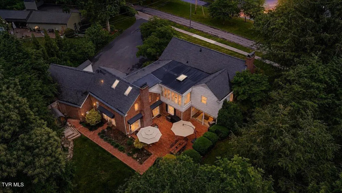
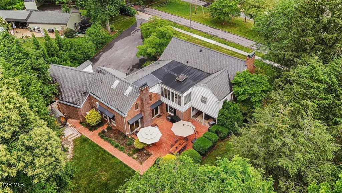
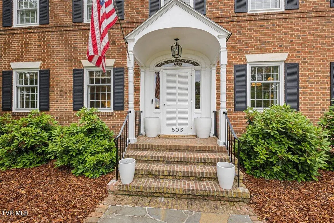
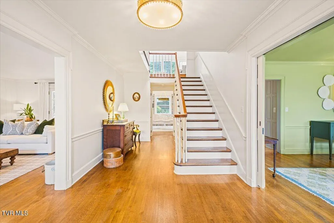
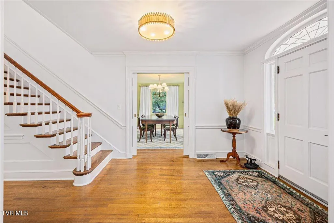
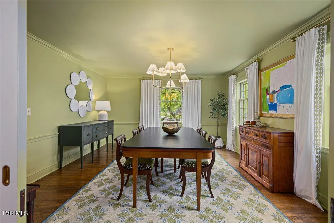
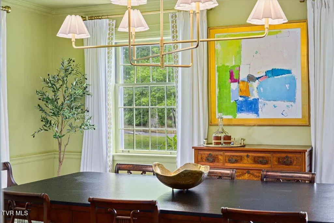
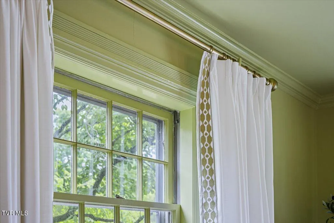
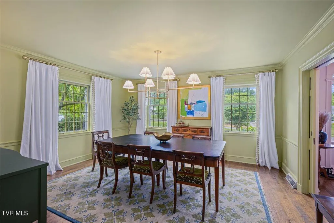
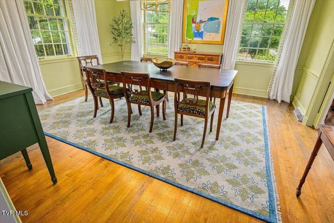
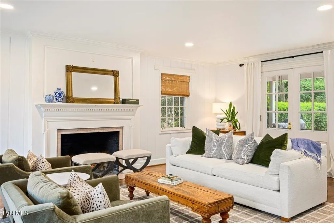
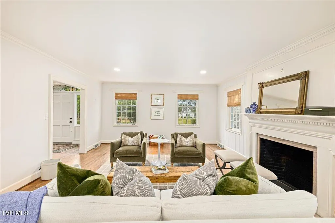
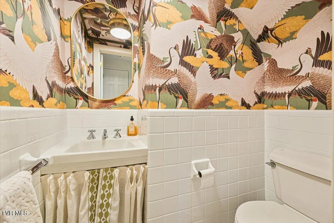
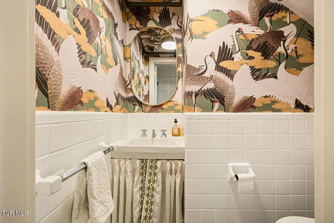
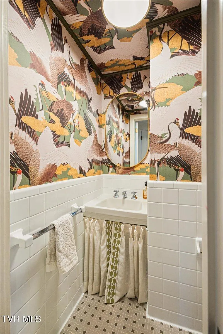
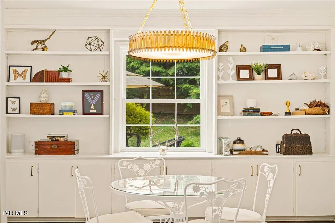
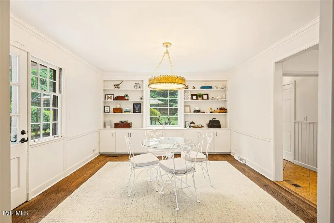
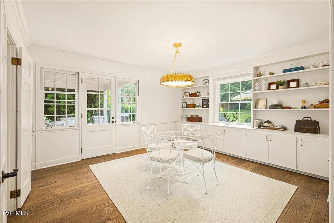
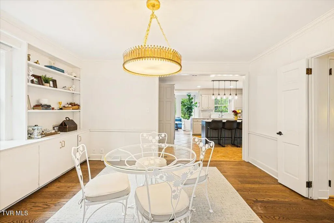
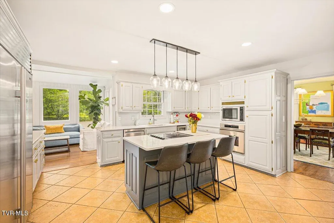
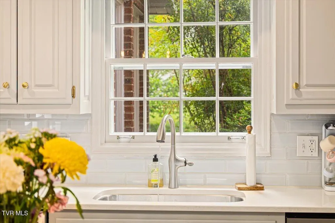
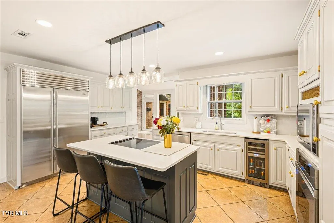
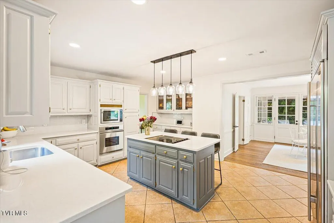
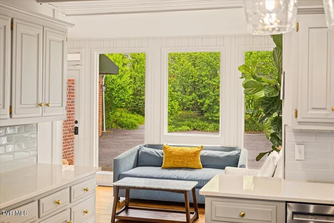
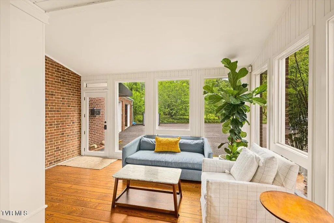
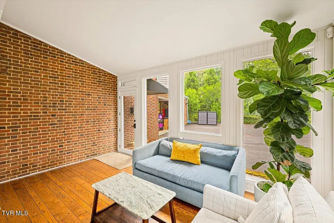
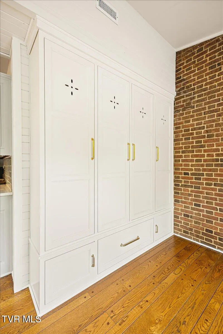
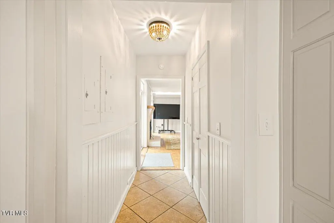
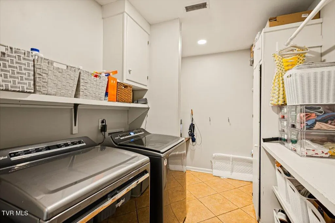
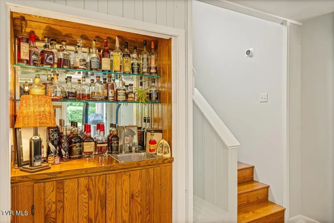
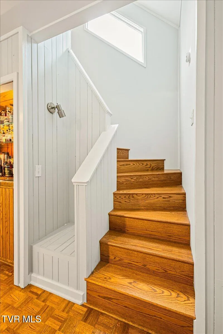
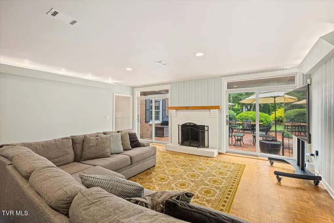
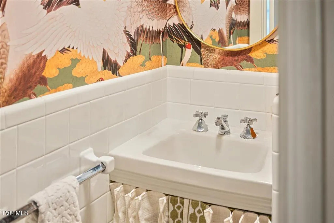
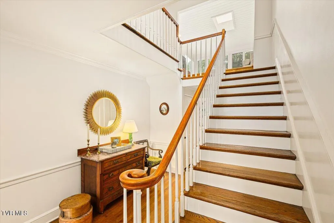
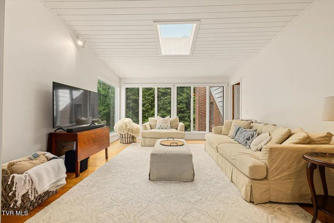
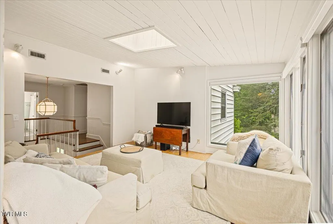
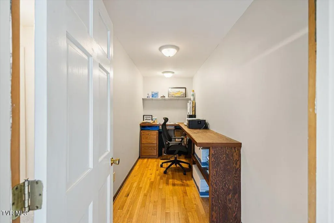
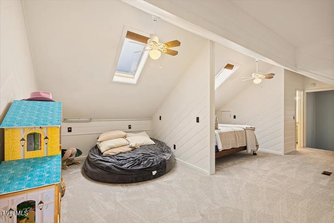
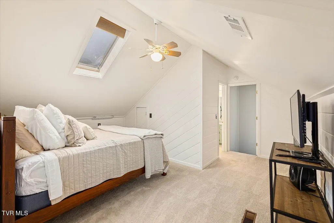
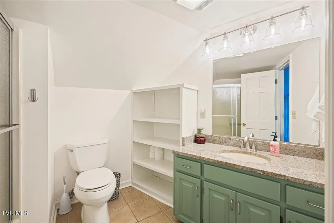
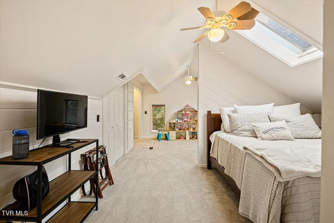
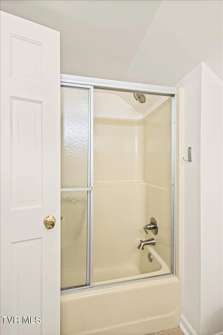
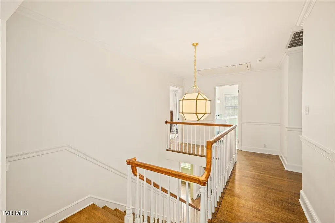
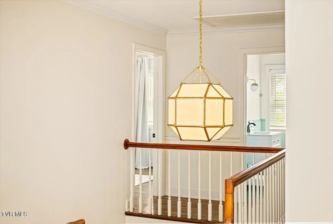
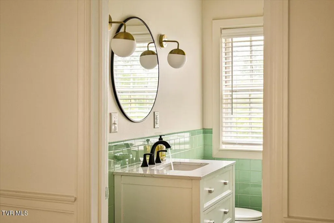
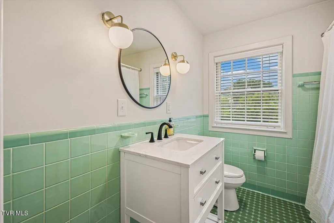
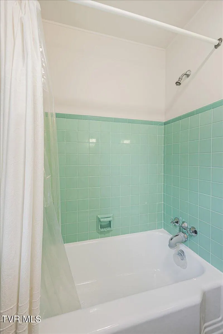
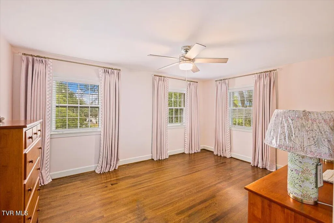
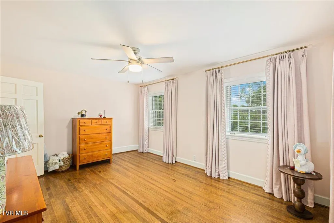
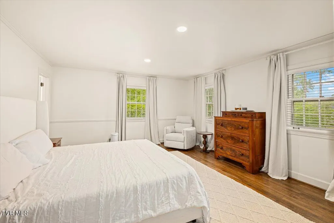
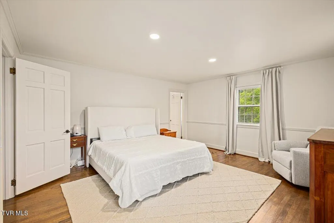
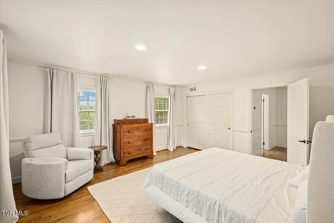
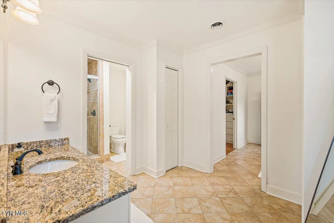
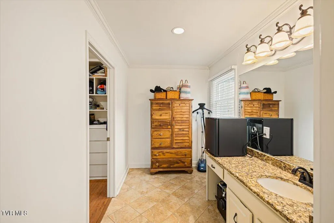
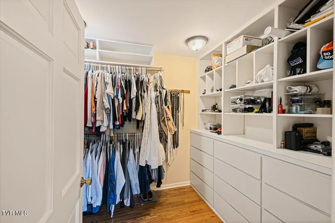
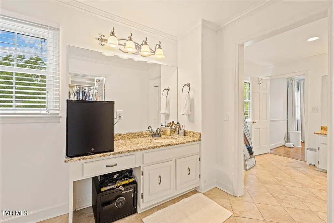
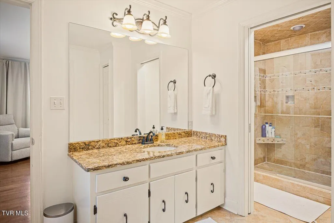
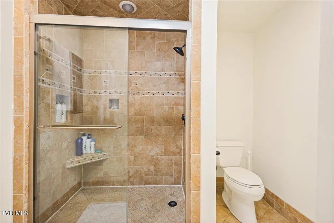
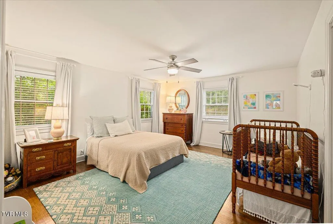
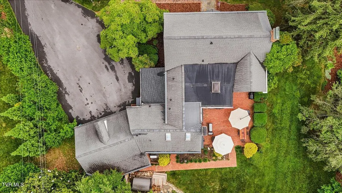
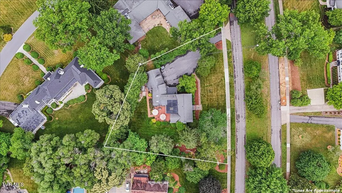
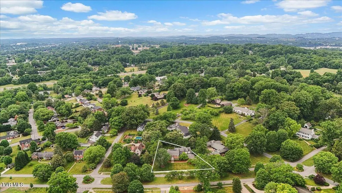
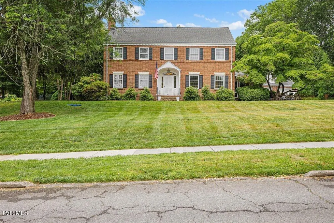
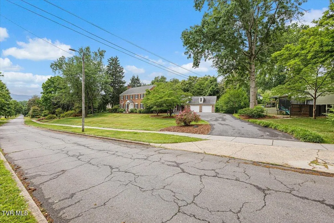
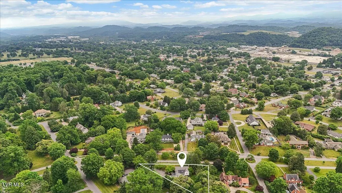
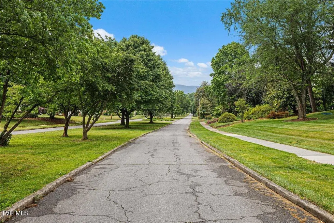
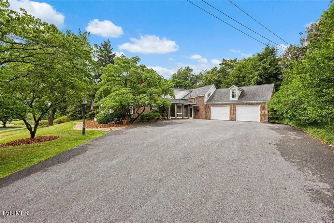
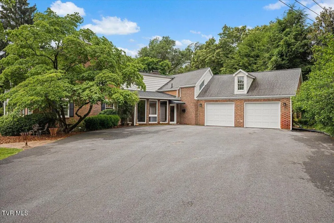
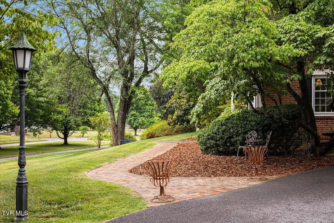
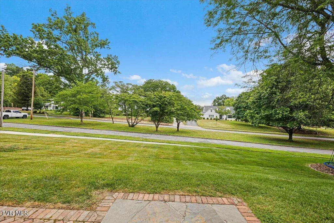
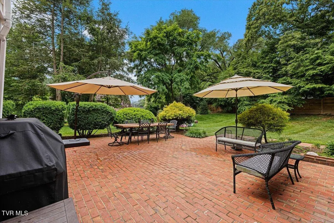
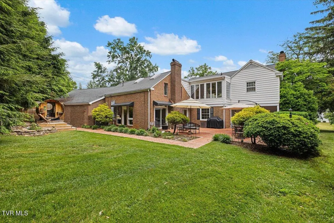
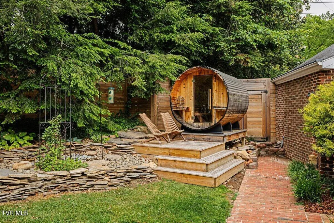
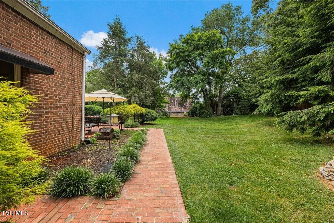
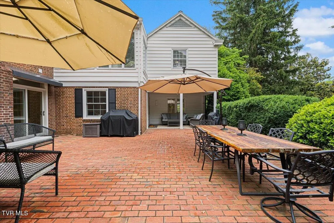
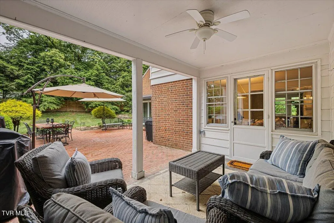
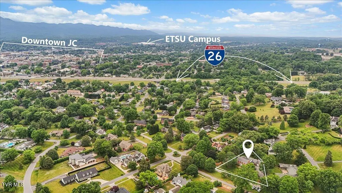
back on the market at no fault of the sellers. Welcome to 805 Hillrise Boulevard! A timeless colonial tucked into the heart of Johnson City's highly sought-after Gump/Hillrise neighborhood. Blending classic charm with modern updates, this beautifully maintained home offers exceptional living space, so much natural light flooding in, thoughtful design, and an unbeatable location. The perfectly curated light fixtures shouldn't be overlooked. The heart of the home is the stunning remodeled kitchen featuring quartz countertops, high-end appliances, and an inviting layout perfect for everyday living and entertaining alike. The main level also offers multiple spacious gathering areas including a formal living room, dining room, large family room, private office, laundry room, and a bright sunroom with exposed brick and abundant natural light. Upstairs, you'll find four generously sized bedrooms, including a spacious primary suite with a beautifully appointed bath and dual closets. A large multipurpose landing provides additional flexible living space ideal for a reading nook, playroom, or study area. Outside, the meticulously landscaped yard creates a private retreat complete with professional landscape lighting, a large brick patio, covered porch, and expansive backyard accessible from multiple points throughout the home. The attached two-car garage also includes a separate workshop area and fully floored attic storage. A notable outdoor feature is the Swedish style round sauna perfect for year round use. Offering timeless curb appeal, functional living spaces, and a premier Johnson City location, this exceptional property is one you won't want to miss.
| Elementary School | Middle School | High School |
|---|---|---|
| Fairmont Elementary School | Indian Trail Middle School | Science Hill High School |
| Price History | |
|---|---|
| 5/22/2026 | Listed $1,250,000 |
| 6/24/2026 | 5$1,189,000 |
| 7/25/2026 | 3$1,149,000 |
General Features
| Heating | Central |
|---|---|
| Cooling | Central Air |
| Roof | Shingle |
| Appliances | Cooktop,Dishwasher,Disposal,Microwave,Refrigerator |
| Zoning | R 2 |
| Patio/Porch Features | Covered,Rear Patio |
| Architectural Style | Colonial |
| Construction Materials | Brick |
| Year Built | 1952 |
| Topography | Level |
| Property Subtype | Single Family Residence |
| County | Washington |
| New Construction | false |
| Property Type | Residential |
| HOA | false |
| Attached Garage | false |
| Subdivision Name | Hillrise Woods |
| Total Rooms | 10 |
| Full Baths | 3 |
| Status | Active |
| Directions | Take Oakland Ave and turn right on Woodland Ave (across from Girl Scout Camp), left on Hillrise, house on Right. GPS friendly, sign in yard |
| High School | Science Hill |
| City | Johnson City |
| MLS Area | 302 - NE Johnson City |
| Elementary School | Fairmont |
| Home Warranty Y/N | false |
| Middle/Junior High School | Indian Trail |
| Property Condition | Above Average |
| MLS Area Minor | 302 - NE Johnson City |
| Structure Type | House |
| Standard Status | Active |
| Conventional | true |
| Cash | true |
Interior Features
| Interior Amenities | Entrance Foyer,Kitchen Island,Remodeled,Solid Surface Counters |
|---|---|
| Basement | Crawl Space |
| Flooring | Carpet,Ceramic Tile,Hardwood |
| Fireplace Features | Den,Living Room |
| Air Conditioning Y/N | true |
| Heating Y/N | true |
| Fireplace Y/N | true |
| Half Baths | 1 |
| Total Bedrooms | 4 |
| Total Baths | 4 |
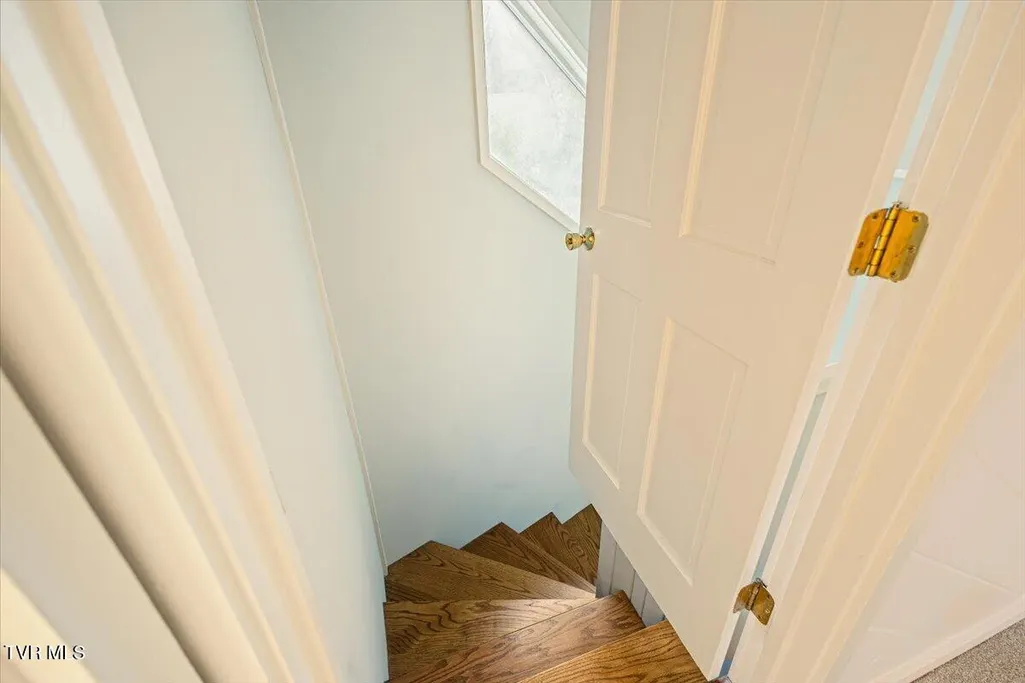
| Attic Pull Down Stairs | true |
Exterior Features
| Parking Features | Asphalt |
|---|---|
| Water Source | Public |
| Building Area Total | 4884 |
| Lot Dimensions | 198X196 irr |
| Exterior_sp_Finish_co_Brick4 | true |
Amenities
- Foreclosure
- Views
- Short Sale
- New Construction
- Adult 55+
- Lease To Own
- No HOA Fees
- Furnished
- Primary On Main
- Air Conditioning
- Seller Finance
- Green
- Fixer Upper
- Horse
- Golf
- Fireplace
- Deck
- Garage
- Basement
- Pool
Property vs Single Family Average in 37601
Price
Taxes
Year Built
 Canopy MLS® Copyright ©2026 All rights reserved.
 Tennessee Virginia Regional MLS All information deemed reliable but not guaranteed. All properties are subject to prior sale, change or withdrawal. Neither listing broker(s) or information provider(s) shall be responsible for any typographical errors, misinformation, misprints and shall be held totally harmless. Listing(s) information is provided for consumer's personal, non-commercial use and may not be used for any purpose other than to identify prospective properties consumers may be interested
 Lakeway Area MLS® (LAAMLS). All information deemed reliable but not guaranteed. All properties are subject to prior sale, change or withdrawal. Neither listing broker(s) or information provider(s) shall be responsible for any typographical errors, misinformation, misprints and shall be held totally harmless. Listing(s) information is provided for consumer's personal, non-commercial use and may not be used for any purpose other than to identify prospective properties consumers may be interested in purchasing. The data relating to real estate for sale on this website comes in part from the Internet Data Exchange program of the Multiple Listing Service. Real estate listings held by brokerage firms other than Greater Impact Realty may be marked with the Internet Data Exchange logo and detailed information about those properties will include the name of the listing broker(s) when required by the MLS. Copyright ©2026 All rights reserved.
Last Updated: September 14, 2026 8:48 PM UTC
Lakeway Area MLS® (LAAMLS). All information deemed reliable but not guaranteed. All properties are subject to prior sale, change or withdrawal. Neither listing broker(s) or information provider(s) shall be responsible for any typographical errors, misinformation, misprints and shall be held totally harmless. Listing(s) information is provided for consumer's personal, non-commercial use and may not be used for any purpose other than to identify prospective properties consumers may be interested in purchasing. The data relating to real estate for sale on this website comes in part from the Internet Data Exchange program of the Multiple Listing Service. Real estate listings held by brokerage firms other than Greater Impact Realty may be marked with the Internet Data Exchange logo and detailed information about those properties will include the name of the listing broker(s) when required by the MLS. Copyright ©2026 All rights reserved.
Last Updated: September 14, 2026 8:48 PM UTC
