

Price Reduction - Waterfront
Address
440 Lakeshore Road, Bluff City, TN
Price
$ 449,000
Property Attributes
- ID#9996105
- TypeSingle Family
- Listing Status Active
- CountySullivan
- CityBluff City
- AreaBluff City
- NeighborhoodLakeshore Estates
- Zip37618
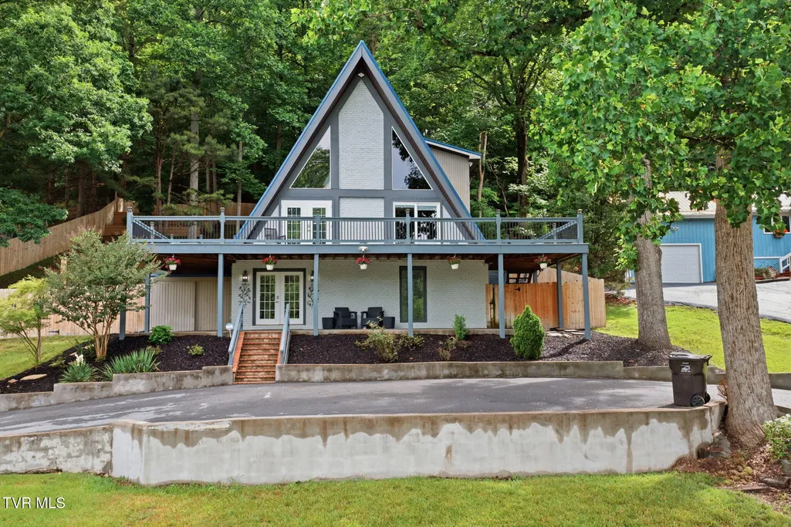
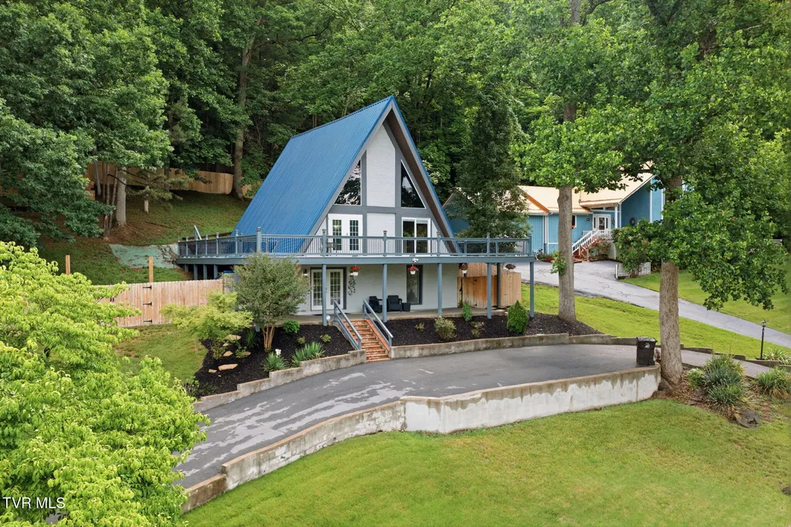
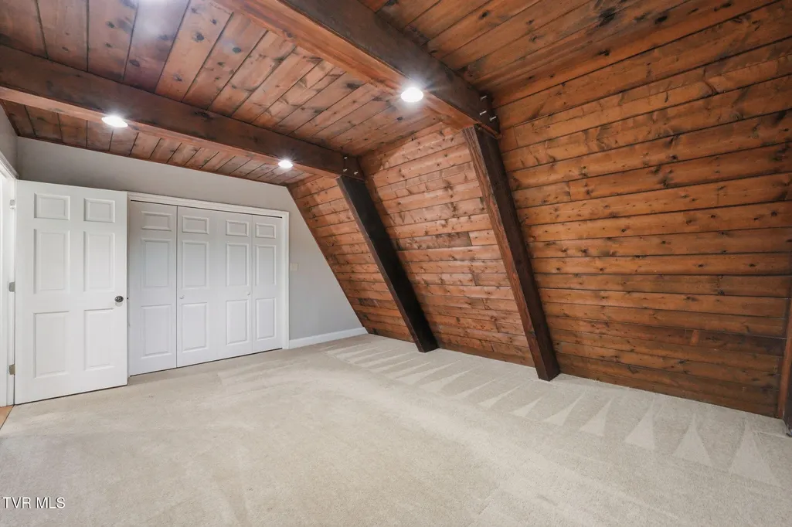
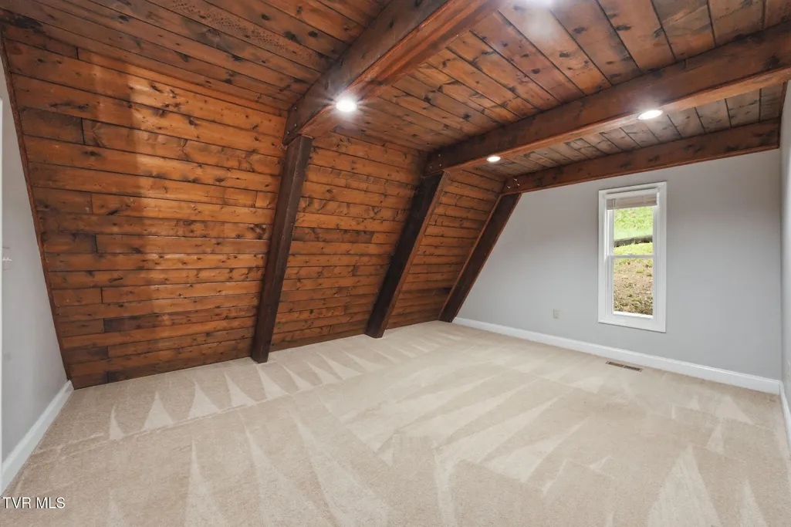
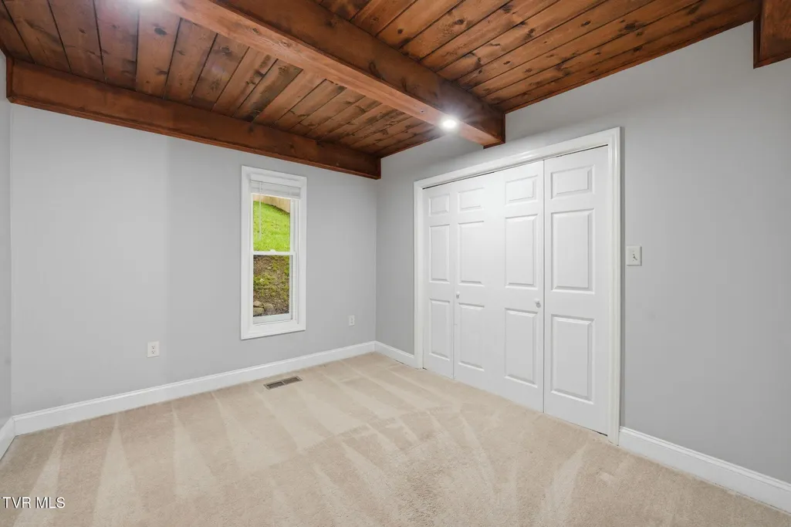
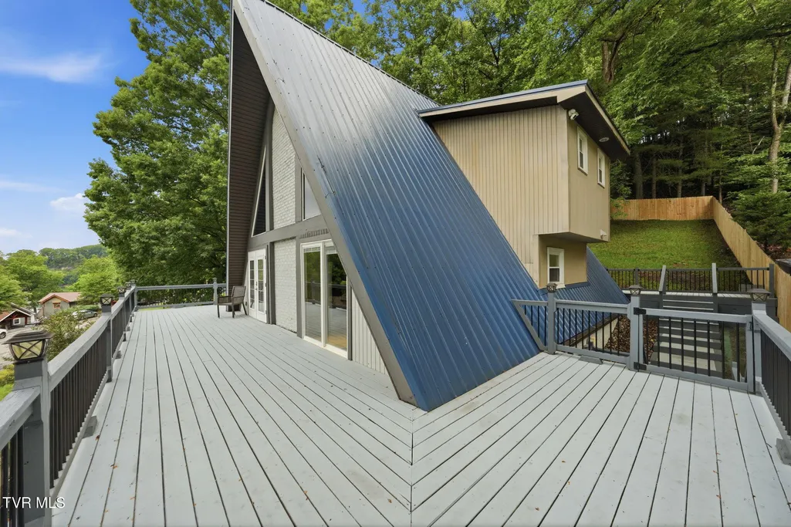
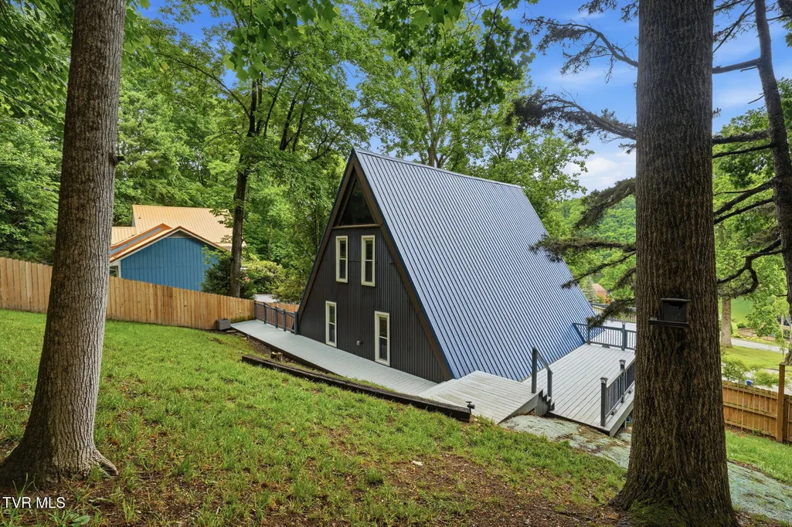
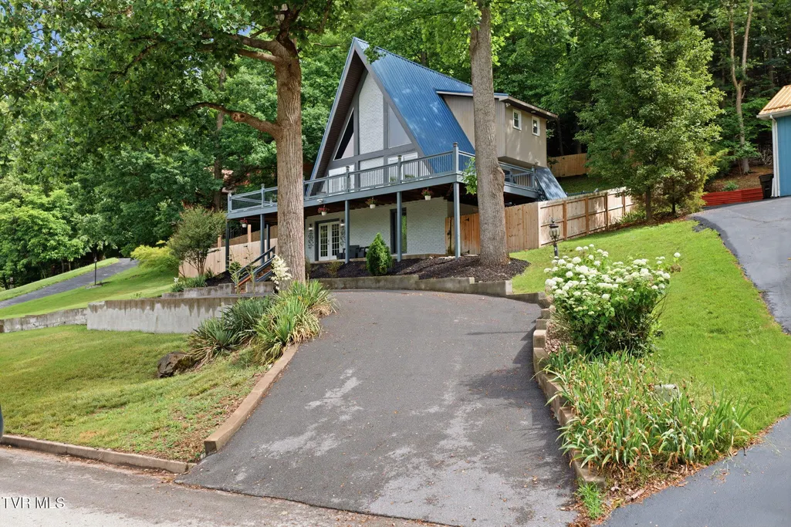
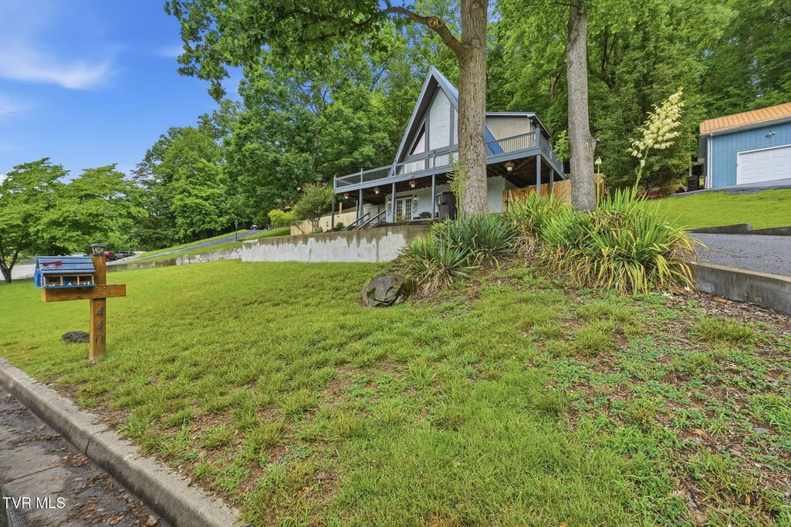
- StyleA-Frame, Cabin, Chalet
- Year Built1973
- Taxes$ 1450
- Price$ 449,000
- Bedrooms3
- Full Bathrooms3
- Half Bathrooms0
- Sqr Footage2213
- Lot Size0.37 Acres
Data Source:
Tennessee Virginia Regional MLS (NETAR)
Property Description
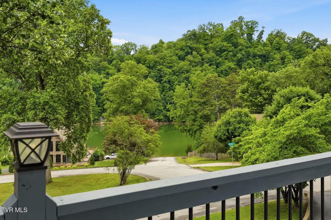
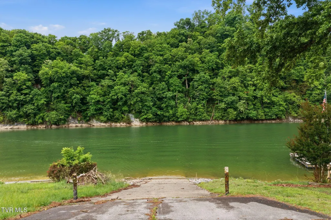
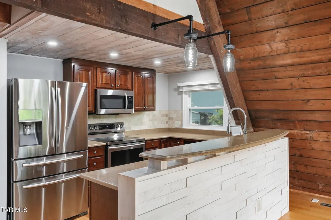
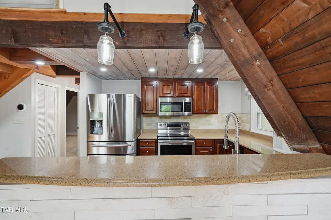
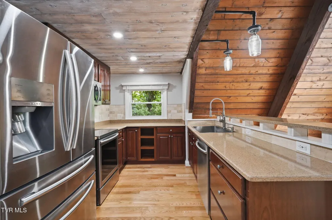
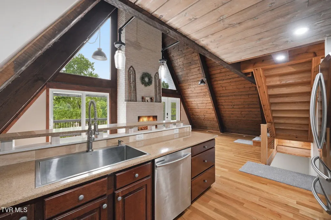
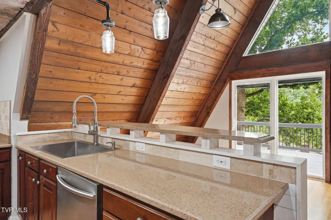
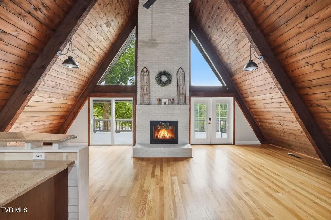
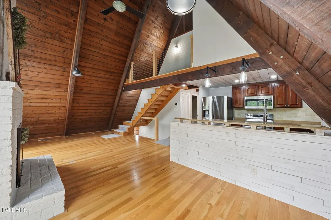
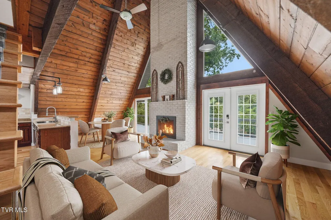
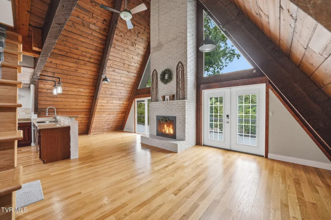
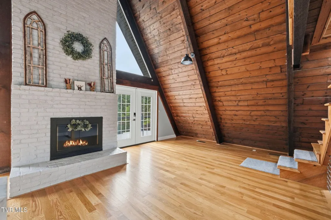
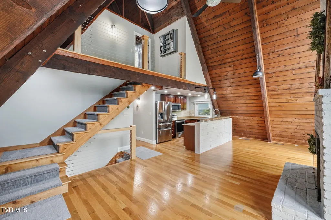
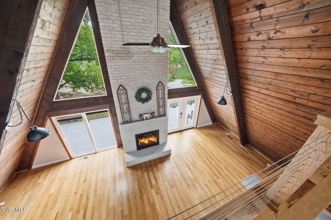
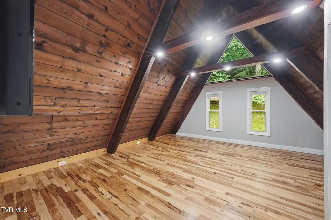
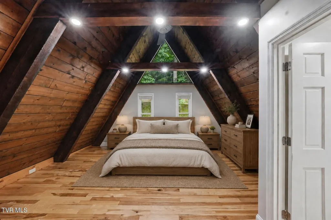
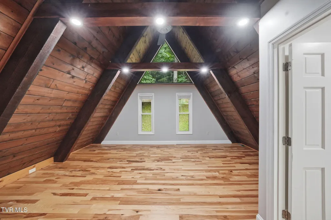
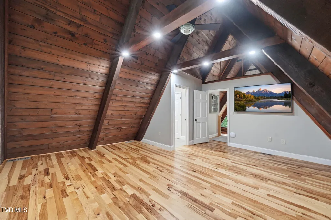
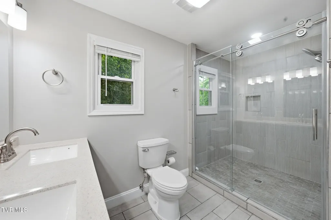
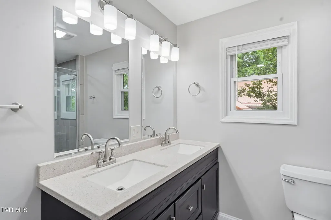
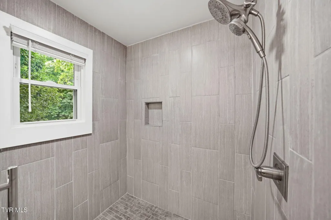
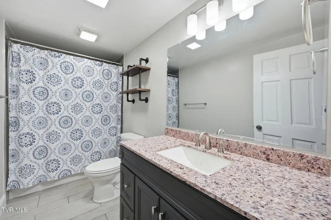
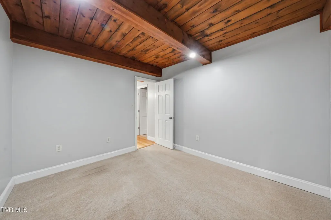
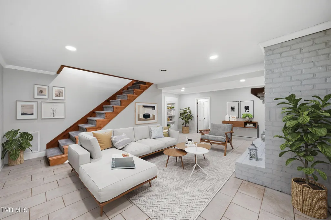
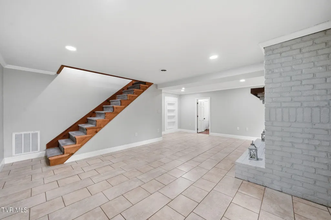
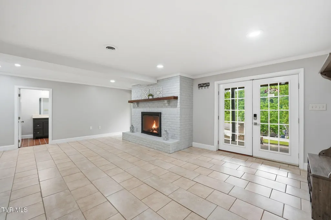
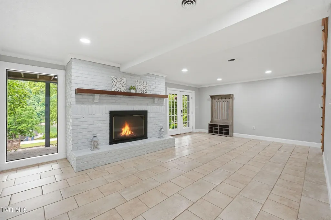
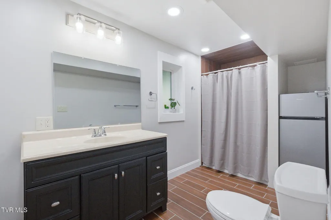
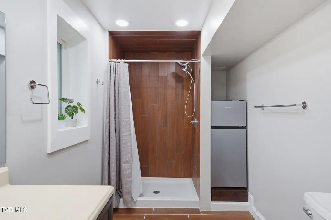
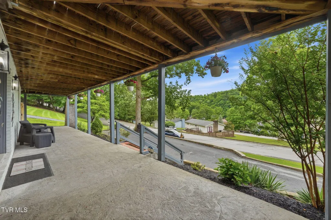
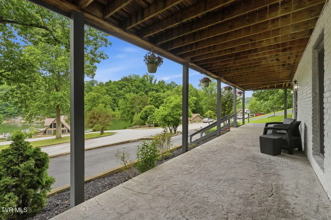
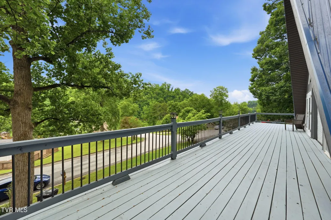
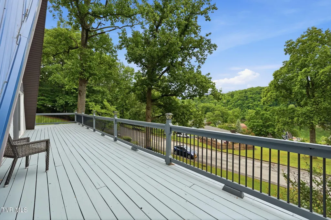
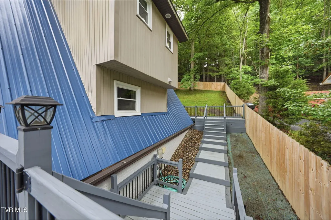
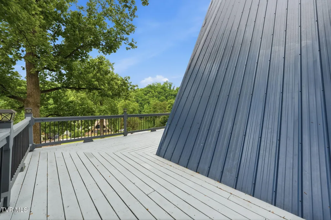
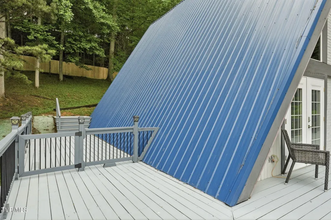
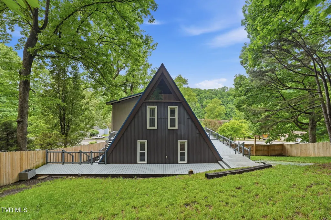
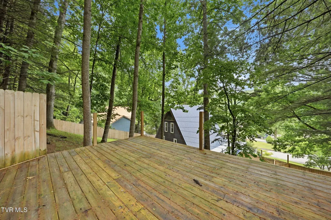
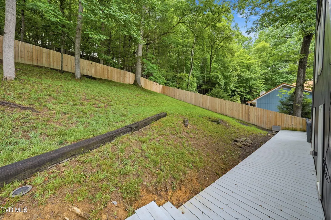
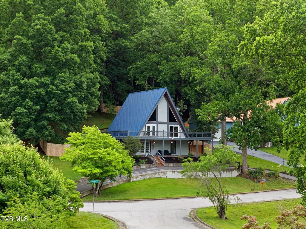
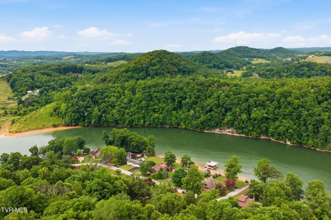
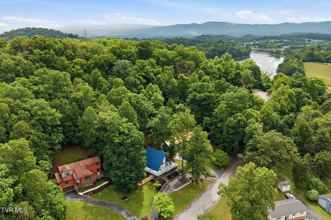
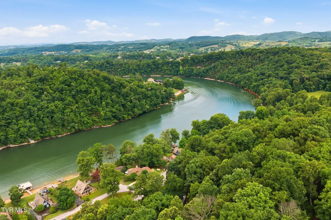
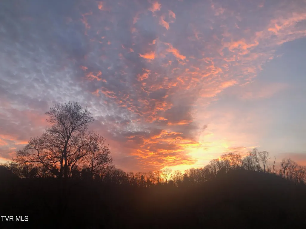
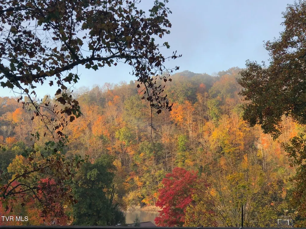
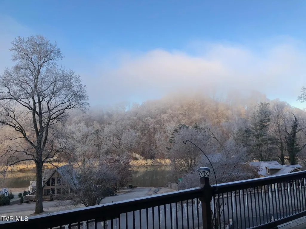
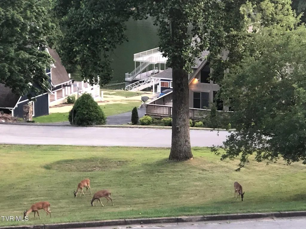
Escape to this unique A-frame retreat overlooking Boone Lake with access to the community boat ramp. Featuring 3 bedrooms, and 3 bathrooms, this move-in ready home is ideal as a full-time residence, weekend getaway, or short-term rental investment. Enjoy an inviting open floor plan accented by soaring ceilings, exposed wood beams, granite countertops, and beautiful hardwood floors throughout. Designed for both relaxation and entertaining, this home offers an expansive deck with lake views, a fenced backyard, and access to the community boat ramp. Enjoy life on the water by bringing your boat, jet ski, paddleboard, kayak, and fishing poles! Additional highlights include a roof replacement in 2022, additional decks being added, and a convenient location between Bristol and Johnson City. Providing easy access to shopping, dining, and everyday conveniences. Air BnB potential with so many outdoor activities to choose from. Bluff City Boat ramp with a fly shop and taphouse next door makes for a perfect day out on the water. Race fans, enjoy your favorite race at Bristol Motor Speedway just 8 minutes away by car! Hike, mountain bike, play disc golf, hit balls at the batting cages, or play on the playground at nearby Winged Deer Park. Visit Steele Creek Park for hiking trails, driving range, disc golf, playground, etc. For a change of scenery check out Watauga Lake or do some of the best trout fishing this area has to offer at the Weir Dam on the South Holston River. They are a world-class and nationally recognized trout fishery. Ask Agent for update list. Home is being sold ''as-is.'' Some photos have been virtually staged including fires in fireplaces. Buyer/Buyer's Agent to verify all information including square footage. Preapproval/proof of funds letter to accompany all offers.
| Elementary School | Middle School | High School |
|---|---|---|
| Bluff City Elementary School | East Middle Middle School | Sullivan East High School |
| Price History | |
|---|---|
| 5/29/2026 | Listed $525,000 |
| 6/15/2026 | 3$510,000 |
| 7/13/2026 | 4$489,000 |
| 8/6/2026 | 2$479,000 |
| 8/15/2026 | 6$449,000 |
General Features
| Sewer | Septic Tank |
|---|---|
| Heating | Heat Pump |
| Cooling | Heat Pump |
| Utilities | Electricity Connected,Water Connected |
| Roof | Metal |
| Appliances | Dishwasher,Electric Range,Microwave,Refrigerator |
| Zoning | R 1 |
| Patio/Porch Features | Deck,Wrap Around,See Remarks |
| Architectural Style | A-Frame,Cabin,Chalet |
| Construction Materials | Brick |
| Year Built | 1973 |
| View | Water |
| Topography | Sloped, Steep Slope |
| Property Subtype | Single Family Residence |
| Waterfront Features | Lake Privileges |
| County | Sullivan |
| New Construction | false |
| Property Type | Residential |
| HOA | false |
| Attached Garage | false |
| Subdivision Name | Lakeshore Estates |
| Other Structures | Shed(s) |
| Total Rooms | 8 |
| Full Baths | 3 |
| Status | Active |
| Directions | From Johnson City, take Hwy 11 towards Bristol. Left onto Egypt Rd. Left onto Lakeshore rd. Property on right. |
| High School | Sullivan East |
| City | Bluff City |
| MLS Area | 106 - Bluff City |
| Lot Size Units | Acres |
| Lot Size Square Feet | 16117.2 |
| Elementary School | Bluff City |
| Home Warranty Y/N | false |
| Current Financing | None |
| Middle/Junior High School | East Middle |
| Property Condition | Above Average |
| MLS Area Minor | 106 - Bluff City |
| Structure Type | House |
| Standard Status | Active |
| Conventional | true |
| FHA | true |
| Financing_co_VA_sp_Loan | true |
| Cash | true |
| Existing_sp_Finance_co_None14 | true |
Interior Features
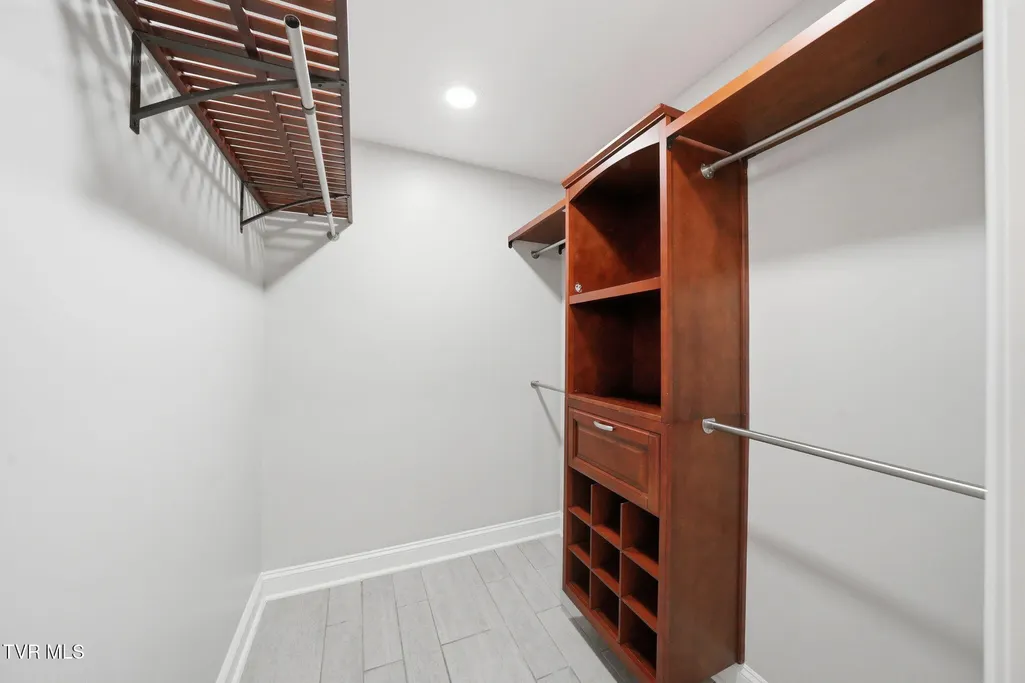
| Interior Amenities | Granite Counters,Pantry,Walk-In Closet(s),See Remarks |
|---|---|
| Basement | Crawl Space,Partially Finished,Walk-Out Access |
| Flooring | Carpet,Hardwood,Tile |
| Total Fireplaces | 2 |
| Fireplace Features | Basement,Living Room,See Remarks |
| Air Conditioning Y/N | true |
| Heating Y/N | true |
| Fireplace Y/N | true |
| Laundry Features | Electric Dryer Hookup,Washer Hookup |
| Total Bedrooms | 3 |
| Below Grade Finished Area | 484 |
| Total Baths | 3 |
Exterior Features
| Exterior Amenities | See Remarks |
|---|---|
| Fencing | Back Yard,Full |
| Parking Features | Asphalt,Circular Driveway |
| Water Source | Public |
| Lot Size Area | 0.37 |
| Building Area Total | 2213 |
| Lot Dimensions | 132x150 IRR |
| Lot Size Acres | 0.37 |
| Waterfront Y/N | true |
| Door Features | French Doors,Sliding Doors |
| Exterior_sp_Finish_co_Brick4 | true |
| Exterior_sp_Features_co_See_sp_Remarks23 | true |
Amenities
- Foreclosure
- Views
- Short Sale
- New Construction
- Adult 55+
- Lease To Own
- No HOA Fees
- Furnished
- Primary On Main
- Air Conditioning
- Seller Finance
- Green
- Fixer Upper
- Horse
- Golf
- Fireplace
- Deck
- Garage
- Basement
- Pool
Property vs Single Family Average in 37618
Price
Taxes
Year Built
 Canopy MLS® Copyright ©2026 All rights reserved.
 Tennessee Virginia Regional MLS All information deemed reliable but not guaranteed. All properties are subject to prior sale, change or withdrawal. Neither listing broker(s) or information provider(s) shall be responsible for any typographical errors, misinformation, misprints and shall be held totally harmless. Listing(s) information is provided for consumer's personal, non-commercial use and may not be used for any purpose other than to identify prospective properties consumers may be interested
 Lakeway Area MLS® (LAAMLS). All information deemed reliable but not guaranteed. All properties are subject to prior sale, change or withdrawal. Neither listing broker(s) or information provider(s) shall be responsible for any typographical errors, misinformation, misprints and shall be held totally harmless. Listing(s) information is provided for consumer's personal, non-commercial use and may not be used for any purpose other than to identify prospective properties consumers may be interested in purchasing. The data relating to real estate for sale on this website comes in part from the Internet Data Exchange program of the Multiple Listing Service. Real estate listings held by brokerage firms other than Greater Impact Realty may be marked with the Internet Data Exchange logo and detailed information about those properties will include the name of the listing broker(s) when required by the MLS. Copyright ©2026 All rights reserved.
Last Updated: September 12, 2026 8:44 PM UTC
Lakeway Area MLS® (LAAMLS). All information deemed reliable but not guaranteed. All properties are subject to prior sale, change or withdrawal. Neither listing broker(s) or information provider(s) shall be responsible for any typographical errors, misinformation, misprints and shall be held totally harmless. Listing(s) information is provided for consumer's personal, non-commercial use and may not be used for any purpose other than to identify prospective properties consumers may be interested in purchasing. The data relating to real estate for sale on this website comes in part from the Internet Data Exchange program of the Multiple Listing Service. Real estate listings held by brokerage firms other than Greater Impact Realty may be marked with the Internet Data Exchange logo and detailed information about those properties will include the name of the listing broker(s) when required by the MLS. Copyright ©2026 All rights reserved.
Last Updated: September 12, 2026 8:44 PM UTC
