

Price Reduction - Primary on Main
Address
4117 Wolfe Ridge, Johnson City, TN
Price
$ 569,900
Property Attributes
- ID#9996159
- TypeSingle Family
- Listing Status Active Under Contract
- CountyWashington
- CityJohnson City
- AreaNE Johnson City
- NeighborhoodGalloway Farms
- Zip37601
- StyleTraditional
- Year Built2005
- Taxes$ 3836
- Price$ 569,900
- Bedrooms4
- Full Bathrooms2
- Half Bathrooms1
- Sqr Footage2919
- Lot Size0.35 Acres
Data Source:
Tennessee Virginia Regional MLS (NETAR)
Property Description
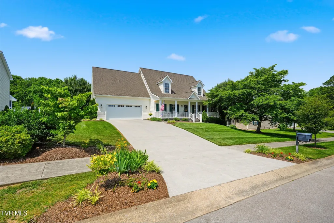
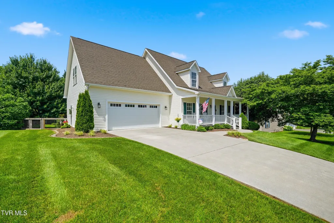
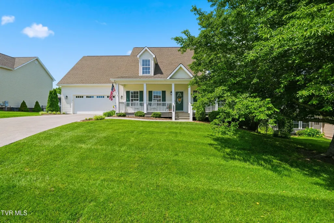
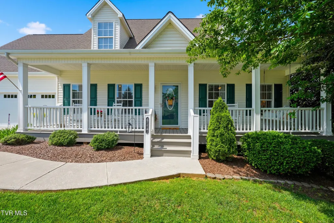
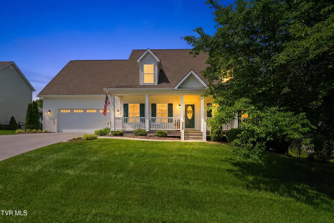
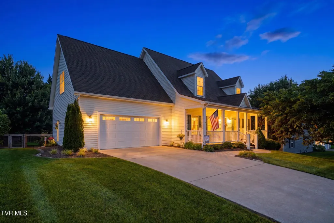
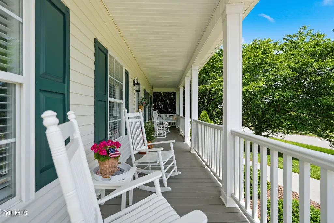
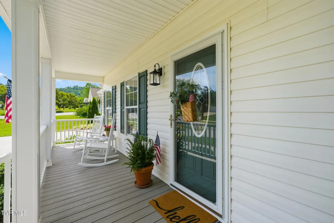
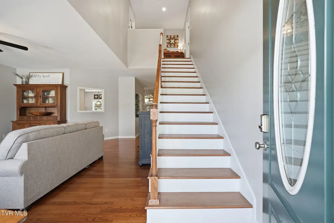
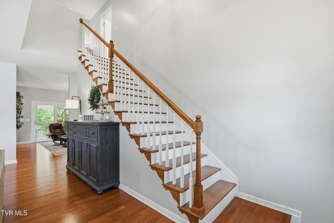
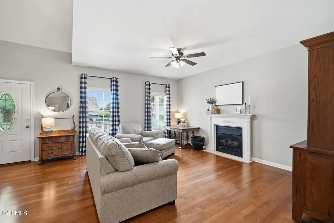
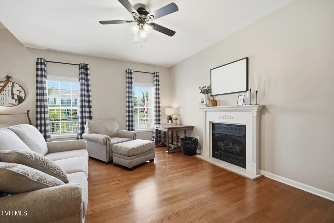
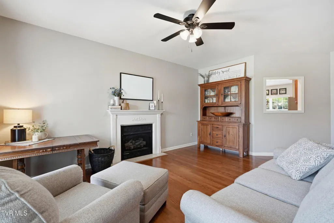
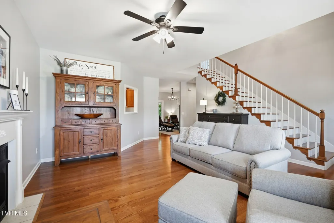
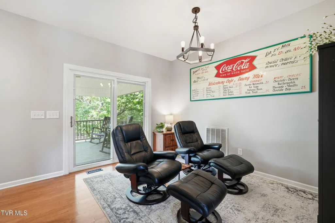
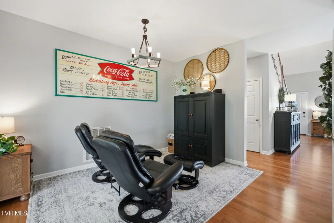
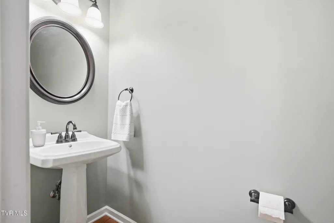
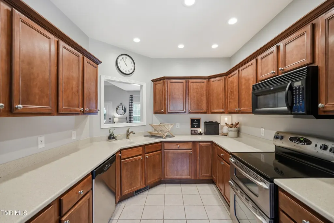
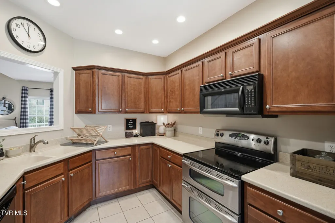
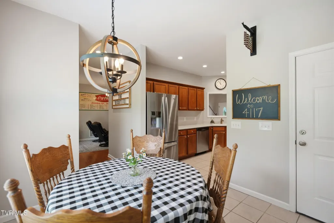
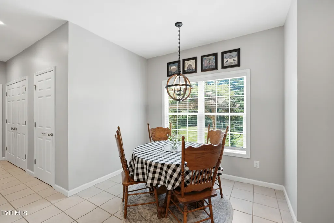
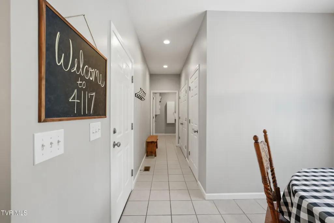
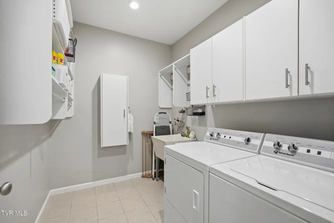
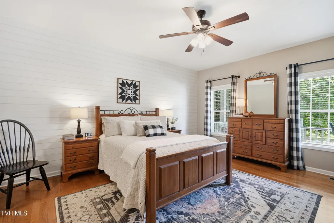
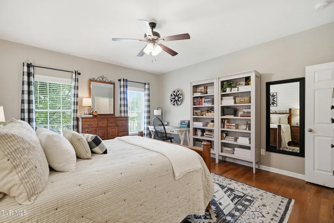
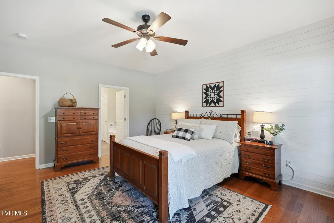
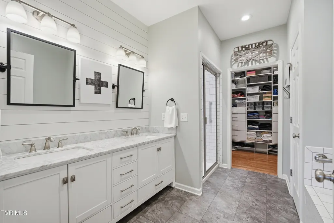
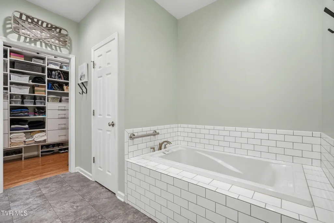
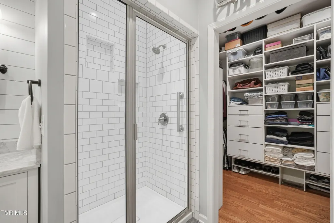
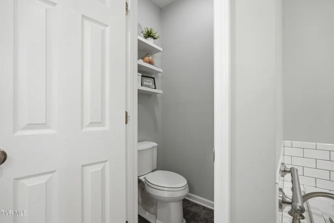
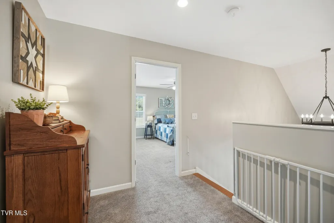
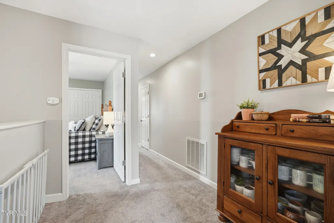
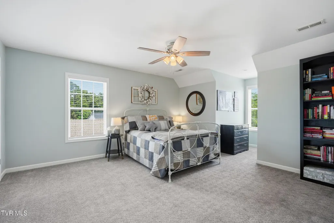
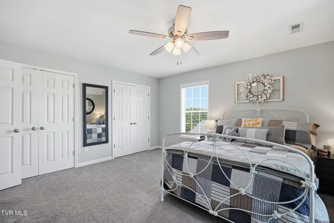
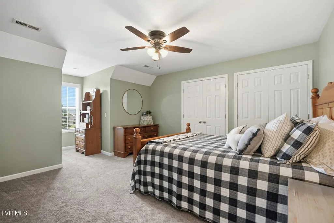
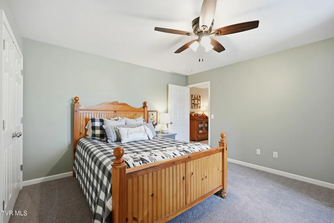
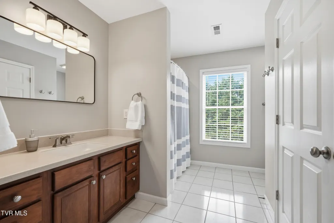
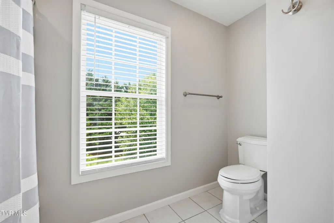
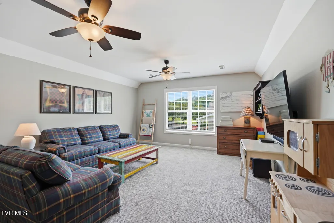
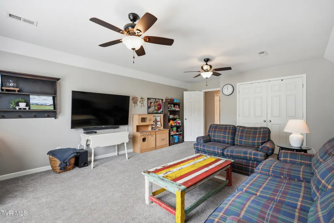
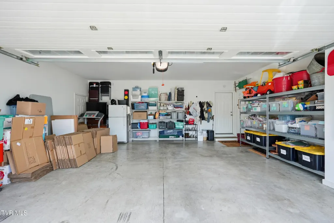
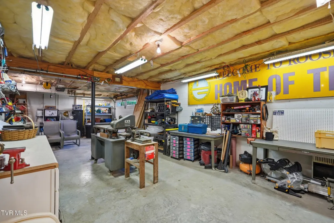
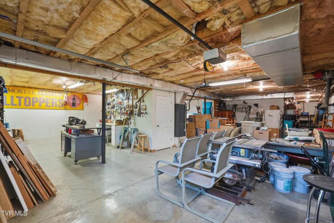
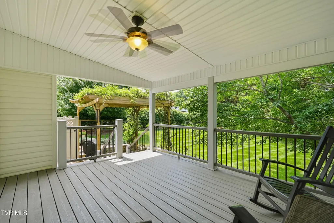
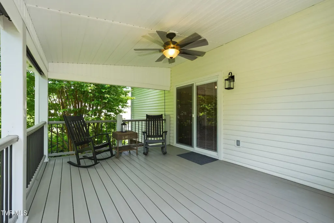
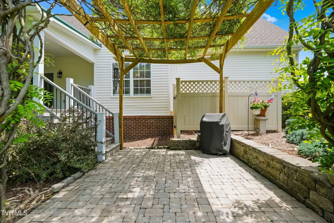
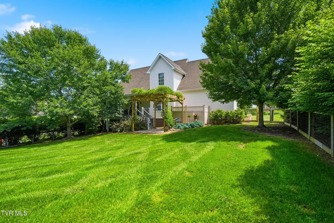
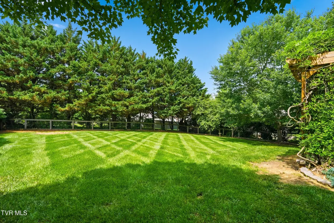
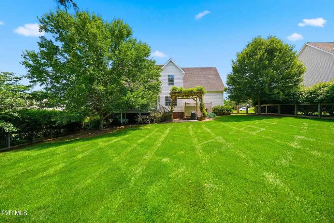
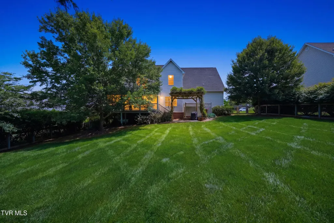
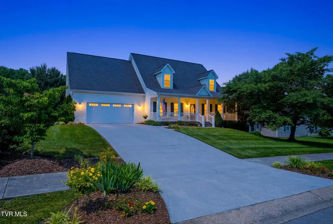
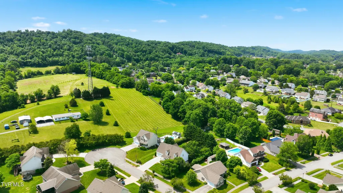
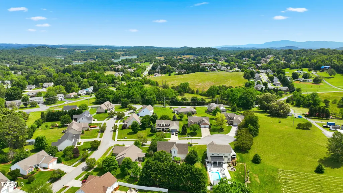
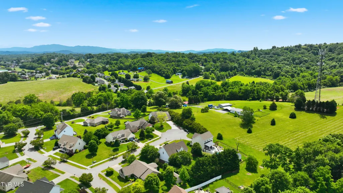
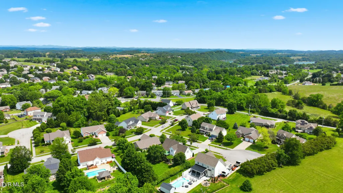
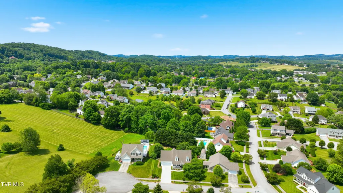
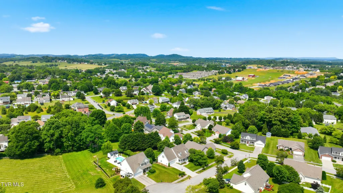
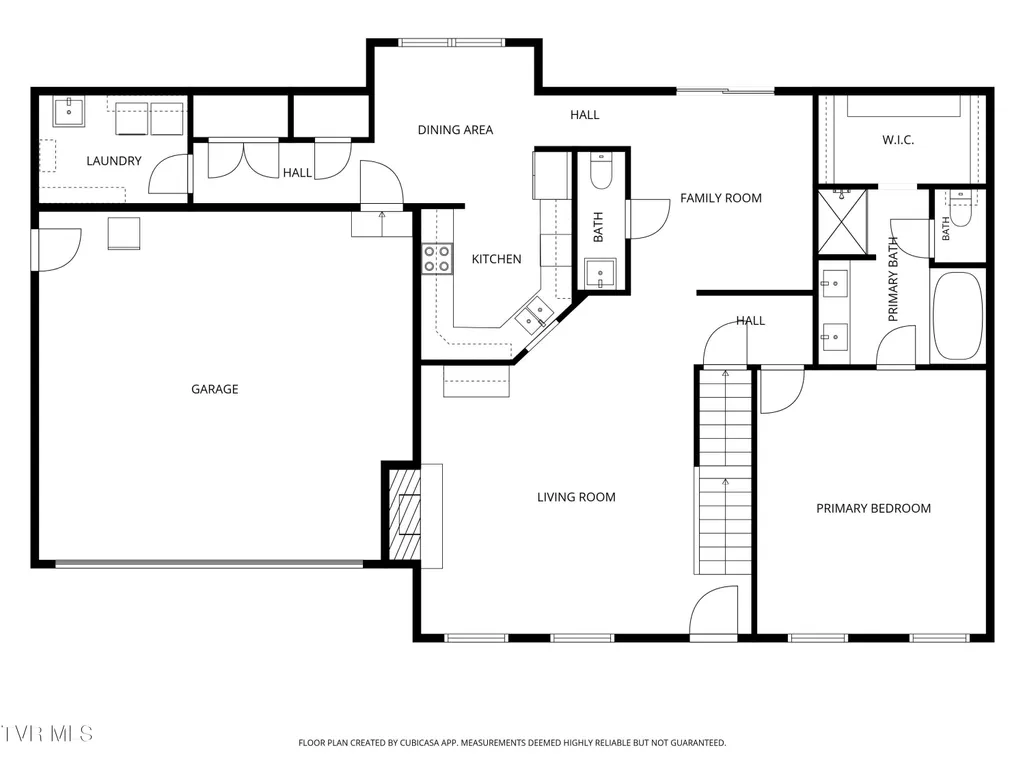
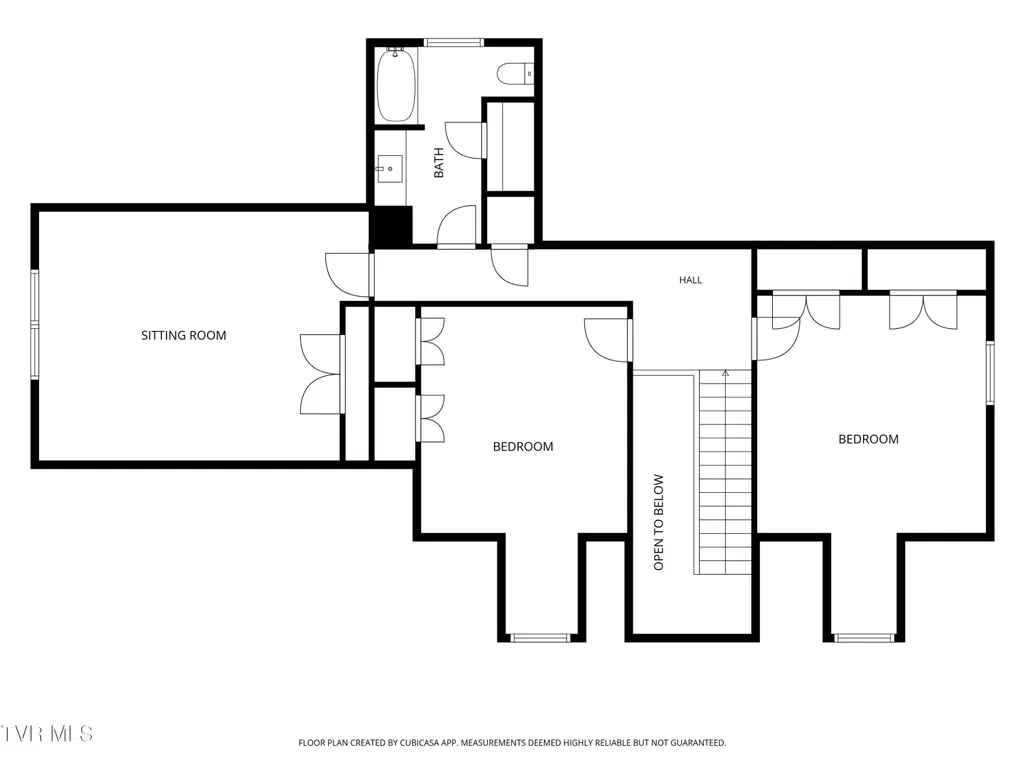
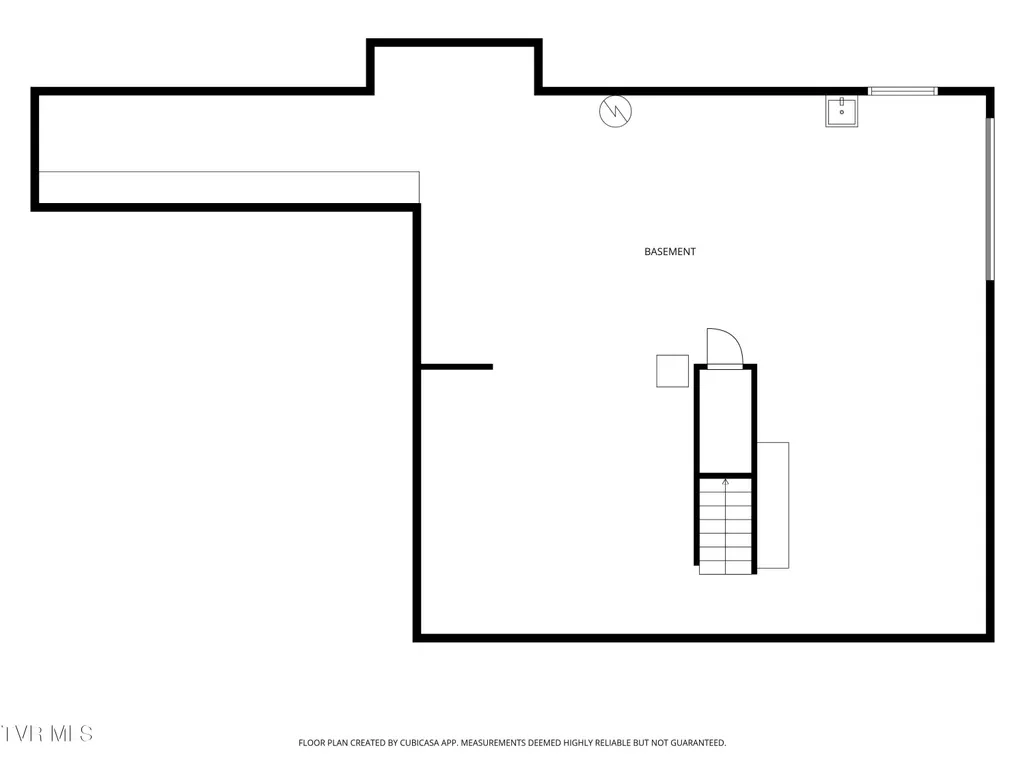
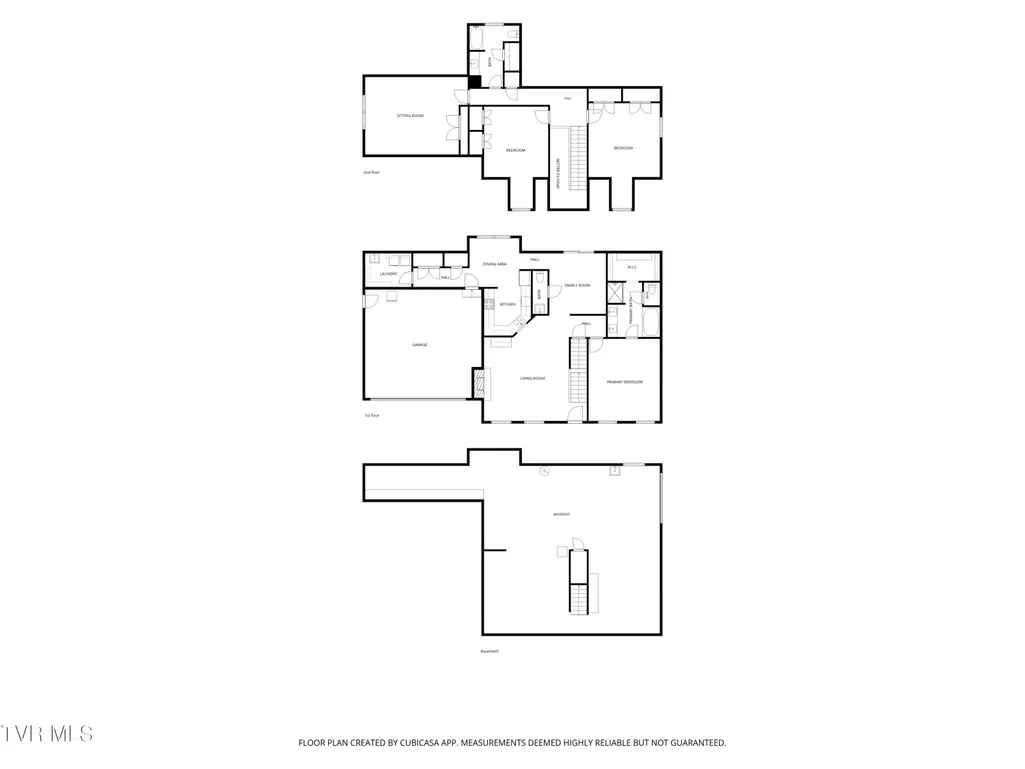
Immaculate 4-bedroom, 2.5-bath traditional two-story home located in the highly desirable Galloway Farms neighborhood in North Johnson City, tucked away in a quiet cul-de-sac and ideally situated between Lake Ridge Elementary and Indian Trail Middle School, with zoning for Science Hill High School. This prime location offers exceptional convenience to top-rated schools, shopping, dining, medical facilities, and everything Johnson City has to offer. Inside, you'll find spacious rooms, large closets, and abundant storage throughout the home. The main level features engineered hardwood flooring throughout the living areas, a gas log fireplace in the living room, and a spacious primary suite complete with a walk-in closet and an en suite bath featuring a soaking tub, walk-in shower, and double vanity. The kitchen offers an eat-in breakfast nook in addition to a formal dining room currently being used as a cozy den or sitting area. The oversized laundry room includes extra storage and a utility sink for added convenience. Upstairs offers three generously sized bedrooms with large closets and a full bathroom. The home also features a convenient attached two-car main-level garage with easy access directly into the kitchen area. Step outside and enjoy the covered front and back porches with low-maintenance composite decking. The private backyard is fully fenced and surrounded by mature trees, offering a peaceful setting complete with a patio area and pergola, perfect for entertaining, relaxing, or enjoying pets and kids at play. The unfinished basement offers approximately 1,296 square feet with great ceiling height and a garage door entry, creating endless possibilities for a workshop, home gym, office, hobby space, or incredible storage area. Additional updates include heat pumps replaced approximately seven years ago, a water heater replaced approximately three years ago, and BrightRidge fiber internet availability. This home truly offers the perfect combination of space, functionality, privacy, and location.
| Elementary School | Middle School | High School |
|---|---|---|
| Lake Ridge Elementary School | Indian Trail Middle School | Science Hill High School |
| Price History | |
|---|---|
| 5/31/2026 | Listed $624,900 |
| 6/24/2026 | 4$599,900 |
| 7/7/2026 | 3$579,900 |
| 8/24/2026 | 2$569,900 |
General Features
| Sewer | Public Sewer |
|---|---|
| Heating | Central,Electric,Heat Pump |
| Cooling | Central Air,Heat Pump |
| Roof | Shingle |
| Appliances | Dishwasher,Electric Range,Microwave,Refrigerator |
| Zoning | Residential |
| Garage Spaces | 2 |
| Patio/Porch Features | Covered,Front Porch,Rear Porch |
| Architectural Style | Traditional |
| Construction Materials | Brick,Vinyl Siding |
| Year Built | 2005 |
| Topography | Level, Sloped |
| Property Subtype | Single Family Residence |
| County | Washington |
| New Construction | false |
| Property Type | Residential |
| HOA | false |
| Attached Garage | true |
| Subdivision Name | Galloway Farms |
| Other Structures | Pergola |
| Total Rooms | 7 |
| Full Baths | 2 |
| Status | Active Under Contract |
| Directions | From I-26, take the Boones Creek/Jonesborough exit and follow Boones Creek Road toward Johnson City. Turn right onto Highway 36, then left onto Carroll Creek Road. Turn right onto Timberlake Road, then take an immediate right onto Galloway Drive. Turn left onto Wolf Ridge. House on right. |
| High School | Science Hill |
| City | Johnson City |
| MLS Area | 302 - NE Johnson City |
| Lot Size Units | Acres |
| Lot Size Square Feet | 15246 |
| Elementary School | Lake Ridge |
| Home Warranty Y/N | false |
| Middle/Junior High School | Indian Trail |
| Property Condition | Above Average |
| MLS Area Minor | 302 - NE Johnson City |
| Virtual Tour | https://www.zillow.com/view-3d-home/67ad3d40-d074-43d4-bc31-12701fbfddfc?setAttribution=mls&wl=true&utm_source=dashboard |
| Structure Type | House |
| Standard Status | Pending |
| Conventional | true |
| FHA | true |
| Financing_co_VA_sp_Loan | true |
| Vinyl Siding | true |
| Cash | true |
Interior Features
| Interior Amenities | Primary Downstairs,Utility Sink |
|---|---|
| Basement | Garage Door,Unfinished |
| Flooring | Carpet,Hardwood,Tile |
| Total Fireplaces | 1 |
| Fireplace Features | Gas Log,Living Room |
| Air Conditioning Y/N | true |
| Heating Y/N | true |
| Fireplace Y/N | true |
| Half Baths | 1 |
| Laundry Features | Electric Dryer Hookup,Washer Hookup |
| Total Bedrooms | 4 |
| Total Baths | 3 |
Exterior Features
| Fencing | Back Yard,Full |
|---|---|
| Parking Features | Driveway,Attached |
| Water Source | Public |
| Lot Size Area | 0.35 |
| Building Area Total | 4215 |
| Lot Dimensions | 90 X 153.96 IRR |
| Lot Size Acres | 0.35 |
| Exterior_sp_Finish_co_Brick4 | true |
Amenities
- Foreclosure
- Views
- Short Sale
- New Construction
- Adult 55+
- Lease To Own
- No HOA Fees
- Furnished
- Primary On Main
- Air Conditioning
- Seller Finance
- Green
- Fixer Upper
- Horse
- Golf
- Fireplace
- Deck
- Garage
- Basement
- Pool
Property vs Single Family Average in 37601
Price
Taxes
Year Built
 Canopy MLS® Copyright ©2026 All rights reserved.
 Tennessee Virginia Regional MLS All information deemed reliable but not guaranteed. All properties are subject to prior sale, change or withdrawal. Neither listing broker(s) or information provider(s) shall be responsible for any typographical errors, misinformation, misprints and shall be held totally harmless. Listing(s) information is provided for consumer's personal, non-commercial use and may not be used for any purpose other than to identify prospective properties consumers may be interested
 Lakeway Area MLS® (LAAMLS). All information deemed reliable but not guaranteed. All properties are subject to prior sale, change or withdrawal. Neither listing broker(s) or information provider(s) shall be responsible for any typographical errors, misinformation, misprints and shall be held totally harmless. Listing(s) information is provided for consumer's personal, non-commercial use and may not be used for any purpose other than to identify prospective properties consumers may be interested in purchasing. The data relating to real estate for sale on this website comes in part from the Internet Data Exchange program of the Multiple Listing Service. Real estate listings held by brokerage firms other than Greater Impact Realty may be marked with the Internet Data Exchange logo and detailed information about those properties will include the name of the listing broker(s) when required by the MLS. Copyright ©2026 All rights reserved.
Last Updated: September 13, 2026 8:35 PM UTC
Lakeway Area MLS® (LAAMLS). All information deemed reliable but not guaranteed. All properties are subject to prior sale, change or withdrawal. Neither listing broker(s) or information provider(s) shall be responsible for any typographical errors, misinformation, misprints and shall be held totally harmless. Listing(s) information is provided for consumer's personal, non-commercial use and may not be used for any purpose other than to identify prospective properties consumers may be interested in purchasing. The data relating to real estate for sale on this website comes in part from the Internet Data Exchange program of the Multiple Listing Service. Real estate listings held by brokerage firms other than Greater Impact Realty may be marked with the Internet Data Exchange logo and detailed information about those properties will include the name of the listing broker(s) when required by the MLS. Copyright ©2026 All rights reserved.
Last Updated: September 13, 2026 8:35 PM UTC
