

Waterfront - Primary on Main

Address
24327 Eagle Site Drive, Abingdon, VA
Price
$ 789,900
Property Attributes
- ID#9996754
- TypeSingle Family
- Listing Status Active
- CountyWashington
- CityAbingdon
- AreaWashington VA
- NeighborhoodBuckhaven
- Zip24211
- StyleTraditional
- Year Built2007
- Taxes$ 1890
- Price$ 789,900
- Bedrooms4
- Full Bathrooms3
- Half Bathrooms1
- Sqr Footage3022
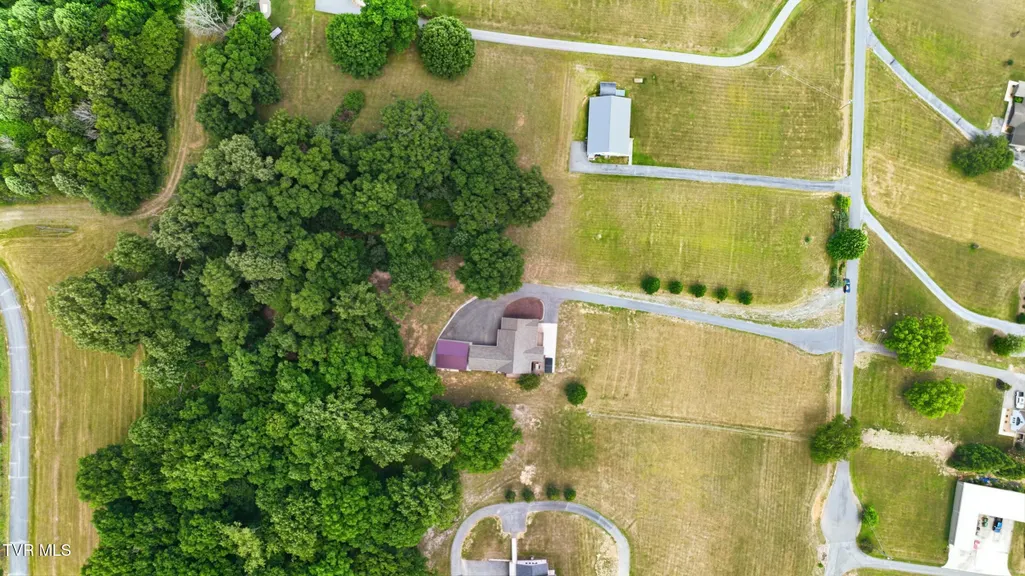
- Lot Size1.81 Acres
Data Source:
Tennessee Virginia Regional MLS (NETAR)
Property Description
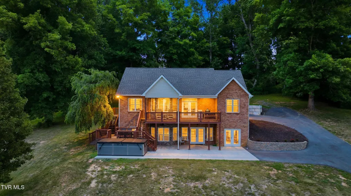
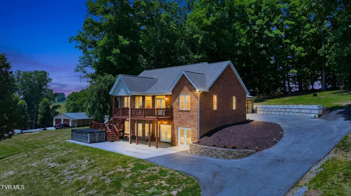
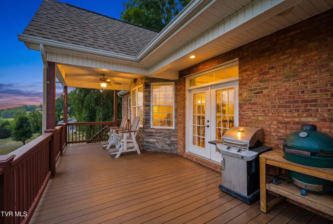
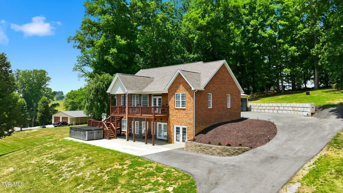
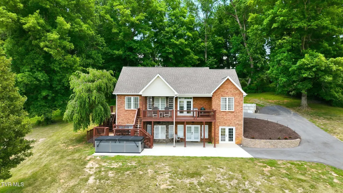
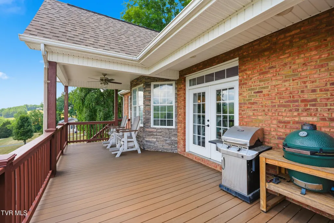
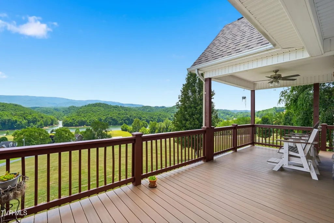
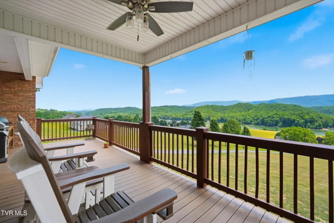
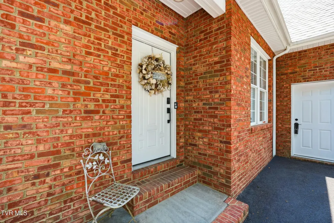
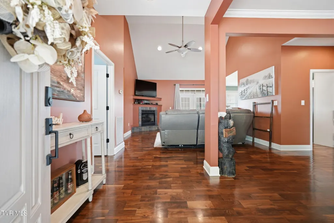
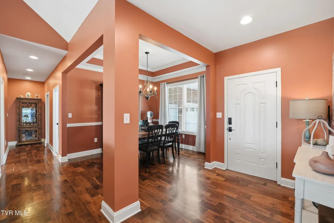
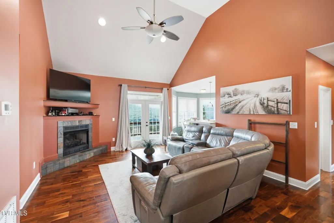
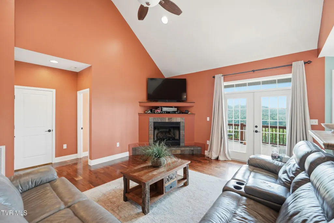
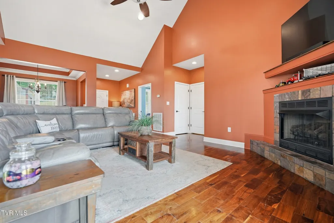
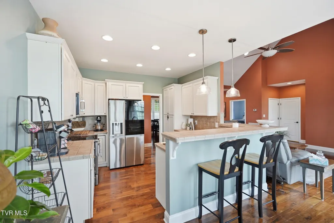
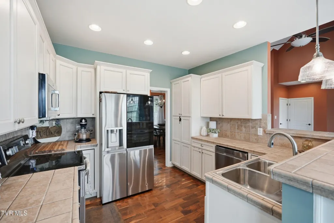
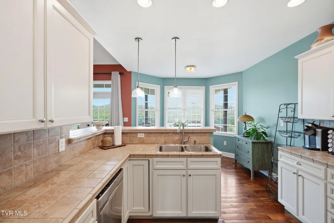
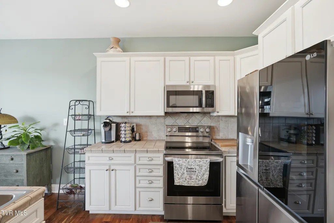
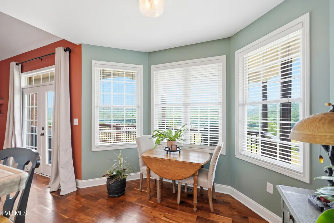
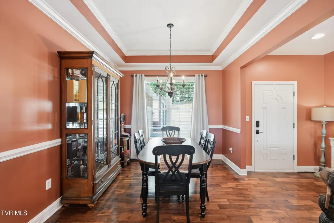
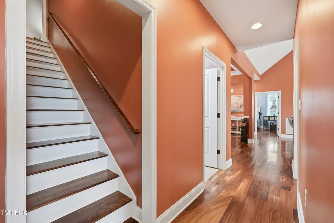
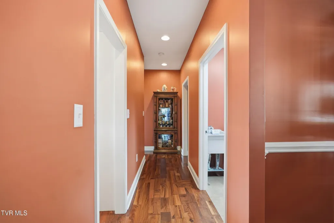
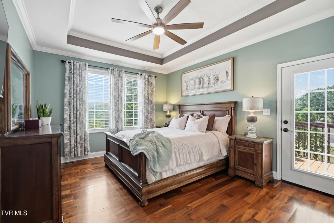
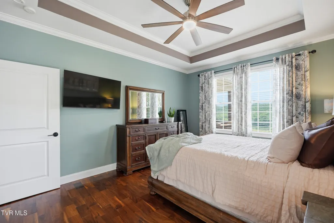
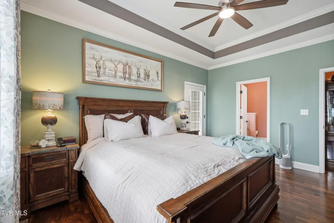
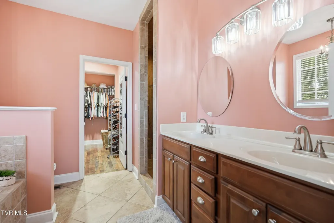
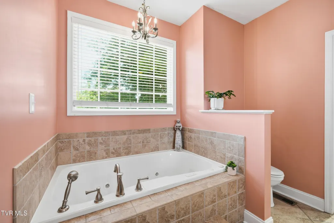
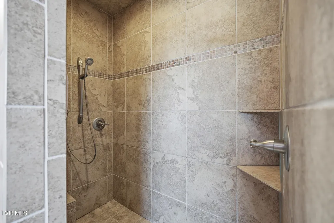
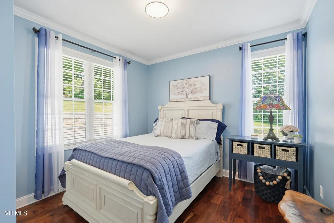
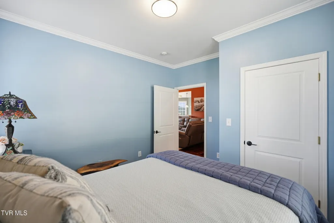
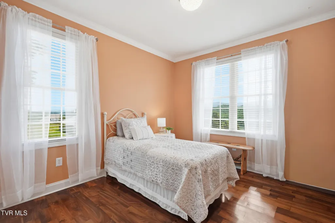
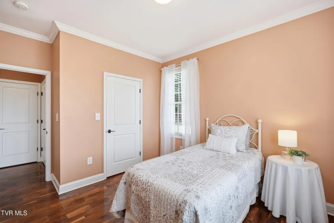
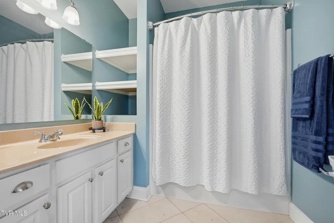
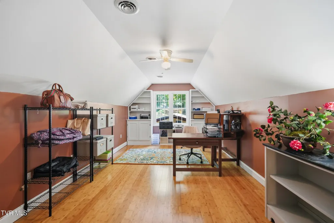
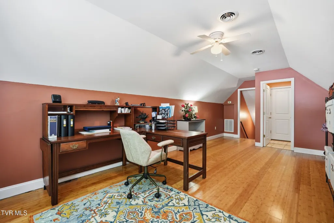
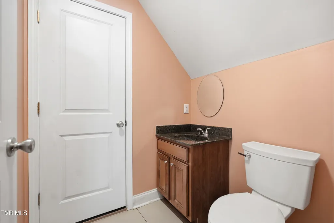
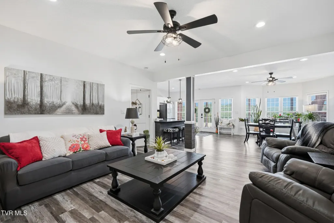
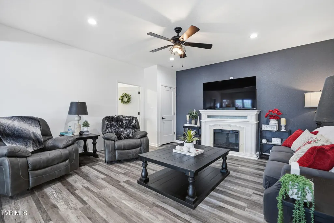
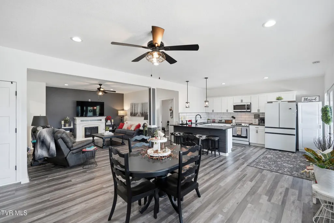
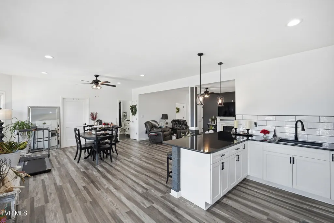
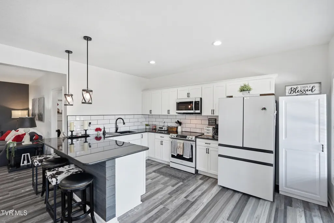
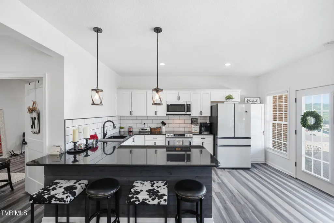
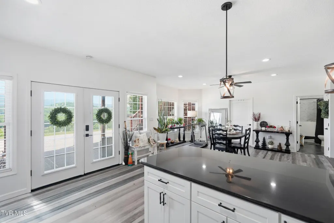
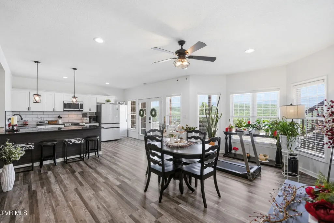
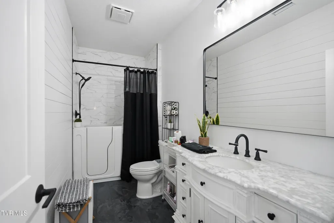
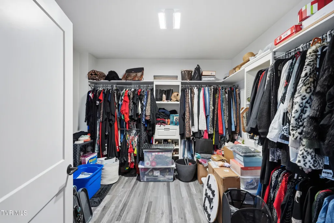
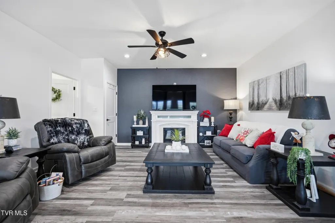
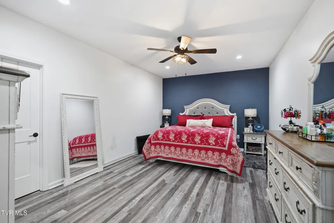
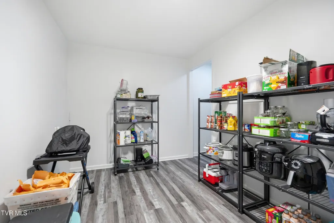
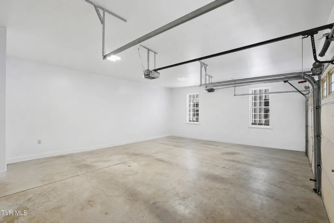
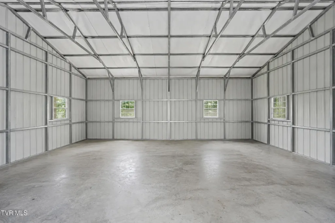
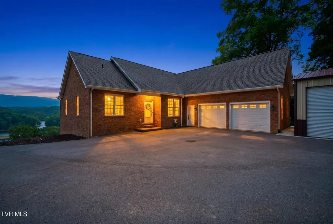
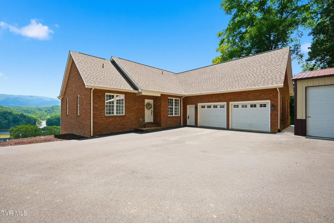
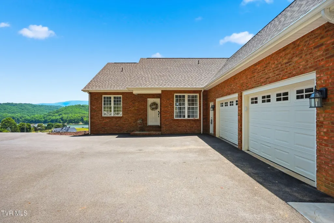
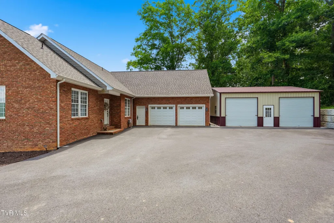
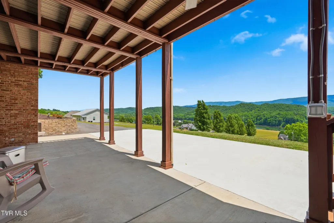
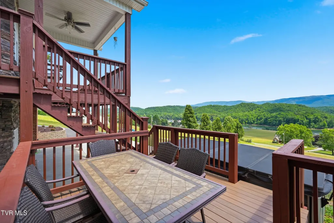
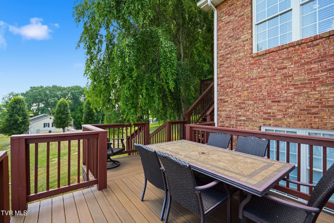
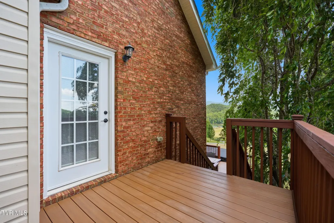
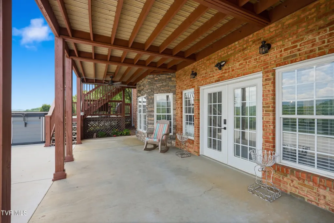
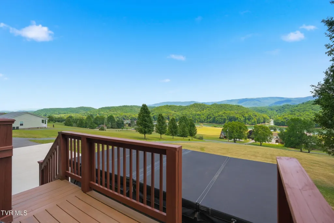
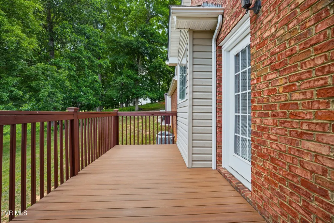
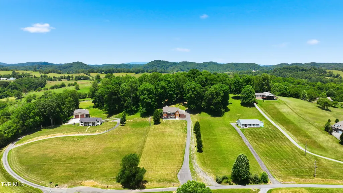
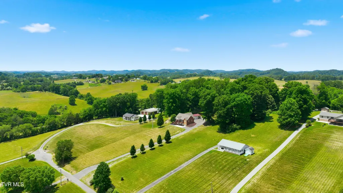
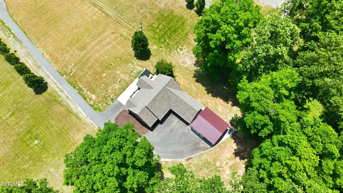
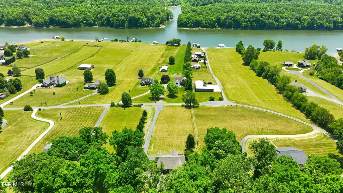
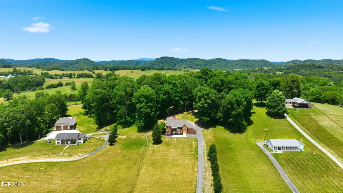
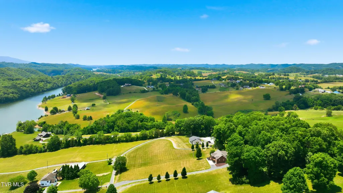
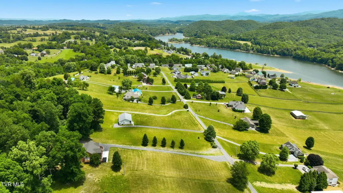
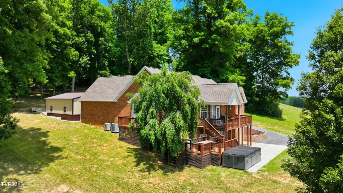
Luxury lake living meets breathtaking mountain views in this stunning South Holston Lake retreat. Thoughtfully designed for both comfort and elegance, this home offers 3 bedrooms and 2 full baths on the main level, creating the ease of one-level living with exceptional features throughout. The spacious primary suite is a true private escape, complete with a spa-like en-suite bathroom featuring a relaxing garden tub, walk-in tile shower, generous walk-in closet, and private access to the newly redone Trex deck overlooking the lake--perfect for peaceful mornings or sunset evenings. The open and inviting layout is ideal for both everyday living and entertaining, all while surrounded by incredible scenery. The brand-new, fully finished lower level offers exceptional versatility with a private in-law suite, complete with a living room, full kitchen, bedroom (currently used as a walk-in closet), and an additional room perfect for storage, a home gym, office, or flex space. Upstairs, a bonus room or office with a convenient half bath provides even more flexibility to fit your lifestyle. Situated on 1.8 picturesque acres, this property is loaded with amenities, including a 2-car attached garage, a 2-bay shop, newly paved driveway with ample parking, and a swim spa for year-round relaxation. Take in breathtaking panoramic views of South Holston Lake and the surrounding mountains from the inviting front porch, where every sunrise and sunset feels unforgettable. This extraordinary home offers the perfect combination of luxury, privacy, and lakefront lifestyle. *New roof, brand new kitchen downstairs, plenty of storage, neighborhood dock access with possibility of TVA permitted dock in designated area* All information should be verified by buyer/buyer's agent. 24 Hours notice requested for showings.
| Elementary School | Middle School | High School |
|---|---|---|
| Watauga Elementary School | E. B. Stanley Middle School | Abingdon High School |
| Price History | |
|---|---|
| 6/12/2026 | Listed $799,000 |
| 7/15/2026 | 1$789,900 |
General Features
| Sewer | Septic Tank |
|---|---|
| Heating | Fireplace(s),Heat Pump |
| Cooling | Heat Pump |
| Utilities | Cable Available,Electricity Connected,Propane,Water Connected |
| Roof | Composition |
| Appliances | Dishwasher,Electric Range,Refrigerator |
| Zoning | Agricultural, General |
| HOA Fee | 175 |
| Garage Spaces | 4 |
| Patio/Porch Features | Balcony,Covered,Patio,Wrap Around |
| Architectural Style | Traditional |
| Security Features | Smoke Detector(s) |
| Construction Materials | Brick |
| Year Built | 2007 |
| View | Water,Mountain(s) |
| Topography | Sloped |
| Property Subtype | Single Family Residence |
| Waterfront Features | Lake Privileges |
| Community Features | Fishing,Lake |
| Assoc Fee Paid Per | Annually |
| County | Washington |
| New Construction | false |
| Property Type | Residential |
| Association Amenities | Spa/Hot Tub |
| HOA | true |
| Attached Garage | true |
| Subdivision Name | Buckhaven |
| Other Structures | Second Garage,Workshop |
| Total Rooms | 13 |
| Full Baths | 3 |
| Status | Active |
| Directions | From I-81, take Exit 17 toward Abingdon/South Holston Lake. Follow Rt. 75 S (Cummings St.) approx. 2.5 miles, turn left on Watauga Rd, right on Good Hope Rd, then right on Lakeshore Dr/Eagle Site Dr. Follow to 24327 Eagle Site Dr, Abingdon, VA. |
| High School | Abingdon |
| City | Abingdon |
| MLS Area | 501 - Washington VA |
| Lot Size Units | Acres |
| Lot Size Square Feet | 78843.6 |
| Elementary School | Watauga |
| Home Warranty Y/N | false |
| Middle/Junior High School | E. B. Stanley |
| Property Condition | Average |
| MLS Area Minor | 501 - Washington VA |
| Structure Type | House |
| Standard Status | Active |
| Conventional | true |
| FHA | true |
| Financing_co_USDA_sp_Loan | true |
| Financing_co_VA_sp_Loan | true |
| Cash | true |
Interior Features
| Interior Amenities | Primary Downstairs,Balcony,Eat-in Kitchen,Entrance Foyer,Soaking Tub,Tile Counters,Walk-In Closet(s) |
|---|---|
| Basement | Exterior Entry,Finished,Full,Heated,Interior Entry,Plumbed,Walk-Out Access |
| Flooring | Hardwood,Luxury Vinyl,Tile |
| Fireplace Features | Gas Log,Living Room |
| Air Conditioning Y/N | true |
| Heating Y/N | true |
| Window Features | Double Pane Windows |
| Fireplace Y/N | true |
| Half Baths | 1 |
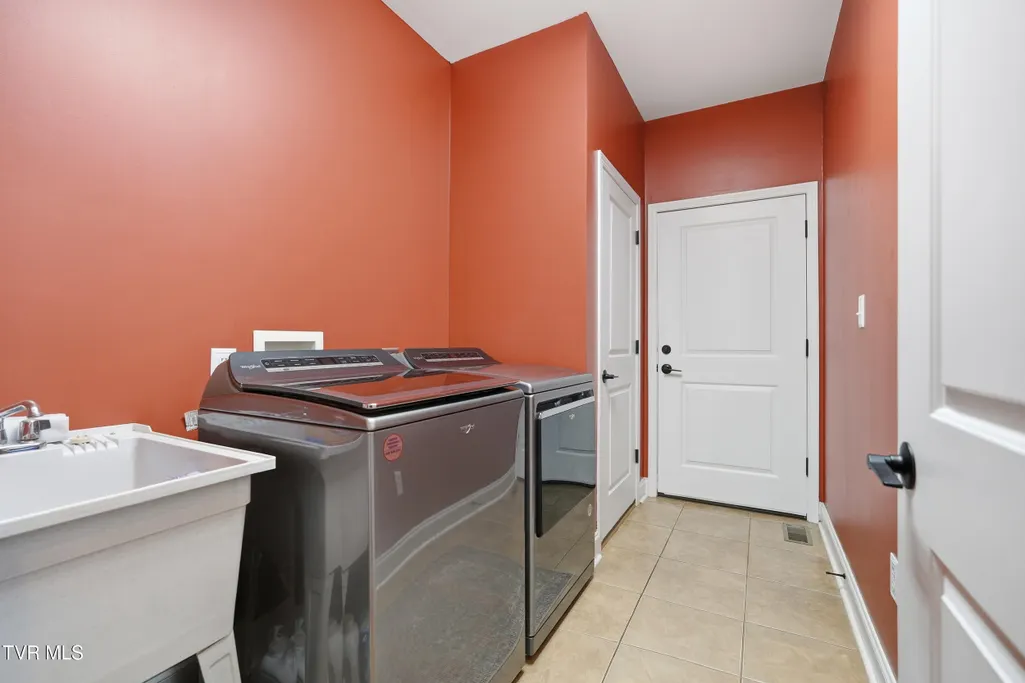
| Laundry Features | Electric Dryer Hookup,Washer Hookup |
| Total Bedrooms | 4 |
| Below Grade Finished Area | 1505 |
| Total Baths | 4 |
| Attic Storage | true |
Exterior Features
| Exterior Amenities | Balcony |
|---|---|
| Parking Features | Driveway,Asphalt,Attached,Detached |
| Water Source | Public |
| Lot Size Area | 1.81 |
| Foundation Details | Block |
| Building Area Total | 3022 |
| Lot Dimensions | 603'x127' |
| Lot Size Acres | 1.81 |
| Waterfront Y/N | true |
| Door Features | French Doors |
| Exterior_sp_Finish_co_Brick4 | true |
| Exterior_sp_Features_co_Balcony | true |
Amenities
- Foreclosure
- Views
- Short Sale
- New Construction
- Adult 55+
- Lease To Own
- No HOA Fees
- Furnished
- Primary On Main
- Air Conditioning
- Seller Finance
- Green
- Fixer Upper
- Horse
- Golf
- Fireplace
- Deck
- Garage
- Basement
- Pool
Property vs Single Family Average in 24211
Price
Taxes
Year Built
 Canopy MLS® Copyright ©2026 All rights reserved.
 Tennessee Virginia Regional MLS All information deemed reliable but not guaranteed. All properties are subject to prior sale, change or withdrawal. Neither listing broker(s) or information provider(s) shall be responsible for any typographical errors, misinformation, misprints and shall be held totally harmless. Listing(s) information is provided for consumer's personal, non-commercial use and may not be used for any purpose other than to identify prospective properties consumers may be interested
 Lakeway Area MLS® (LAAMLS). All information deemed reliable but not guaranteed. All properties are subject to prior sale, change or withdrawal. Neither listing broker(s) or information provider(s) shall be responsible for any typographical errors, misinformation, misprints and shall be held totally harmless. Listing(s) information is provided for consumer's personal, non-commercial use and may not be used for any purpose other than to identify prospective properties consumers may be interested in purchasing. The data relating to real estate for sale on this website comes in part from the Internet Data Exchange program of the Multiple Listing Service. Real estate listings held by brokerage firms other than Greater Impact Realty may be marked with the Internet Data Exchange logo and detailed information about those properties will include the name of the listing broker(s) when required by the MLS. Copyright ©2026 All rights reserved.
Last Updated: September 9, 2026 7:55 PM UTC
Lakeway Area MLS® (LAAMLS). All information deemed reliable but not guaranteed. All properties are subject to prior sale, change or withdrawal. Neither listing broker(s) or information provider(s) shall be responsible for any typographical errors, misinformation, misprints and shall be held totally harmless. Listing(s) information is provided for consumer's personal, non-commercial use and may not be used for any purpose other than to identify prospective properties consumers may be interested in purchasing. The data relating to real estate for sale on this website comes in part from the Internet Data Exchange program of the Multiple Listing Service. Real estate listings held by brokerage firms other than Greater Impact Realty may be marked with the Internet Data Exchange logo and detailed information about those properties will include the name of the listing broker(s) when required by the MLS. Copyright ©2026 All rights reserved.
Last Updated: September 9, 2026 7:55 PM UTC
