

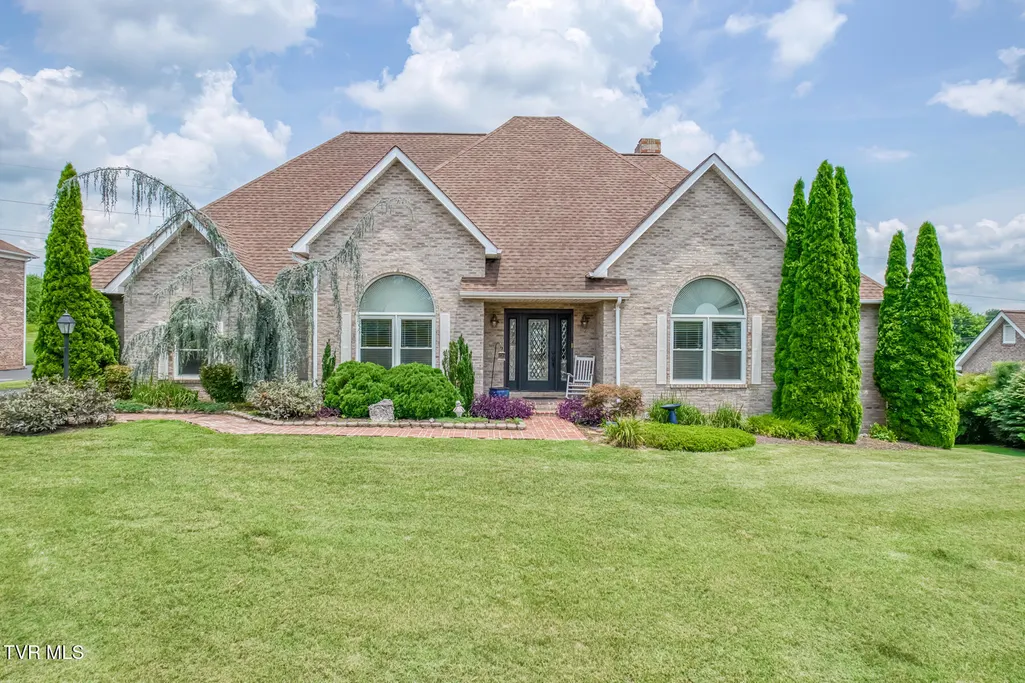
Address
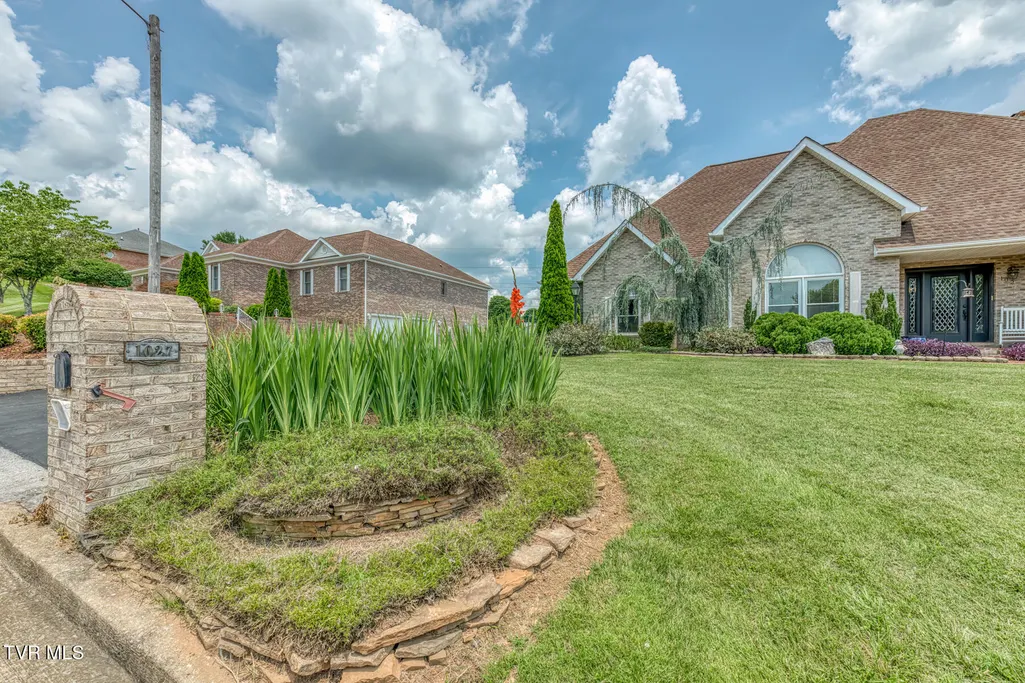
1027 Whittling Wood Drive, Johnson City, TN
Price
$ 754,000
Property Attributes
- ID#9997465
- TypeSingle Family
- Listing Status Active
- CountyWashington
- CityJohnson City
- AreaNE Johnson City
- NeighborhoodWhittling Wood
- Zip37601
- StyleRaised Ranch, Traditional
- Year Built1995
- Taxes$ 5554
- Price$ 754,000
- Bedrooms5
- Full Bathrooms4
- Half Bathrooms1
- Sqr Footage5134
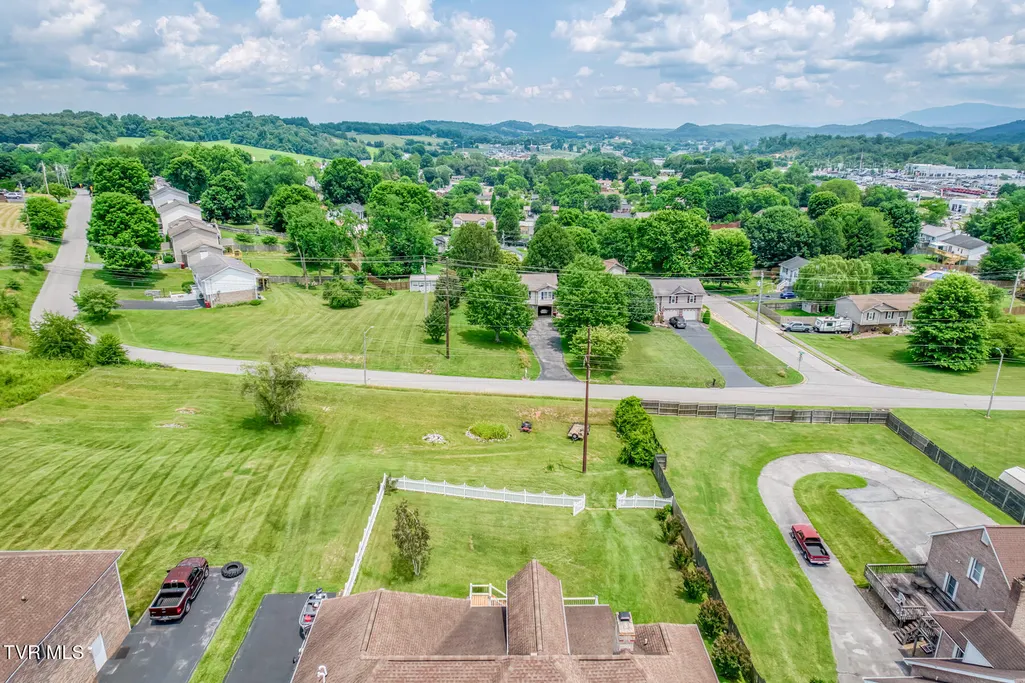
- Lot Size0.38 Acres
Data Source:
Tennessee Virginia Regional MLS (NETAR)
Property Description
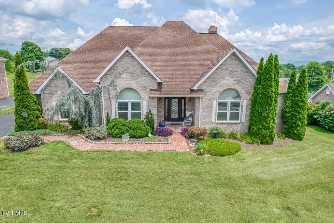
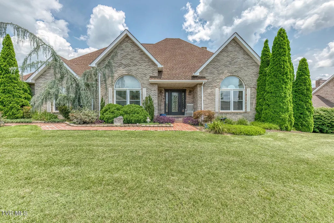
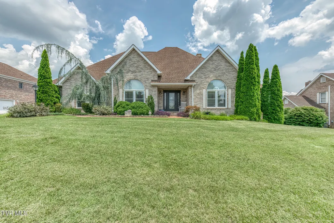
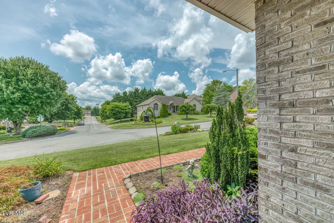
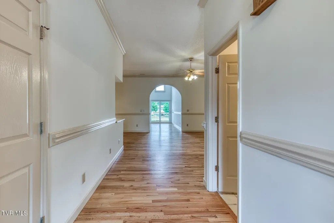
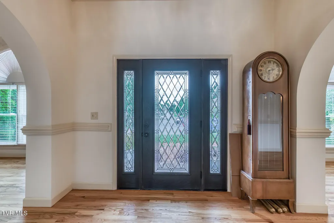
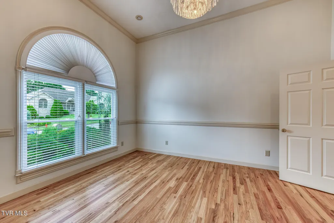
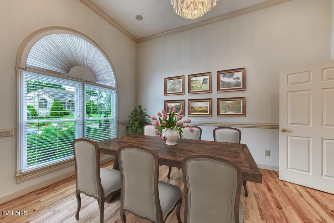
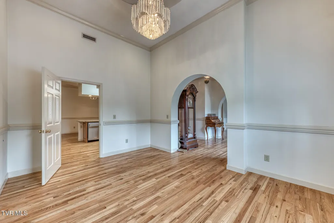
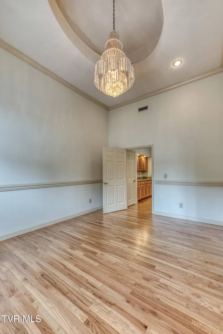
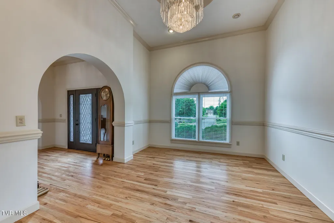
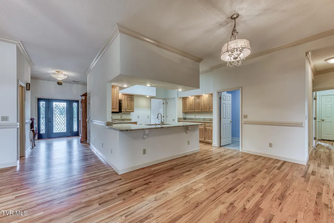
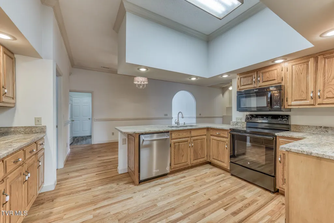
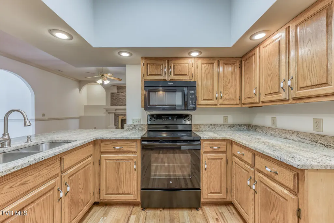
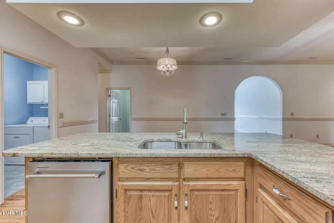
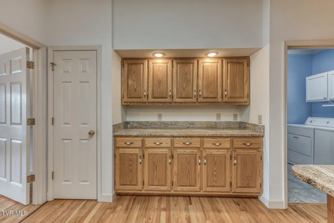
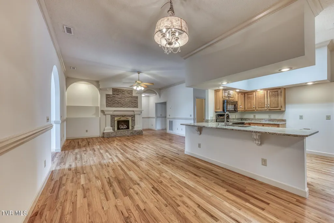
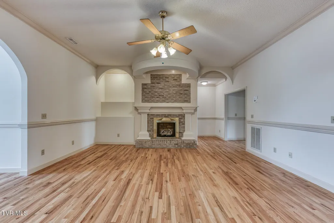
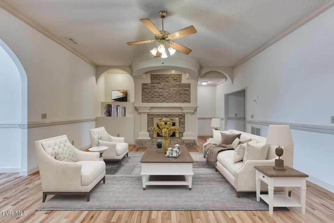
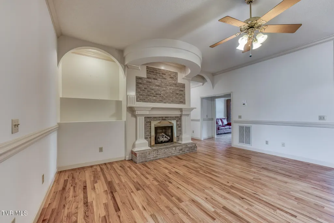
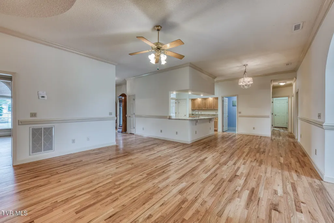
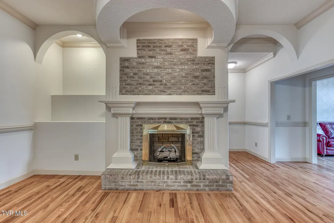
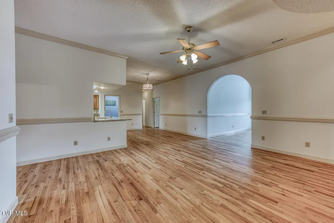
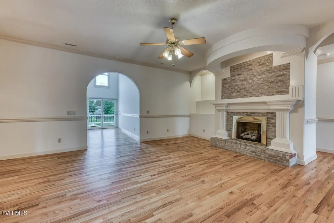
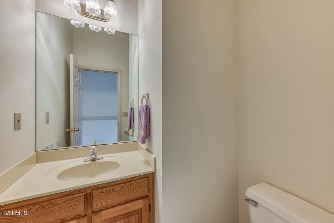
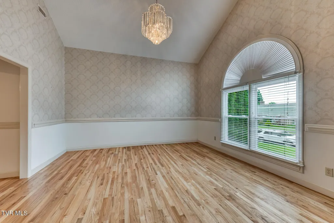
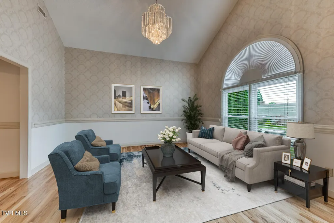
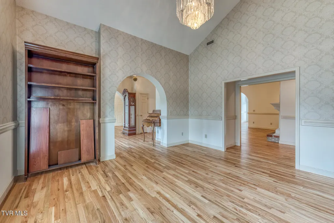
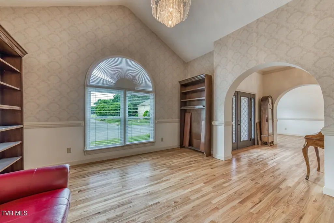
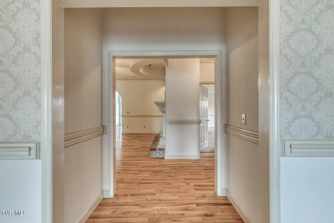
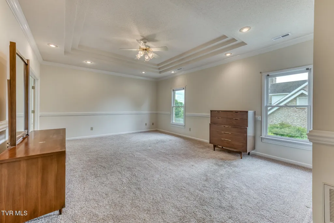
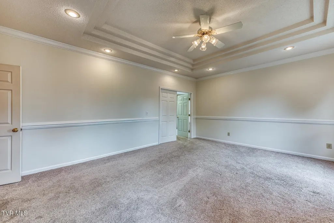
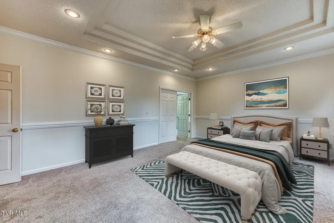
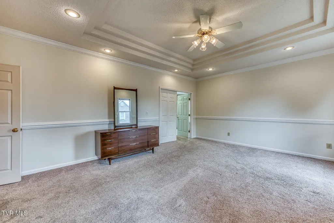
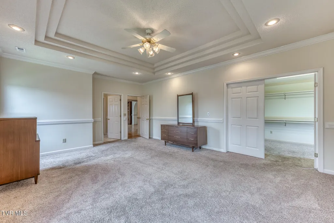
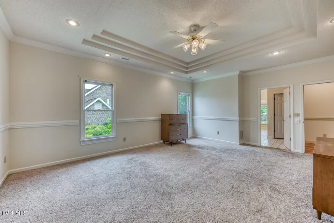
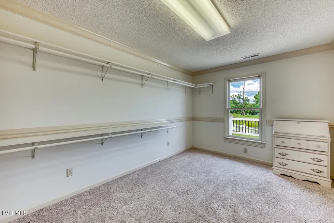
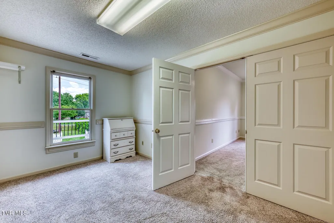
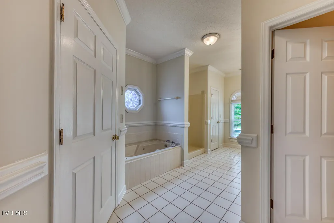
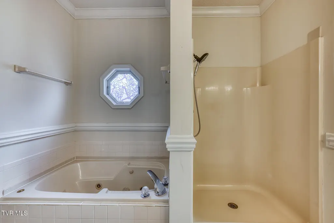
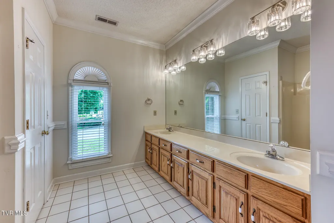
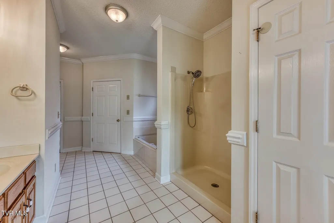
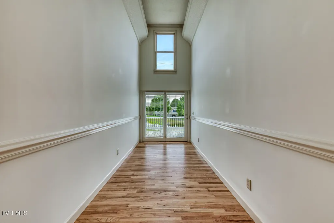
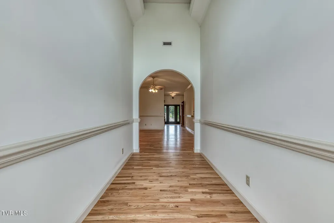
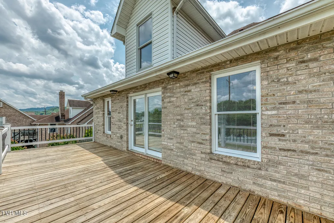
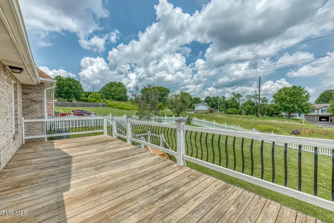
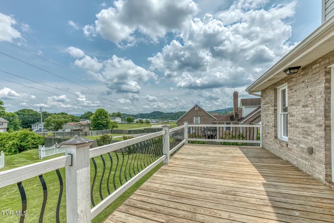
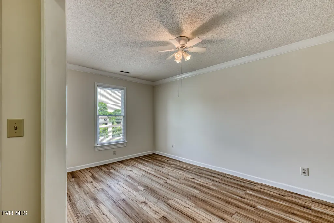
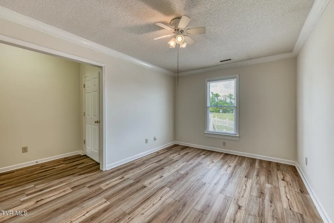
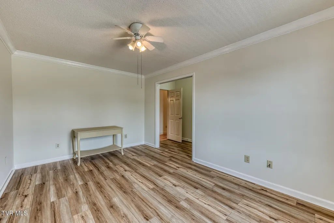
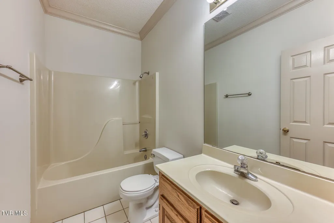
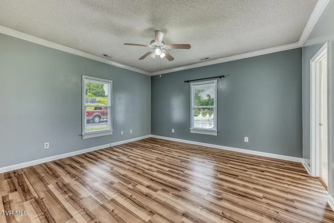
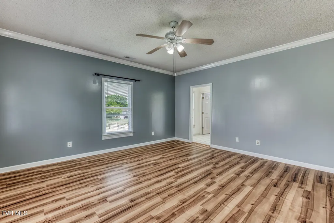
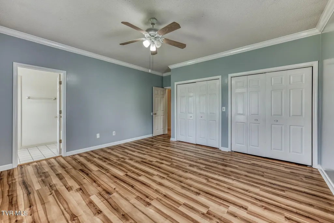
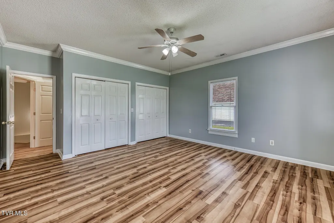
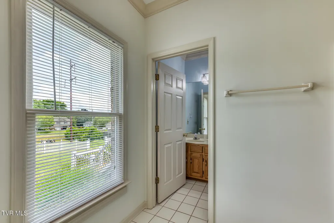
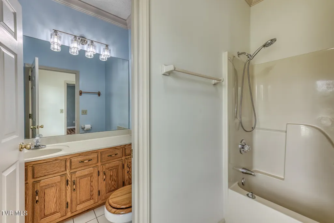
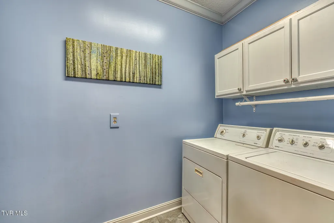
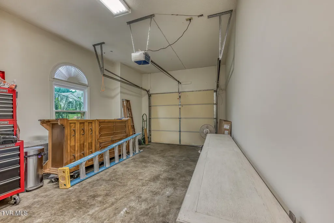
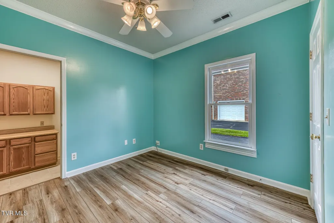
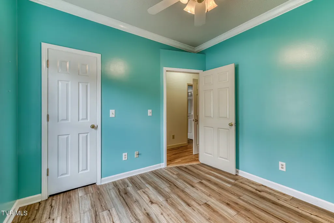
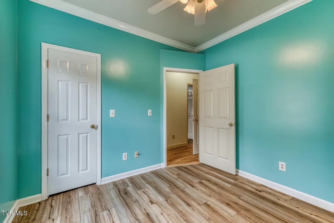
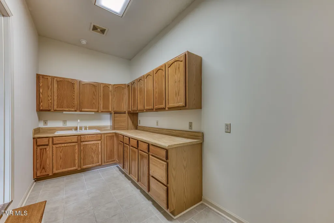
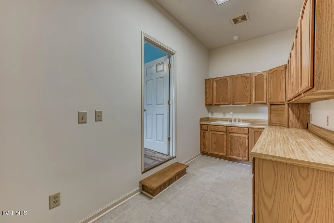
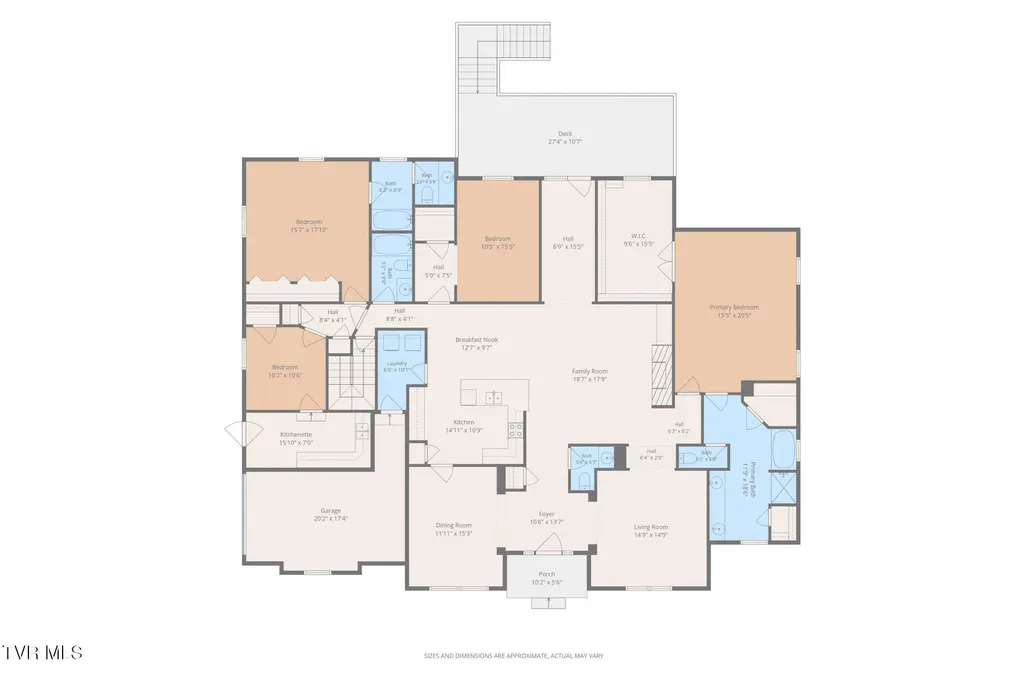
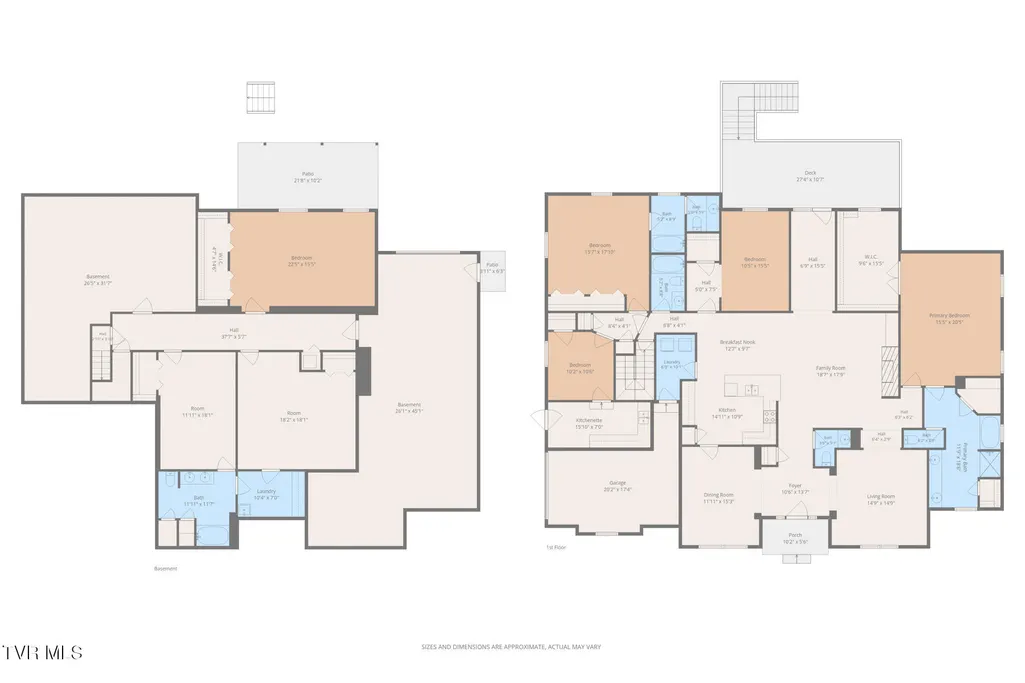
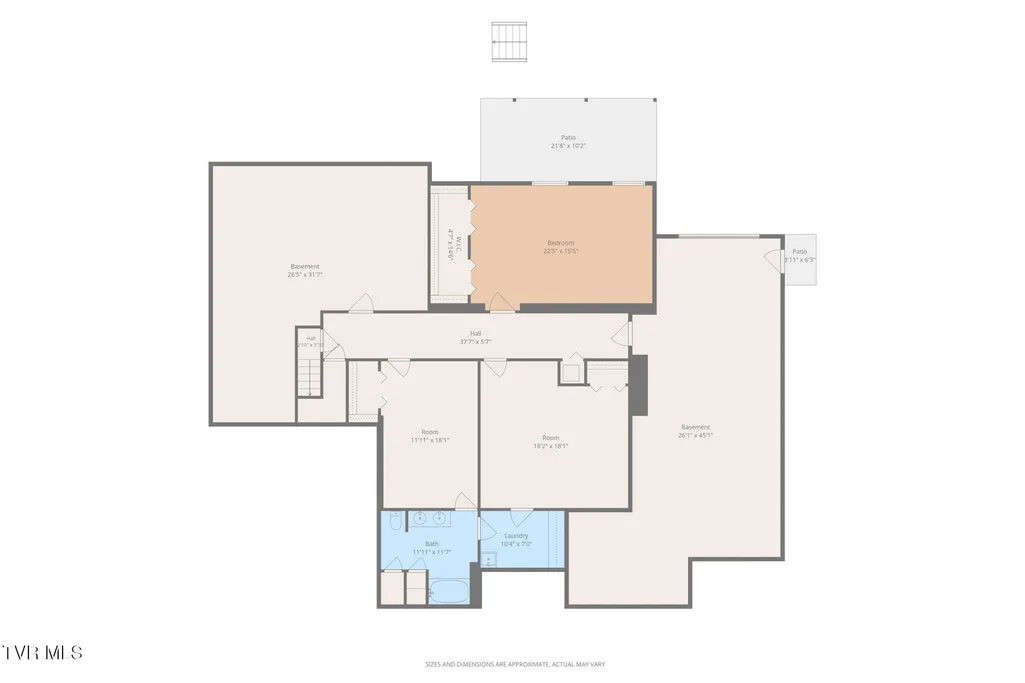
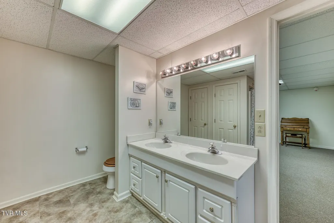
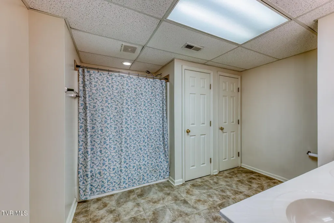
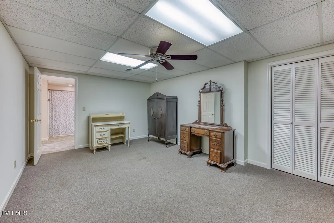
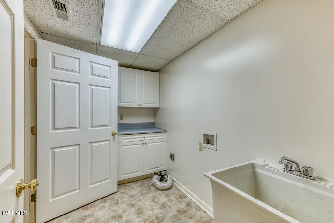
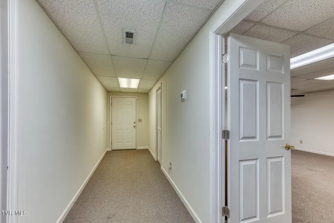
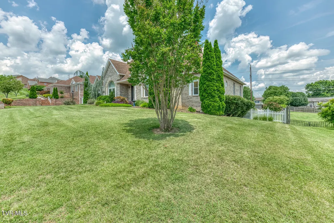
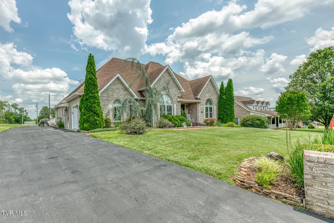
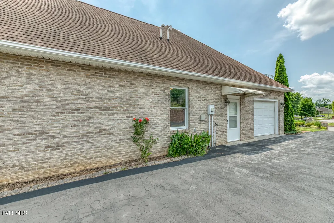
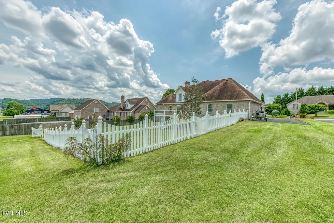
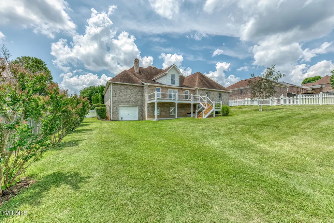
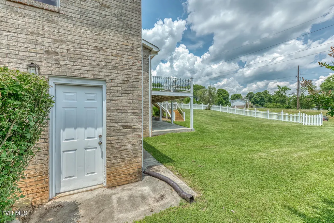
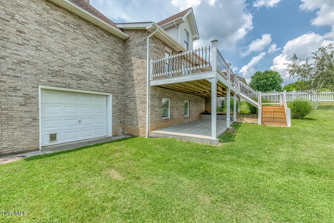
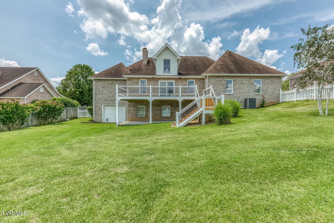
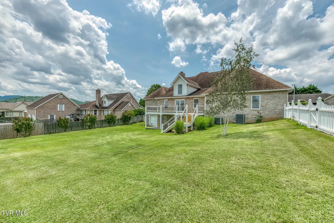
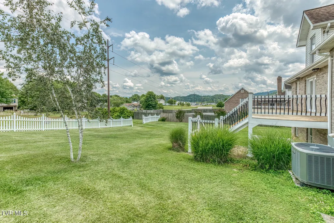
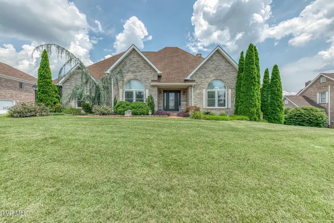
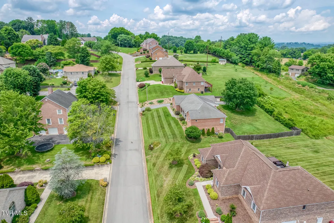
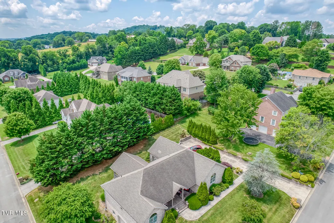
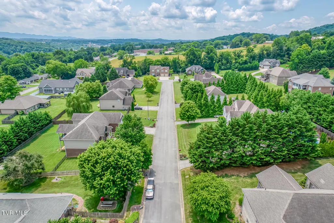
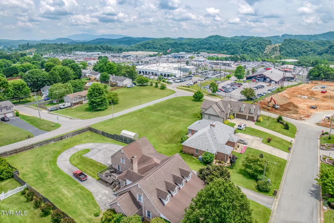
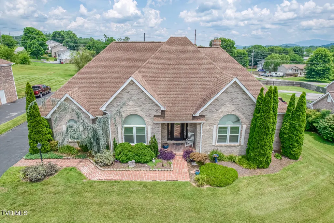
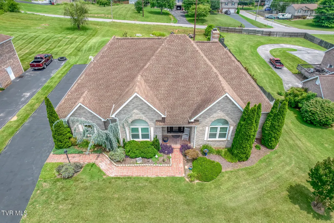
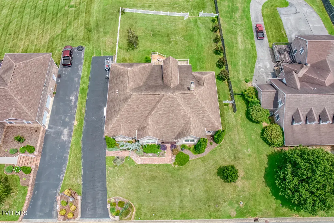
This beautifully designed home offers exceptional space, quality, and versatility with an ideal layout. Offers potential multi-generational living. Enjoy impressive 12-foot ceilings, crown molding, and newly refinished hardwood floors throughout the main living areas. Both levels have been freshly painted, making this home truly move-in ready. Over 5,000 sq feet finished space Featuring Everything you Need on Main level- Nice size kitchen with plenty of cabinets and granite counters. Kitchen flows to your breakfast space and family room with fireplace, making this the hub of the home. Generously sized Dining Room and Living Room. 4 bedrooms, on main which include the primary with private bath and oversized walk in closet/dressing room,. 3 other bedrooms , one with ensuite full bath - other 2 have shared hall bath. One bedroom has attached potential 2nd kitchen with sink or craft hobby room with exterior door entry. Just off the main kitchen is Laundry room and main level garage. Lower level with another large 5th bedroom, 2 flex rooms for anything you can imagine- home theater, office , play room and a full bath plus additional laundry room. More unfinished space as well. This home provides comfort and privacy for extended family or guests. Outside, you'll find a fully fenced backyard, plus a second garage that's perfect for lawn equipment, a workshop, or additional storage. Ample storage throughout the home adds to its everyday convenience. Conveniently located just minutes from shopping, dining, healthcare, and major commerce, this home combines timeless all-brick construction with flexible living space that's increasingly difficult to find. First American Home Warranty for 1 year included. **Some photos are virtual staging.** ALL INFORMATION HEREIN DEEMED RELIABLE BUT SUBJECT TO BUYER VERIFICATION
| Elementary School | Middle School | High School |
|---|---|---|
| Lake Ridge Elementary School | Indian Trail Middle School | Science Hill High School |
| Price History | |
|---|---|
| 6/28/2026 | Listed $779,900 |
| 7/19/2026 | 3$754,000 |
General Features
| Sewer | Public Sewer |
|---|---|
| Heating | Fireplace(s),Heat Pump,Natural Gas |
| Cooling | Central Air,Heat Pump |
| Utilities | Natural Gas Connected,Sewer Connected,Water Connected |
| Roof | Shingle |
| Appliances | Dishwasher,Electric Range,Microwave |
| Zoning | R2 |
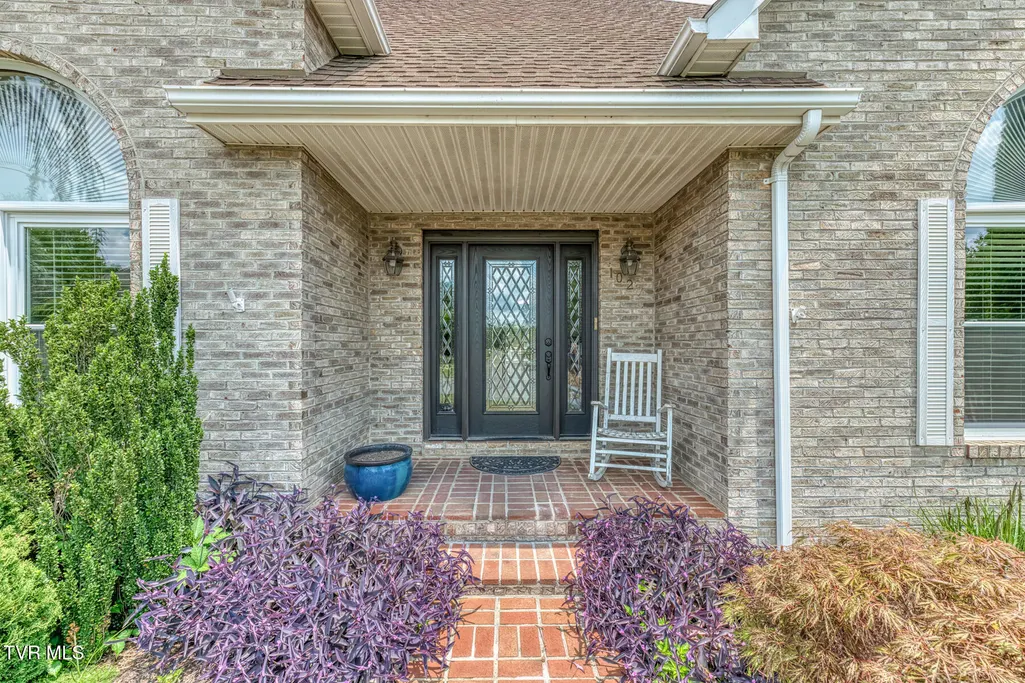
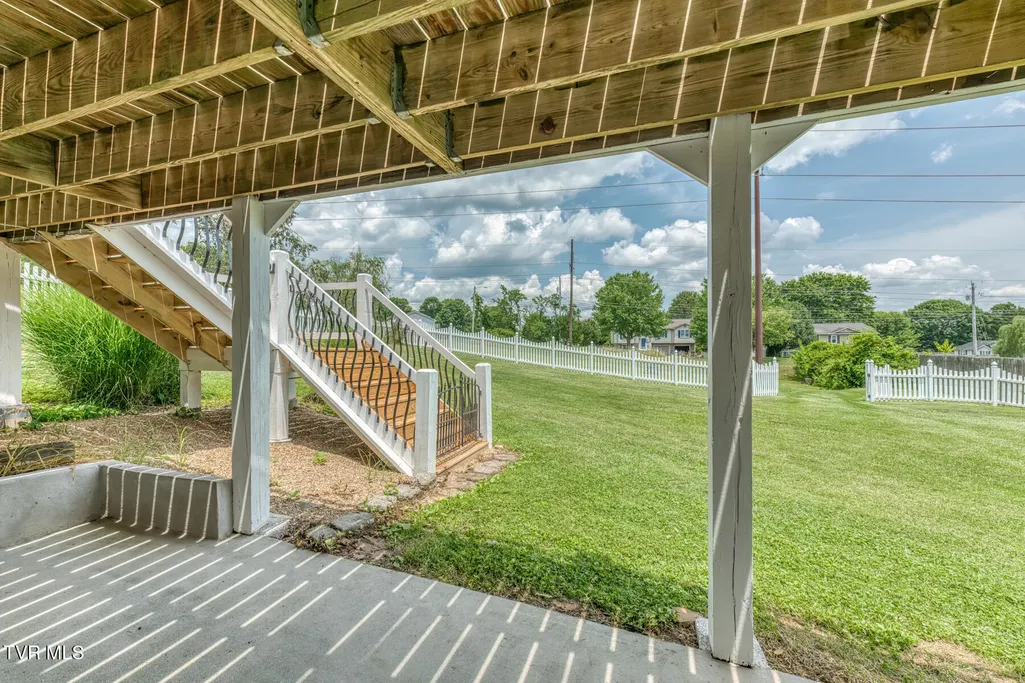
| Patio/Porch Features | Back,Deck,Front Porch,Rear Patio |
| Architectural Style | Raised Ranch,Traditional |
| Construction Materials | Brick |
| Year Built | 1995 |
| Topography | Level, Rolling Slope |
| Property Subtype | Single Family Residence |
| County | Washington |
| New Construction | false |
| Property Type | Residential |
| HOA | false |
| Attached Garage | true |
| Subdivision Name | Whittling Wood |
| Total Rooms | 12 |
| Full Baths | 4 |
| Status | Active |
| Directions | : From Johnson City on 19W (Bristol Highway), turn left on Timberlake Rd. Then turn right onto E Mountain View road, then left onto Whittling Wood Dr. House will be on Right |
| High School | Science Hill |
| City | Johnson City |
| MLS Area | 302 - NE Johnson City |
| Lot Size Units | Acres |
| Lot Size Square Feet | 16552.8 |
| Elementary School | Lake Ridge |
| Home Warranty Y/N | true |
| Middle/Junior High School | Indian Trail |
| Property Condition | Above Average |
| MLS Area Minor | 302 - NE Johnson City |
| Structure Type | House |
| Standard Status | Active |
| Conventional | true |
| FHA | true |
| Financing_co_VA_sp_Loan | true |
| Cash | true |
Interior Features
| Interior Amenities | Granite Counters,Walk-In Closet(s),Whirlpool |
|---|---|
| Basement | Full,Garage Door,Partially Finished,Walk-Out Access |
| Flooring | Carpet,Ceramic Tile,Hardwood |
| Total Fireplaces | 1 |
| Fireplace Features | Great Room |
| Air Conditioning Y/N | true |
| Heating Y/N | true |
| Window Features | Insulated Windows |
| Fireplace Y/N | true |
| Half Baths | 1 |
| Laundry Features | Electric Dryer Hookup,Washer Hookup |
| Total Bedrooms | 5 |
| Below Grade Finished Area | 1892 |
| Total Baths | 5 |
| Attic Pull Down Stairs | true |
Exterior Features
| Fencing | Back Yard |
|---|---|
| Parking Features | Asphalt,Attached,Garage Door Opener |
| Water Source | Public |
| Lot Size Area | 0.38 |
| Building Area Total | 6379 |
| Lot Dimensions | 108 X 152 Irr |
| Lot Size Acres | 0.38 |
| Exterior_sp_Finish_co_Brick4 | true |
Amenities
- Foreclosure
- Views
- Short Sale
- New Construction
- Adult 55+
- Lease To Own
- No HOA Fees
- Furnished
- Primary On Main
- Air Conditioning
- Seller Finance
- Green
- Fixer Upper
- Horse
- Golf
- Fireplace
- Deck
- Garage
- Basement
- Pool
Property vs Single Family Average in 37601
Price
Taxes
Year Built
 Canopy MLS® Copyright ©2026 All rights reserved.
 Tennessee Virginia Regional MLS All information deemed reliable but not guaranteed. All properties are subject to prior sale, change or withdrawal. Neither listing broker(s) or information provider(s) shall be responsible for any typographical errors, misinformation, misprints and shall be held totally harmless. Listing(s) information is provided for consumer's personal, non-commercial use and may not be used for any purpose other than to identify prospective properties consumers may be interested
 Lakeway Area MLS® (LAAMLS). All information deemed reliable but not guaranteed. All properties are subject to prior sale, change or withdrawal. Neither listing broker(s) or information provider(s) shall be responsible for any typographical errors, misinformation, misprints and shall be held totally harmless. Listing(s) information is provided for consumer's personal, non-commercial use and may not be used for any purpose other than to identify prospective properties consumers may be interested in purchasing. The data relating to real estate for sale on this website comes in part from the Internet Data Exchange program of the Multiple Listing Service. Real estate listings held by brokerage firms other than Greater Impact Realty may be marked with the Internet Data Exchange logo and detailed information about those properties will include the name of the listing broker(s) when required by the MLS. Copyright ©2026 All rights reserved.
Last Updated: September 12, 2026 8:44 PM UTC
Lakeway Area MLS® (LAAMLS). All information deemed reliable but not guaranteed. All properties are subject to prior sale, change or withdrawal. Neither listing broker(s) or information provider(s) shall be responsible for any typographical errors, misinformation, misprints and shall be held totally harmless. Listing(s) information is provided for consumer's personal, non-commercial use and may not be used for any purpose other than to identify prospective properties consumers may be interested in purchasing. The data relating to real estate for sale on this website comes in part from the Internet Data Exchange program of the Multiple Listing Service. Real estate listings held by brokerage firms other than Greater Impact Realty may be marked with the Internet Data Exchange logo and detailed information about those properties will include the name of the listing broker(s) when required by the MLS. Copyright ©2026 All rights reserved.
Last Updated: September 12, 2026 8:44 PM UTC
