

Price Reduction - Views
Address
18518 Keeneland Lane, Abingdon, VA
Price
$ 329,900
Property Attributes
- ID#9997834
- TypeSingle Family
- Listing Status Active Under Contract
- CountyWashington
- CityAbingdon
- AreaWashington VA
- NeighborhoodThe Downs
- Zip24211
- StyleTownhouse
- Year Built2007
- Taxes$ 1501
- Price$ 329,900
- Bedrooms3
- Full Bathrooms3
- Half Bathrooms0
- Sqr Footage2814
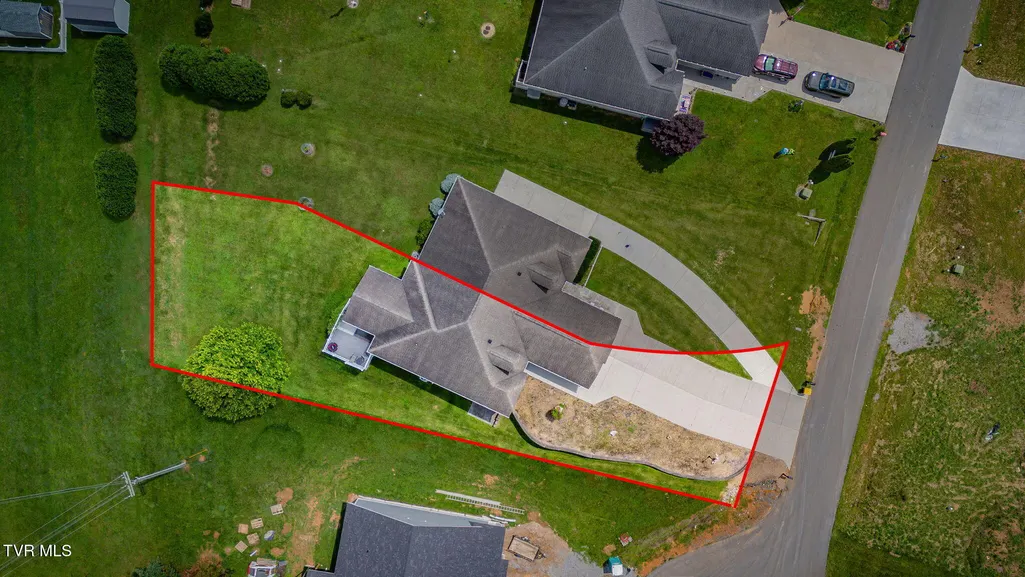
- Lot Size0.28 Acres
Data Source:
Tennessee Virginia Regional MLS (NETAR)
Property Description
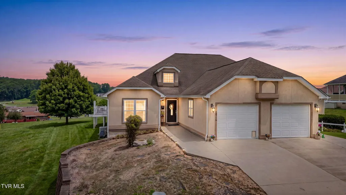
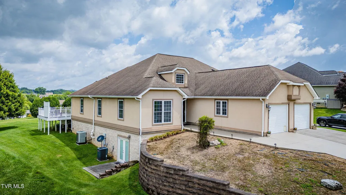
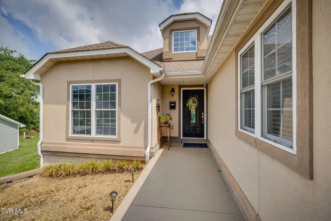
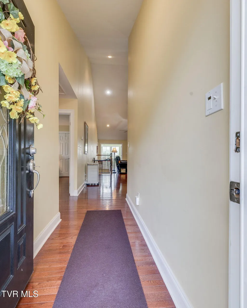
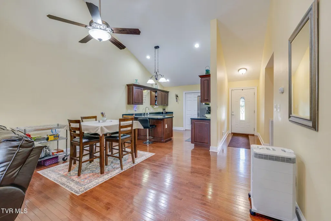
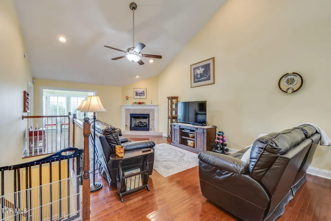
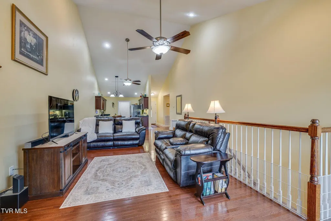
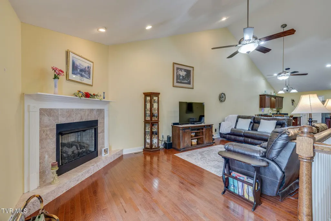
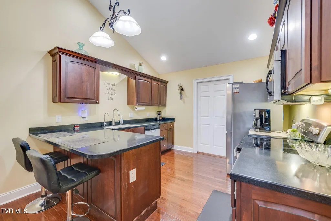
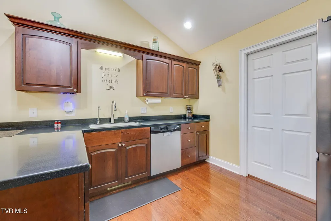
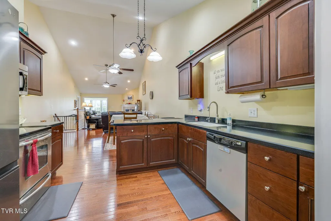
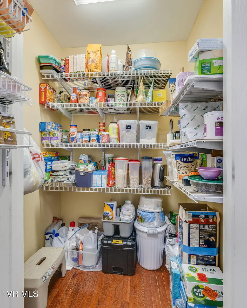
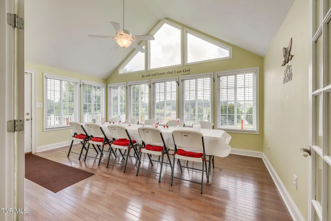
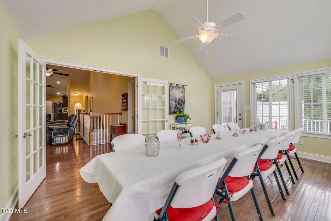
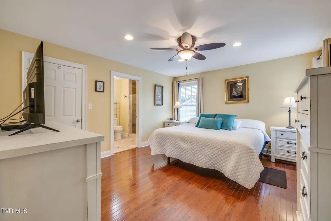
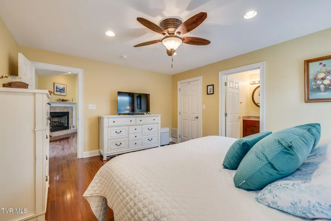
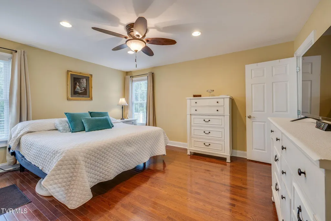
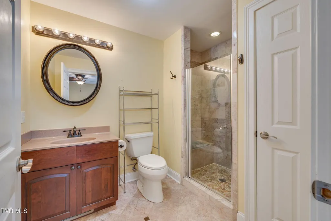
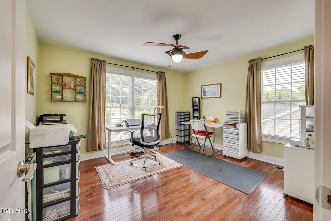
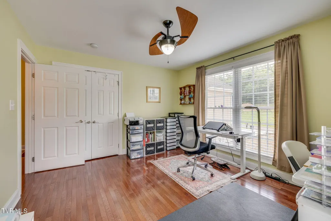
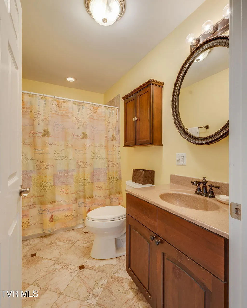
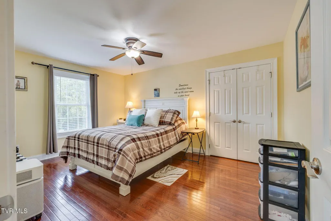
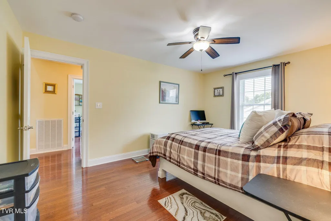
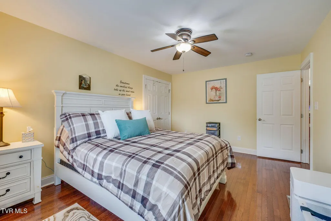
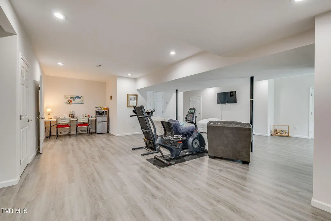
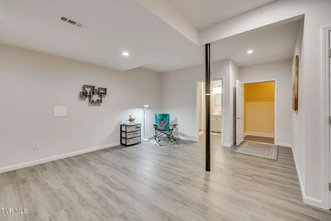
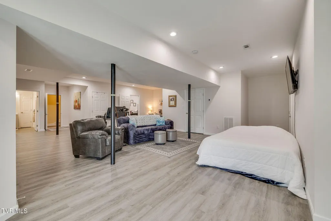
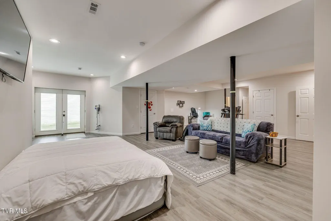
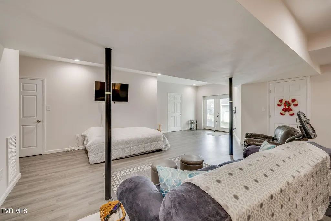
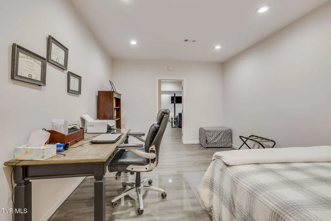
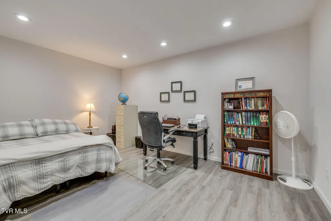
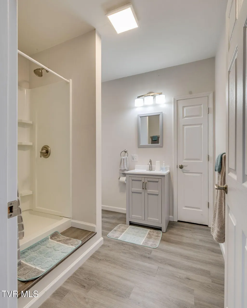
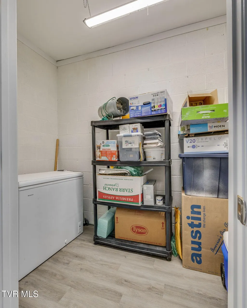
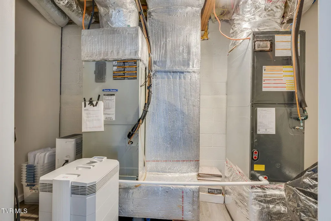
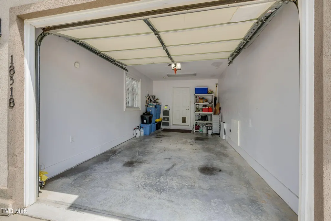
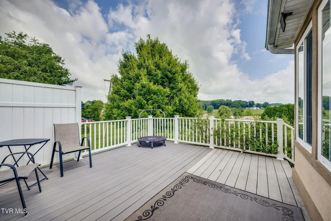
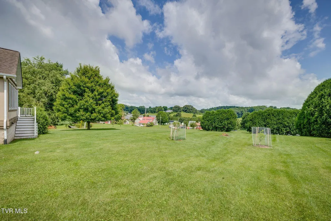
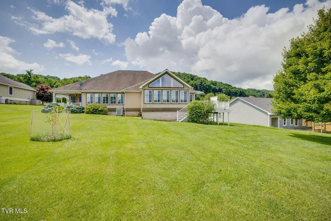
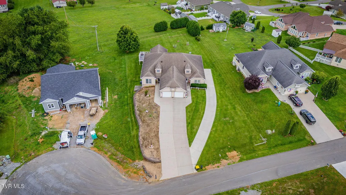
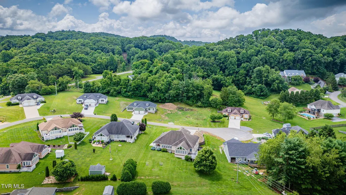
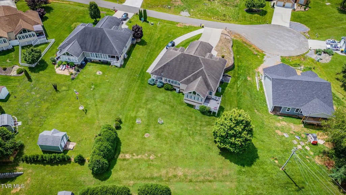
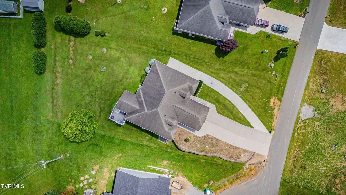
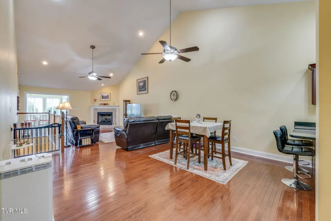
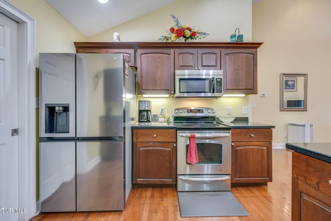
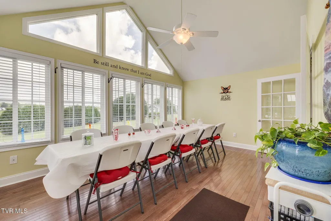
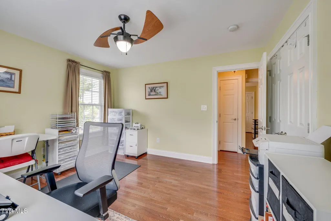
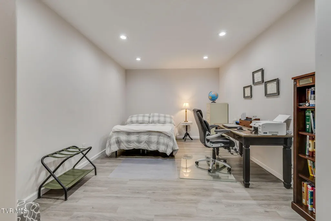
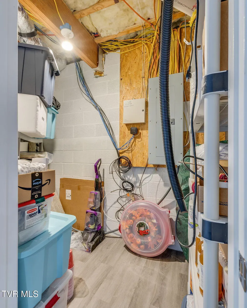
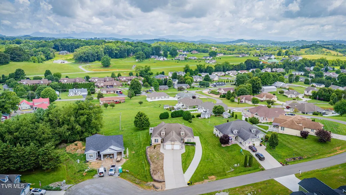
Built in 2007, this well-maintained attached townhome features 3 bedrooms and 2 full bathrooms on the main level, along with an open-concept living and dining area that's perfect for everyday living and entertaining. Beautiful hardwood floors, a generous pantry, and a large sunroom filled with natural light and beautiful mountain views. The recently finished walkout basement greatly expands the living space with durable LVP flooring, a large family/recreation room, a full bathroom, and an additional finished room that could serve as a bedroom, home office, playroom, hobby room, or guest space--the possibilities are endless! Radon mitigation has already been installed for added peace of mind. Additional features include a one-car garage, ample storage, and a convenient location just minutes from Interstate 81, providing easy access to shopping, dining, and everyday amenities. Best of all, there's no HOA! Don't miss this opportunity to own a move-in-ready home with versatile living space in a fantastic location! Buyer/Buyer's Agent to verify all information.
| Elementary School | Middle School | High School |
|---|---|---|
| Watauga Elementary School | E. B. Stanley Middle School | Abingdon High School |
| Price History | |
|---|---|
| 7/6/2026 | Listed $340,000 |
| 7/30/2026 | 1$335,000 |
| 8/31/2026 | 2$329,900 |
General Features
| Sewer | Public Sewer |
|---|---|
| Heating | Heat Pump |
| Cooling | Heat Pump |
| Roof | Shingle |
| Zoning | RES |
| Garage Spaces | 1 |
| Patio/Porch Features | Back,Front Porch,Porch |
| Architectural Style | Townhouse |
| Construction Materials | Stucco |
| Year Built | 2007 |
| View | Mountain(s) |
| Topography | Level, Rolling Slope |
| Property Subtype | Single Family Residence |
| County | Washington |
| New Construction | false |
| Property Type | Residential |
| HOA | false |
| Subdivision Name | The Downs |
| Total Rooms | 7 |
| Full Baths | 3 |
| Status | Active Under Contract |
| Directions | I-81 North to exit 14. Turn left onto Old Jonesboro Road and continue to Westwood Dr. and turn Left. Continue to stop sign and turn right onto Millbrook Dr. Continue to Vance Mill Road and turn left. Travel to entrance of The Downs and turn left. Go to top of hill, and townhome is on the right. |
| High School | Abingdon |
| City | Abingdon |
| MLS Area | 501 - Washington VA |
| Lot Size Units | Acres |
| Lot Size Square Feet | 12196.8 |
| Elementary School | Watauga |
| Home Warranty Y/N | false |
| Middle/Junior High School | E. B. Stanley |
| Property Condition | Above Average |
| MLS Area Minor | 501 - Washington VA |
| Structure Type | Duplex,Townhouse |
| Standard Status | Pending |
| Conventional | true |
| FHA | true |
| Financing_co_VA_sp_Loan | true |
| Exterior_sp_Finish_co_Stucco2 | true |
| Cash | true |
Interior Features
| Interior Amenities | Entrance Foyer,Granite Counters,Open Floorplan,Radon Mitigation System |
|---|---|
| Basement | Finished,Full,Walk-Out Access |
| Flooring | Ceramic Tile,Hardwood,Luxury Vinyl |
| Fireplace Features | Living Room |
| Air Conditioning Y/N | true |
| Heating Y/N | true |
| Fireplace Y/N | true |
| Total Bedrooms | 3 |
| Below Grade Finished Area | 1300 |
| Total Baths | 3 |
Exterior Features
| Water Source | Public |
|---|---|
| Lot Size Area | 0.28 |
| Building Area Total | 2814 |
| Lot Dimensions | see acres |
| Lot Size Acres | 0.28 |
Amenities
- Foreclosure
- Views
- Short Sale
- New Construction
- Adult 55+
- Lease To Own
- No HOA Fees
- Furnished
- Primary On Main
- Air Conditioning
- Seller Finance
- Green
- Fixer Upper
- Horse
- Golf
- Fireplace
- Deck
- Garage
- Basement
- Pool
Property vs Single Family Average in 24211
Price
Taxes
Year Built
 Canopy MLS® Copyright ©2026 All rights reserved.
 Tennessee Virginia Regional MLS All information deemed reliable but not guaranteed. All properties are subject to prior sale, change or withdrawal. Neither listing broker(s) or information provider(s) shall be responsible for any typographical errors, misinformation, misprints and shall be held totally harmless. Listing(s) information is provided for consumer's personal, non-commercial use and may not be used for any purpose other than to identify prospective properties consumers may be interested
 Lakeway Area MLS® (LAAMLS). All information deemed reliable but not guaranteed. All properties are subject to prior sale, change or withdrawal. Neither listing broker(s) or information provider(s) shall be responsible for any typographical errors, misinformation, misprints and shall be held totally harmless. Listing(s) information is provided for consumer's personal, non-commercial use and may not be used for any purpose other than to identify prospective properties consumers may be interested in purchasing. The data relating to real estate for sale on this website comes in part from the Internet Data Exchange program of the Multiple Listing Service. Real estate listings held by brokerage firms other than Greater Impact Realty may be marked with the Internet Data Exchange logo and detailed information about those properties will include the name of the listing broker(s) when required by the MLS. Copyright ©2026 All rights reserved.
Last Updated: September 9, 2026 7:55 PM UTC
Lakeway Area MLS® (LAAMLS). All information deemed reliable but not guaranteed. All properties are subject to prior sale, change or withdrawal. Neither listing broker(s) or information provider(s) shall be responsible for any typographical errors, misinformation, misprints and shall be held totally harmless. Listing(s) information is provided for consumer's personal, non-commercial use and may not be used for any purpose other than to identify prospective properties consumers may be interested in purchasing. The data relating to real estate for sale on this website comes in part from the Internet Data Exchange program of the Multiple Listing Service. Real estate listings held by brokerage firms other than Greater Impact Realty may be marked with the Internet Data Exchange logo and detailed information about those properties will include the name of the listing broker(s) when required by the MLS. Copyright ©2026 All rights reserved.
Last Updated: September 9, 2026 7:55 PM UTC
