

Waterfront - Primary on Main

Address
123 North Forest Lane, Blountville, TN
Price
$ 1,899,000
Property Attributes
- ID#9998546
- TypeSingle Family
- Listing Status Active Under Contract
- CountySullivan
- CityBlountville
- AreaBlountville
- NeighborhoodGrande Harbor
- Zip37617
- StyleTraditional, See Remarks
- Year Built2017
- Taxes$ 6478
- Price$ 1,899,000
- Bedrooms5
- Full Bathrooms5
- Half Bathrooms1
- Sqr Footage5314
- Lot Size1.39 Acres
Data Source:
Tennessee Virginia Regional MLS (NETAR)
Property Description
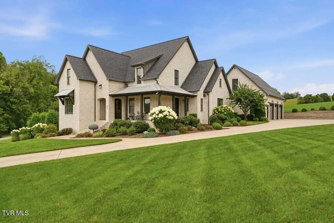
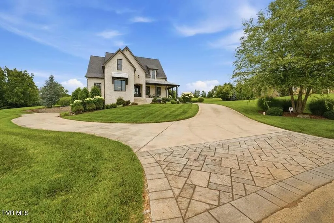
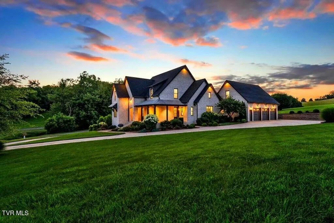
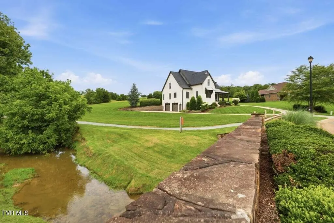
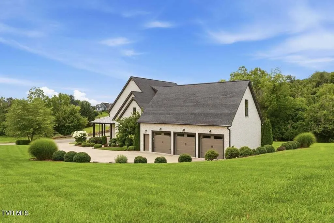
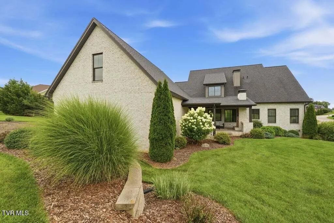
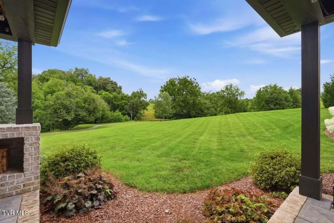
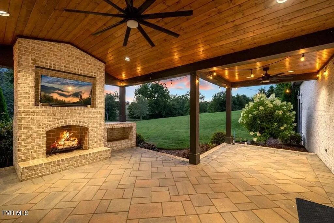
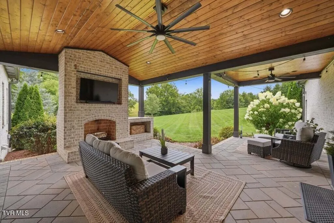
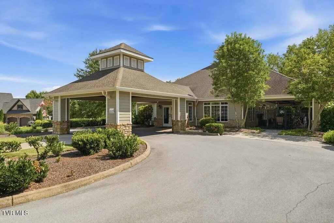
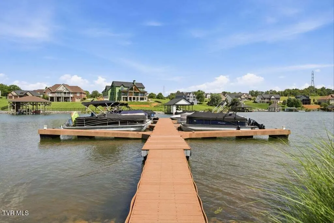
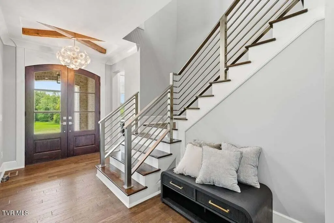
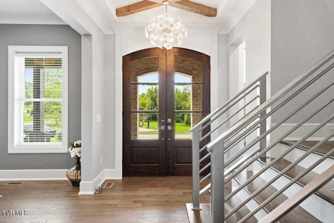
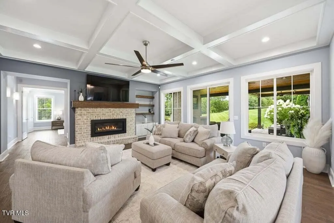
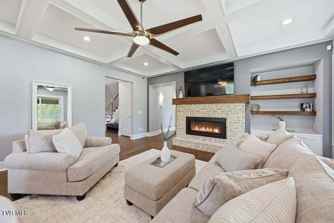
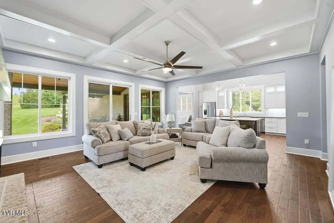
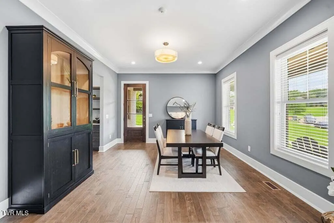
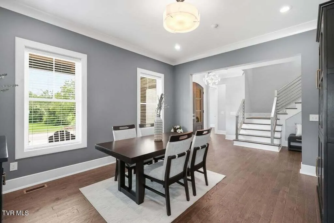
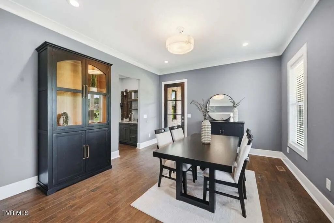
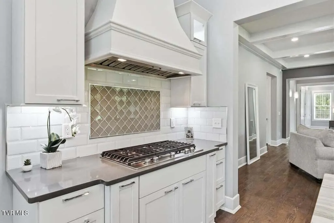
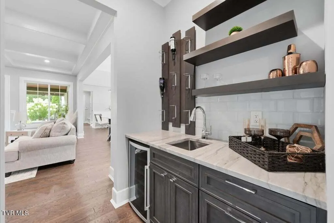
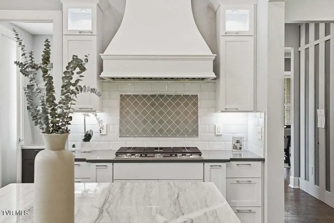
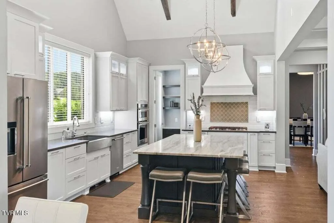
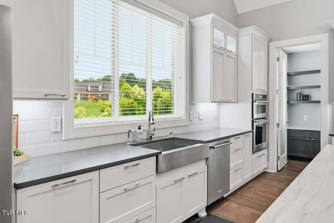
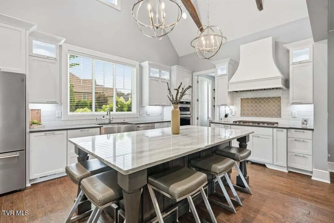
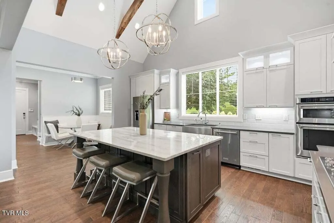
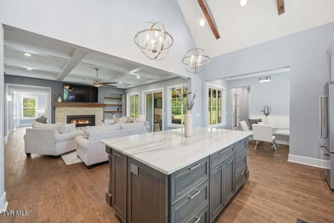
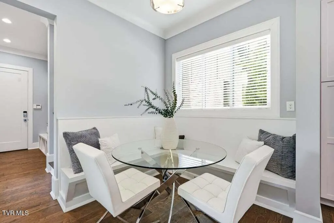
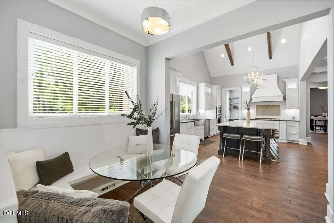
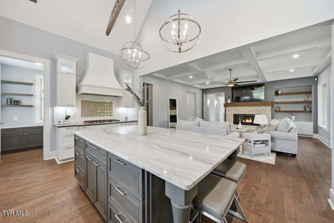
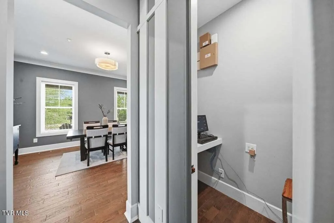
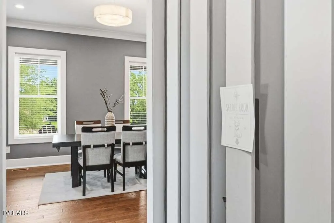
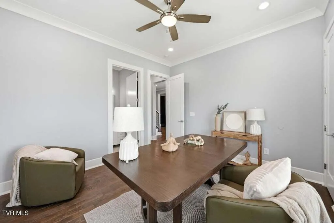
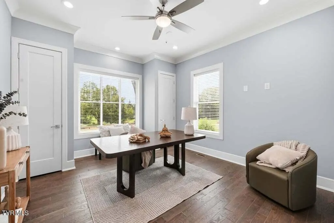
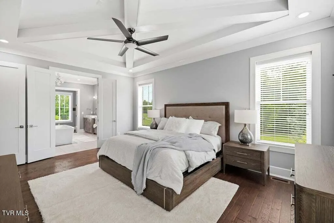
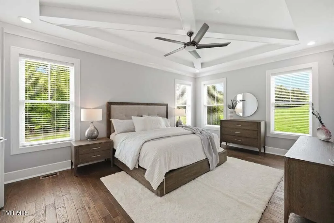
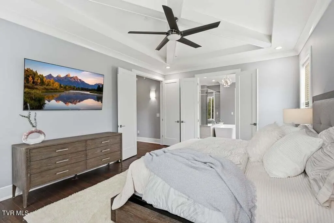
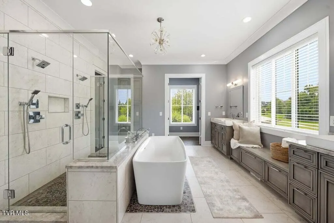
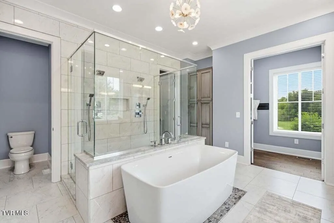
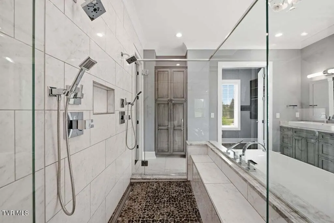
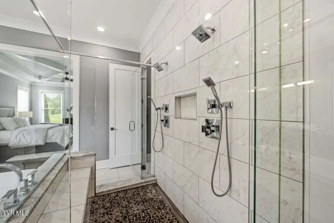
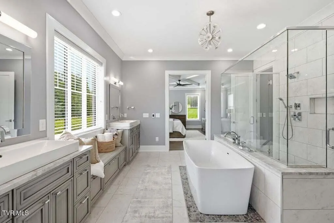
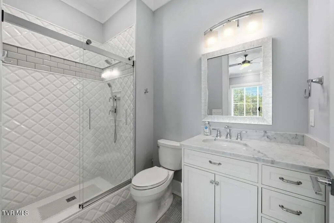
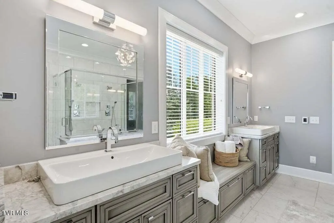
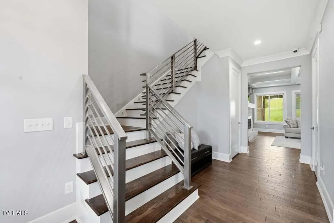
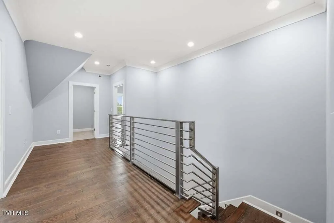
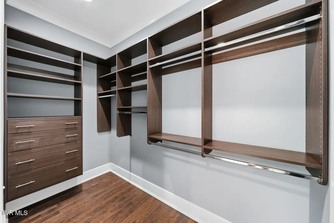
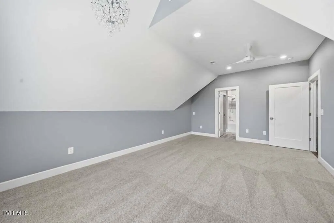
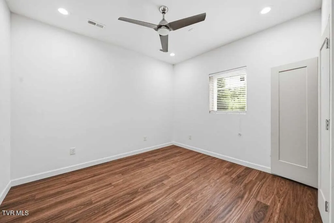
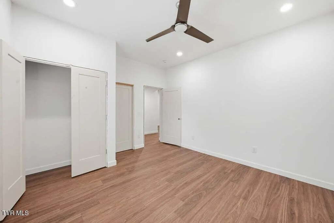
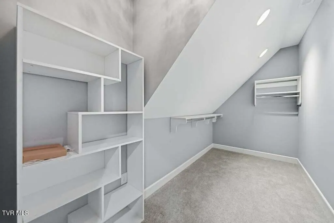
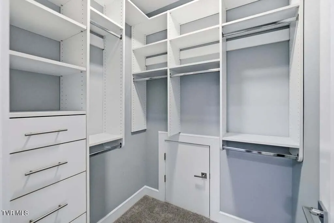
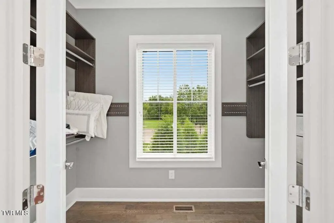
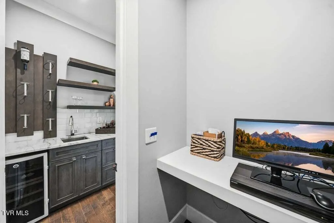
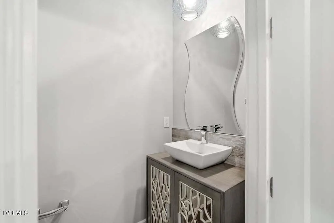
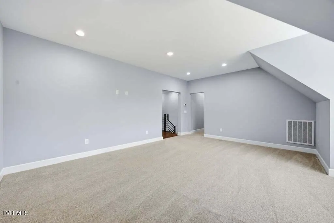
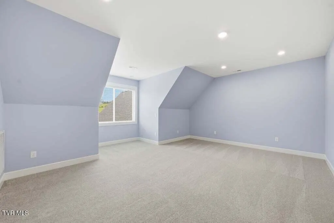
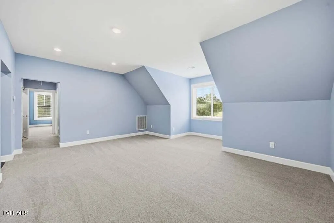
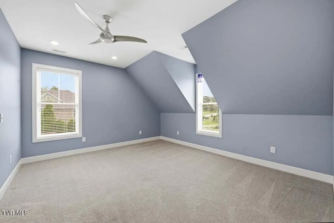
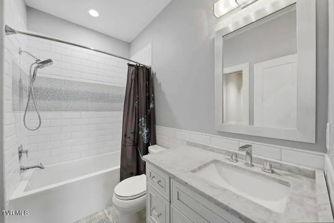
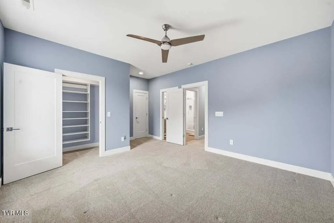
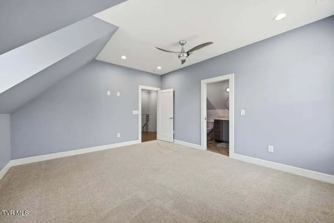
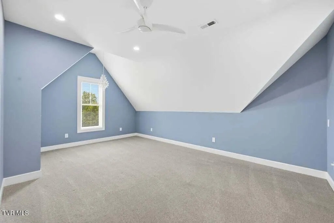
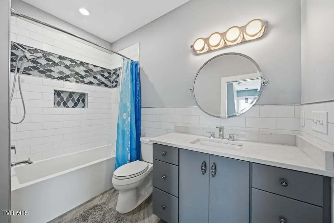
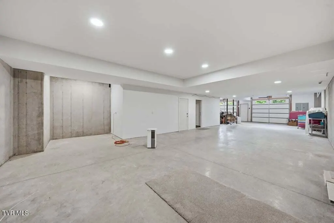
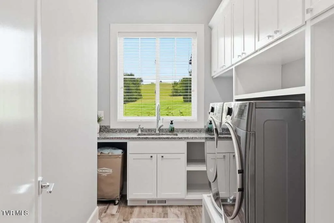
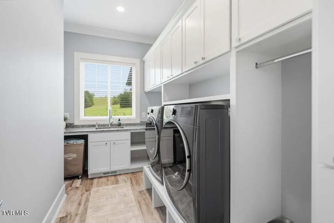
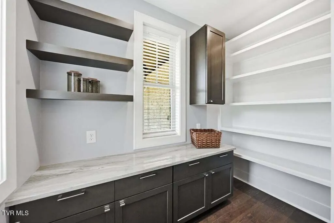
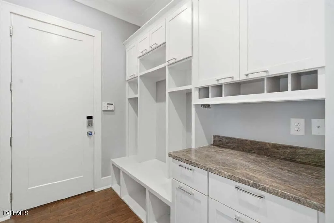
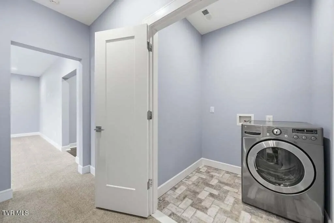
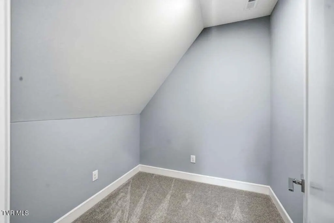
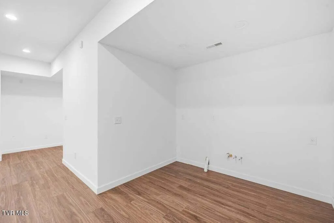
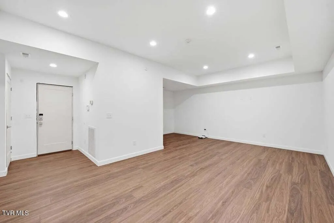
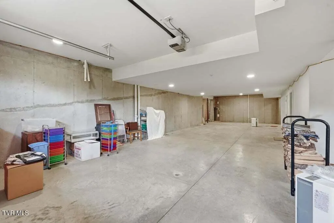
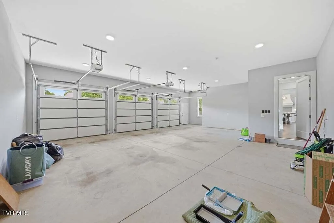
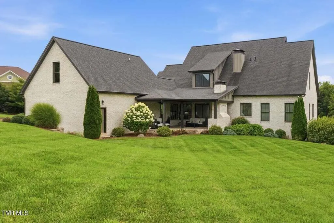
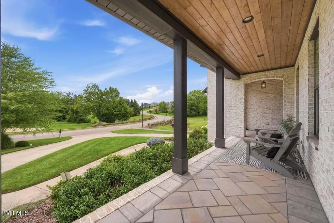
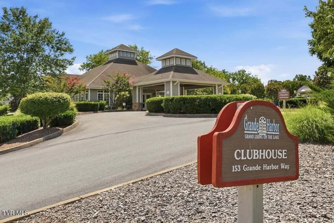
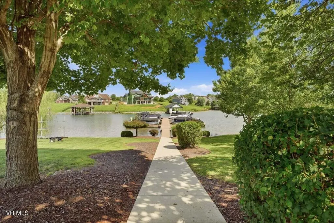
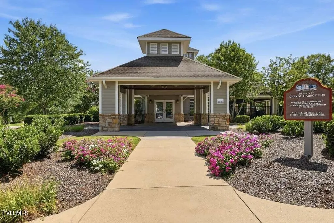
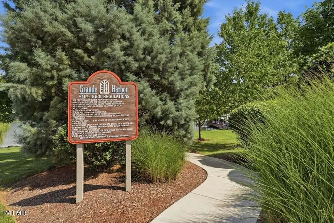
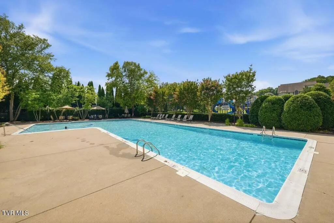
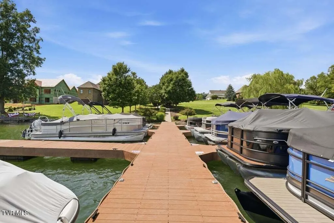
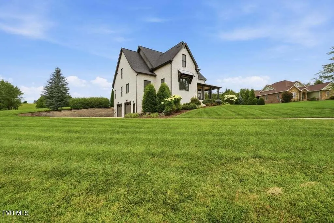
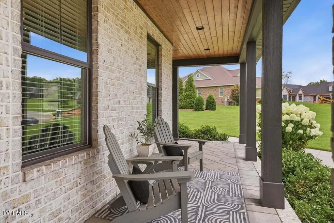
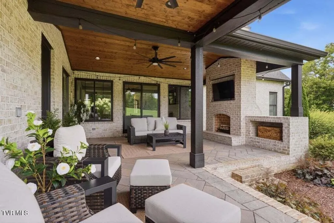
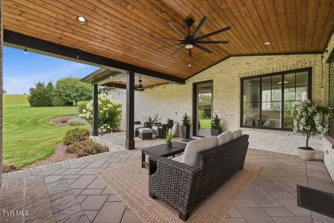
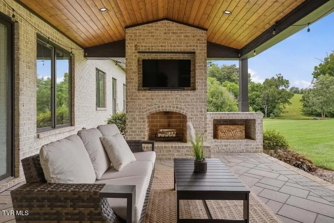
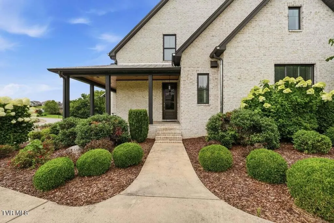
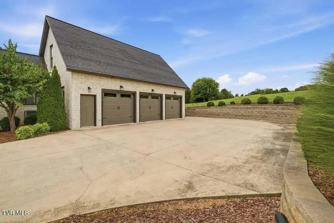
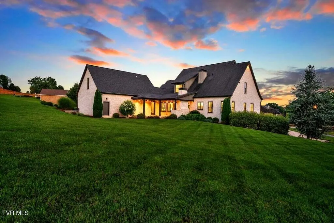
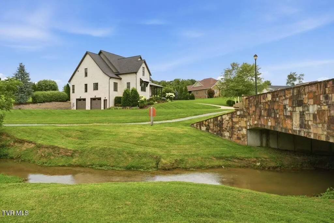
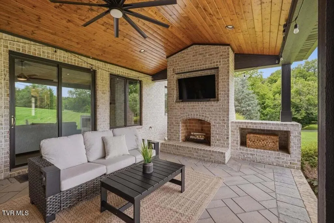
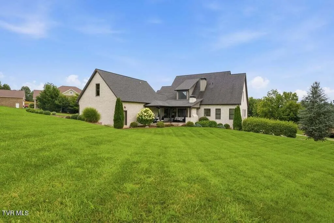
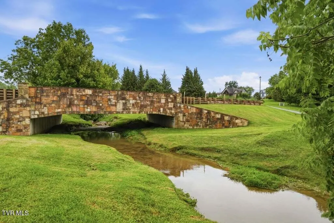
Welcome to 123 Forest Lane N, an extraordinary custom-built luxury home located in the prestigious Grande Harbor community, one of the area's premier lakefront neighborhoods featuring a clubhouse, walking trail, boat dock, swimming pool, sidewalks, and exceptional community amenities. Perfectly situated on 1.39 private acres, this remarkable residence combines superior craftsmanship and unmatched quality throughout. Luxury begins the moment you arrive at this exceptional home. Built by Jeff Begley from the award-winning Southern Living House Plan of the Year, this one-of-a-kind home offers 5 bedrooms (two main-level primary suites), 2 flex rooms, 5.5 baths, 2 unfinished baths in expansion areas, 2 laundry rooms, a secret security room, and incredible flexibility for multi-generational living, entertaining, or future expansion. From the moment you enter, you'll appreciate the custom details found throughout, including reclaimed wormy chestnut beams from a local Erwin barn, handcrafted stair railings, Baldwin hardware, custom lighting, 8-foot doors, seamless trim, custom-crafted baseboards, extensive crown molding, and Shaw 3/4-inch hand-scraped solid hardwood flooring. The thoughtfully designed floor plan features a formal dining room, spacious living room, oversized family room, custom breakfast nook, walk-in pantry, mudroom, and a stunning chef's kitchen appointed with upgraded cabinetry, Ferguson fixtures, premium appliances, natural gas cooktop, instant hot water dispenser, and mindful upgrades throughout. Vaulted and 10ft ceilings on main floor and 9 ft ceilings throughout 2nd floor. Elevated ceilings throughout basement areas The main level primary suite showcases heated bathroom floors, dual walk-in closets, and an impressive oversized double shower. Built with intention. Every detail in this home was thoughtfully curated to create timeless beauty and luxury. Another primary bedroom with en- suite is located on this main level creating exceptional flexibility and convenience. Upstairs you'll find more extraordinary spaces. Large bonus room, office/media/game room, heated and cooled storage, generous secondary bedrooms all with their own bathrooms, a second laundry room, and unfinished bonus space above the garage with plumbing, electrical, and HVAC rough-ins already completed. The partially finished walk-out basement provides exceptional versatility with heated and cooled apartment area featuring plumbing for a future kitchenette and bath, reinforced beam construction that creates an expansive open area, floor drains, utility sink, and abundant room for vehicles, hobbies, storage, or recreation. Outdoor living is equally spectacular with a covered entertaining area featuring a stunning custom fireplace, TV space, outdoor kitchen rough-ins for water and propane, professionally landscaped grounds with extensive natural boulders, irrigation system, and a serene setting beside a beautifully manicured creek with no neighbors to the left or rear. Three garage bays with ample storage spaces flank the side of the home. Additional garage spaces at lower driveway allow for hosting and plentiful room for all of your needs. Built to exceptional standards, this home features concrete foundation walls, upgraded three-zone dual fuel HVAC system, Argon/UV-efficient windows, extra insulation, security monitoring, upper and lower driveways with custom paver entrance, and remarkably low average electric costs. The grounds have been thoughtfully designed with a keen appreciation for beauty, balance, and seasonal color. Easy access to all of the Tri Cities and minutes to Tri City Regional Airport. Offering unmatched craftsmanship, luxurious finishes, exceptional energy efficiency, and endless possibilities for future expansion, this is truly a rare opportunity to own one of Grande Harbor's finest homes. If you have been waiting for extraordinary, your search ends here!
| Elementary School | Middle School | High School |
|---|---|---|
| Holston Elementary School | Sullivan Central Middle Middle School | West Ridge High School |
| Price History | |
|---|---|
| 7/23/2026 | Listed $1,899,000 |
General Features
| Sewer | Public Sewer |
|---|---|
| Heating | Fireplace(s),Heat Pump,Propane,See Remarks |
| Cooling | Ceiling Fan(s),Heat Pump,Zoned |
| Utilities | Electricity Connected,Propane,Water Connected,See Remarks,Cable Connected,Underground Utilities |
| Roof | Other |
| Appliances | Dishwasher,Disposal,Gas Range,Microwave,Refrigerator |
| Zoning | Pbd/Sc |
| HOA Fee | 100 |
| Garage Spaces | 5 |
| Patio/Porch Features | Covered,Front Porch,Rear Patio,Rear Porch,Side Porch |
| Architectural Style | Traditional,See Remarks |
| Pool Features | Community |
| Security Features | Carbon Monoxide Detector(s),Closed Circuit Camera(s),Smoke Detector(s) |
| Construction Materials | Brick |
| Year Built | 2017 |
| View | Mountain(s),Creek/Stream |
| Topography | Level |
| Property Subtype | Single Family Residence |
| Waterfront Features | Lake Privileges |
| Community Features | Sidewalks,Clubhouse,Lake |
| Assoc Fee Paid Per | Monthly |
| County | Sullivan |
| New Construction | false |
| Property Type | Residential |
| Association Amenities | Landscaping |
| HOA | true |
| Attached Garage | true |
| Subdivision Name | Grande Harbor |
| Total Rooms | 14 |
| Full Baths | 5 |
| Status | Active Under Contract |
| Directions | From Hwy 75 heading north toward Blountville. pass the Tri-Cities Airport and continue straight. Turn right onto Muddy Creek Road, then take a right onto Hamilton Road. Continue into the Grande Harbor subdivision and turn left onto Forest Lane North. The home will be located on the right. |
| High School | West Ridge |
| City | Blountville |
| MLS Area | 107 - Blountville |
| Lot Size Units | Acres |
| Lot Size Square Feet | 60548.4 |
| Elementary School | Holston |
| Home Warranty Y/N | false |
| Middle/Junior High School | Sullivan Central Middle |
| Property Condition | Above Average |
| MLS Area Minor | 107 - Blountville |
| Virtual Tour | https://www.zillow.com/view-imx/d78035d5-dd2a-483e-a0d9-1a6f0c18dc26?wl=true&setAttribution=mls&initialViewType=pano |
| Structure Type | House |
| Standard Status | Pending |
| Conventional | true |
| Cash | true |
Interior Features
| Interior Amenities | Primary Downstairs,Bar,Built-in Features,Central Vac (Plumbed),Entrance Foyer,Kitchen Island,Marble Counters,Pantry,Soaking Tub,Walk-In Closet(s),Wet Bar,See Remarks |
|---|---|
| Basement | Exterior Entry,Garage Door,Heated,Interior Entry,Partially Finished,Plumbed,Walk-Out Access,See Remarks |
| Flooring | Carpet,Ceramic Tile,Hardwood,Other,See Remarks |
| Total Fireplaces | 2 |
| Fireplace Features | Great Room,Stone,Other |
| Air Conditioning Y/N | true |
| Heating Y/N | true |
| Window Features | Double Pane Windows,Other |
| Fireplace Y/N | true |
| Half Baths | 1 |
| Laundry Features | Electric Dryer Hookup,Gas Dryer Hookup,Washer Hookup |
| Total Bedrooms | 5 |
| Below Grade Finished Area | 660 |
| Total Baths | 6 |
Exterior Features
| Exterior Amenities | Sprinkler System,Other,See Remarks |
|---|---|
| Parking Features | Driveway,Attached,Concrete,Garage Door Opener |
| Water Source | Public |
| Lot Size Area | 1.39 |
| Foundation Details | Concrete Perimeter |
| Building Area Total | 7254 |
| Lot Dimensions | 129.19 x 276.15 IRR |
| Lot Size Acres | 1.39 |
| Waterfront Y/N | true |
| Exterior_sp_Finish_co_Brick4 | true |
| Exterior_sp_Features_co_Lawn_sp_Sprinkler | true |
| Exterior_sp_Features_co_Other20 | true |
| Exterior_sp_Features_co_See_sp_Remarks23 | true |
Amenities
- Foreclosure
- Views
- Short Sale
- New Construction
- Adult 55+
- Lease To Own
- No HOA Fees
- Furnished
- Primary On Main
- Air Conditioning
- Seller Finance
- Green
- Fixer Upper
- Horse
- Golf
- Fireplace
- Deck
- Garage
- Basement
- Pool
Property vs Single Family Average in 37617
Price
Taxes
Year Built
 Canopy MLS® Copyright ©2026 All rights reserved.
 Tennessee Virginia Regional MLS All information deemed reliable but not guaranteed. All properties are subject to prior sale, change or withdrawal. Neither listing broker(s) or information provider(s) shall be responsible for any typographical errors, misinformation, misprints and shall be held totally harmless. Listing(s) information is provided for consumer's personal, non-commercial use and may not be used for any purpose other than to identify prospective properties consumers may be interested
 Lakeway Area MLS® (LAAMLS). All information deemed reliable but not guaranteed. All properties are subject to prior sale, change or withdrawal. Neither listing broker(s) or information provider(s) shall be responsible for any typographical errors, misinformation, misprints and shall be held totally harmless. Listing(s) information is provided for consumer's personal, non-commercial use and may not be used for any purpose other than to identify prospective properties consumers may be interested in purchasing. The data relating to real estate for sale on this website comes in part from the Internet Data Exchange program of the Multiple Listing Service. Real estate listings held by brokerage firms other than Greater Impact Realty may be marked with the Internet Data Exchange logo and detailed information about those properties will include the name of the listing broker(s) when required by the MLS. Copyright ©2026 All rights reserved.
Last Updated: September 13, 2026 8:35 PM UTC
Lakeway Area MLS® (LAAMLS). All information deemed reliable but not guaranteed. All properties are subject to prior sale, change or withdrawal. Neither listing broker(s) or information provider(s) shall be responsible for any typographical errors, misinformation, misprints and shall be held totally harmless. Listing(s) information is provided for consumer's personal, non-commercial use and may not be used for any purpose other than to identify prospective properties consumers may be interested in purchasing. The data relating to real estate for sale on this website comes in part from the Internet Data Exchange program of the Multiple Listing Service. Real estate listings held by brokerage firms other than Greater Impact Realty may be marked with the Internet Data Exchange logo and detailed information about those properties will include the name of the listing broker(s) when required by the MLS. Copyright ©2026 All rights reserved.
Last Updated: September 13, 2026 8:35 PM UTC
