

Price Reduction
Address
12 Grace Drive, Greeneville, TN
Price
$ 419,999
Property Attributes
- ID#9999159
- TypeSingle Family
- Listing Status Active
- CountyGreene
- CityGreeneville
- AreaGreene County
- NeighborhoodHickory Ridge
- Zip37745
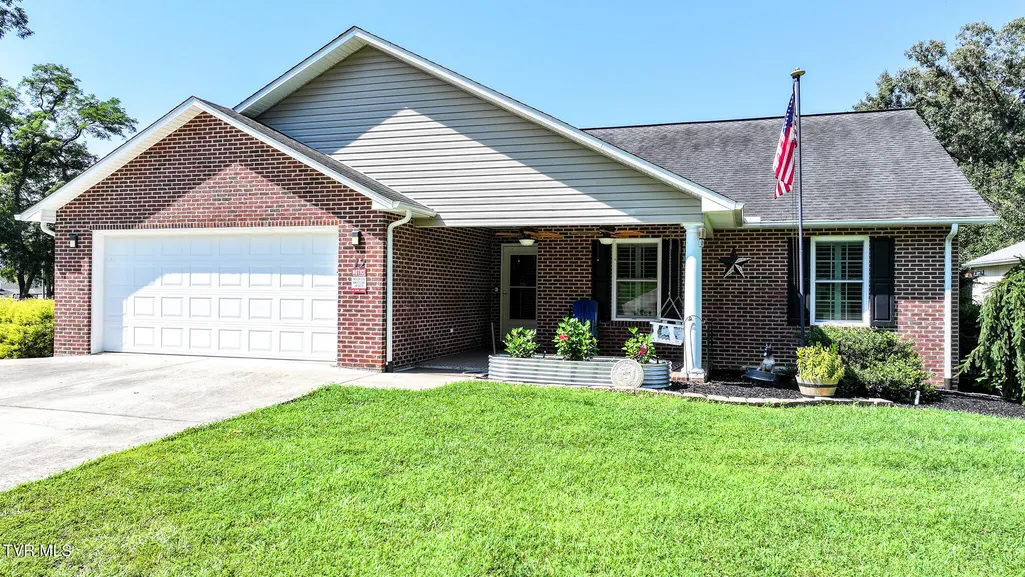
- StyleRanch
- Year Built2015
- Taxes$ 1271
- Price$ 419,999
- Bedrooms3
- Full Bathrooms2
- Half Bathrooms0
- Sqr Footage1618
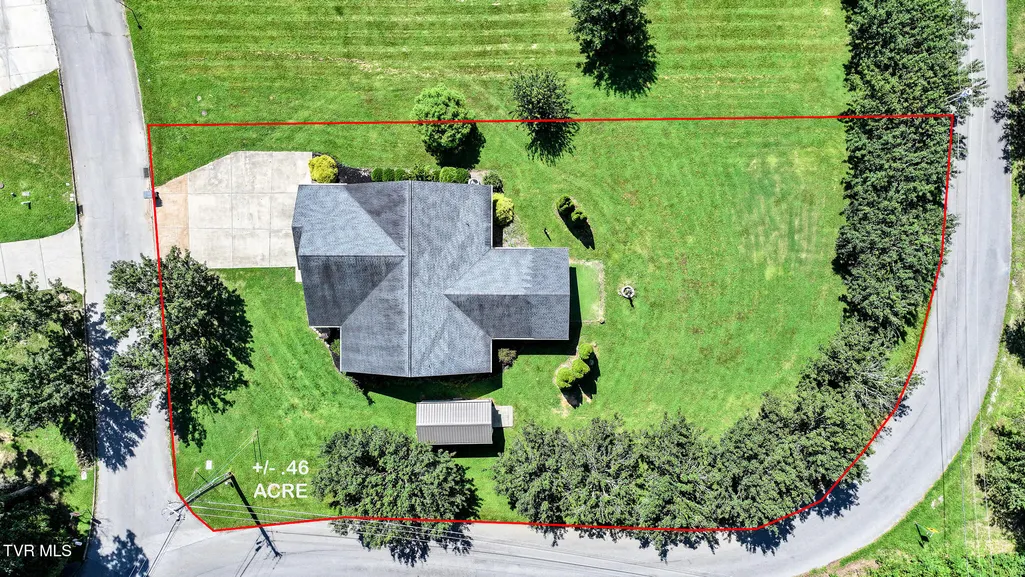
- Lot Size0.46 Acres
Data Source:
Tennessee Virginia Regional MLS (NETAR)
Property Description
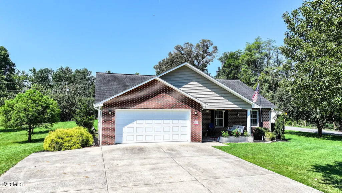
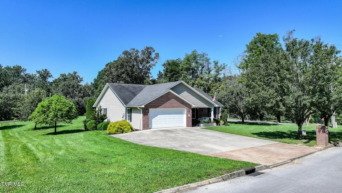
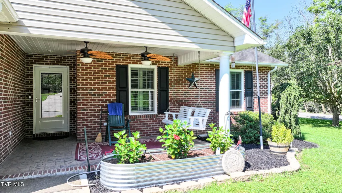
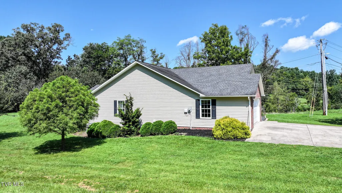
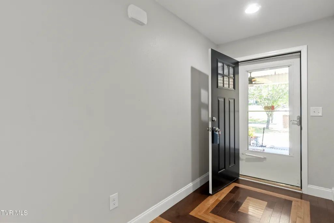
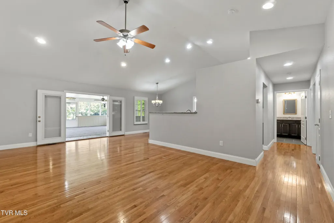
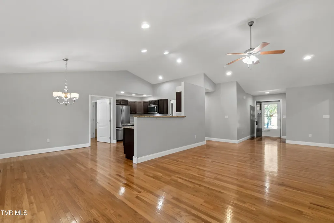
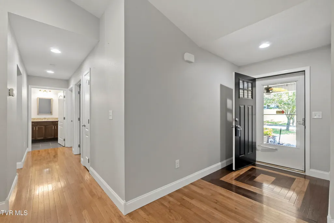
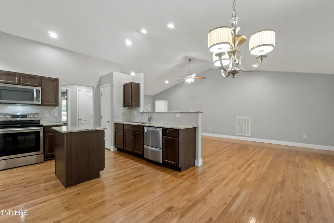
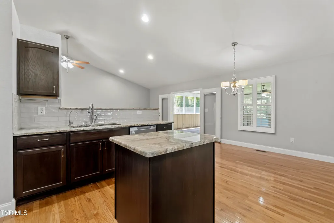
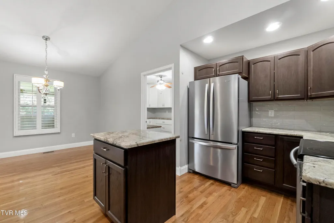
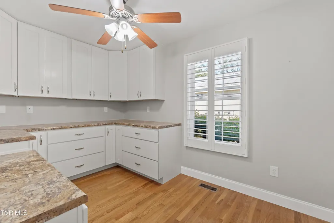
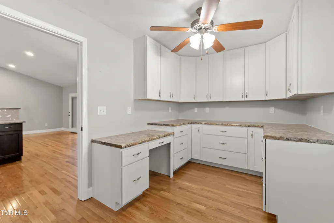
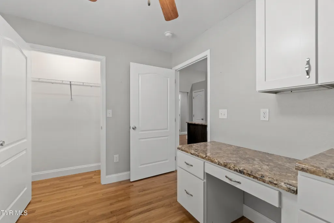
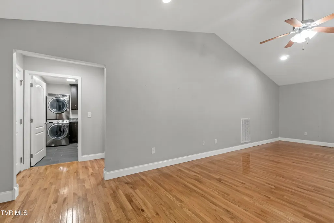
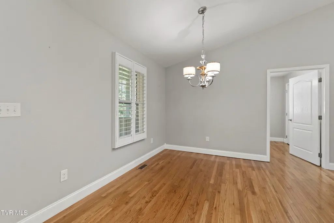
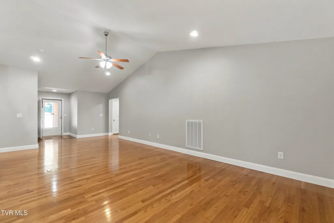
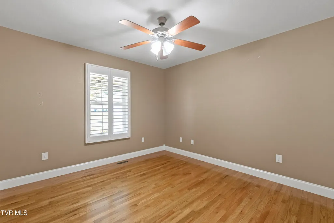
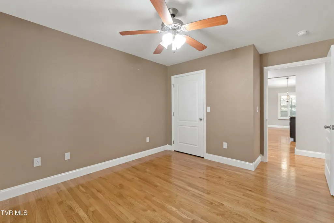
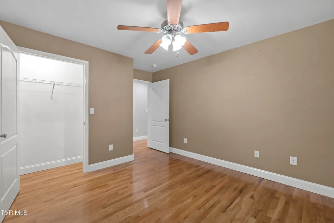
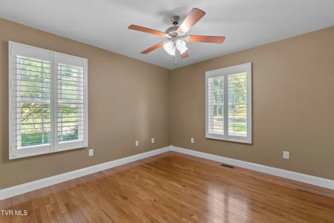
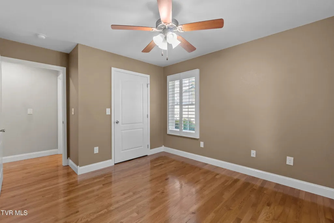
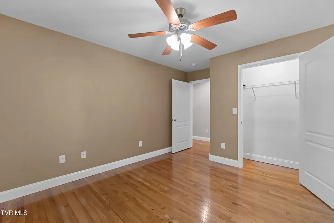
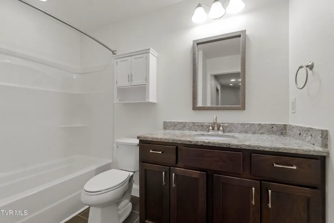
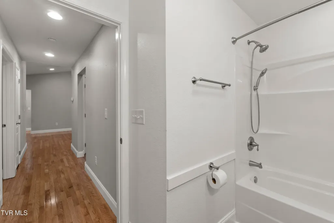
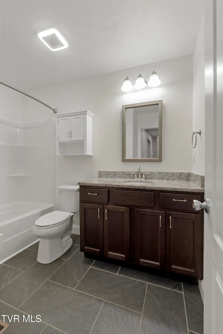
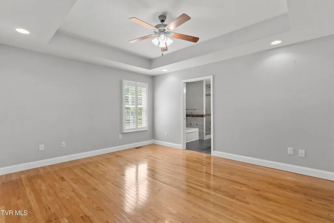
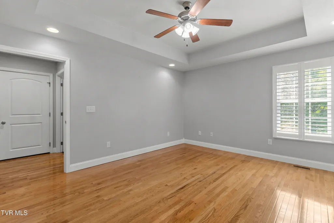
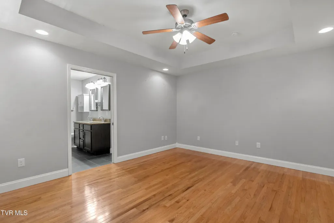
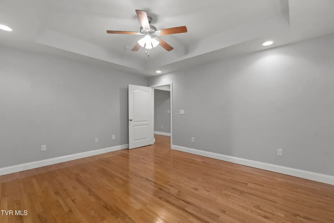
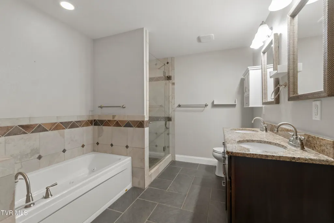
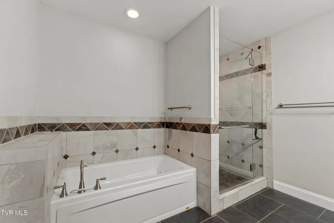
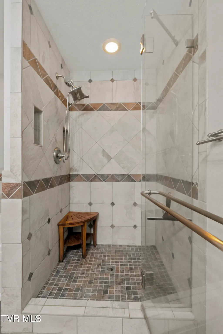
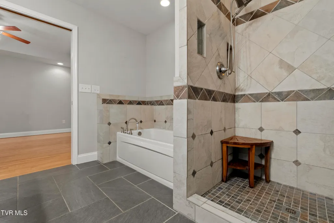
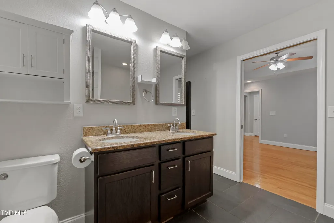
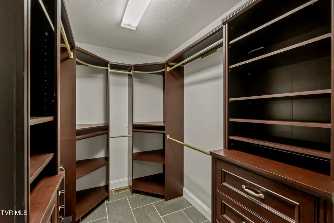
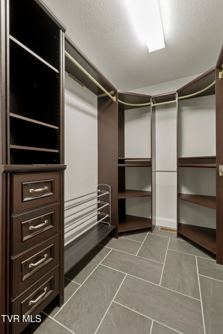
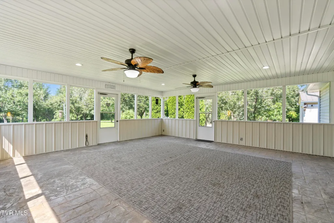
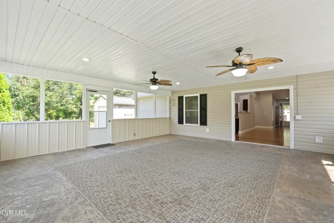
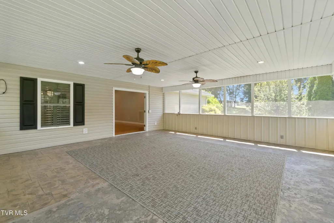
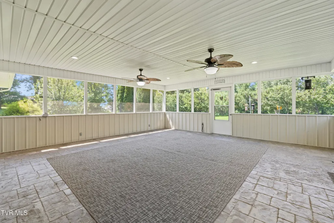
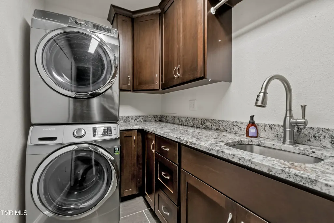
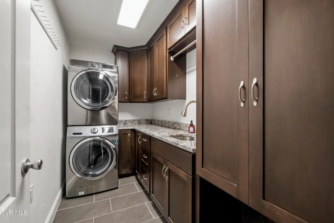
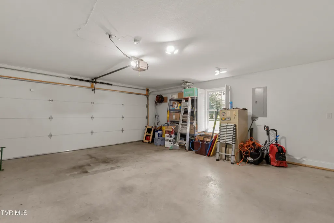
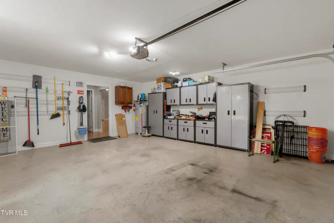
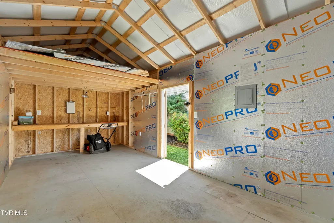
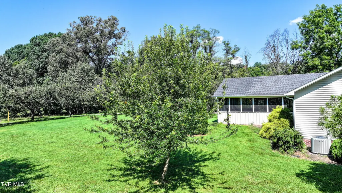
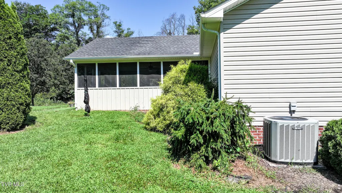
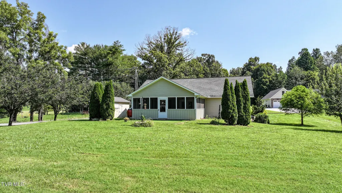
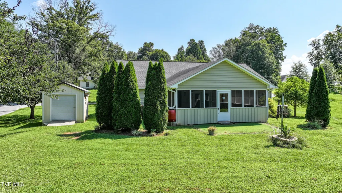
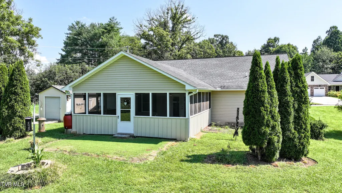
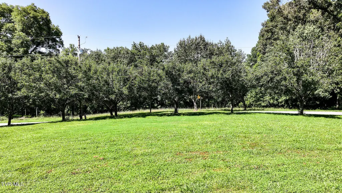
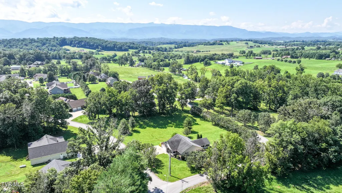
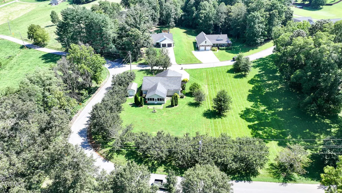
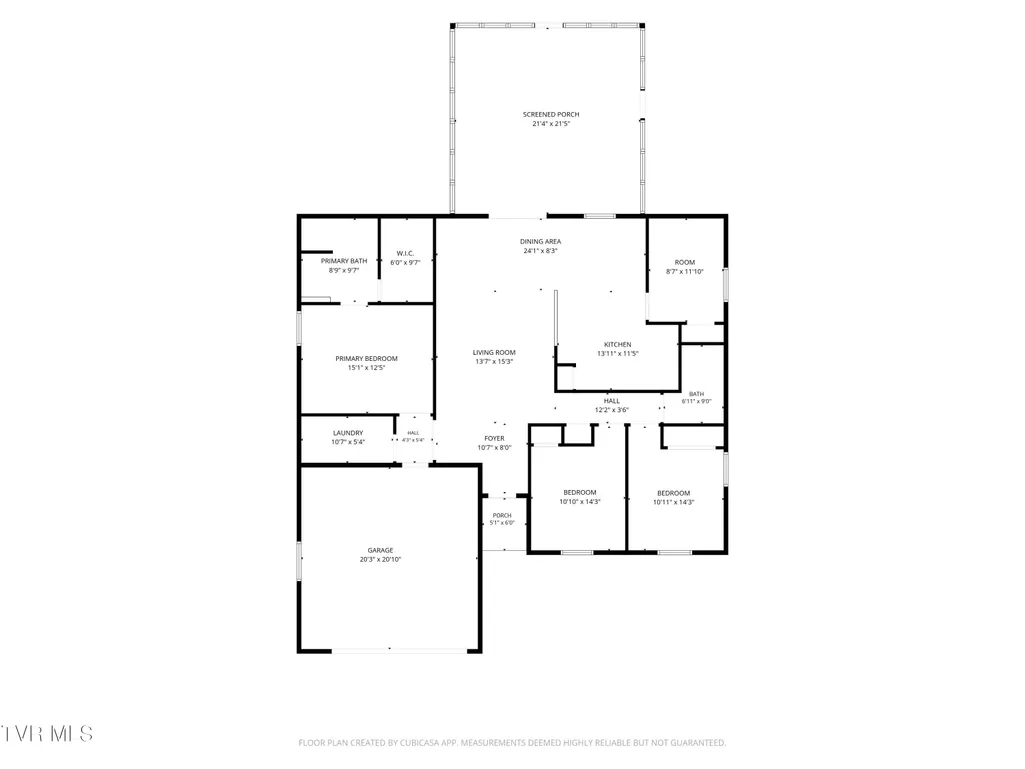
Welcome to 12 Grace Drive: Exceptional One-Level Living in Tusculum Discover the perfect blend of comfort and convenience, a move-in-ready gem located in the highly desirable Tusculum area. This thoughtfully designed home prioritizes ease of living with a spacious, one-level floor plan that greets you the moment you walk through the door. The heart of the home is an expansive family room, highlighted by soaring cathedral ceilings, rich hardwood flooring, and elegant French doors that seamlessly open onto a large, covered back patio, creating an inviting space for indoor-outdoor relaxation. The kitchen is a chef's dream, featuring sleek stainless steel appliances, including double ovens, a two-drawer dishwasher, and a built-in microwave. Every detail is finished with style, from the granite countertops on both the cabinetry and the center island to the clever storage solutions like pull-out cookware shelving. A standout feature is the impressive, oversized butler's pantry, which provides extensive extra cabinet and counter space, keeping the adjoining dining area organized and ready for any gathering. Retreat to the primary bedroom, a expansive sanctuary easily accommodating a king-sized bed with space to spare. Throughout the home, you will appreciate custom plantation shutters and consistent hardwood flooring. The primary en-suite is equally luxurious, offering ceramic tile floors, a relaxing jetted tub, a separate tiled shower, and a large vanity with granite tops. Organization is effortless thanks to wonderful walk-in closets equipped with custom shelving. Two additional bedrooms share these same quality finishes, providing ample space and storage for family or guests. Functionality continues throughout the rest of the home, starting with a dedicated laundry room that boasts custom cabinetry, a granite countertop, and tile flooring. The home also features a full hall bathroom with a granite-topped vanity and a tub/shower combo. Practical needs are well met with a large two-car garage and an extra-wide concrete driveway offering parking for three vehicles, supplemented by an additional exterior storage building. Complete with beautifully landscaped grounds, this home truly has it all--call today to schedule your private tour, as a property this special will not last long!
| Elementary School | Middle School | High School |
|---|---|---|
| Doak Elementary School | Chuckey Doak Middle School | Chuckey Doak High School |
| Price History | |
|---|---|
| 8/6/2026 | Listed $425,000 |
| 8/26/2026 | 1$419,999 |
General Features
| Sewer | Septic Tank |
|---|---|
| Heating | Electric,Heat Pump |
| Cooling | Ceiling Fan(s),Heat Pump |
| Utilities | Cable Connected |
| Roof | Shingle |
| Appliances | Dishwasher,Double Oven,Dryer,Electric Range,Microwave,Refrigerator,Washer |
| Zoning | A-1 |
| Garage Spaces | 2 |
| Patio/Porch Features | Covered,Front Porch,Rear Patio,Screened |
| Architectural Style | Ranch |
| Security Features | Smoke Detector(s) |
| Construction Materials | Brick,Vinyl Siding |
| Year Built | 2015 |
| Topography | Level |
| Property Subtype | Single Family Residence |
| County | Greene |
| New Construction | false |
| Property Type | Residential |
| HOA | false |
| Attached Garage | false |
| Subdivision Name | Hickory Ridge |
| Total Rooms | 7 |
| Full Baths | 2 |
| Status | Active |
| Directions | From Tusculum College turn onto Shiloh Rd. Turn left onto Holly Creek Rd to Left on Grace Dr. Home on the corner. |
| High School | Chuckey Doak |
| City | Greeneville |
| MLS Area | 202 - Greene County |
| Lot Size Units | Acres |
| Lot Size Square Feet | 20037.6 |
| Elementary School | Doak |
| Home Warranty Y/N | false |
| Current Financing | None |
| Middle/Junior High School | Chuckey Doak |
| Property Condition | Above Average |
| MLS Area Minor | 202 - Greene County |
| Structure Type | House |
| Standard Status | Active |
| Conventional | true |
| FHA | true |
| Financing_co_VA_sp_Loan | true |
| Vinyl Siding | true |
| Cash | true |
| Existing_sp_Finance_co_None14 | true |
Interior Features
| Interior Amenities | Entrance Foyer,Granite Counters,Kitchen Island,Kitchen/Dining Combo,Open Floorplan,Pantry,Walk-In Closet(s),Whirlpool |
|---|---|
| Basement | Crawl Space |
| Flooring | Ceramic Tile,Hardwood |
| Air Conditioning Y/N | true |
| Heating Y/N | true |
| Window Features | Insulated Windows |
| Fireplace Y/N | false |
| Laundry Features | Electric Dryer Hookup,Washer Hookup |
| Total Bedrooms | 3 |
| Total Baths | 2 |
Exterior Features
| Parking Features | Concrete |
|---|---|
| Water Source | Public |
| Lot Size Area | 0.46 |
| Foundation Details | Block |
| Building Area Total | 1618 |
| Lot Dimensions | 119x204 |
| Lot Size Acres | 0.46 |
| Exterior_sp_Finish_co_Brick4 | true |
Amenities
- Foreclosure
- Views
- Short Sale
- New Construction
- Adult 55+
- Lease To Own
- No HOA Fees
- Furnished
- Primary On Main
- Air Conditioning
- Seller Finance
- Green
- Fixer Upper
- Horse
- Golf
- Fireplace
- Deck
- Garage
- Basement
- Pool
Property vs Single Family Average in 37745
Price
Taxes
Year Built

 Tennessee Virginia Regional MLS All information deemed reliable but not guaranteed. All properties are subject to prior sale, change or withdrawal. Neither listing broker(s) or information provider(s) shall be responsible for any typographical errors, misinformation, misprints and shall be held totally harmless. Listing(s) information is provided for consumer's personal, non-commercial use and may not be used for any purpose other than to identify prospective properties consumers may be interested
 Lakeway Area MLS® (LAAMLS). All information deemed reliable but not guaranteed. All properties are subject to prior sale, change or withdrawal. Neither listing broker(s) or information provider(s) shall be responsible for any typographical errors, misinformation, misprints and shall be held totally harmless. Listing(s) information is provided for consumer's personal, non-commercial use and may not be used for any purpose other than to identify prospective properties consumers may be interested in purchasing. The data relating to real estate for sale on this website comes in part from the Internet Data Exchange program of the Multiple Listing Service. Real estate listings held by brokerage firms other than Greater Impact Realty may be marked with the Internet Data Exchange logo and detailed information about those properties will include the name of the listing broker(s) when required by the MLS. Copyright ©2026 All rights reserved.
Last Updated: September 13, 2026 8:35 PM UTC
Lakeway Area MLS® (LAAMLS). All information deemed reliable but not guaranteed. All properties are subject to prior sale, change or withdrawal. Neither listing broker(s) or information provider(s) shall be responsible for any typographical errors, misinformation, misprints and shall be held totally harmless. Listing(s) information is provided for consumer's personal, non-commercial use and may not be used for any purpose other than to identify prospective properties consumers may be interested in purchasing. The data relating to real estate for sale on this website comes in part from the Internet Data Exchange program of the Multiple Listing Service. Real estate listings held by brokerage firms other than Greater Impact Realty may be marked with the Internet Data Exchange logo and detailed information about those properties will include the name of the listing broker(s) when required by the MLS. Copyright ©2026 All rights reserved.
Last Updated: September 13, 2026 8:35 PM UTC
