

Primary on Main
Address
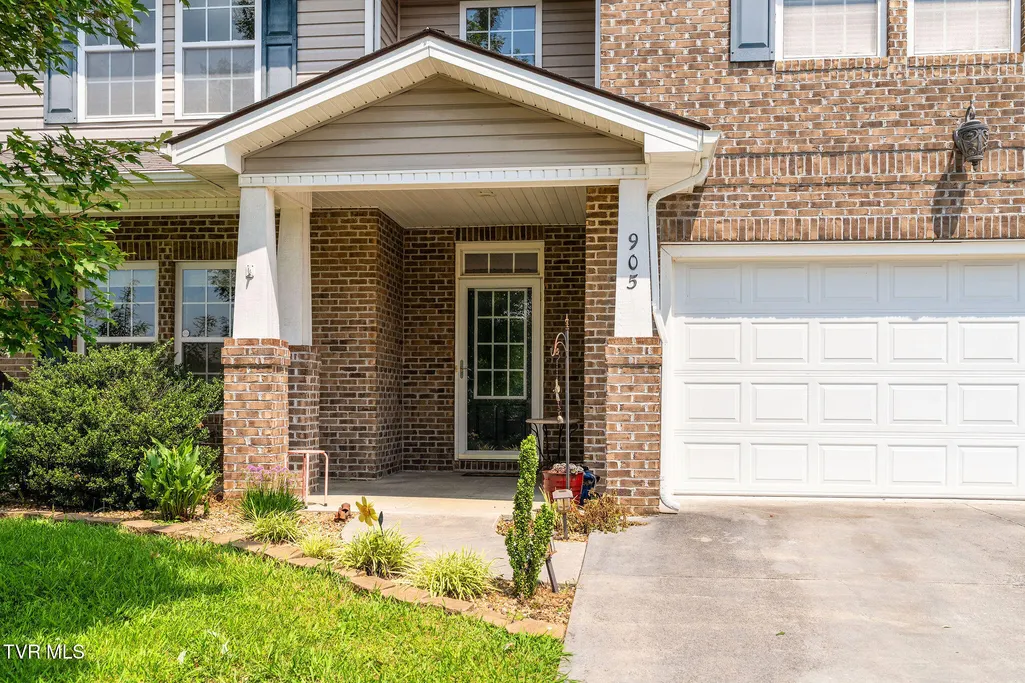
905 Denvers Lane, Piney Flats, TN
Price
$ 559,900
Property Attributes
- ID#9999196
- TypeSingle Family
- Listing Status Active
- CountySullivan
- CityPiney Flats
- AreaPiney Flats
- NeighborhoodAllison Heights
- Zip37686
- StyleTraditional
- Year Built2011
- Taxes$ 156
- Price$ 559,900
- Bedrooms4
- Full Bathrooms3
- Half Bathrooms1
- Sqr Footage3252
- Lot Size0.54 Acres
Data Source:
Tennessee Virginia Regional MLS (NETAR)
Property Description
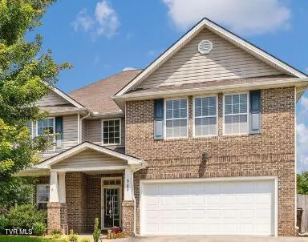
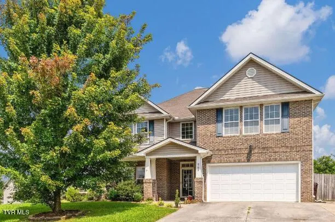
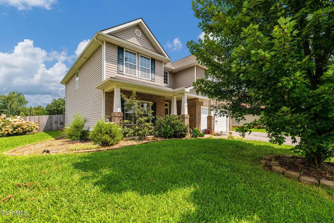
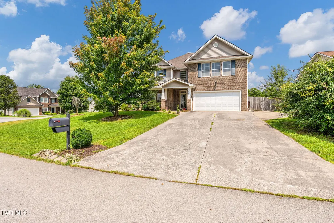
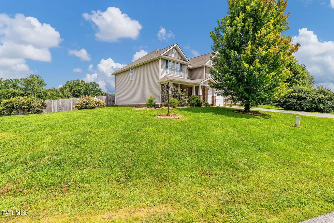
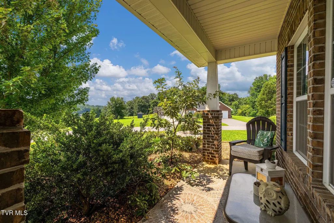
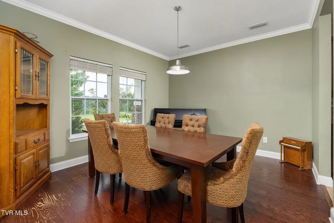
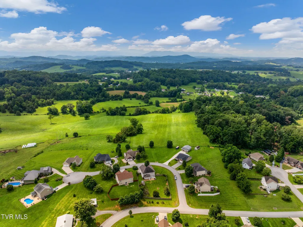
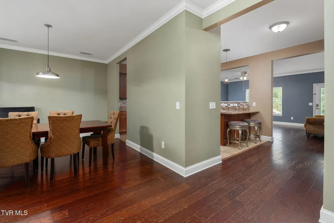
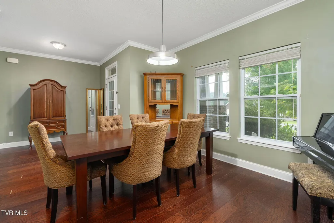
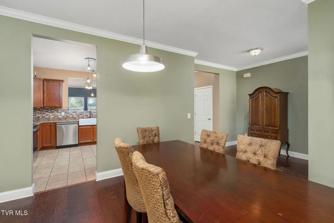
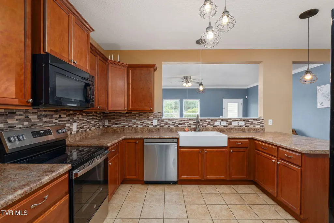
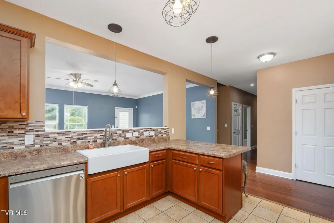
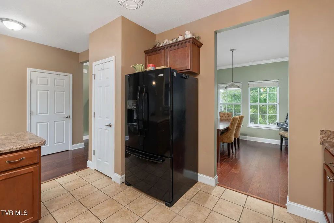
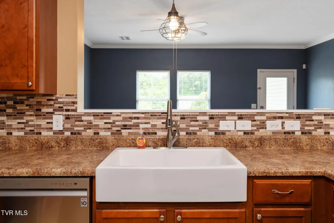
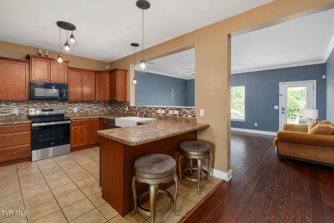
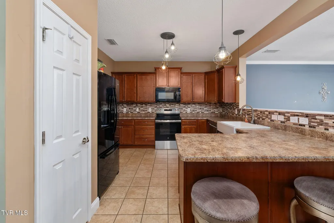
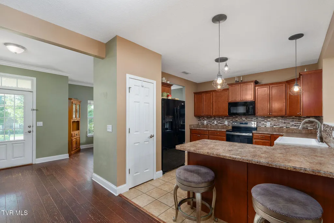
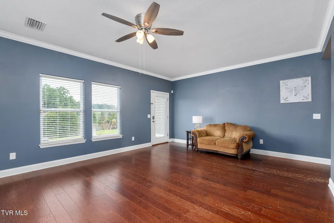
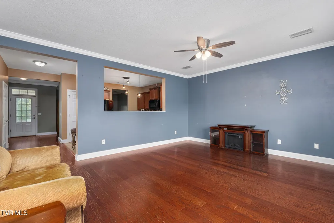
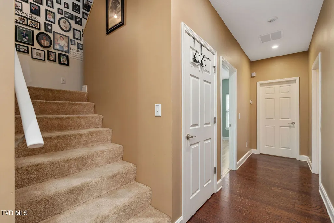
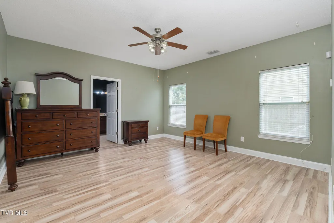
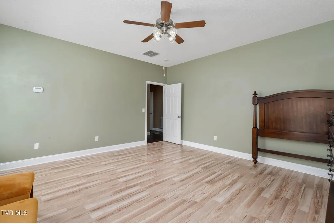
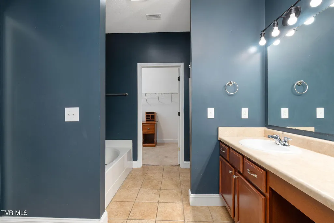
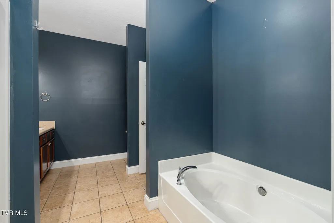
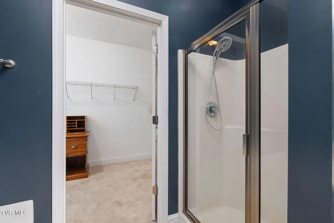
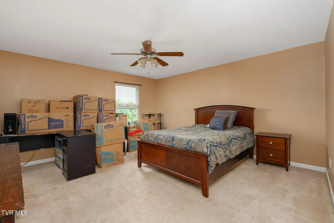
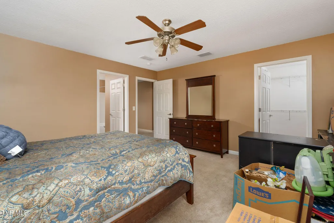
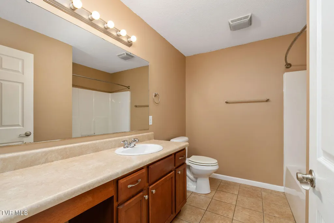
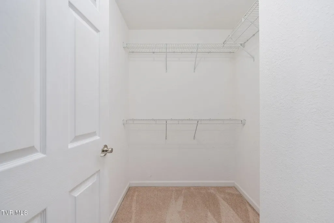
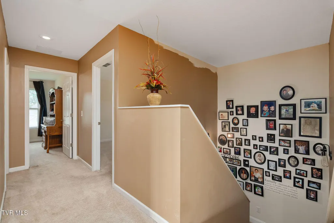
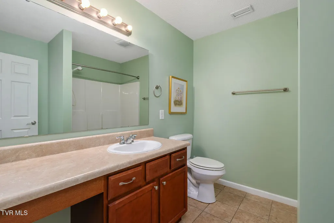
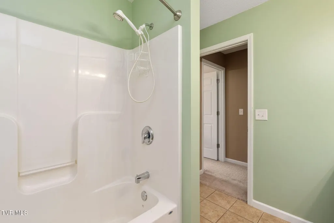
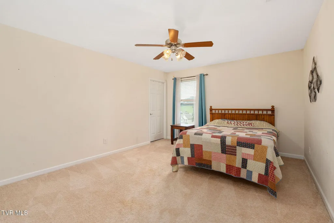
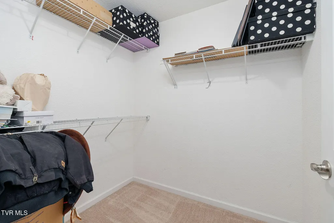
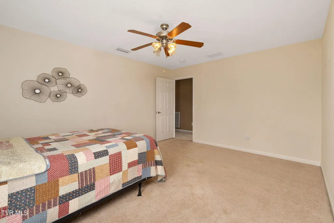
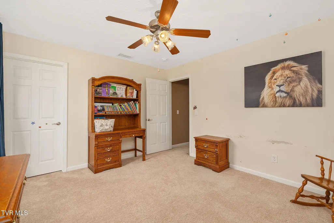
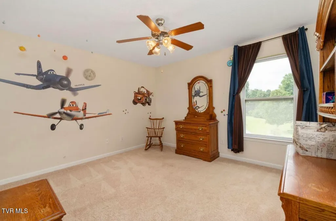
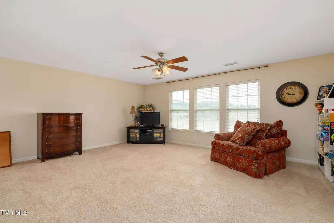
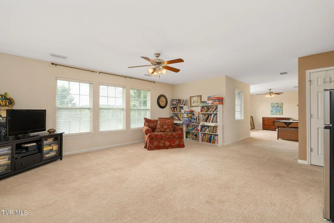
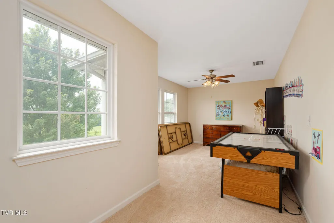
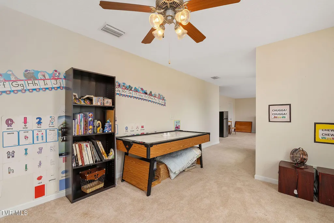
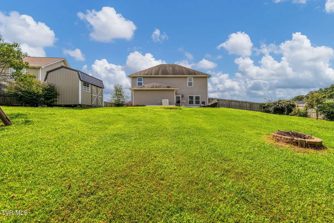
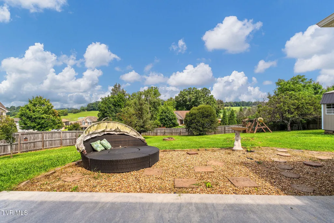
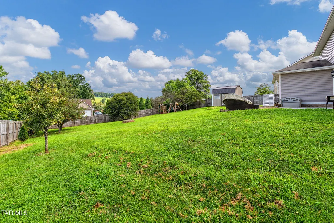
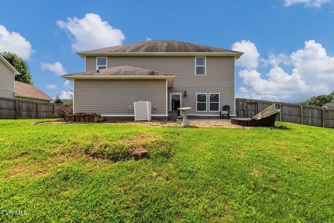
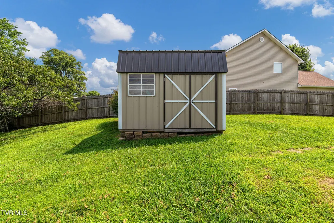
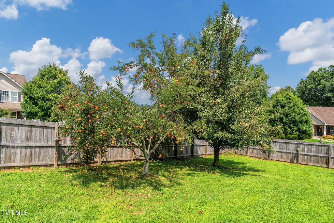
Space, flexibility, and peace of mind - all wrapped into one beautiful Piney Flats corner lot property! Welcome to 905 Denver Lane, offering over 3252 square feet of thoughtfully designed living space with 4 bedrooms, 3.5 bathrooms, two primary suites (one on the main level and one upstairs), and a huge bonus room that can easily serve as a media room, home office, playroom, gym, or additional living space. One of the home's biggest advantages is already being taken care of for you - a brand-new 40-year roof is scheduled for installation, providing lasting value and peace of mind for years to come. Outside, you'll enjoy a large fenced backyard, a desirable corner lot, and mature fruit trees and established landscaping that create a private setting with plenty of room to relax, entertain, garden, or let kids and pets play. Conveniently located in the heart of Piney Flats with easy access to Johnson City, Kingsport, Bristol, Boone Lake, shopping, dining, and schools, this home offers the perfect combination of space, versatility, and everyday convenience. If you've been searching for a home that gives everyone room to spread out while checking off the major boxes buyers care about most, 905 Denver Lane is ready to welcome you home.
| Elementary School | Middle School | High School |
|---|---|---|
| Mary Hughes Elementary School | East Middle Middle School | Sullivan East High School |
| Price History | |
|---|---|
| 8/6/2026 | Listed $559,900 |
General Features
| Sewer | Septic Tank |
|---|---|
| Heating | Heat Pump |
| Cooling | Heat Pump |
| Roof | Shingle |
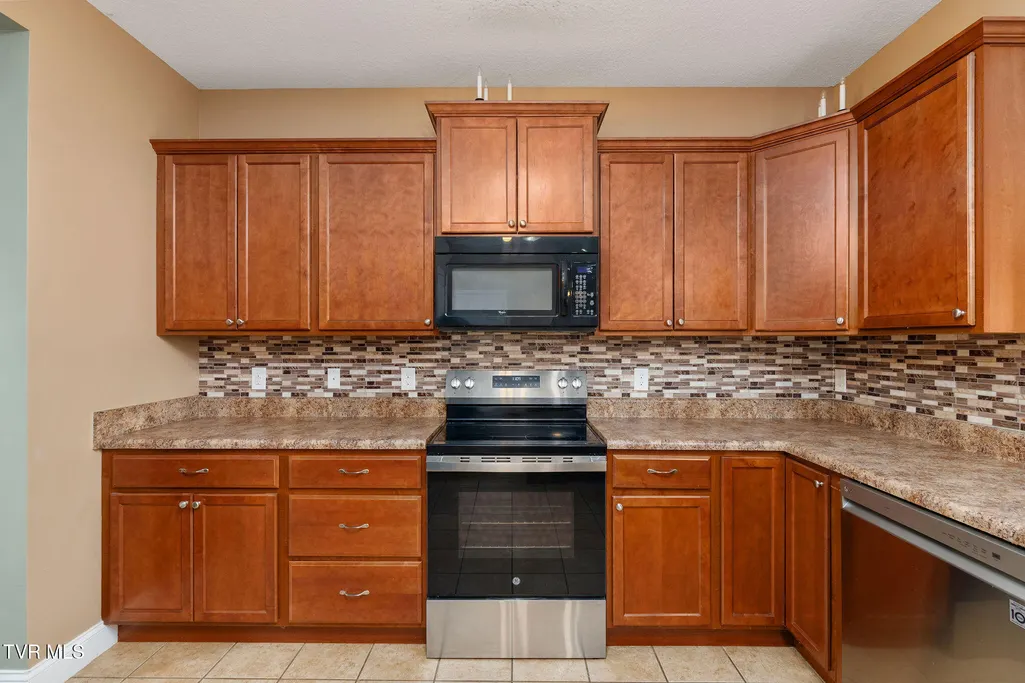
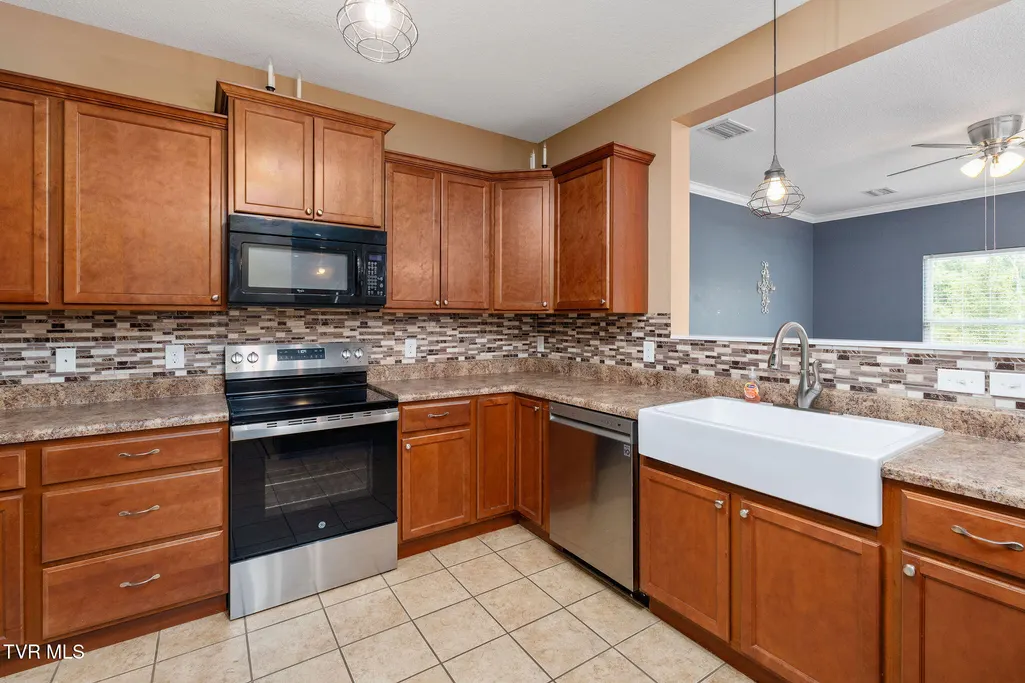
| Appliances | Dishwasher,Disposal,Microwave,Range |
| Zoning | Residential |
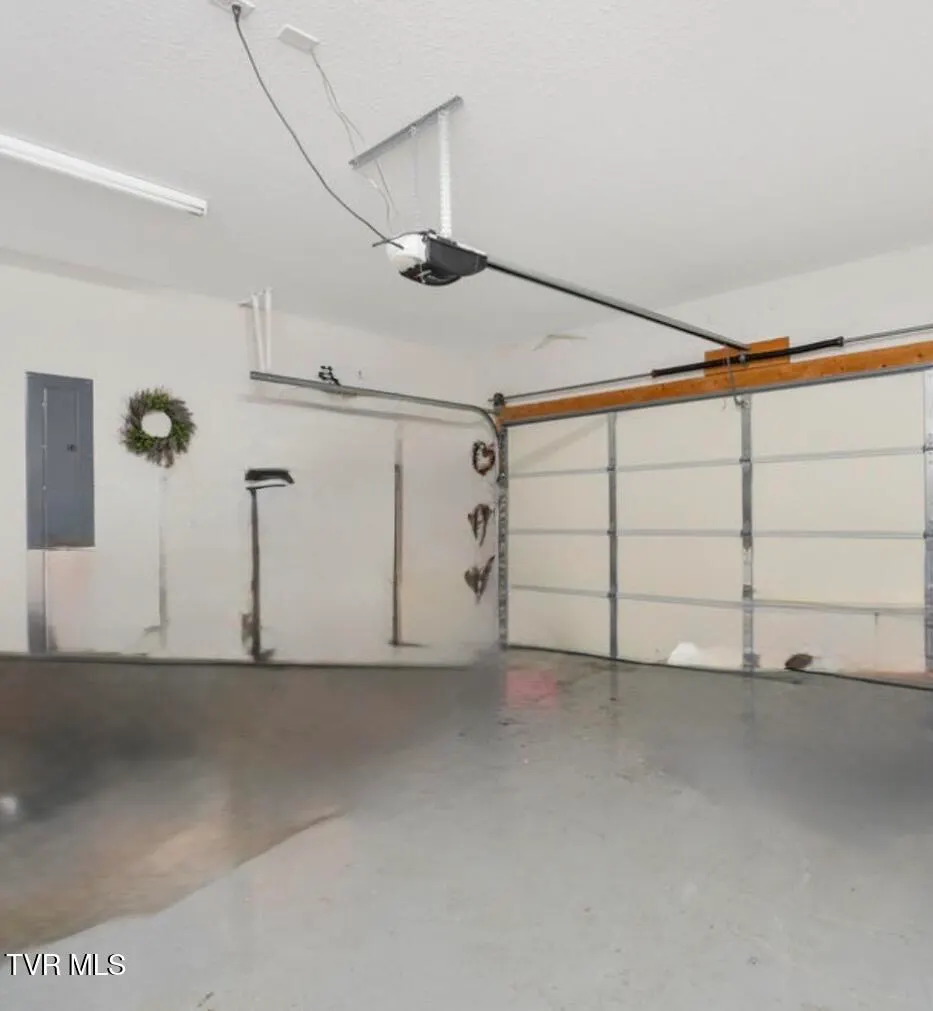
| Garage Spaces | 2 |
| Patio/Porch Features | Back,Covered,Front Patio,Front Porch,Patio |
| Architectural Style | Traditional |
| Security Features | Security System |
| Construction Materials | Brick,Frame,Vinyl Siding |
| Year Built | 2011 |
| Topography | Cleared, Level |
| Property Subtype | Single Family Residence |
| Community Features | Sidewalks |
| County | Sullivan |
| New Construction | false |
| Property Type | Residential |
| Association Amenities | Landscaping |
| HOA | false |
| Attached Garage | true |
| Subdivision Name | Allison Heights |
| Other Structures | Outbuilding |
| Total Rooms | 13 |
| Full Baths | 3 |
| Status | Active |
| Directions | GPS Directions to 905 Denvers Lane, Piney Flats, TN Take Exit 13 for TN-75/Bobby Hicks Highway toward Piney Flats. Turn onto TN-75 (Bobby Hicks Hwy) toward Piney Flats. Continue approximately 2.5-3 miles. Turn onto Allison Road. Continue into the Allison Heights subdivision. Turn onto Denvers Lane. |
| High School | Sullivan East |
| City | Piney Flats |
| MLS Area | 105 - Piney Flats |
| Lot Size Units | Acres |
| Lot Size Square Feet | 23522.4 |
| Elementary School | Mary Hughes |
| Home Warranty Y/N | false |
| Current Financing | Call List Agent |
| Middle/Junior High School | East Middle |
| Property Condition | Average |
| MLS Area Minor | 105 - Piney Flats |
| Structure Type | House |
| Standard Status | Active |
| Conventional | true |
| FHA | true |
| Exterior_sp_Finish_co_Frame | true |
| Vinyl Siding | true |
| Cash | true |
| Existing_sp_Finance_co_Call_sp_List_sp_Agent | true |
Interior Features
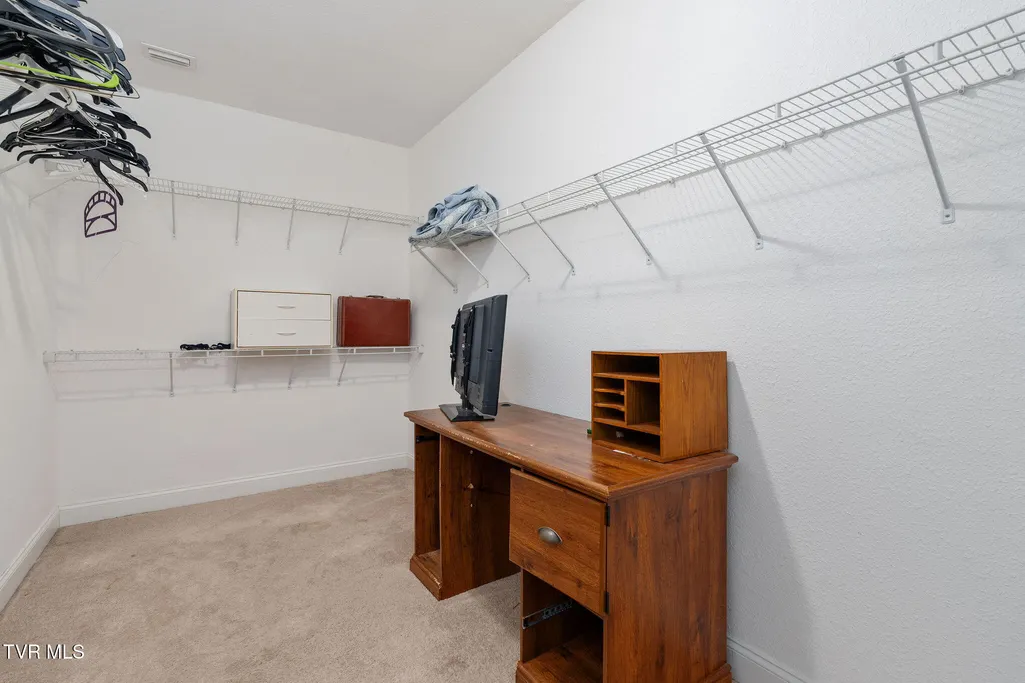
| Interior Amenities | Primary Downstairs,Eat-in Kitchen,Entrance Foyer,Laminate Counters,Pantry,Soaking Tub,Walk-In Closet(s),Wired for Data |
|---|---|
| Flooring | Carpet,Ceramic Tile,Hardwood |
| Air Conditioning Y/N | true |
| Heating Y/N | true |
| Window Features | Double Pane Windows,Insulated Windows |
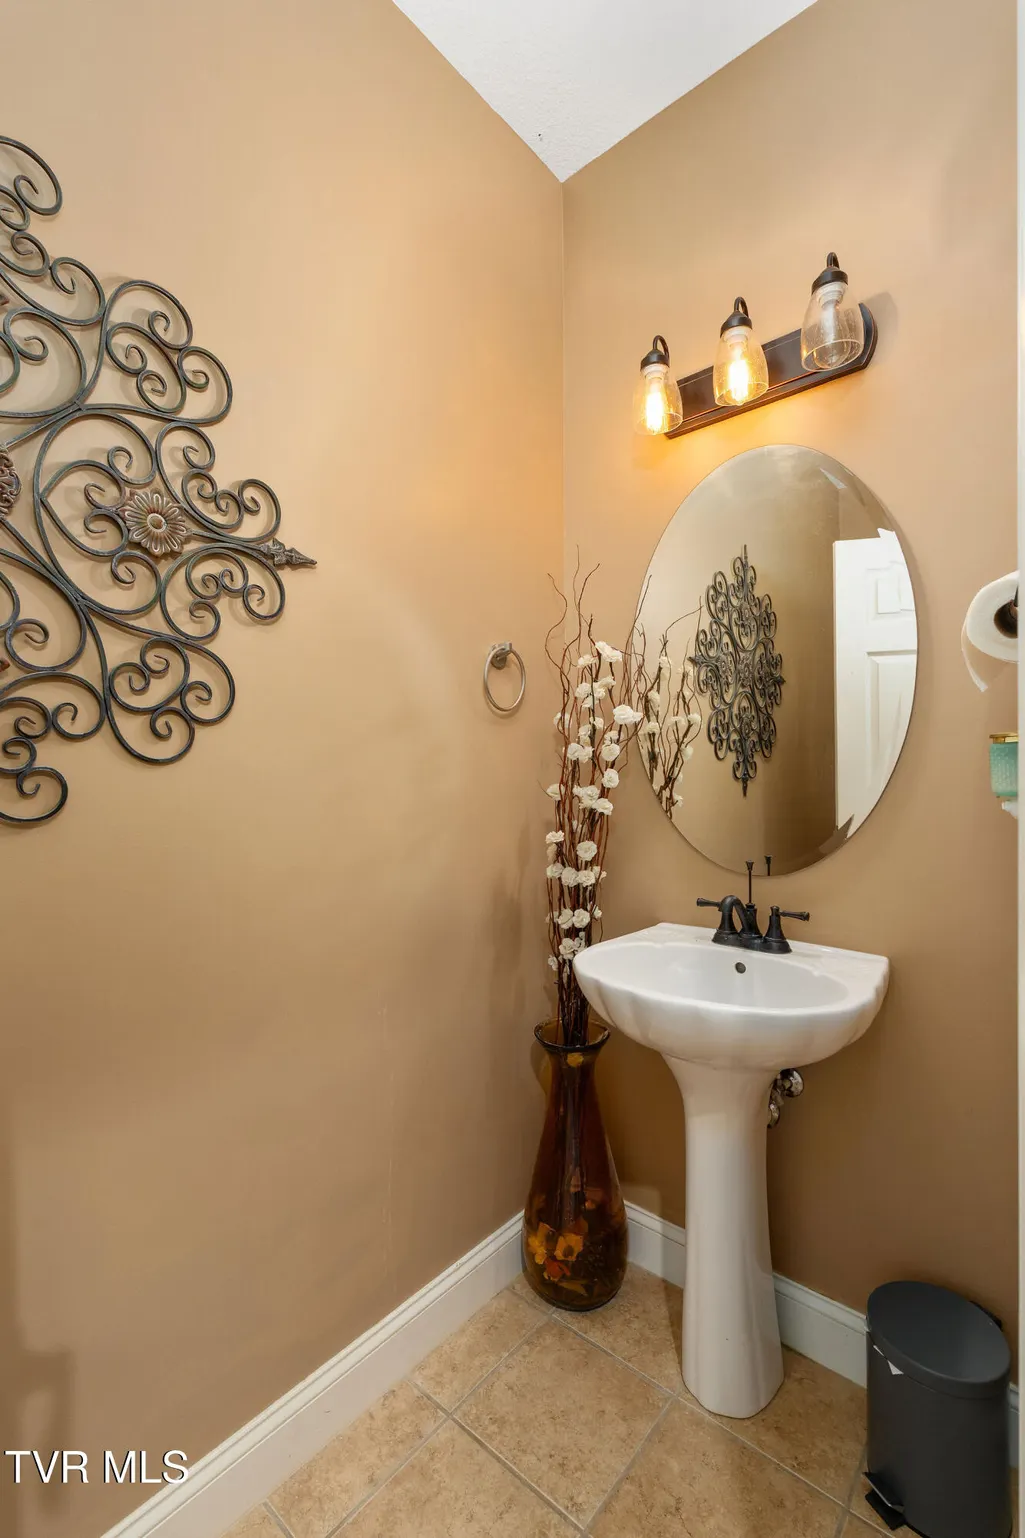
| Half Baths | 1 |
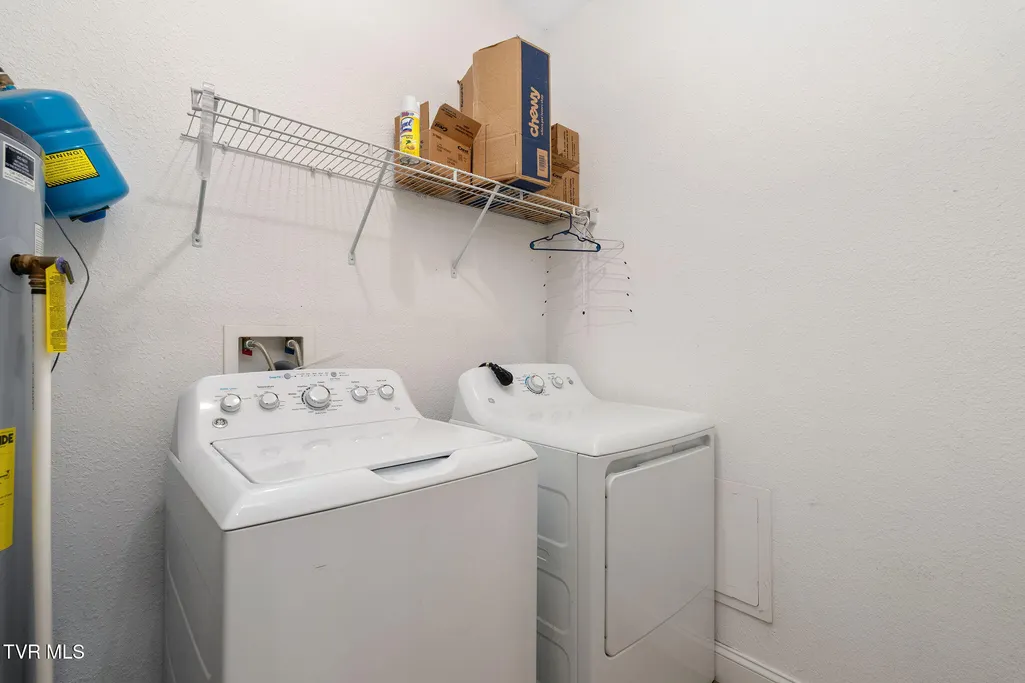
| Laundry Features | Electric Dryer Hookup,Washer Hookup |
| Total Bedrooms | 4 |
| Total Baths | 4 |
| Attic Crawl Opening | true |
Exterior Features
| Fencing | Back Yard |
|---|---|
| Parking Features | Attached,Concrete |
| Water Source | Public |
| Lot Size Area | 0.54 |
| Foundation Details | Slab |
| Building Area Total | 3252 |
| Lot Dimensions | .54 Acres |
| Lot Size Acres | 0.54 |
| Exterior_sp_Finish_co_Brick4 | true |
Amenities
- Foreclosure
- Views
- Short Sale
- New Construction
- Adult 55+
- Lease To Own
- No HOA Fees
- Furnished
- Primary On Main
- Air Conditioning
- Seller Finance
- Green
- Fixer Upper
- Horse
- Golf
- Fireplace
- Deck
- Garage
- Basement
- Pool
Property vs Single Family Average in 37686
Price
Taxes
Year Built
 Canopy MLS® Copyright ©2026 All rights reserved.
 Tennessee Virginia Regional MLS All information deemed reliable but not guaranteed. All properties are subject to prior sale, change or withdrawal. Neither listing broker(s) or information provider(s) shall be responsible for any typographical errors, misinformation, misprints and shall be held totally harmless. Listing(s) information is provided for consumer's personal, non-commercial use and may not be used for any purpose other than to identify prospective properties consumers may be interested
 Lakeway Area MLS® (LAAMLS). All information deemed reliable but not guaranteed. All properties are subject to prior sale, change or withdrawal. Neither listing broker(s) or information provider(s) shall be responsible for any typographical errors, misinformation, misprints and shall be held totally harmless. Listing(s) information is provided for consumer's personal, non-commercial use and may not be used for any purpose other than to identify prospective properties consumers may be interested in purchasing. The data relating to real estate for sale on this website comes in part from the Internet Data Exchange program of the Multiple Listing Service. Real estate listings held by brokerage firms other than Greater Impact Realty may be marked with the Internet Data Exchange logo and detailed information about those properties will include the name of the listing broker(s) when required by the MLS. Copyright ©2026 All rights reserved.
Last Updated: September 12, 2026 8:44 PM UTC
Lakeway Area MLS® (LAAMLS). All information deemed reliable but not guaranteed. All properties are subject to prior sale, change or withdrawal. Neither listing broker(s) or information provider(s) shall be responsible for any typographical errors, misinformation, misprints and shall be held totally harmless. Listing(s) information is provided for consumer's personal, non-commercial use and may not be used for any purpose other than to identify prospective properties consumers may be interested in purchasing. The data relating to real estate for sale on this website comes in part from the Internet Data Exchange program of the Multiple Listing Service. Real estate listings held by brokerage firms other than Greater Impact Realty may be marked with the Internet Data Exchange logo and detailed information about those properties will include the name of the listing broker(s) when required by the MLS. Copyright ©2026 All rights reserved.
Last Updated: September 12, 2026 8:44 PM UTC
