

Price Reduction
Address
1348 Cattail Point, Johnson City, TN
Price
$ 1,045,000
Property Attributes
- ID#9999986
- TypeSingle Family
- Listing Status Active
- CountyWashington
- CityJohnson City
- AreaNE Johnson City
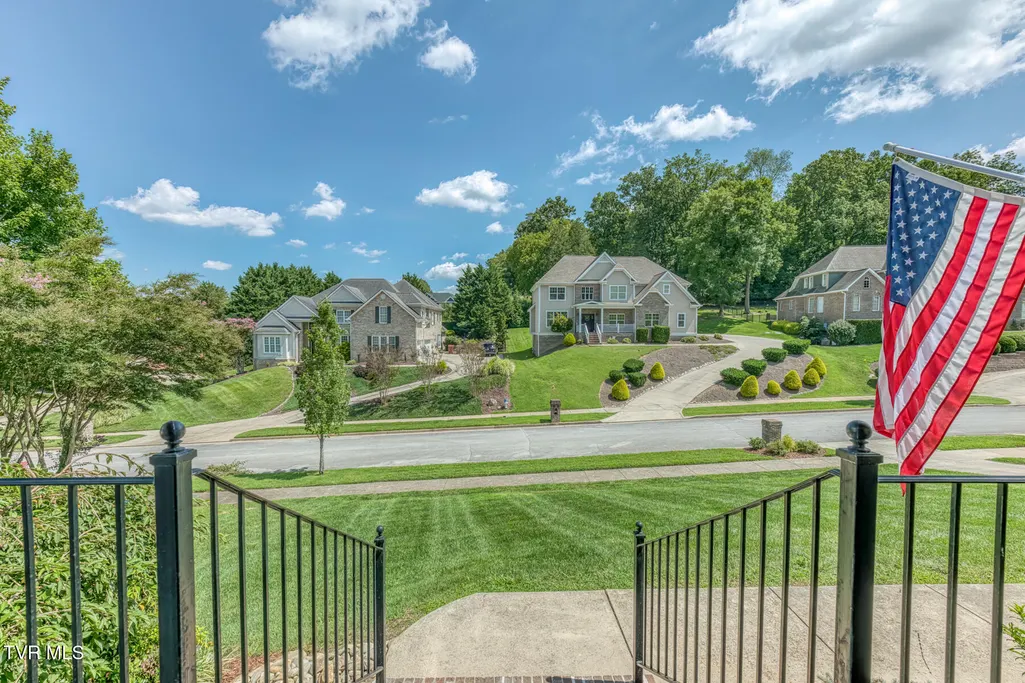
- NeighborhoodWillows Ridge ll
- Zip37601
- StyleTraditional
- Year Built2012
- Taxes$ 424
- Price$ 1,045,000
- Bedrooms4
- Full Bathrooms5
- Half Bathrooms1
- Sqr Footage5235
Data Source:
Tennessee Virginia Regional MLS (NETAR)
Property Description
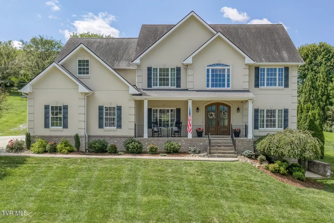
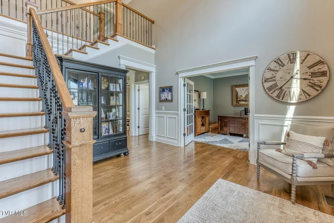
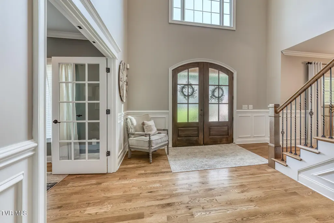
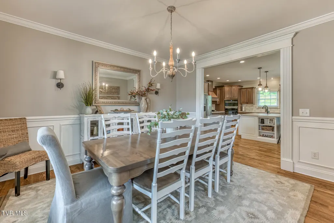
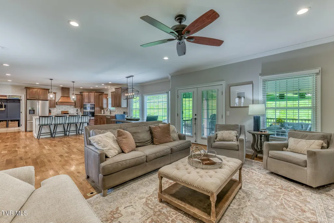
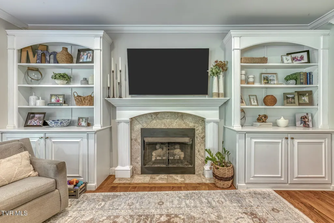
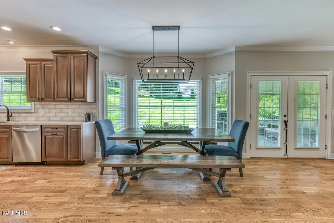
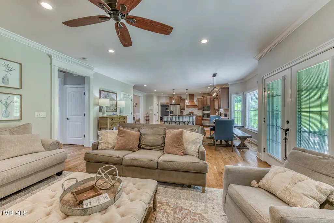
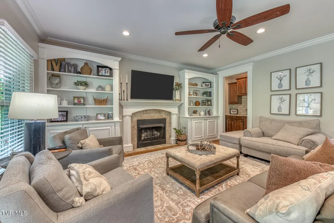
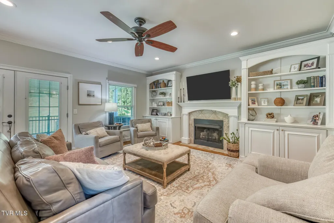
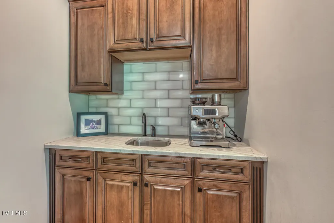
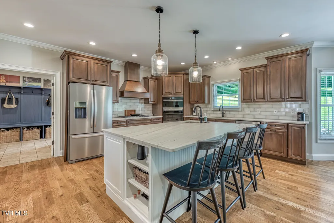
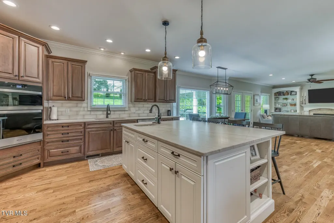
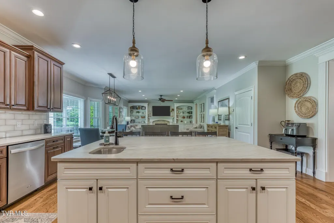
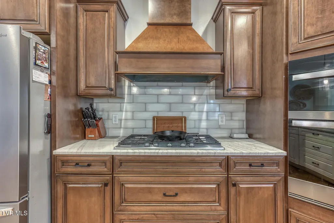
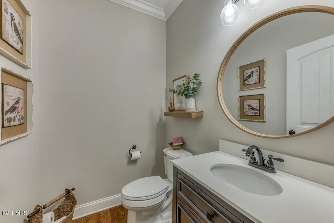
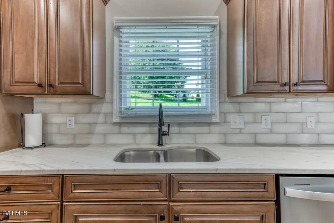
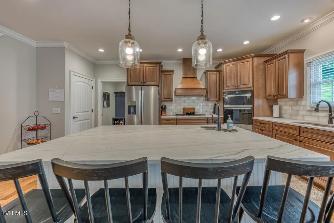
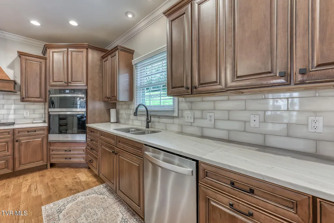
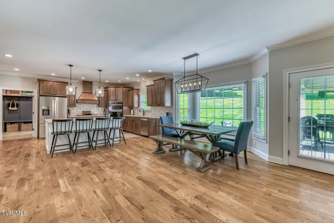
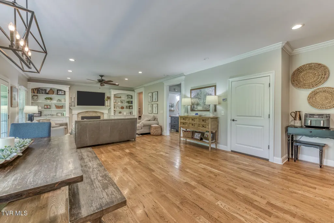
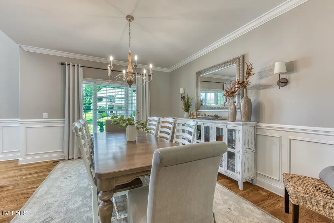
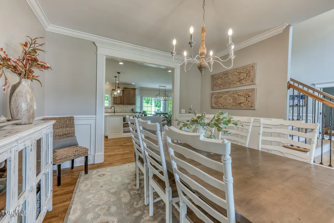
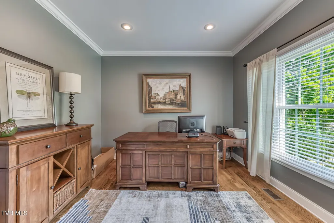
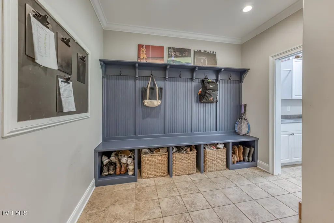
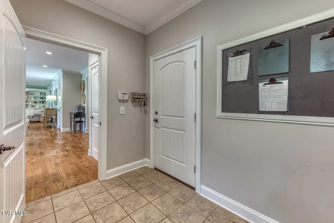
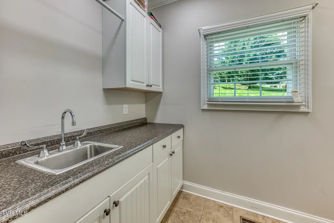
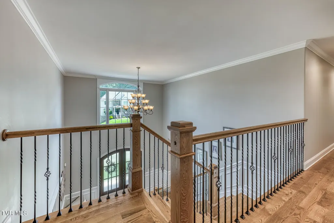
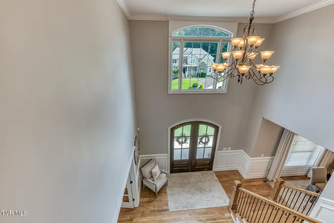
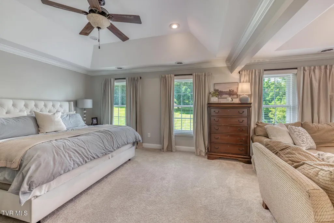
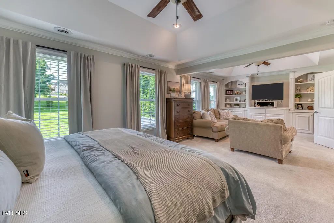
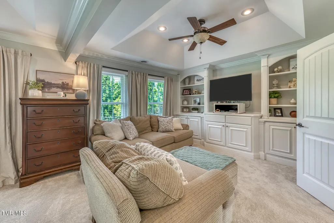
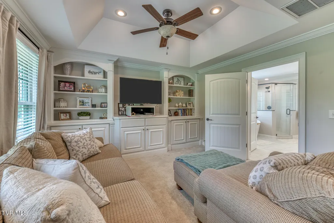
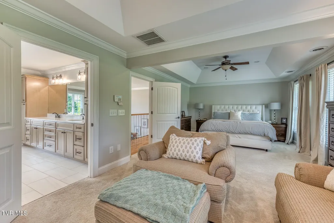
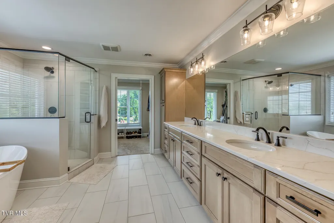
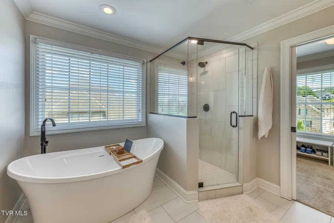
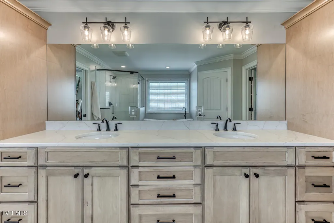
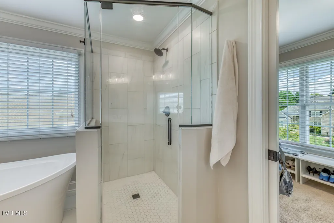
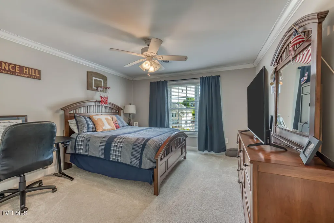
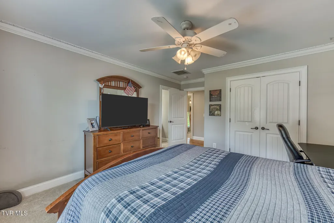
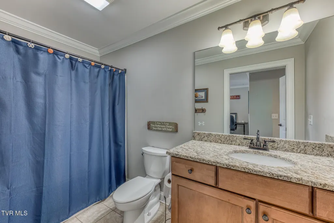
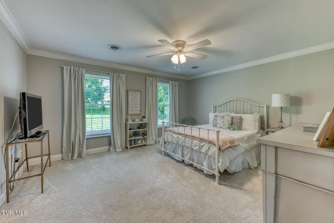
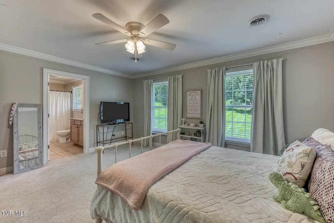
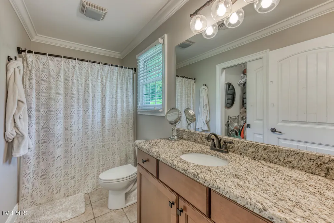
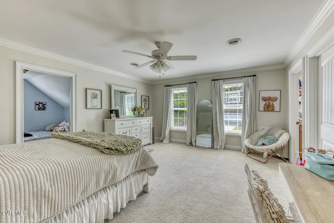
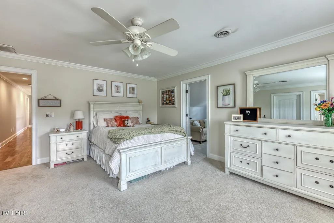
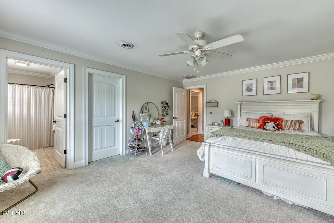
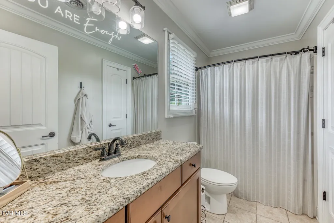
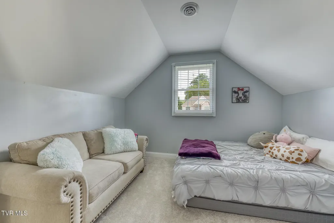
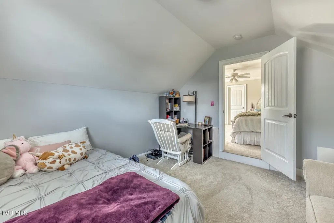
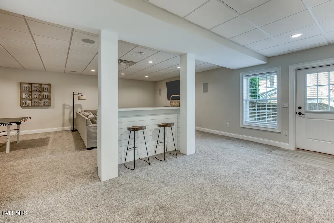
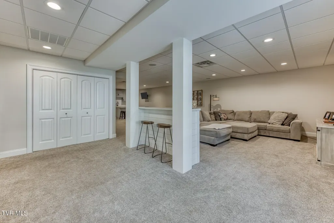
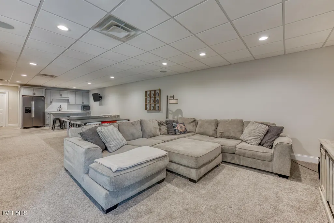
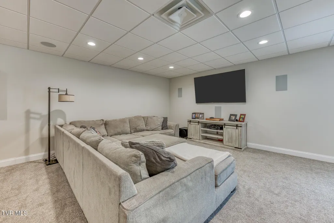
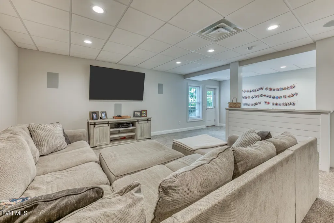
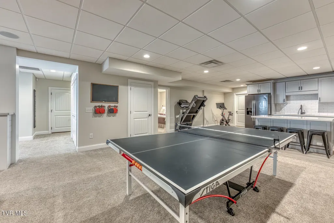
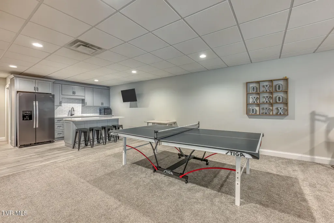
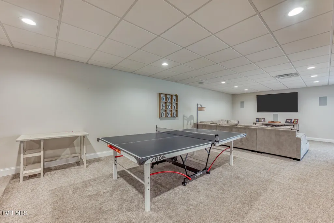
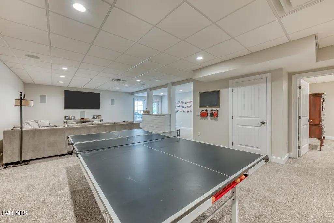
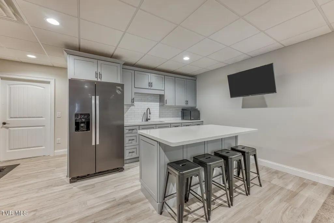
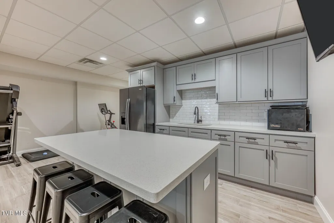
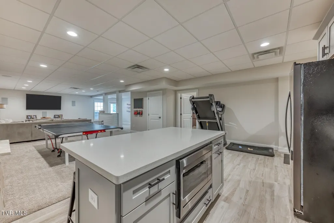
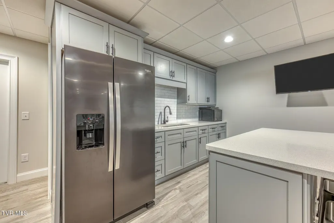
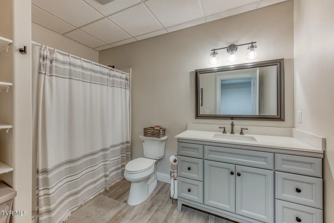
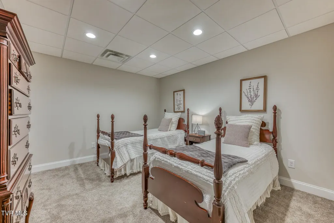
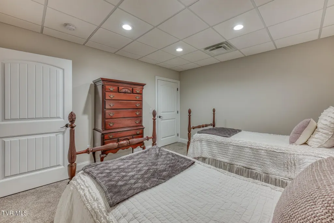
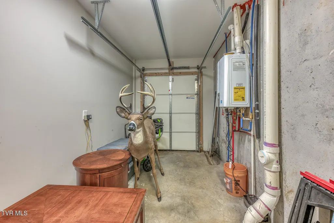
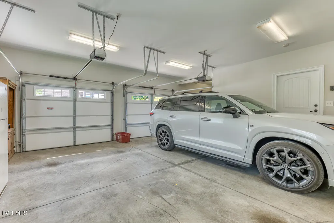
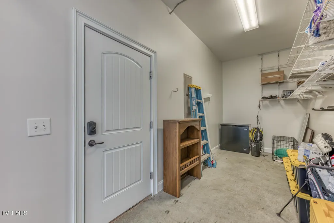
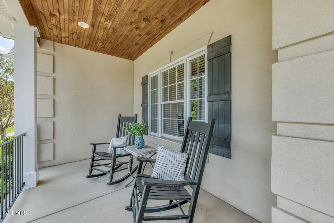
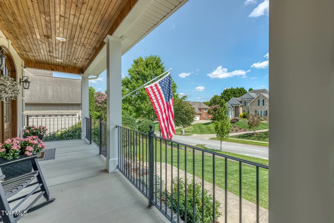
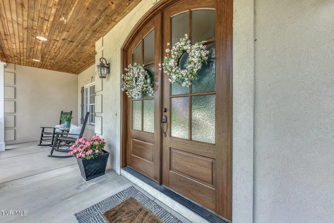
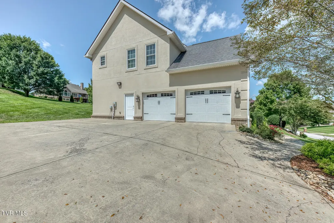
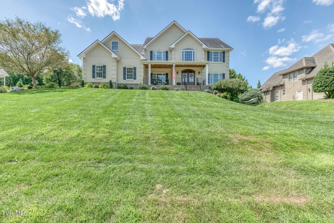
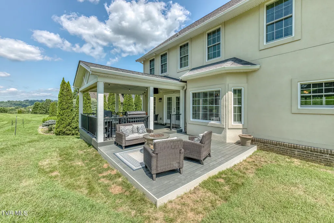
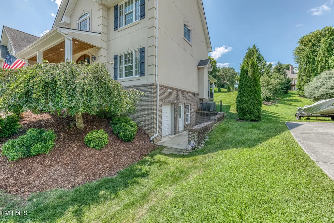
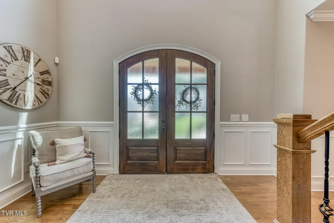
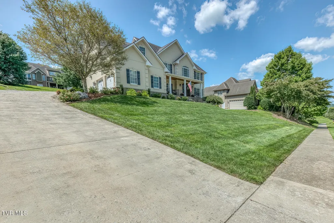
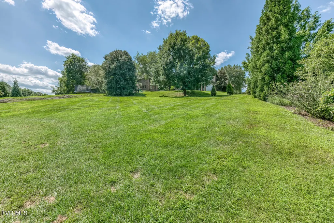
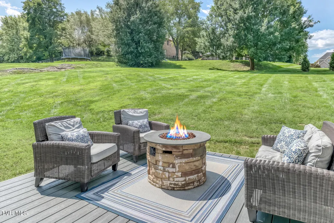
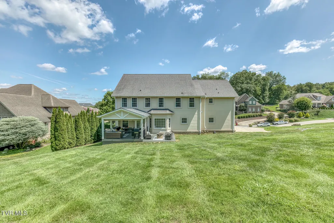
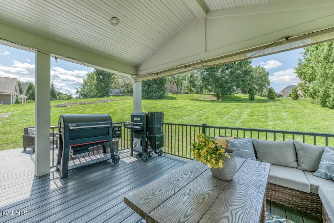
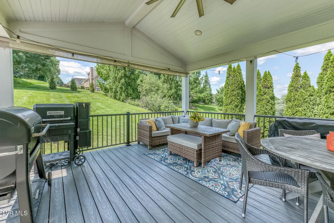
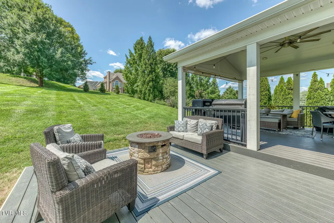
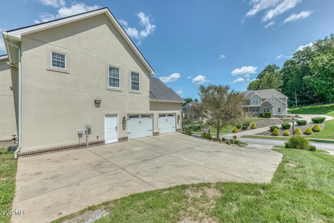
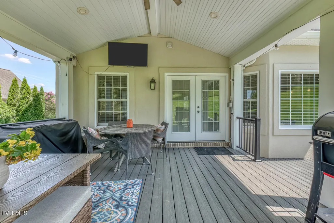
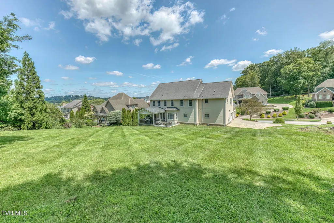
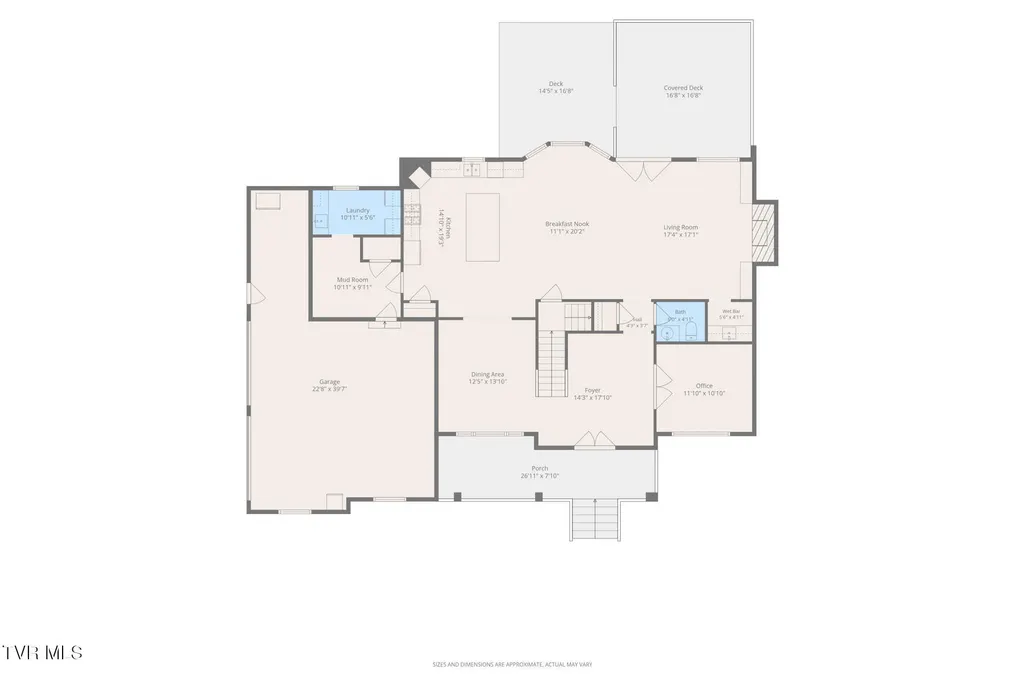
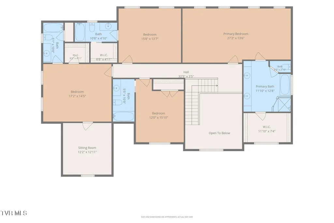
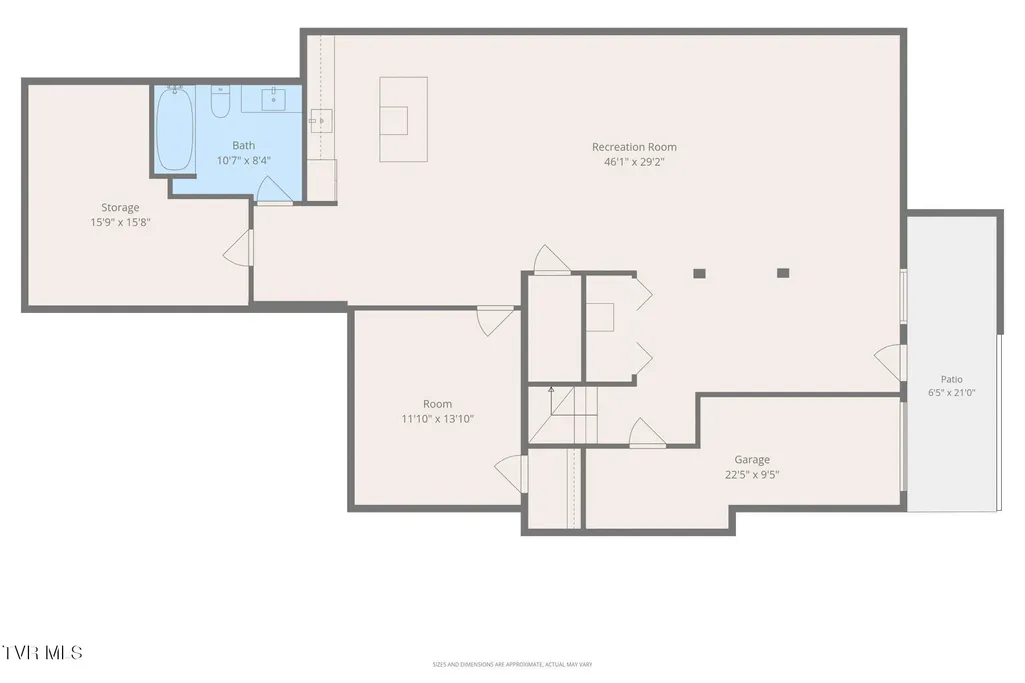
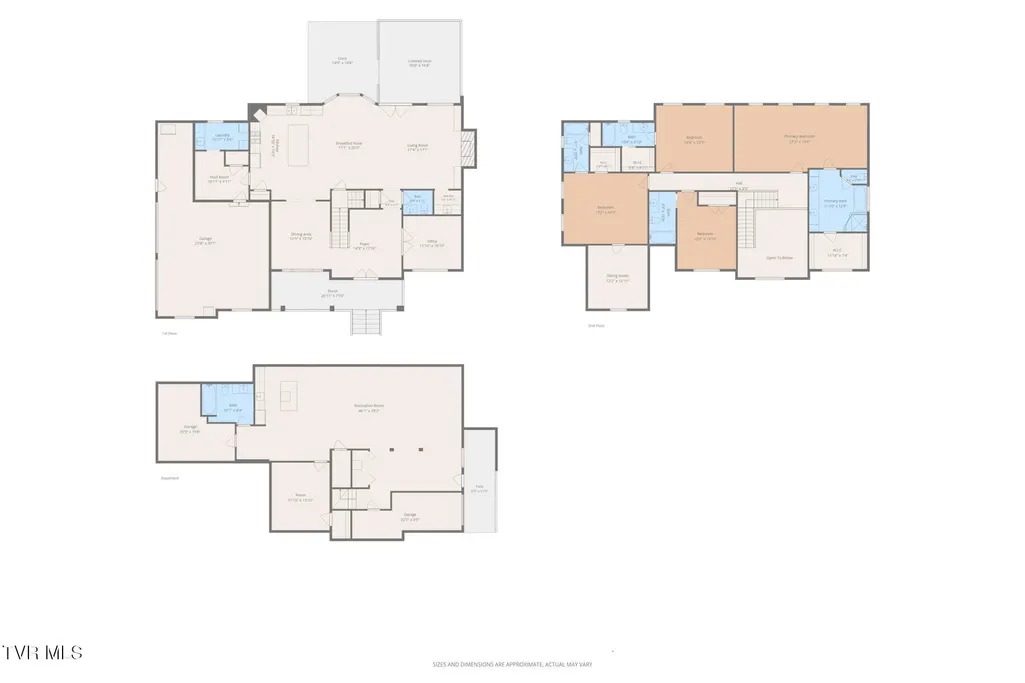
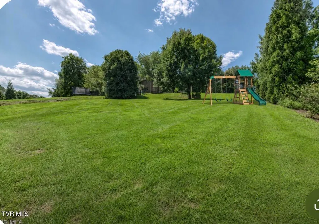
Welcome to this beautifully designed four-bedroom, 5½-bath home offering exceptional space, thoughtful details, and an ideal blend of comfort and functionality. Located in the desirable Willows Ridge neighborhood, this home is being offered for sale for the very first time. The open-concept main living area is perfect for everyday living and entertaining, featuring a spacious kitchen with a large center island that flows seamlessly into the dining and living spaces. A convenient mudroom with built-in cubbies provides the perfect drop zone for busy families, while a private office with French doors offers a quiet and stylish workspace. The large primary suite is located upstairs and features a sitting area and a newly remodeled primary bathroom, creating a beautiful private retreat. All three additional bedrooms have their own private bathrooms. Also, small bonus room off one of the bedrooms. The expansive finished basement adds incredible versatility and living space, complete with a kitchen, full bathroom, and a flexible room that could easily serve as a bedroom, home office, workout room, or hobby space. Two additional storage areas provide plenty of room for organization. Outdoor living is just as inviting, with a covered back deck plus additional decking, creating plenty of space for relaxing, entertaining, and enjoying the outdoors. A covered front porch adds to the home's welcoming curb appeal. Additional features include a spacious two-car garage and abundant storage. Community pool, playground, and clubhouse are included in HOA.
| Elementary School | Middle School | High School |
|---|---|---|
| Lake Ridge Elementary School | Indian Trail Middle School | Science Hill High School |
| Price History | |
|---|---|
| 8/25/2026 | Listed $1,075,000 |
| 9/6/2026 | 3$1,045,000 |
General Features
| Sewer | Public Sewer |
|---|---|
| Heating | Electric,Heat Pump,Natural Gas |
| Cooling | Heat Pump |
| Utilities | Cable Available |
| Roof | Shingle |
| Appliances | Dishwasher,Disposal,Gas Range,Microwave,Refrigerator |
| Zoning | R 2B |
| HOA Fee | 325 |
| Garage Spaces | 3 |
| Patio/Porch Features | Back,Deck,Front Patio,Front Porch,Porch |
| Architectural Style | Traditional |
| Pool Features | Community |
| Security Features | Carbon Monoxide Detector(s),Fire Alarm,Security System |
| Construction Materials | Brick,Stucco |
| Year Built | 2012 |
| Topography | Sloped |
| Property Subtype | Single Family Residence |
| Community Features | Sidewalks |
| Assoc Fee Paid Per | Quarterly |
| County | Washington |
| New Construction | false |
| Property Type | Residential |
| Association Amenities | Landscaping |
| HOA | true |
| Attached Garage | true |
| Subdivision Name | Willows Ridge ll |
| Total Rooms | 12 |
| Full Baths | 5 |
| Status | Active |
| Directions | Heading north on Roan Street towards Boones Creek, take a right on Carrol Creek Road beside Walgreens, turn right on to Willows trace, left onto Chadsworth, right on to Cattail Point, house on right. |
| High School | Science Hill |
| City | Johnson City |
| MLS Area | 302 - NE Johnson City |
| Carport Spaces | 2 |
| Elementary School | Lake Ridge |
| Home Warranty Y/N | false |
| Current Financing | None |
| Middle/Junior High School | Indian Trail |
| Property Condition | Above Average |
| MLS Area Minor | 302 - NE Johnson City |
| Structure Type | House |
| Standard Status | Active |
| Conventional | true |
| Exterior_sp_Finish_co_Stucco2 | true |
| Cash | true |
| Existing_sp_Finance_co_None14 | true |
Interior Features
| Interior Amenities | Eat-in Kitchen,Entrance Foyer,Kitchen Island,Open Floorplan,Pantry,Remodeled,Solid Surface Counters,Walk-In Closet(s) |
|---|---|
| Basement | Exterior Entry,Partial |
| Flooring | Carpet,Ceramic Tile,Hardwood |
| Total Fireplaces | 1 |
| Fireplace Features | Great Room |
| Air Conditioning Y/N | true |
| Heating Y/N | true |
| Window Features | Insulated Windows |
| Fireplace Y/N | true |
| Half Baths | 1 |
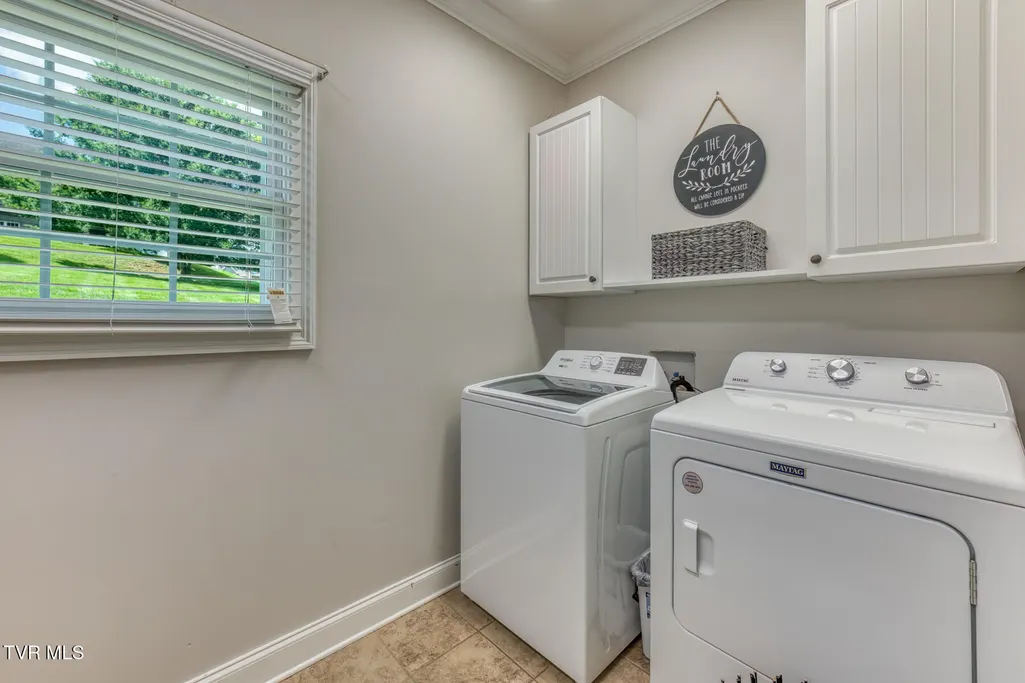
| Laundry Features | Electric Dryer Hookup,Washer Hookup |
| Total Bedrooms | 4 |
| Below Grade Finished Area | 1556 |
| Total Baths | 6 |
| Attic Pull Down Stairs | true |
Exterior Features
| Parking Features | Attached,Concrete,Garage Door Opener |
|---|---|
| Water Source | Public |
| Building Area Total | 5695 |
| Lot Dimensions | 110 X 199.6 IRR |
| Exterior_sp_Finish_co_Brick4 | true |
Amenities
- Foreclosure
- Views
- Short Sale
- New Construction
- Adult 55+
- Lease To Own
- No HOA Fees
- Furnished
- Primary On Main
- Air Conditioning
- Seller Finance
- Green
- Fixer Upper
- Horse
- Golf
- Fireplace
- Deck
- Garage
- Basement
- Pool
Property vs Single Family Average in 37601
Price
Taxes
Year Built
 Canopy MLS® Copyright ©2026 All rights reserved.
 Tennessee Virginia Regional MLS All information deemed reliable but not guaranteed. All properties are subject to prior sale, change or withdrawal. Neither listing broker(s) or information provider(s) shall be responsible for any typographical errors, misinformation, misprints and shall be held totally harmless. Listing(s) information is provided for consumer's personal, non-commercial use and may not be used for any purpose other than to identify prospective properties consumers may be interested
 Lakeway Area MLS® (LAAMLS). All information deemed reliable but not guaranteed. All properties are subject to prior sale, change or withdrawal. Neither listing broker(s) or information provider(s) shall be responsible for any typographical errors, misinformation, misprints and shall be held totally harmless. Listing(s) information is provided for consumer's personal, non-commercial use and may not be used for any purpose other than to identify prospective properties consumers may be interested in purchasing. The data relating to real estate for sale on this website comes in part from the Internet Data Exchange program of the Multiple Listing Service. Real estate listings held by brokerage firms other than Greater Impact Realty may be marked with the Internet Data Exchange logo and detailed information about those properties will include the name of the listing broker(s) when required by the MLS. Copyright ©2026 All rights reserved.
Last Updated: September 12, 2026 8:44 PM UTC
Lakeway Area MLS® (LAAMLS). All information deemed reliable but not guaranteed. All properties are subject to prior sale, change or withdrawal. Neither listing broker(s) or information provider(s) shall be responsible for any typographical errors, misinformation, misprints and shall be held totally harmless. Listing(s) information is provided for consumer's personal, non-commercial use and may not be used for any purpose other than to identify prospective properties consumers may be interested in purchasing. The data relating to real estate for sale on this website comes in part from the Internet Data Exchange program of the Multiple Listing Service. Real estate listings held by brokerage firms other than Greater Impact Realty may be marked with the Internet Data Exchange logo and detailed information about those properties will include the name of the listing broker(s) when required by the MLS. Copyright ©2026 All rights reserved.
Last Updated: September 12, 2026 8:44 PM UTC
