

Price Reduction - Views - Primary on Main
Address
519 Susanna Cove Road # 8, Mars Hill, NC
Price
$ 749,000
Property Attributes
- ID#4368251
- TypeSingle Family
- Listing Status Active
- CountyMADISON
- CityMars Hill
- AreaMadison County
- NeighborhoodTrillium Glen
- Zip28754
- StyleArts and Crafts,Contemporary
- Year Built2005
- Price$ 749,000
- Bedrooms3
- Full Bathrooms4
- Half Bathrooms0
- Sqr Footage1773
- Lot Size3.59 Acres
Data Source:
Canopy MLS
Property Description
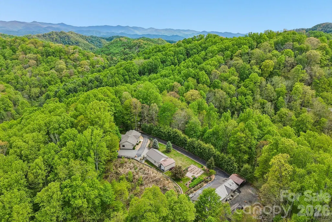
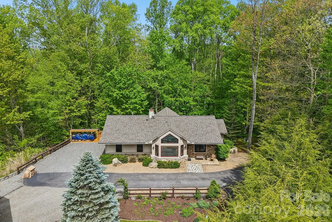
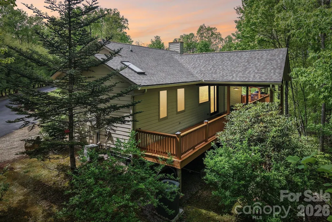
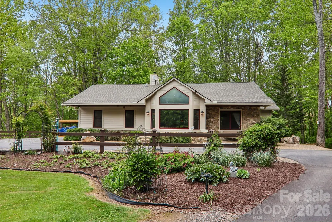
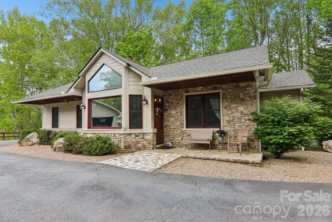
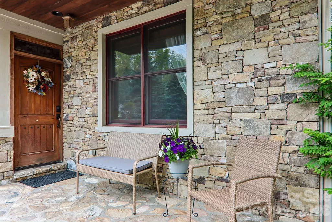
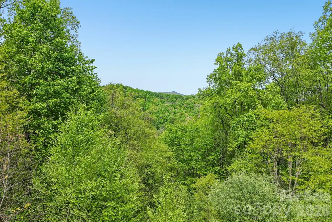
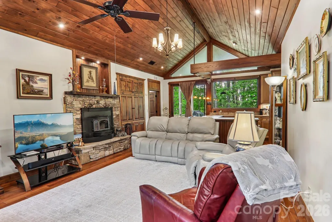
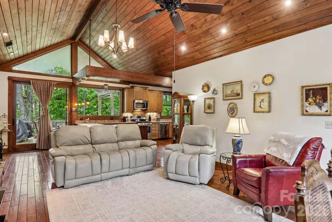
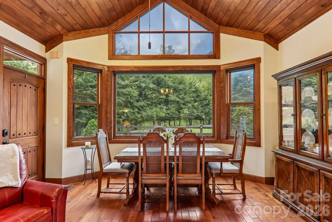
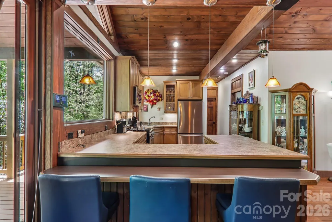
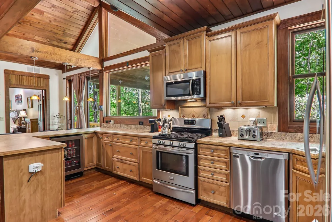
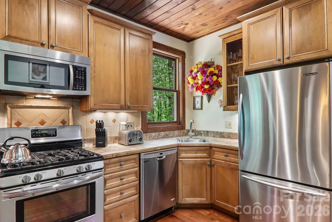
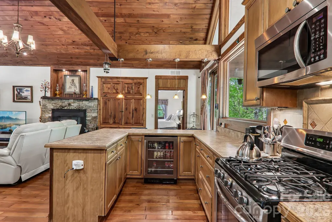
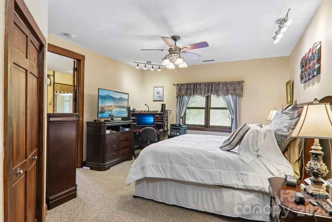
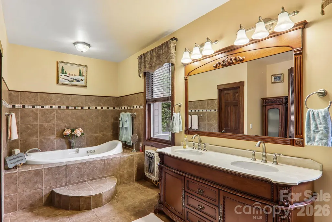
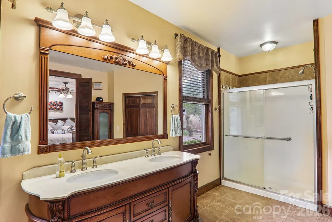
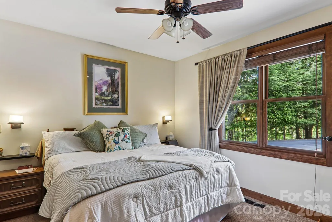
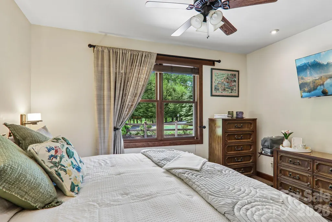
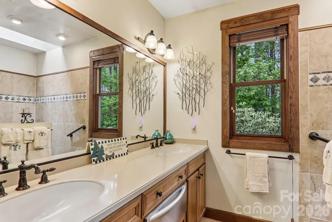
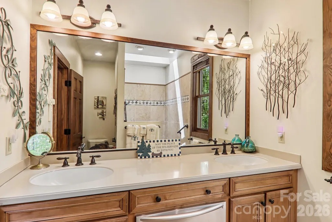
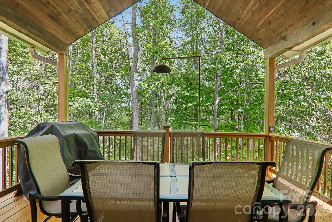
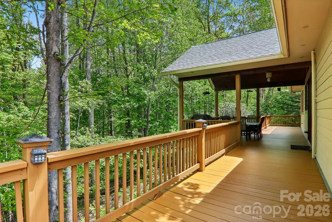
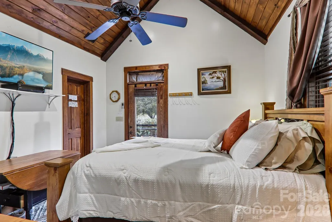
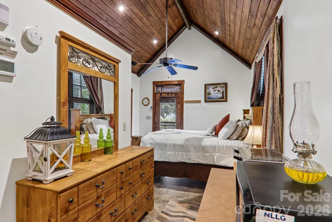
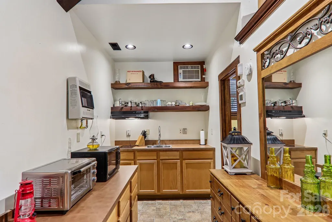
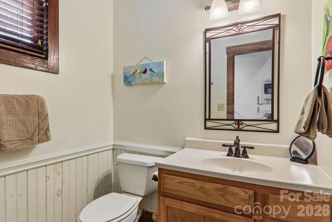
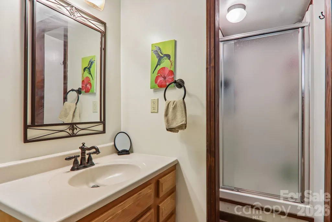
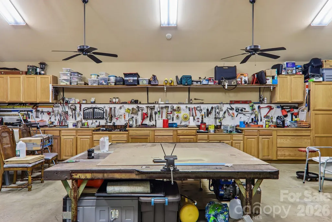
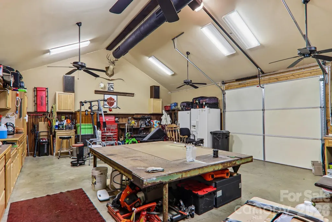
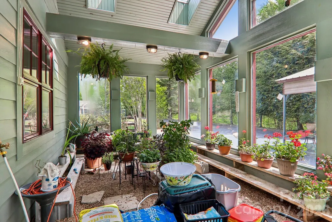
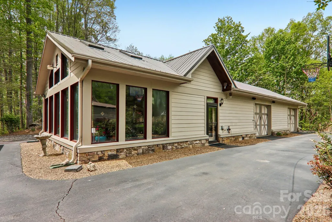
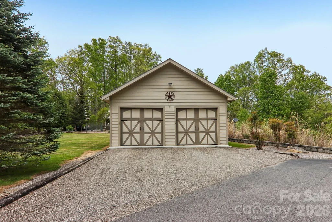
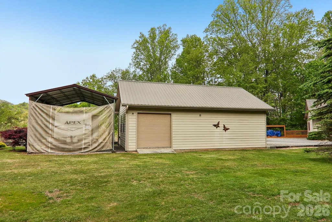
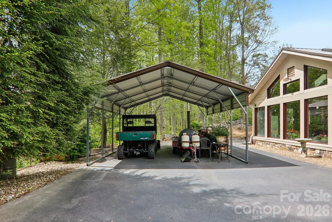
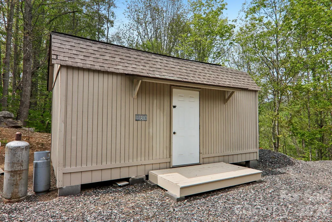
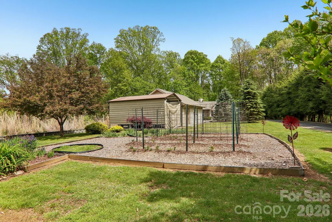
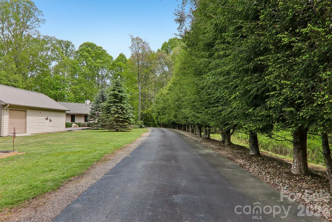
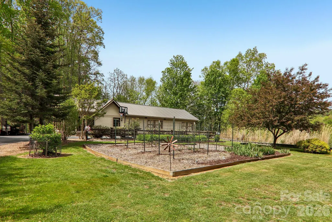
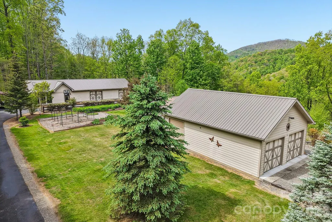
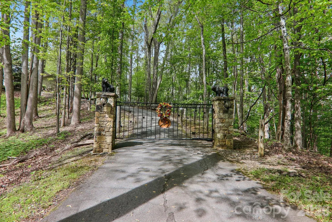
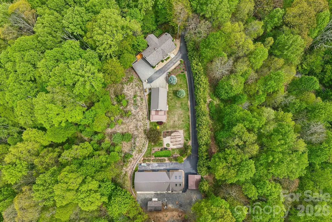
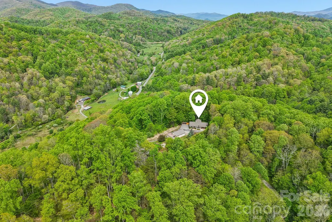
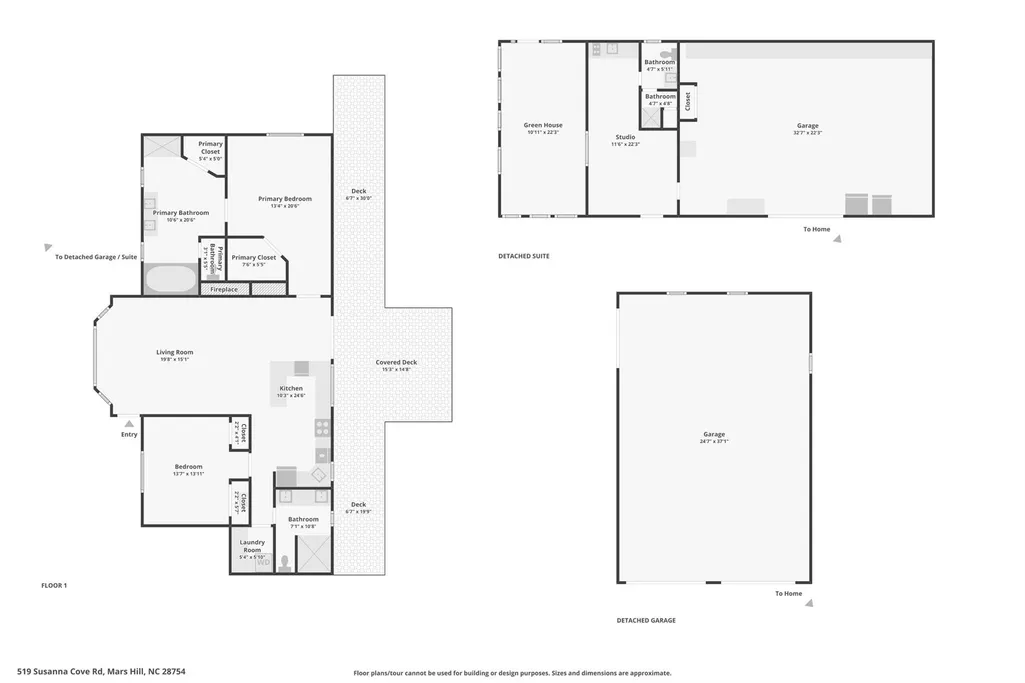
This unique, well-maintained, custom upscale mountain home sits on 3.59 private wooded acres with close mountain views, striking rock work, and numerous custom finishes. A gated entrance and paved driveway lead to the spacious, single-level residence featuring an oversized primary suite with a soaking jacuzzi tub, separate shower, large walk-in closet, and an additional closet. The split-bedroom layout places the guest suite on the opposite side of the great room, which boasts cathedral wood ceilings, an open floor plan, and a dining area. The custom gourmet kitchen is equipped with stainless steel appliances, breakfast bar, wine refrigerator, built-in pantry, and opens to a covered deck ideal for entertaining, as well as an open deck perfect for morning coffee. A fireplace with insert and abundant windows create an open, airy feel. Outside, a detached two-car garage sits near a large workshop with electricity and hot water, separate from the main house. Adjacent to the shop is a heated and cooled studio apartment with full bath and kitchenette. Additional features include a heated greenhouse with fans and skylights, camper canopy, extra carport for vehicles or recreational equipment, and a storage shed. Located in a private wooded community of distinctive homes, this property offers proximity to Mars Hill shopping, dining, and breweries, just 8 minutes to I-26 and 10 minutes from Hatley Pointe Boutique Ski Resort and Wolf Laurel Community. A truly exceptional mountain retreat.
| Elementary School | Middle School | High School |
|---|---|---|
| Madison Elementary School | Madison Middle School | Madison High School |
| Price History | |
|---|---|
| 5/5/2026 | Listed $790,000 |
| 8/26/2026 | 6$749,000 |
General Features
| Living Area | 1468 |
|---|---|
| Sewer | Septic Installed |
| Heating | Electric,Forced Air,Propane,Space Heater |
| Cooling | Ceiling Fan(s),Central Air,Electric |
| Utilities | Electricity Connected,Fiber Optics,Propane |
| Roof | Architectural Shingle,Metal |
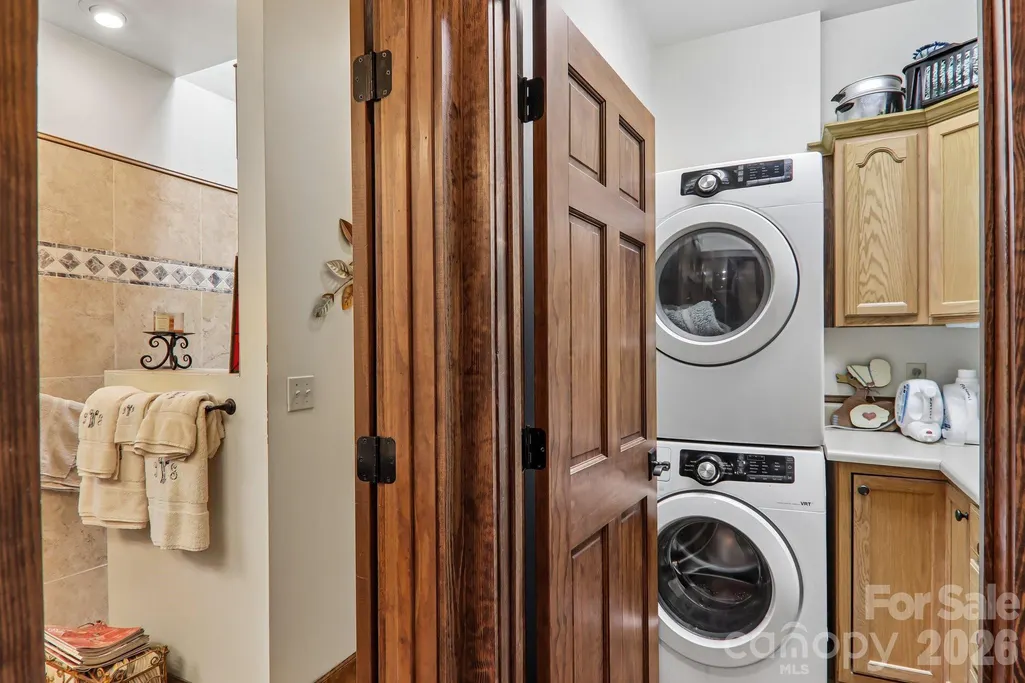
| Appliances | Dishwasher,Disposal,Dryer,Gas Range,Microwave,Refrigerator,Washer,Washer/Dryer,Wine Refrigerator |
| HOA Fee | 300 |
| Garage Spaces | 2 |
| Patio/Porch Features | Covered,Deck,Front Porch |
| Architectural Style | Arts and Crafts,Contemporary |
| Construction Materials | Fiber Cement,Stone Veneer,Wood |
| Year Built | 2005 |
| View | Mountain(s),Winter |
| Levels | One |
| Unit Number | 8 |
| Property Subtype | Single Family Residence |
| Parcel Number | 9850-84-1111 |
| Elevation | 3000 |
| Accessibility | Two or More Access Exits |
| Assoc Fee Paid Per | Annually |
| County | Madison |
| New Construction | No |
| Property Type | Residential |
| HOA | Yes |
| Subdivision Name | Trillium Glen |
| Garage Y/N | Yes |
| Other Structures | Greenhouse,Outbuilding,Workshop,Other - See Remarks |
| Full Baths | 4 |
| Directions | I26 to Wolf Laurel Exit,Exit 3. From bottom of ramp right,end of bridge right on HWY 23N to Lower Ponder Branch turn left,right on Susanne Cove Rd,house at end of road at split left. |
| High School | Madison |
| City | Mars Hill |
| Association Name | Harold Tipton |
| Senior Community Y/N | No |
| Lot Size Units | Acres |
| Carport Y/N | Yes |
| Elementary School | Madison |
| Middle/Junior High School | Madison |
| Additional Parcels Y/N | No |
| Virtual Tour | https://www.zillow.com/view-imx/9ea3efca-5e04-417e-920a-d329c727700b?initialViewType=pano |
| Builder Name | Fogle |
| Standard Status | Active |
| CAR_HOASubjectTo | Required |
| Construction Type | Site Built |
| Restrictions | Building,Livestock Restriction,Manufactured Home Not Allowed,Subdivision |
| Tax Assessed Value | 315735 |
| Virtual Tour | https://www.zillow.com/view-imx/9ea3efca-5e04-417e-920a-d329c727700b?initialViewType=pano |
| Listing Terms | Cash,Conventional |
Interior Features
| Interior Amenities | Breakfast Bar,Built-in Features,Garden Tub,Open Floorplan,Split Bedroom,Walk-In Closet(s),Whirlpool |
|---|---|
| Flooring | Carpet,Tile,Wood |
| Fireplace Features | Great Room,Insert,Wood Burning |
| Basement (Y/N) | No |
| Window Features | Insulated Window(s),Skylight(s),Window Treatments |
| Fireplace Y/N | Yes |
| Above Grade Finished Area | 1468 |
| Laundry Features | Electric Dryer Hookup,Laundry Room,Main Level |
| Total Bedrooms | 3 |
| Total Baths | 4 |
| SqFt Main | 1468 |
| SqFt Garage | 729 |
| Bedroom | 3 |
Exterior Features
| Parking Features | Detached Carport,Driveway,Electric Gate,Detached Garage,Garage Door Opener,Garage Shop |
|---|---|
| Lot Features | Cul-De-Sac,Level,Private,Rolling Slope,Sloped,Wooded,Views |
| Water Source | Well |
| Lot Size Area | 3.59 |
| Foundation Details | Crawl Space |
| Road Surface Type | Asphalt,Gravel |
| Covered Spaces | 3 |
| Door Features | Insulated Door(s),Sliding Doors |
| Road Responsibility | Private Maintained Road,Road Maintenance Agreement |
| Main Level Garage YN | Yes |
Amenities
- Foreclosure
- Views
- Short Sale
- New Construction
- Adult 55+
- Lease To Own
- No HOA Fees
- Furnished
- Primary On Main
- Air Conditioning
- Seller Finance
- Green
- Fixer Upper
- Horse
- Golf
- Fireplace
- Deck
- Garage
- Basement
- Pool
Property vs Single Family Average in 28754
Price
Year Built
Visits

 Tennessee Virginia Regional MLS All information deemed reliable but not guaranteed. All properties are subject to prior sale, change or withdrawal. Neither listing broker(s) or information provider(s) shall be responsible for any typographical errors, misinformation, misprints and shall be held totally harmless. Listing(s) information is provided for consumer's personal, non-commercial use and may not be used for any purpose other than to identify prospective properties consumers may be interested
 Lakeway Area MLS® (LAAMLS). All information deemed reliable but not guaranteed. All properties are subject to prior sale, change or withdrawal. Neither listing broker(s) or information provider(s) shall be responsible for any typographical errors, misinformation, misprints and shall be held totally harmless. Listing(s) information is provided for consumer's personal, non-commercial use and may not be used for any purpose other than to identify prospective properties consumers may be interested in purchasing. The data relating to real estate for sale on this website comes in part from the Internet Data Exchange program of the Multiple Listing Service. Real estate listings held by brokerage firms other than Greater Impact Realty may be marked with the Internet Data Exchange logo and detailed information about those properties will include the name of the listing broker(s) when required by the MLS. Copyright ©2026 All rights reserved.
Last Updated: September 12, 2026 8:44 PM UTC
Lakeway Area MLS® (LAAMLS). All information deemed reliable but not guaranteed. All properties are subject to prior sale, change or withdrawal. Neither listing broker(s) or information provider(s) shall be responsible for any typographical errors, misinformation, misprints and shall be held totally harmless. Listing(s) information is provided for consumer's personal, non-commercial use and may not be used for any purpose other than to identify prospective properties consumers may be interested in purchasing. The data relating to real estate for sale on this website comes in part from the Internet Data Exchange program of the Multiple Listing Service. Real estate listings held by brokerage firms other than Greater Impact Realty may be marked with the Internet Data Exchange logo and detailed information about those properties will include the name of the listing broker(s) when required by the MLS. Copyright ©2026 All rights reserved.
Last Updated: September 12, 2026 8:44 PM UTC
