

Open House Sat, Sep 12th 12:00 PM - 02:00 PM - Price Reduction
Address
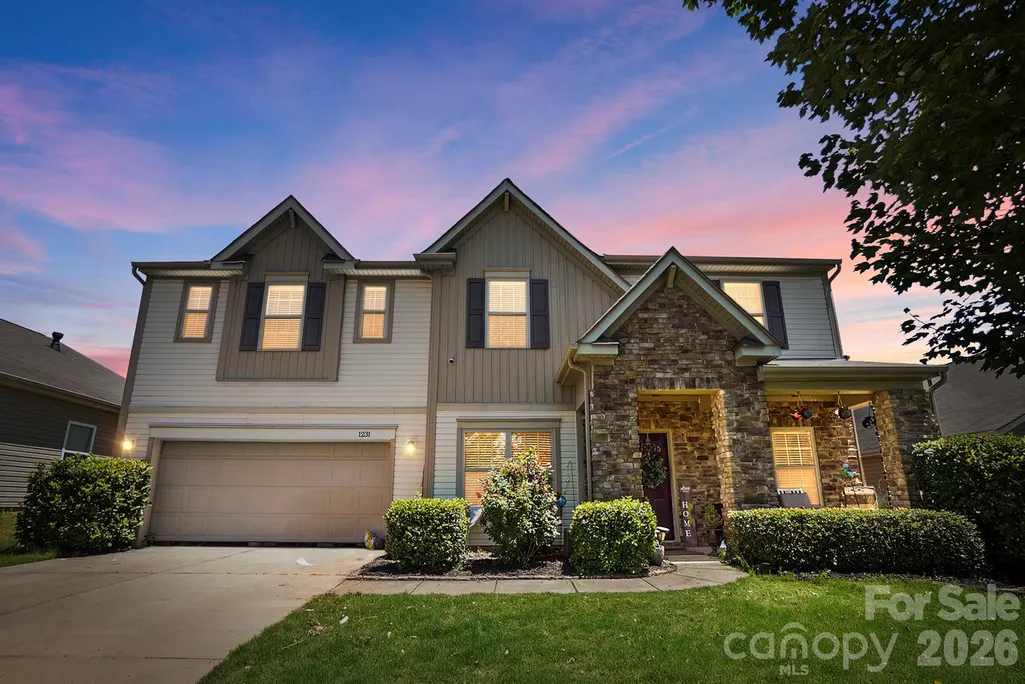
1231 Tranquil Falls Lane, Matthews, NC
Price
$ 524,900
Property Attributes
- ID#4390009
- TypeSingle Family
- Listing Status Active
- CountyUNION
- CityMatthews
- AreaUnion County
- NeighborhoodFairhaven
- Zip28104
- Style
- Year Built2013
- Price$ 524,900
- Bedrooms5
- Full Bathrooms3
- Half Bathrooms0
- Sqr Footage3308
- Lot Size0.186 Acres
Data Source:
Canopy MLS
Property Description
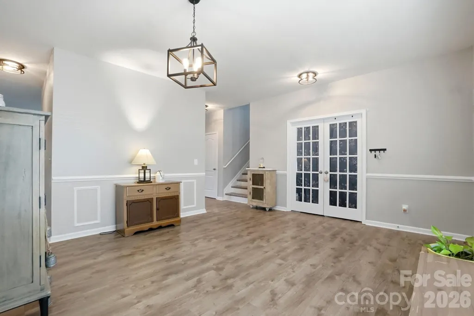
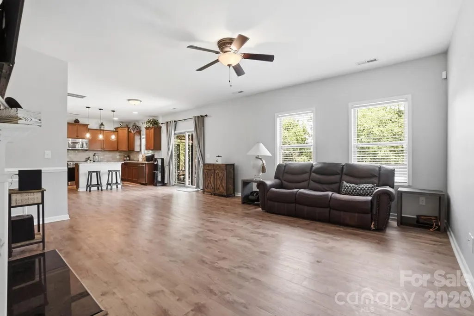
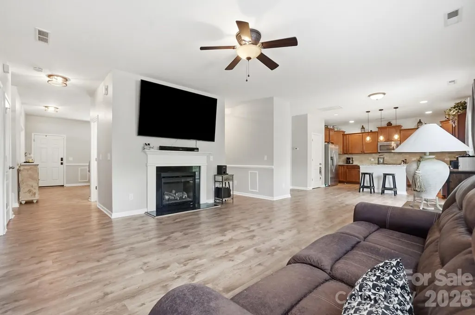
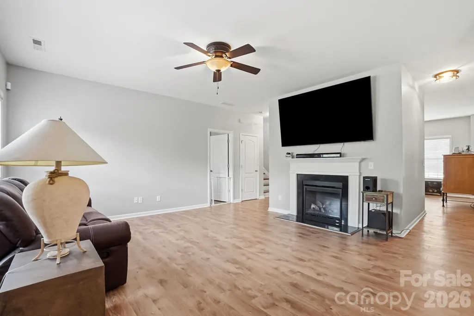
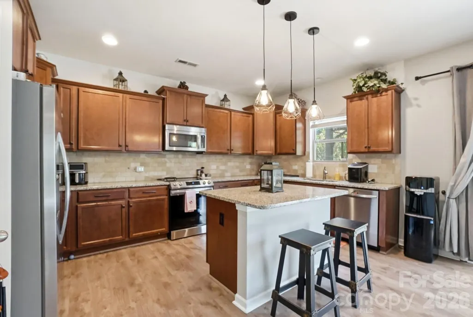
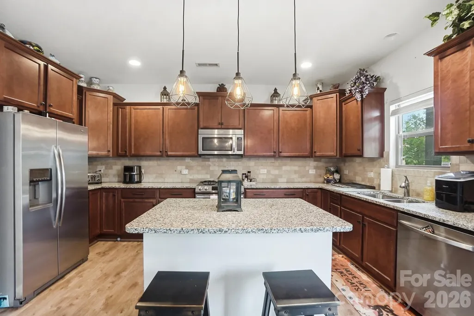
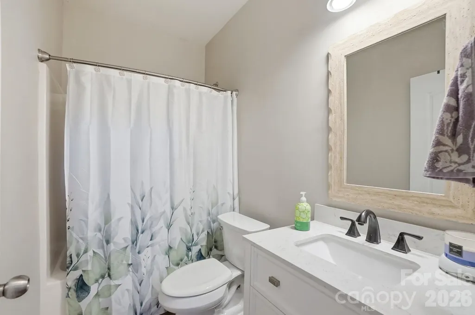
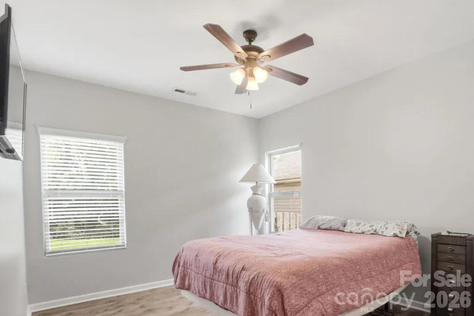
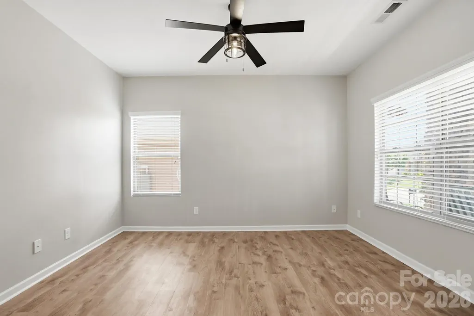
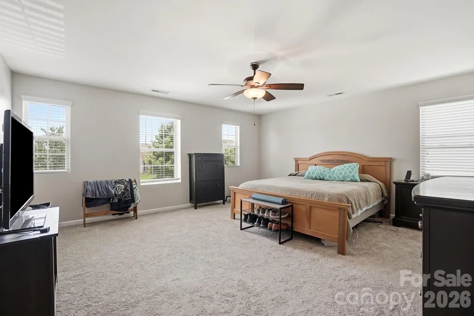
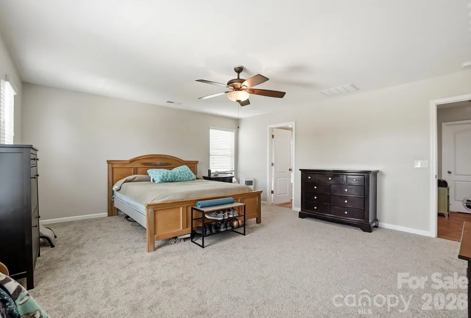
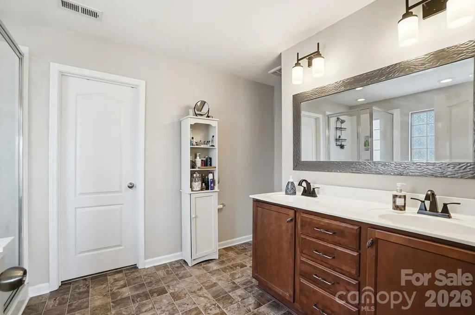
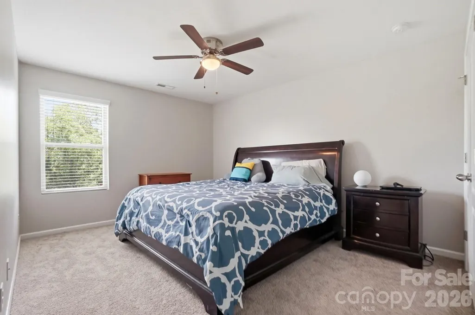
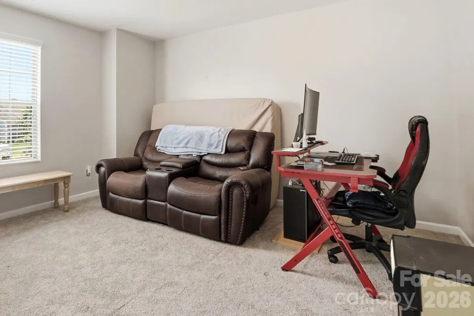
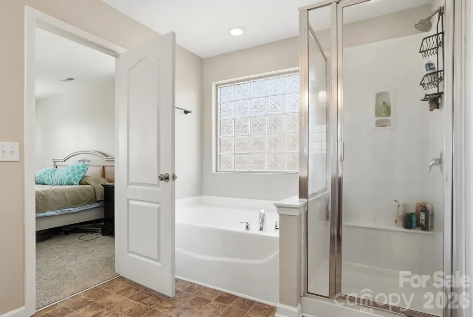
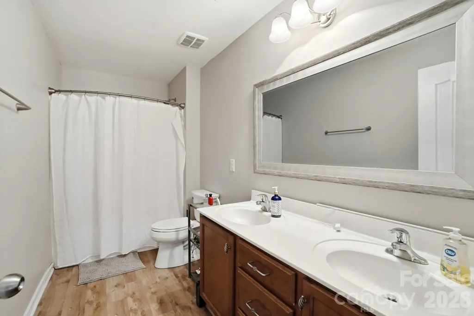
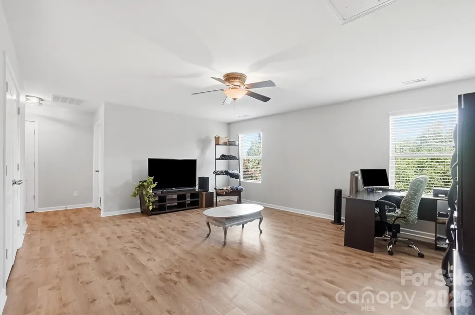
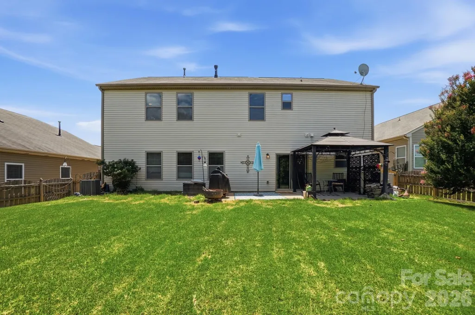
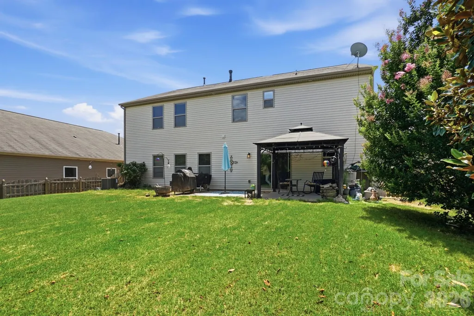
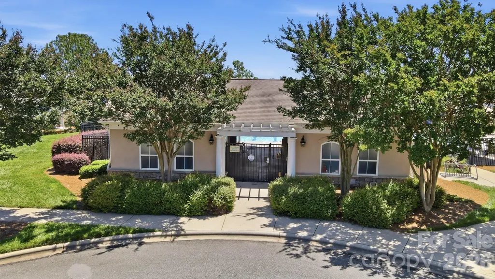
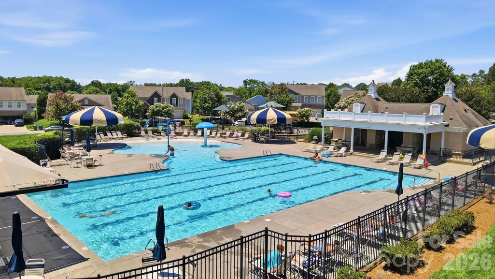
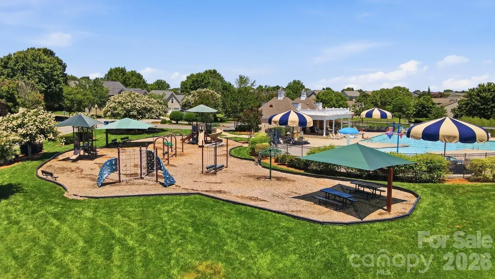
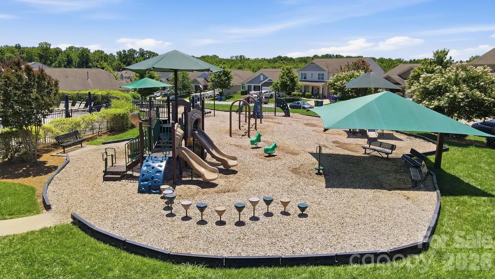
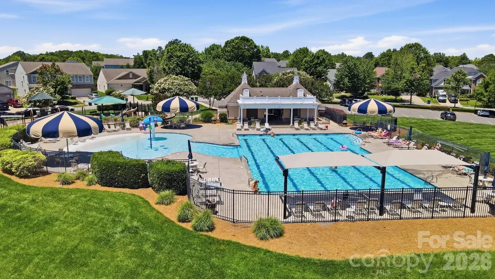
$45,000 TOTAL PRICE IMPROVEMENT + ONE-YEAR HOME WARRANTY + 5 BEDROOMS IN MATTHEWS! Welcome to 1231 Tranquil Falls Lane in Matthews. If your family needs more space, more bedrooms, and a home where the big work is already done, this one needs a closer look. The sellers have now improved the price by a total of $45,000 and are including a one-year home warranty for added peace of mind from day one. The whole home was just freshly painted from top to bottom. The exterior was pressure washed. The upstairs carpet is brand new. Walk in and it feels fresh because so much of it is. With 5 bedrooms and 3 FULL baths, there is room for everyone to spread out. The main level includes a guest bedroom and full bath, making it a great setup for visitors, grandparents, or anyone who needs a little extra privacy. There is also a dedicated office with French doors, plus a large kitchen island that opens right into the family room with a gas fireplace. Upstairs, you’ll find four more bedrooms with brand new carpet and a large bonus room that can grow with your family. Use it as a playroom, media room, second office, homework space, or whatever fits your life right now. The primary suite gives you plenty of room with a dual vanity, garden soaking tub, separate shower, and a walk-in closet that actually gives you space to use. Outside, the backyard is fenced and private, and the covered front porch gives you a quiet spot for morning coffee. Fairhaven adds even more with their amenities, with a community pool, clubhouse, and playground within walking distance. Blair Mill Park is right at the entrance with walking trails, a playground, and a beginner disc golf course. And the location makes everyday life easier. Grocery stores, Target, restaurants, coffee shops, and urgent care are all within five miles, with quick access to I-485 when you need to get into Charlotte. The new price, fresh updates, 5-bedroom layout, and one-year home warranty give you a very good reason to take another look.
| Elementary School | Middle School | High School |
|---|---|---|
| Stallings Elementary School | Porter Ridge Middle School | Porter Ridge High School |
| Price History | |
|---|---|
| 6/5/2026 | Listed $569,900 |
| 6/19/2026 | 2$559,900 |
| 6/25/2026 | 2$549,900 |
| 7/17/2026 | 2$539,900 |
| 8/2/2026 | 1$534,900 |
| 8/10/2026 | 1$529,900 |
| 9/5/2026 | 1$524,900 |
General Features
| Living Area | 3308 |
|---|---|
| Sewer | County Sewer |
| Heating | Forced Air,Heat Pump,Natural Gas |
| Cooling | Central Air |
| Utilities | Natural Gas |
| Roof | Composition |
| Appliances | Dishwasher,Disposal,Electric Oven,Electric Range,Exhaust Fan,Microwave,Oven,Refrigerator |
| Development Status | Completed |
| HOA Fee | 141.9 |
| Garage Spaces | 2 |
| Patio/Porch Features | Covered,Front Porch |
| Construction Materials | Stone Veneer,Vinyl |
| Year Built | 2013 |
| Levels | Two |
| Property Subtype | Single Family Residence |
| Parcel Number | 07078520 |
| Community Features | Clubhouse,Outdoor Pool,Picnic Area,Playground,Sidewalks |
| Assoc Fee Paid Per | Quarterly |
| County | Union |
| New Construction | No |
| Property Type | Residential |
| HOA | Yes |
| Subdivision Name | Fairhaven |
| Garage Y/N | Yes |
| Full Baths | 3 |
| High School | Porter Ridge |
| City | Matthews |
| Association Name | CAMS |
| Senior Community Y/N | No |
| Open Parking Spaces | 4 |
| Lot Size Units | Acres |
| Carport Y/N | No |
| Elementary School | Stallings |
| Middle/Junior High School | Porter Ridge |
| Additional Parcels Y/N | No |
| Virtual Tour | https://youtu.be/3jPClGJjKh8 |
| Standard Status | Active |
| CAR_HOASubjectTo | Required |
| Construction Type | Site Built |
| Tax Assessed Value | 563500 |
| Virtual Tour | https://youtu.be/3jPClGJjKh8 |
| Listing Terms | Cash,Conventional,FHA,VA Loan |
Interior Features
| Interior Amenities | Attic Stairs Pulldown |
|---|---|
| Flooring | Carpet,Laminate,Linoleum |
| Fireplace Features | Family Room,Gas |
| Basement (Y/N) | No |
| Fireplace Y/N | Yes |
| Above Grade Finished Area | 3308 |
| Laundry Features | Electric Dryer Hookup,Laundry Room,Upper Level,Washer Hookup |
| Total Bedrooms | 5 |
| Total Baths | 3 |
| SqFt Main | 1446 |
| SqFt Garage | 416 |
| SqFt Upper | 1862 |
| Bedroom | 1 |
Exterior Features
| Fencing | Back Yard,Fenced,Wood |
|---|---|
| Parking Features | Attached Garage,Garage Faces Front |
| Water Source | County Water |
| Lot Size Area | 0.186 |
| Foundation Details | Slab |
| Road Surface Type | Concrete,Paved |
| Road Responsibility | Publicly Maintained Road |
| Main Level Garage YN | Yes |
Amenities
- Foreclosure
- Views
- Short Sale
- New Construction
- Adult 55+
- Lease To Own
- No HOA Fees
- Furnished
- Primary On Main
- Air Conditioning
- Seller Finance
- Green
- Fixer Upper
- Horse
- Golf
- Fireplace
- Deck
- Garage
- Basement
- Pool
Property vs Single Family Average in 28104
Price
Year Built
Visits

 Tennessee Virginia Regional MLS All information deemed reliable but not guaranteed. All properties are subject to prior sale, change or withdrawal. Neither listing broker(s) or information provider(s) shall be responsible for any typographical errors, misinformation, misprints and shall be held totally harmless. Listing(s) information is provided for consumer's personal, non-commercial use and may not be used for any purpose other than to identify prospective properties consumers may be interested
 Lakeway Area MLS® (LAAMLS). All information deemed reliable but not guaranteed. All properties are subject to prior sale, change or withdrawal. Neither listing broker(s) or information provider(s) shall be responsible for any typographical errors, misinformation, misprints and shall be held totally harmless. Listing(s) information is provided for consumer's personal, non-commercial use and may not be used for any purpose other than to identify prospective properties consumers may be interested in purchasing. The data relating to real estate for sale on this website comes in part from the Internet Data Exchange program of the Multiple Listing Service. Real estate listings held by brokerage firms other than Greater Impact Realty may be marked with the Internet Data Exchange logo and detailed information about those properties will include the name of the listing broker(s) when required by the MLS. Copyright ©2026 All rights reserved.
Last Updated: September 9, 2026 7:55 PM UTC
Lakeway Area MLS® (LAAMLS). All information deemed reliable but not guaranteed. All properties are subject to prior sale, change or withdrawal. Neither listing broker(s) or information provider(s) shall be responsible for any typographical errors, misinformation, misprints and shall be held totally harmless. Listing(s) information is provided for consumer's personal, non-commercial use and may not be used for any purpose other than to identify prospective properties consumers may be interested in purchasing. The data relating to real estate for sale on this website comes in part from the Internet Data Exchange program of the Multiple Listing Service. Real estate listings held by brokerage firms other than Greater Impact Realty may be marked with the Internet Data Exchange logo and detailed information about those properties will include the name of the listing broker(s) when required by the MLS. Copyright ©2026 All rights reserved.
Last Updated: September 9, 2026 7:55 PM UTC
