

Price Reduction - Views - New Construction - Primary on Main

Address
49 Grace Court, Mars Hill, NC
Price
$ 569,000
Property Attributes
- ID#4398069
- TypeSingle Family
- Listing Status Active
- CountyMADISON
- CityMars Hill
- AreaMadison County
- NeighborhoodBeth Hanan
- Zip28754
- StyleTraditional
- Year Built2026
- Price$ 569,000
- Bedrooms4
- Full Bathrooms3
- Half Bathrooms1
- Sqr Footage2285
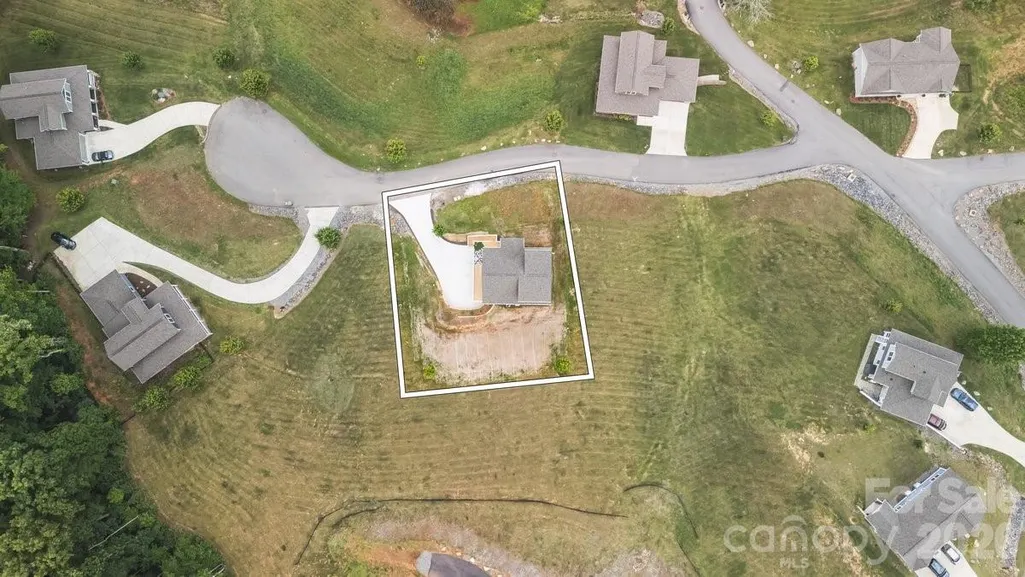
- Lot Size0.24 Acres
Data Source:
Canopy MLS
Property Description
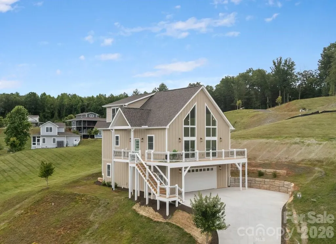
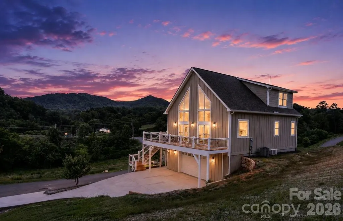
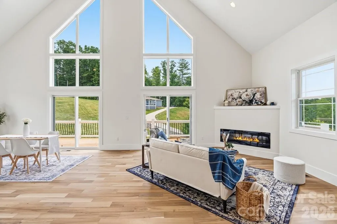
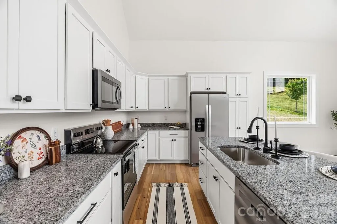
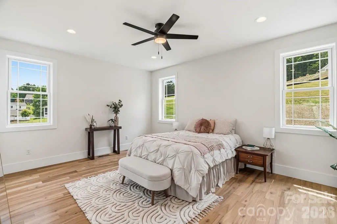
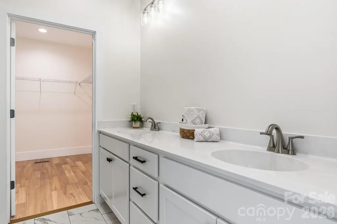
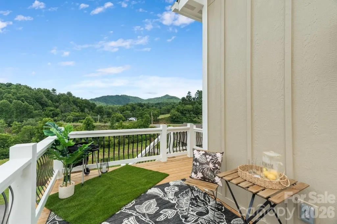
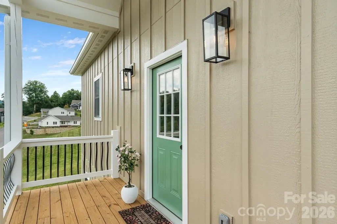
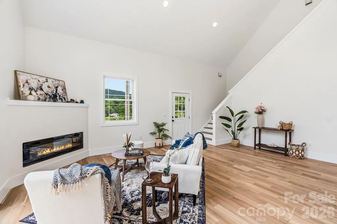
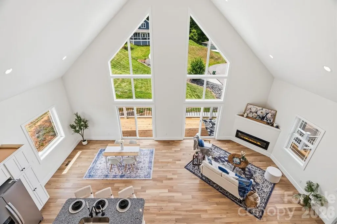
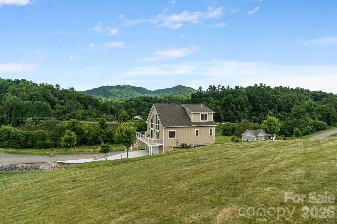
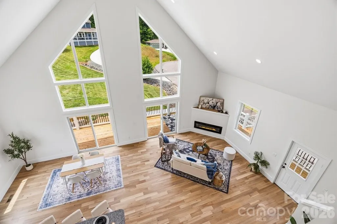
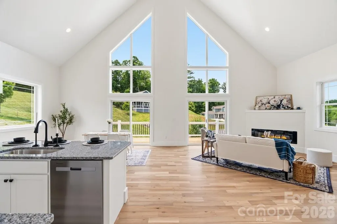
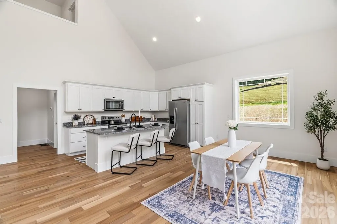
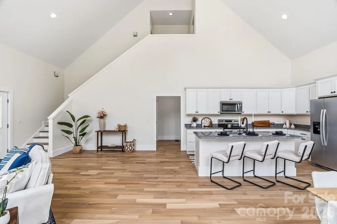
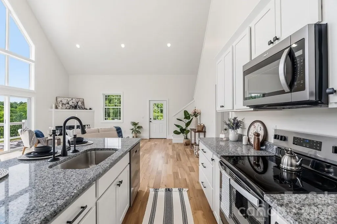
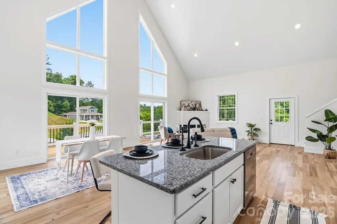
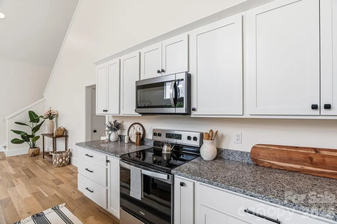
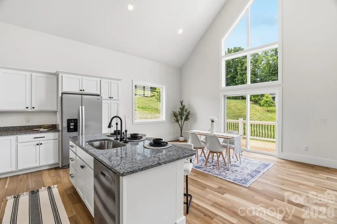
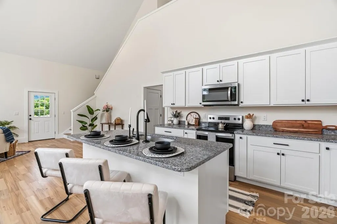
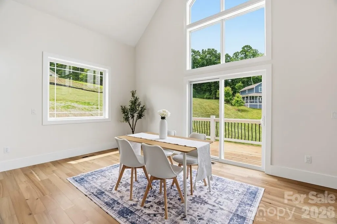
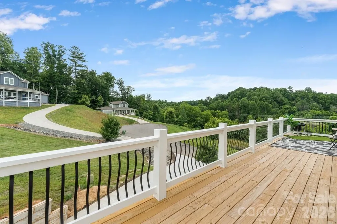
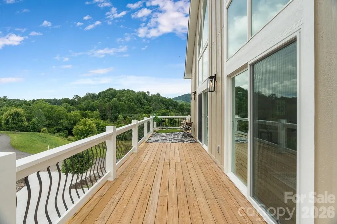
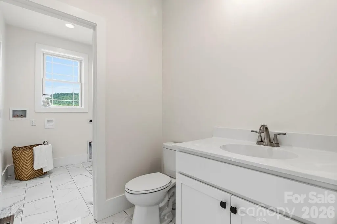
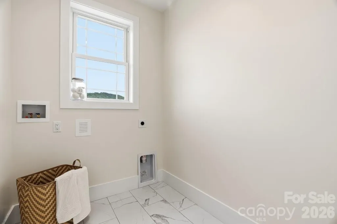
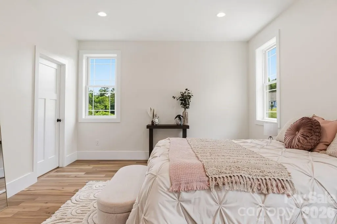
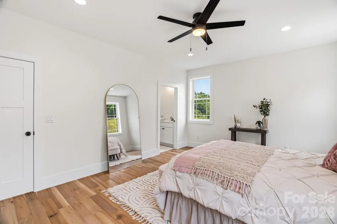
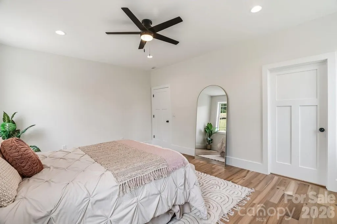
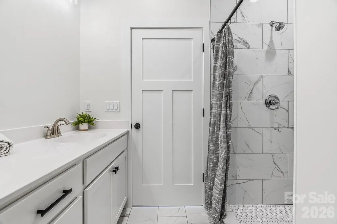
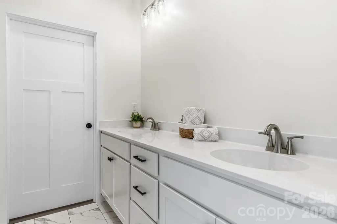
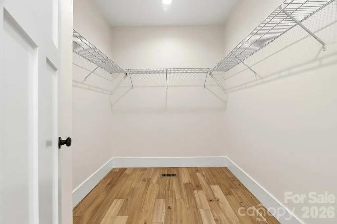
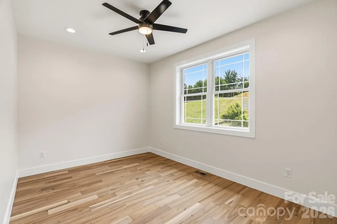
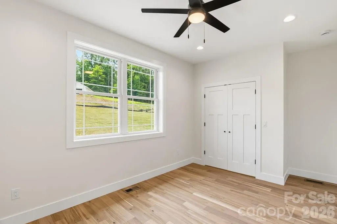
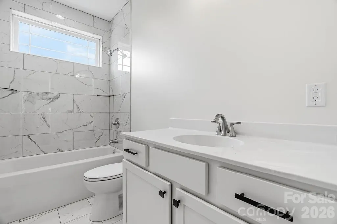
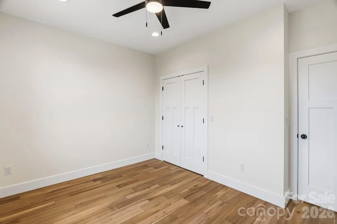
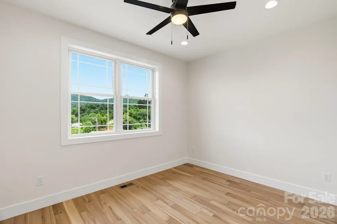
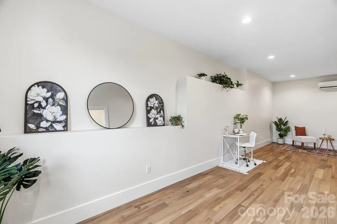
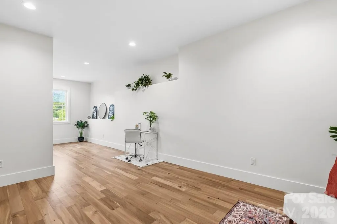
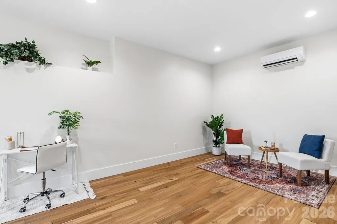
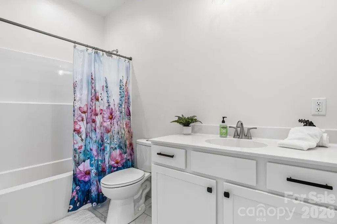
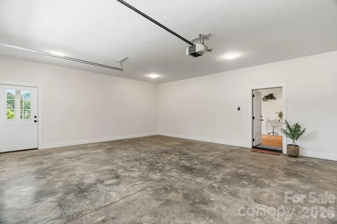
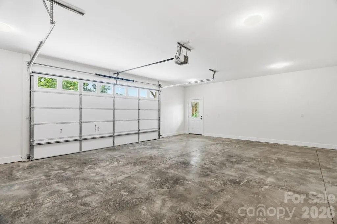
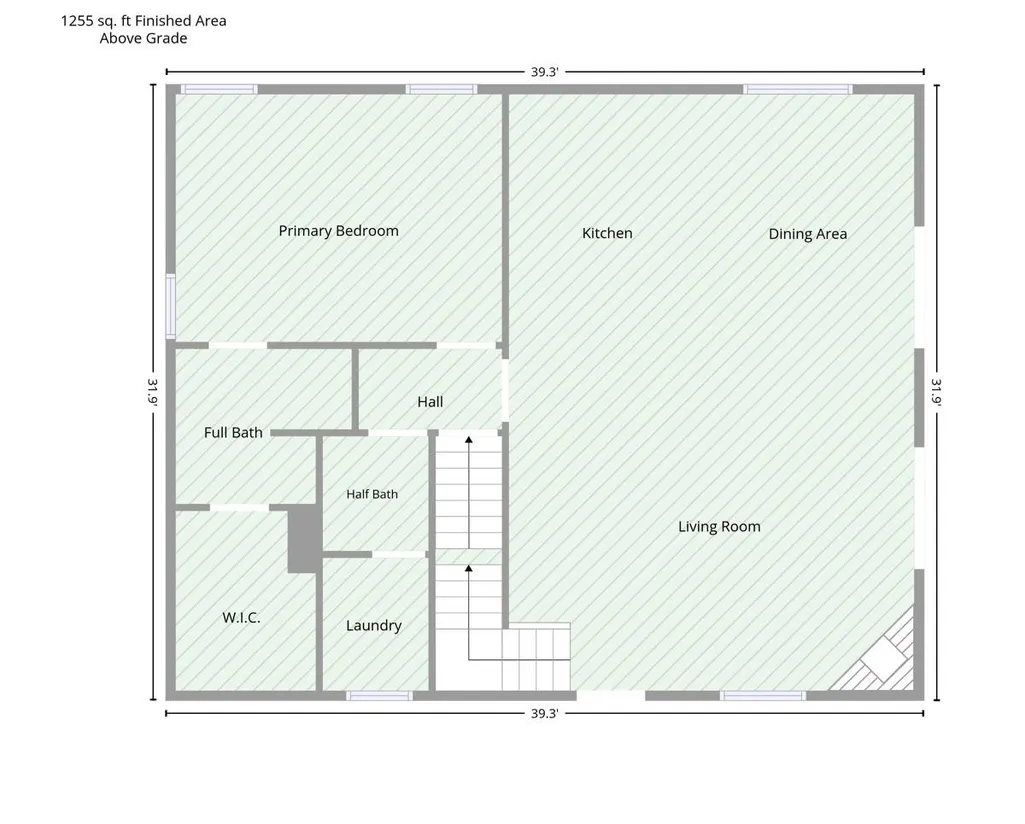
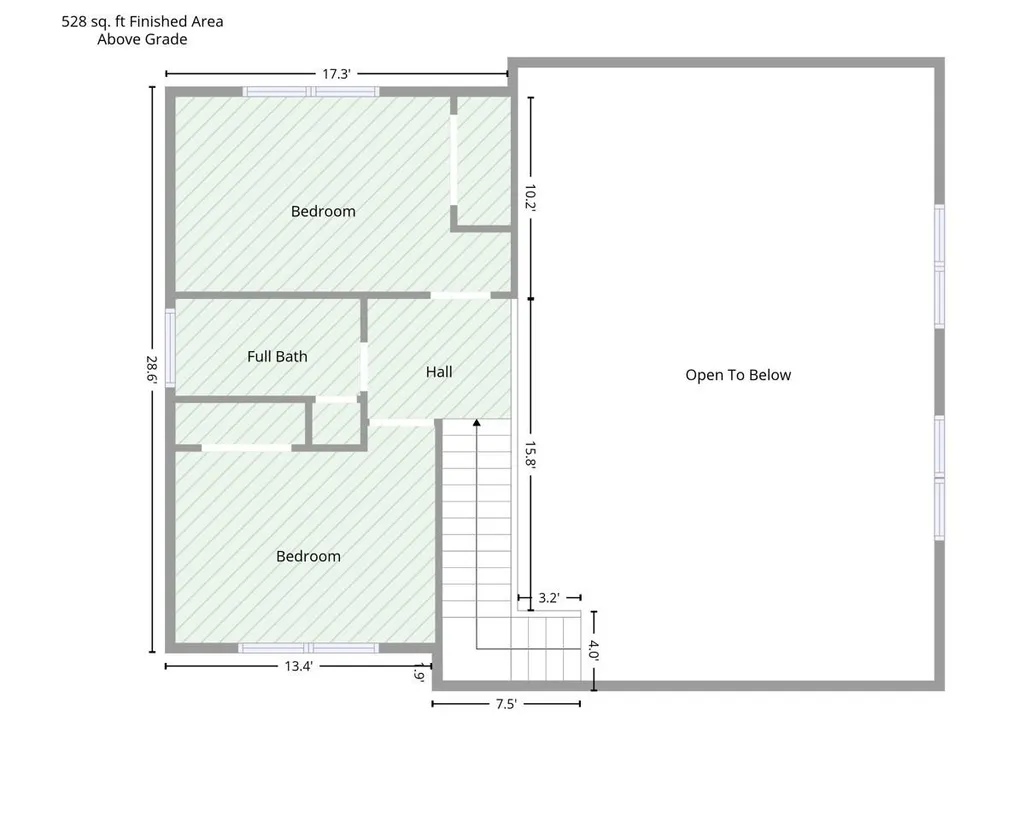
New Construction with Mountain Views in Gated Community | Walk to Downtown Mars Hill & Mars Hill University | Welcome to 49 Grace Court, Mars Hill, NC—a beautifully crafted new construction mountain home located in an exclusive gated community just one mile from the charming shops, restaurants, breweries, and local attractions of downtown Mars Hill and Mars Hill University. Combining modern design, quality finishes, and an unbeatable location, this move-in-ready home offers the perfect blend of comfort, convenience, and mountain living. Offering 4 bedrooms, 3 full bathrooms, 1 half bath, and over 2,200 square feet of heated & finished space, this thoughtfully designed home provides flexible living space ideal for full-time residents, second-home buyers, or those seeking a low-maintenance mountain retreat. The finished walk-out basement features a spacious bedroom with a full bath, making it perfect for a guest suite, home office, media room, fitness space, or recreation area. A spacious two-car garage provides plenty of room for vehicles, outdoor gear, and additional storage. The main level showcases an inviting open-concept floor plan highlighted by soaring cathedral ceilings, dramatic floor-to-ceiling windows, and abundant natural light that frames the surrounding mountain scenery. The living room is anchored by a sleek modern electric fireplace with a custom mantle, creating a warm and welcoming gathering space. The chef-inspired kitchen is designed for both everyday living and entertaining, featuring granite countertops, a large center island with breakfast bar seating, white shaker cabinetry, stainless steel appliances, generous counter space, and abundant cabinet storage. All kitchen appliances convey, making this home truly move-in ready. The main-level Primary suite offers the convenience buyers desire, complete with a spacious walk-in closet and an elegant en-suite bath featuring dual vanities and custom tiled shower. A well-appointed laundry room and convenient half bath are also located on the main floor. Upstairs, you'll find two additional bedrooms and a full bathroom, offering privacy and comfortable accommodations for others. Quality craftsmanship is evident throughout, with engineered hardwood flooring throughout the primary living areas and beautiful tile flooring in the bathrooms for durability and timeless appeal. Step outside through two sets of sliding glass doors onto the expansive wraparound deck, where you can relax with your morning coffee, entertain friends, or simply enjoy peaceful long-range mountain views and the fresh mountain air. Residents also enjoy access to a scenic community green space along a tranquil creek, adding to the neighborhood's charm. This exceptional home is served by municipal water and sewer, with natural gas and high-speed fiber internet available, providing the modern conveniences today's buyers expect. Ideally situated just minutes from downtown Mars Hill, with easy access to Asheville, Weaverville, and Johnson City, Tennessee, this home offers the perfect combination of mountain tranquility and everyday convenience. Whether you're searching for a primary residence, vacation home, investment property, or mountain getaway, 49 Grace Court delivers outstanding value, modern finishes, breathtaking views, and an exceptional location in one of Western North Carolina's most desirable communities. Don't miss this opportunity to own a stunning new construction home in the heart of the Blue Ridge Mountains. See the property video here: youtube.com/watch?v=QZlNPl0WrKM&feature=youtu.be
| Elementary School | Middle School | High School |
|---|---|---|
| Mars Hill Elementary School | Madison Middle School | Madison High School |
| Price History | |
|---|---|
| 7/1/2026 | Listed $609,000 |
| 7/21/2026 | 4$589,000 |
| 8/30/2026 | 4$569,000 |
General Features
| Living Area | 2285 |
|---|---|
| Sewer | Public Sewer |
| Heating | Ductless,Heat Pump |
| Cooling | Ductless,Heat Pump |
| Utilities | Electricity Connected |
| Appliances | Dishwasher,Electric Oven,Electric Range,Microwave,Refrigerator |
| Development Status | Completed |
| Zoning | RA |
| HOA Fee | 140 |
| Garage Spaces | 2 |
| Patio/Porch Features | Deck,Wrap Around |
| Architectural Style | Traditional |
| Security Features | Carbon Monoxide Detector(s),Smoke Detector(s) |
| Construction Materials | Other - See Remarks |
| Year Built | 2026 |
| Levels | One and One Half |
| Property Subtype | Single Family Residence |
| Parcel Number | 9747-43-4683 |
| Elevation | 2000 |
| Community Features | Gated |
| Assoc Fee Paid Per | Monthly |
| County | Madison |
| New Construction | Yes |
| Property Type | Residential |
| HOA | Yes |
| Subdivision Name | Beth Hanan |
| Garage Y/N | Yes |
| Full Baths | 3 |
| Directions | GPS (Apple maps) has been accurate. |
| High School | Madison |
| City | Mars Hill |
| Association Name | Anthony Willis |
| Senior Community Y/N | No |
| Lot Size Units | Acres |
| Carport Y/N | No |
| Elementary School | Mars Hill |
| Middle/Junior High School | Madison |
| Additional Parcels Y/N | No |
| Virtual Tour | https://my.matterport.com/show/?m=cQqGA9GCvk1 |
| Builder Name | P&D Construction,Inc. |
| Standard Status | Active |
| CAR_HOASubjectTo | Required |
| Construction Type | Site Built |
| Restrictions | Other - See Remarks |
| Tax Assessed Value | 251614 |
| Virtual Tour | https://my.matterport.com/show/?m=cQqGA9GCvk1 |
| Listing Terms | Cash,Conventional,VA Loan |
Interior Features
| Basement | Basement Garage Door,Daylight,Exterior Entry,Interior Entry,Partially Finished,Storage Space |
|---|---|
| Flooring | Tile |
| Fireplace Features | Electric,Living Room |
| Basement (Y/N) | Yes |
| Fireplace Y/N | Yes |
| Above Grade Finished Area | 1783 |
| Half Baths | 1 |
| Laundry Features | Electric Dryer Hookup,Laundry Room,Main Level,Washer Hookup |
| Total Bedrooms | 4 |
| Below Grade Finished Area | 502 |
| Total Baths | 4 |
| SqFt Main | 1255 |
| SqFt Garage | 620 |
| SqFt Upper | 528 |
| Bedroom | 1 |
Exterior Features
| Parking Features | Basement,Driveway,Garage Door Opener,Garage Faces Front |
|---|---|
| Lot Features | Sloped,Views |
| Water Source | City |
| Lot Size Area | 0.24 |
| Foundation Details | Basement |
| Lot Dimensions | See Plat |
| Road Surface Type | Concrete,Paved |
| Door Features | Screen Door(s),Sliding Doors |
| Road Responsibility | Private Maintained Road |
| Main Level Garage YN | No |
Amenities
- Foreclosure
- Views
- Short Sale
- New Construction
- Adult 55+
- Lease To Own
- No HOA Fees
- Furnished
- Primary On Main
- Air Conditioning
- Seller Finance
- Green
- Fixer Upper
- Horse
- Golf
- Fireplace
- Deck
- Garage
- Basement
- Pool
Property vs Single Family Average in 28754
Price
Year Built
Visits
 Canopy MLS® Copyright ©2026 All rights reserved.
 Tennessee Virginia Regional MLS All information deemed reliable but not guaranteed. All properties are subject to prior sale, change or withdrawal. Neither listing broker(s) or information provider(s) shall be responsible for any typographical errors, misinformation, misprints and shall be held totally harmless. Listing(s) information is provided for consumer's personal, non-commercial use and may not be used for any purpose other than to identify prospective properties consumers may be interested
 Lakeway Area MLS® (LAAMLS). All information deemed reliable but not guaranteed. All properties are subject to prior sale, change or withdrawal. Neither listing broker(s) or information provider(s) shall be responsible for any typographical errors, misinformation, misprints and shall be held totally harmless. Listing(s) information is provided for consumer's personal, non-commercial use and may not be used for any purpose other than to identify prospective properties consumers may be interested in purchasing. The data relating to real estate for sale on this website comes in part from the Internet Data Exchange program of the Multiple Listing Service. Real estate listings held by brokerage firms other than Greater Impact Realty may be marked with the Internet Data Exchange logo and detailed information about those properties will include the name of the listing broker(s) when required by the MLS. Copyright ©2026 All rights reserved.
Last Updated: September 12, 2026 8:44 PM UTC
Lakeway Area MLS® (LAAMLS). All information deemed reliable but not guaranteed. All properties are subject to prior sale, change or withdrawal. Neither listing broker(s) or information provider(s) shall be responsible for any typographical errors, misinformation, misprints and shall be held totally harmless. Listing(s) information is provided for consumer's personal, non-commercial use and may not be used for any purpose other than to identify prospective properties consumers may be interested in purchasing. The data relating to real estate for sale on this website comes in part from the Internet Data Exchange program of the Multiple Listing Service. Real estate listings held by brokerage firms other than Greater Impact Realty may be marked with the Internet Data Exchange logo and detailed information about those properties will include the name of the listing broker(s) when required by the MLS. Copyright ©2026 All rights reserved.
Last Updated: September 12, 2026 8:44 PM UTC
