

Water Views - Golf Course - Primary on Main



Address
251 Village Lane, Mars Hill, NC
Price
$ 409,000
Property Attributes
- ID#4399231
- TypeSingle Family
- Listing Status Active
- CountyMADISON
- CityMars Hill
- AreaMadison County
- NeighborhoodWolf Laurel
- Zip28754
- StyleCabin
- Year Built1974
- Price$ 409,000
- Bedrooms3
- Full Bathrooms3
- Half Bathrooms0
- Sqr Footage1287
- Lot Size0.48 Acres
Data Source:
Canopy MLS
Property Description
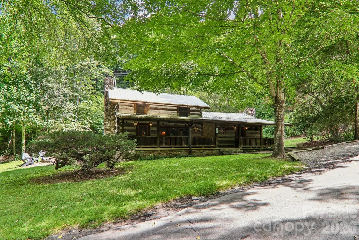
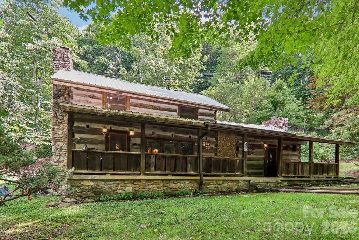
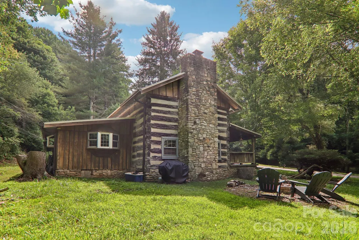
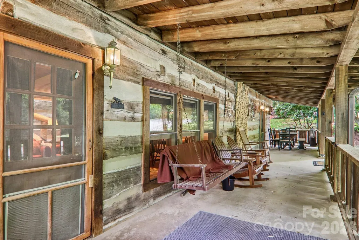
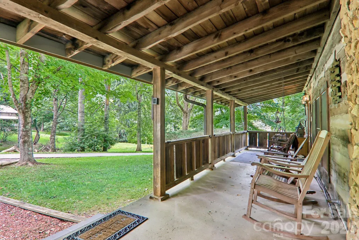
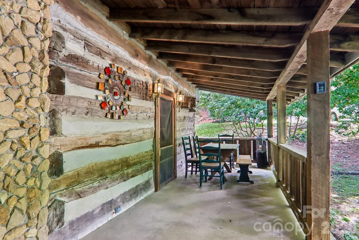
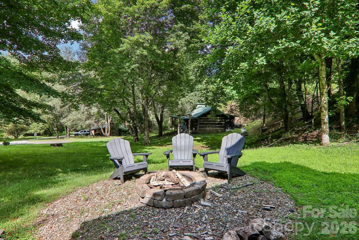
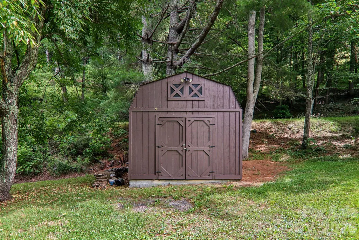
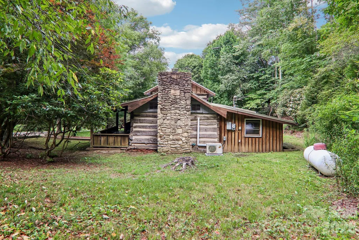
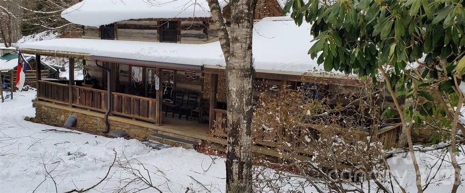
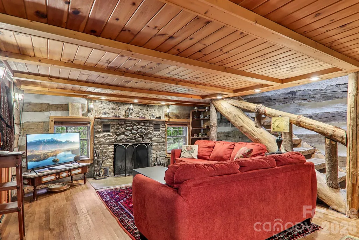
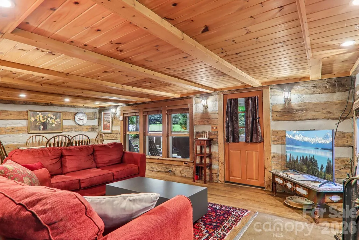
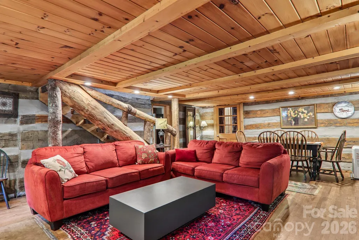
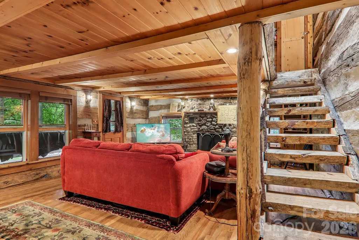
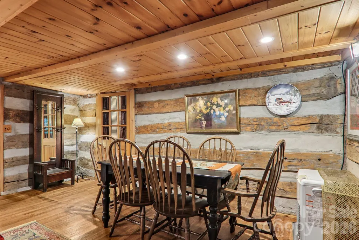
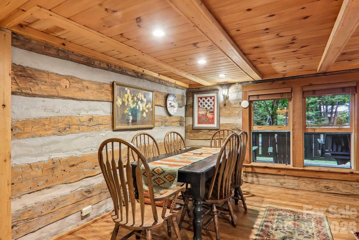
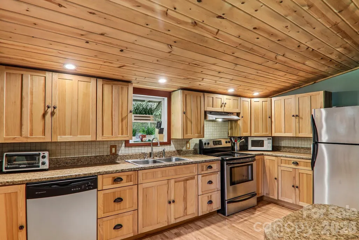
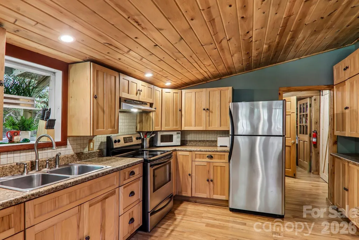
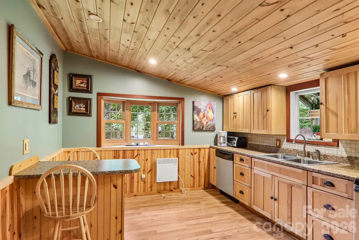
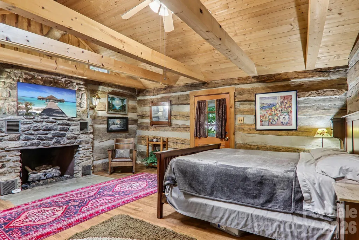
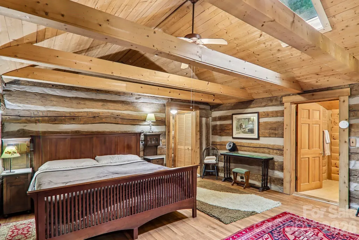
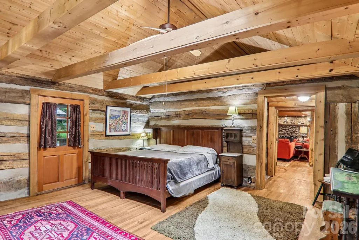
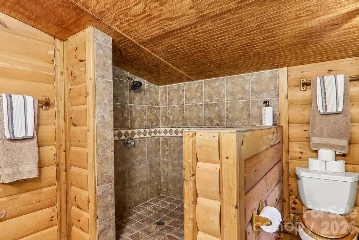
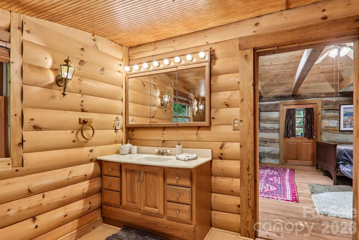
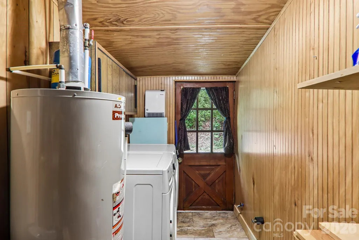
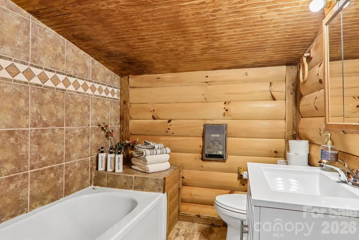
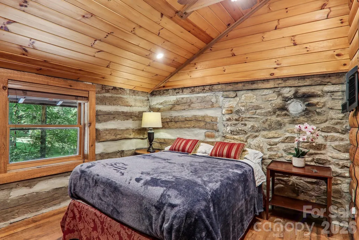
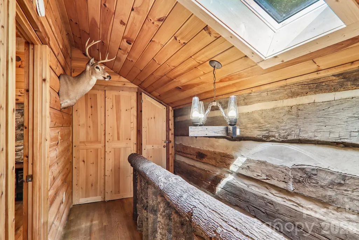
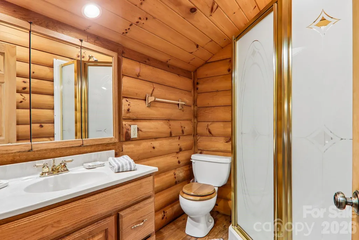
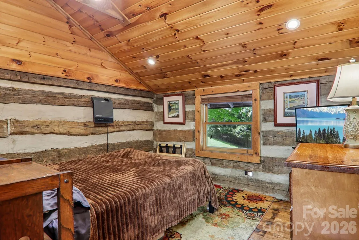
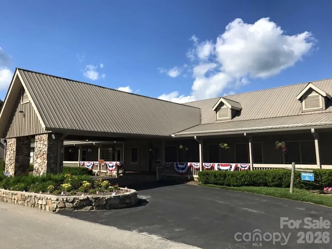
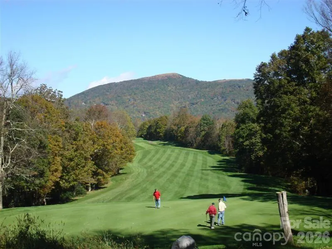
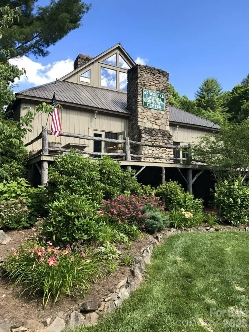
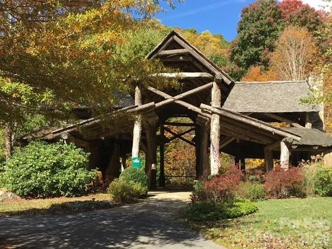
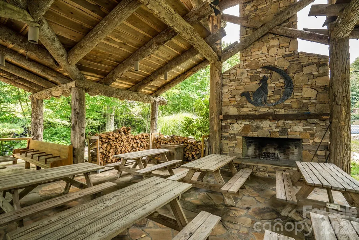
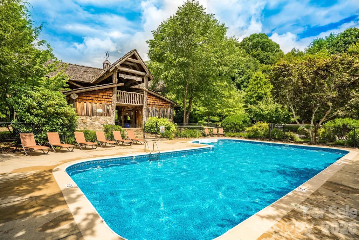
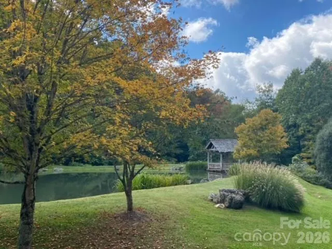
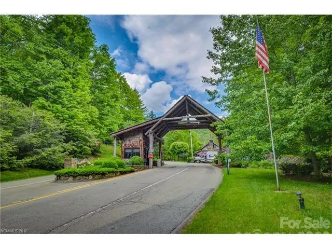
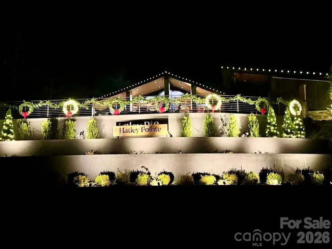
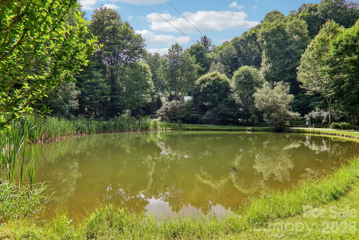
Antique log home located in historic Village area of Wolf Laurel. Great location near entrance to Wolf Laurel, walking distance to Village Amenities and Hatley Pointe Ski Slopes, Mountain Biking and Smoke and Timber Restaurant. Village Lane is paved and almost flat and leads to your flat driveway and property. Sit on your covered porch and listen to stream and pond across the street. Updated throughout offering stone wood-burning fireplace in great room, oversized primary on main level with wood floors, stone fplc w/gas logs, exposed beams and vaulted ceiling. Primary bath with custom tiled shower. Spacious kitchen with bay window, stainless appliances and eat in kitchen. Laundry room on main level with gas HW heater. Great room is cozy with wood floors, ceilings in GRM are 6'6 and are not in primary sqft, added on as additional sqft of 352sqft. Main level also offers a second full bathroom. Upstairs are 2 bedrooms (do not have closets, common in antique log homes) and full guest bath. Skylight over stairway makes it bright and easy to use. Monitor gas heater is dining/great room. Home selling fully furnished and ready to use for all four seasons. Outside is a firepit area and storage building. DON'T MISS THIS VERY SPECIAL CABIN THAT HAS EVERYTHING YOU WANT IN A MOUNTAIN HOME. Wolf Laurel Country Club, Golf Course and fitness center requires a membership and additional fees.
| Elementary School | Middle School | High School |
|---|---|---|
| Mars Hill Elementary School | Madison Middle School | Madison High School |
| Price History | |
|---|---|
| 7/1/2026 | Listed $439,000 |
| 7/16/2026 | 2$434,000 |
| 8/3/2026 | 6$409,000 |
General Features
| Living Area | 1287 |
|---|---|
| Sewer | Septic Installed |
| Heating | Ductless,Electric,Propane,Space Heater |
| Cooling | Ceiling Fan(s),Ductless,Electric |
| Utilities | Cable Available,Electricity Connected,Fiber Optics,Propane |
| Roof | Metal |
| Appliances | Dishwasher,Dryer,Electric Range,Gas Water Heater,Microwave,Refrigerator,Washer,Washer/Dryer |
| HOA Fee | 1382.87 |
| Patio/Porch Features | Covered,Front Porch |
| Architectural Style | Cabin |
| Security Features | Security Service |
| Construction Materials | Log |
| Year Built | 1974 |
| View | Water |
| Levels | One and One Half |
| Property Subtype | Single Family Residence |
| Parcel Number | 9862-01-6005 |
| Elevation | 3500 |
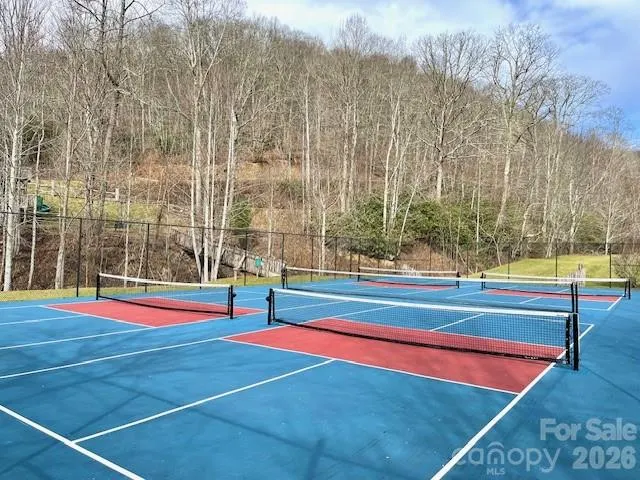
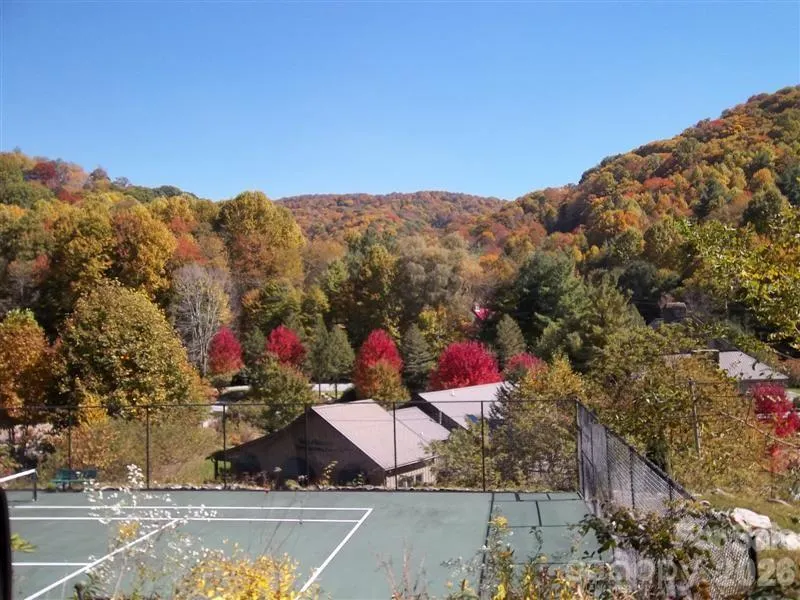
| Community Features | Clubhouse,Fitness Center,Game Court,Gated,Golf,Outdoor Pool,Pickleball,Picnic Area,Playground,Pond,Ski Slopes,Sport Court,Tennis Court(s),Walking Trails |
| Accessibility | Two or More Access Exits |
| HOA Fee 2 | 575 |
| Assoc Fee Paid Per | Annually |
| County | Madison |
| New Construction | No |
| Property Type | Residential |
| HOA | Yes |
| Subdivision Name | Wolf Laurel |
| Garage Y/N | No |
| Other Structures | Outbuilding |
| Full Baths | 3 |
| Directions | I26 to Wolf Laurel Exit,Exit 3. From bottom of ramp right,end of bridge right on Hwy 23N for 1/2 mile,left on Laurel Valley Rd,immediate left on Puncheon Fork Rd for 3.5 miles. Right on Wolf Laurel R |
| High School | Madison |
| City | Mars Hill |
| Association Name | Wolf Laurel RMS |
| Senior Community Y/N | No |
| Lot Size Units | Acres |
| Carport Y/N | No |
| HOA Fee 2 Frequency | Annually |
| Elementary School | Mars Hill |
| Middle/Junior High School | Madison |
| Additional Parcels Y/N | No |
| Virtual Tour | https://www.zillow.com/view-imx/acaf99c0-3410-41f6-9bf3-a9324fcf215e?initialViewType=pano |
| AssociationName2 | Wolf Laurel POA & Village Club |
| Standard Status | Active |
| CAR_HOASubjectTo | Required |
| Construction Type | Site Built |
| Restrictions | Architectural Review,Livestock Restriction,Manufactured Home Not Allowed,Short Term Rental Allowed,Square Feet,Subdivision |
| Tax Assessed Value | 189700 |
| Virtual Tour | https://www.zillow.com/view-imx/acaf99c0-3410-41f6-9bf3-a9324fcf215e?initialViewType=pano |
| Listing Terms | Cash,Conventional |
Interior Features
| Interior Amenities | Breakfast Bar,Open Floorplan,Pantry,Split Bedroom,Walk-In Closet(s) |
|---|---|
| Flooring | Carpet,Laminate,Tile,Wood |
| Fireplace Features | Gas Log,Great Room,Primary Bedroom,Wood Burning |
| Basement (Y/N) | No |
| Window Features | Skylight(s),Window Treatments |
| Fireplace Y/N | Yes |
| Above Grade Finished Area | 1287 |
| Laundry Features | Electric Dryer Hookup,Inside,Laundry Room,Main Level,Washer Hookup |
| Total Bedrooms | 3 |
| Total Baths | 3 |
| SqFt Main | 864 |
| SqFt Upper | 423 |
| Bedroom | 1 |
Exterior Features
| Exterior Amenities | Fire Pit |
|---|---|
| Parking Features | Driveway |
| Lot Features | Corner Lot,Cul-De-Sac,Level,Sloped |
| Water Source | Community Well |
| Lot Size Area | 0.48 |
| Foundation Details | Crawl Space |
| Road Surface Type | Gravel,Paved |
| Door Features | Screen Door(s) |
| Other Equipment | Fuel Tank - Leased |
| Road Responsibility | Private Maintained Road,Road Maintenance Agreement |
| Main Level Garage YN | No |
Amenities
- Foreclosure
- Views
- Short Sale
- New Construction
- Adult 55+
- Lease To Own
- No HOA Fees
- Furnished
- Primary On Main
- Air Conditioning
- Seller Finance
- Green
- Fixer Upper
- Horse
- Golf
- Fireplace
- Deck
- Garage
- Basement
- Pool
Property vs Single Family Average in 28754
Price
Year Built
Visits

 Tennessee Virginia Regional MLS All information deemed reliable but not guaranteed. All properties are subject to prior sale, change or withdrawal. Neither listing broker(s) or information provider(s) shall be responsible for any typographical errors, misinformation, misprints and shall be held totally harmless. Listing(s) information is provided for consumer's personal, non-commercial use and may not be used for any purpose other than to identify prospective properties consumers may be interested
 Lakeway Area MLS® (LAAMLS). All information deemed reliable but not guaranteed. All properties are subject to prior sale, change or withdrawal. Neither listing broker(s) or information provider(s) shall be responsible for any typographical errors, misinformation, misprints and shall be held totally harmless. Listing(s) information is provided for consumer's personal, non-commercial use and may not be used for any purpose other than to identify prospective properties consumers may be interested in purchasing. The data relating to real estate for sale on this website comes in part from the Internet Data Exchange program of the Multiple Listing Service. Real estate listings held by brokerage firms other than Greater Impact Realty may be marked with the Internet Data Exchange logo and detailed information about those properties will include the name of the listing broker(s) when required by the MLS. Copyright ©2026 All rights reserved.
Last Updated: September 12, 2026 8:44 PM UTC
Lakeway Area MLS® (LAAMLS). All information deemed reliable but not guaranteed. All properties are subject to prior sale, change or withdrawal. Neither listing broker(s) or information provider(s) shall be responsible for any typographical errors, misinformation, misprints and shall be held totally harmless. Listing(s) information is provided for consumer's personal, non-commercial use and may not be used for any purpose other than to identify prospective properties consumers may be interested in purchasing. The data relating to real estate for sale on this website comes in part from the Internet Data Exchange program of the Multiple Listing Service. Real estate listings held by brokerage firms other than Greater Impact Realty may be marked with the Internet Data Exchange logo and detailed information about those properties will include the name of the listing broker(s) when required by the MLS. Copyright ©2026 All rights reserved.
Last Updated: September 12, 2026 8:44 PM UTC
