

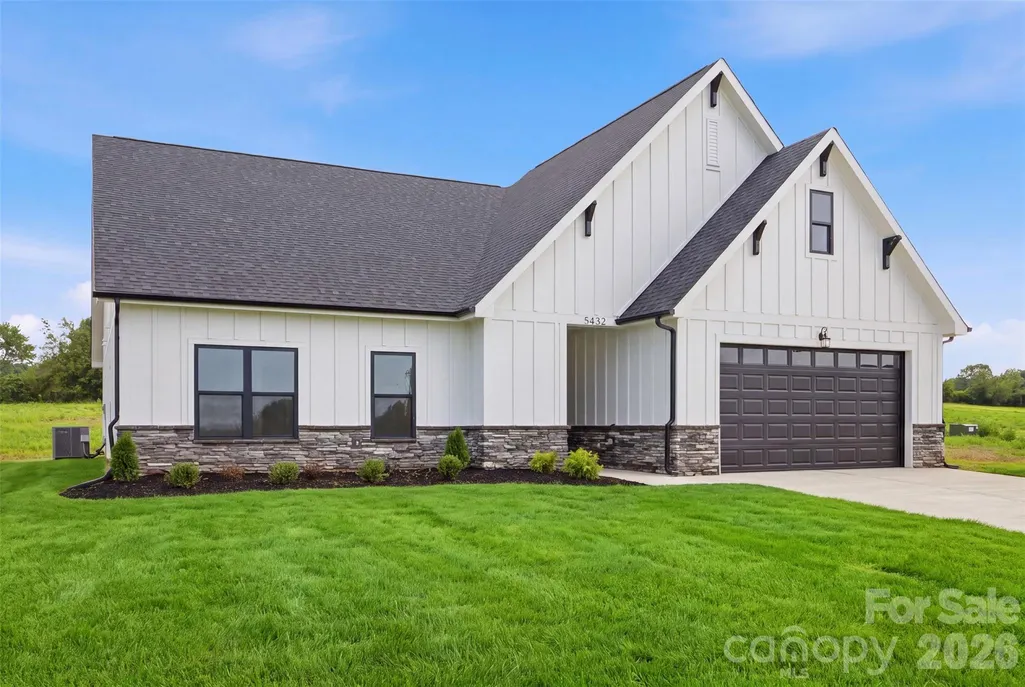
Price Reduction - New Construction - Primary on Main
Address
5432 Reepsville Road, Vale, NC
Price
$ 560,000
Property Attributes
- ID#4408169
- TypeSingle Family
- Listing Status Active
- CountyLINCOLN
- CityVale
- AreaLincoln County
- NeighborhoodHunters Ridge
- Zip28168
- Style
- Year Built2026
- Price$ 560,000
- Bedrooms4
- Full Bathrooms2
- Half Bathrooms0
- Sqr Footage2550
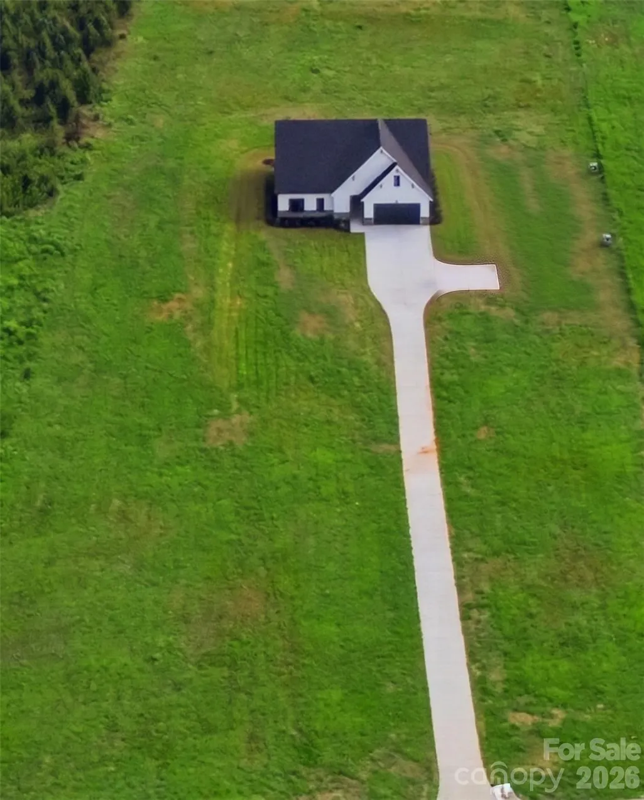
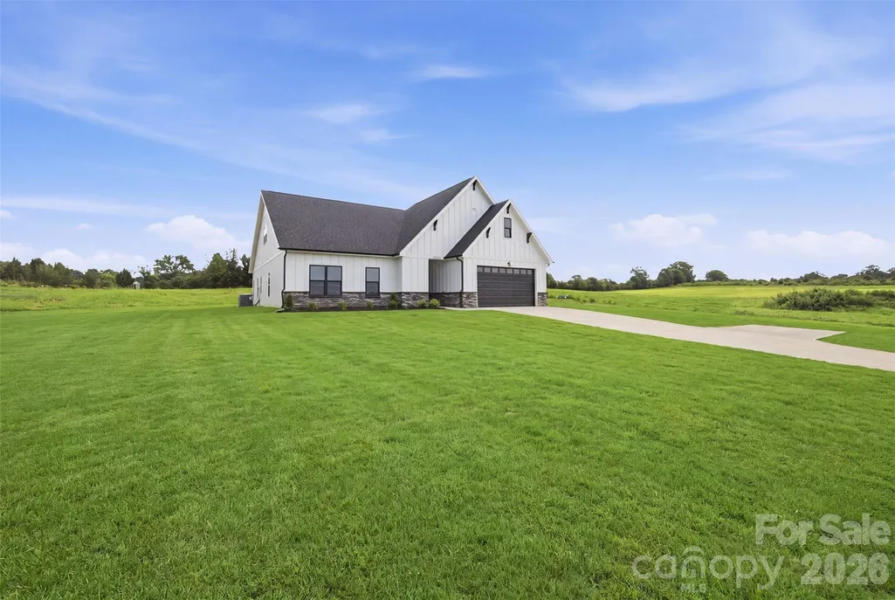
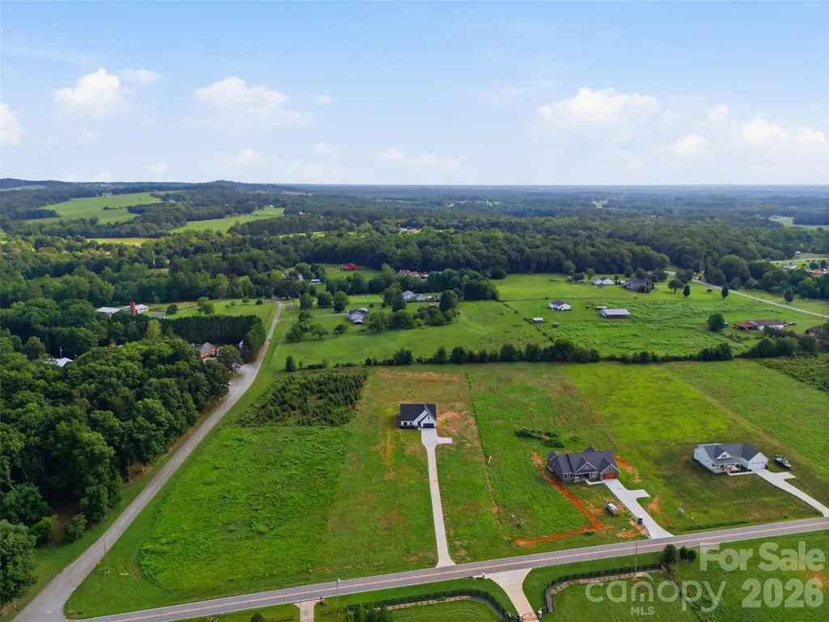
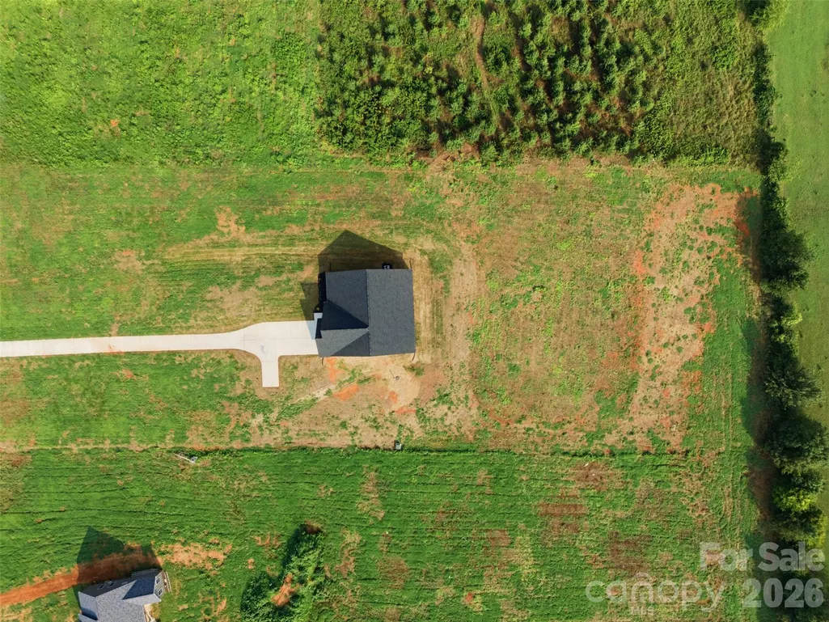
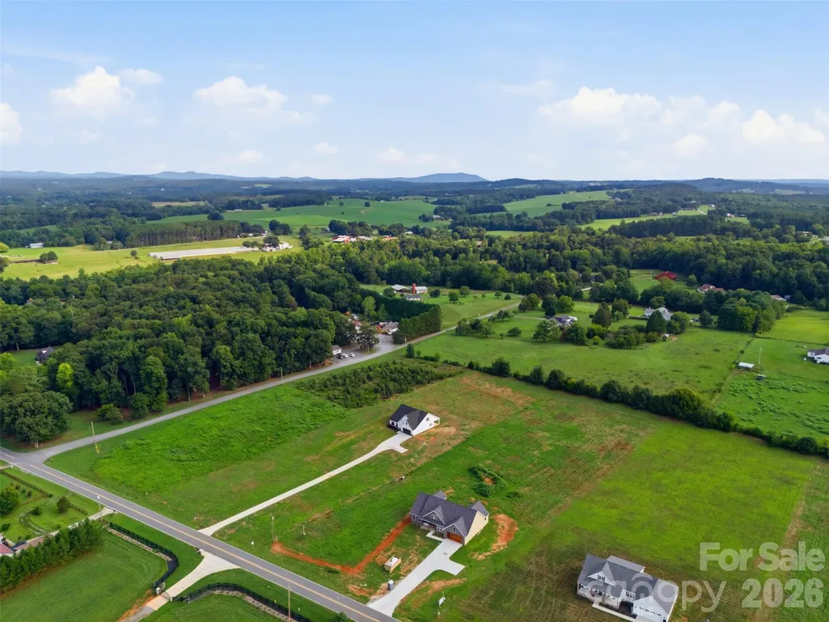
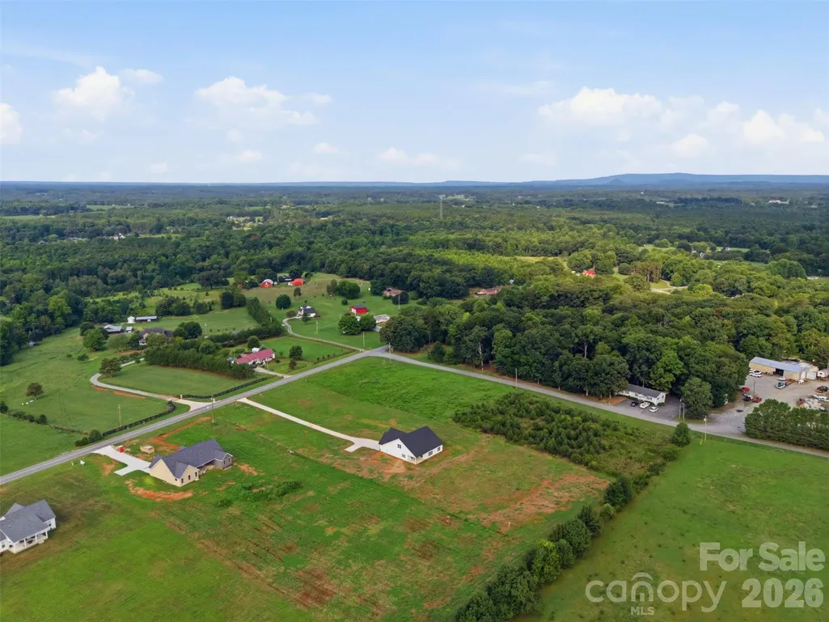
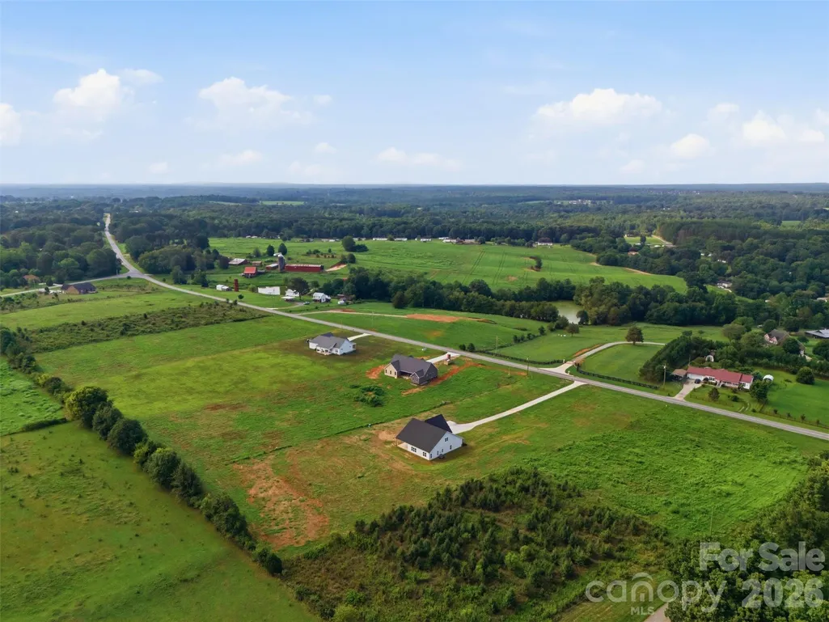
- Lot Size2.41 Acres
Data Source:
Canopy MLS
Property Description
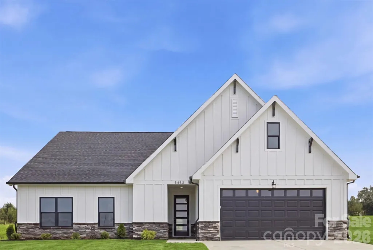
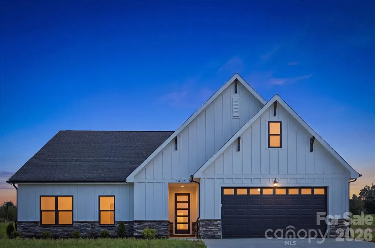
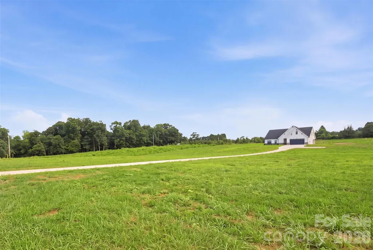
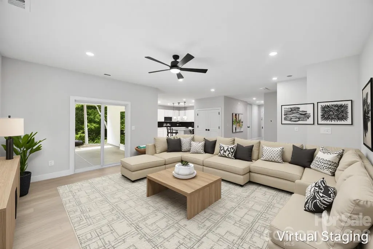
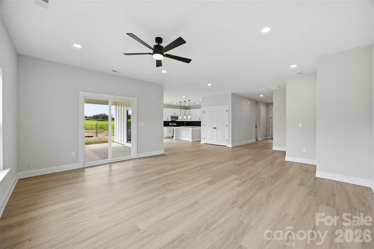
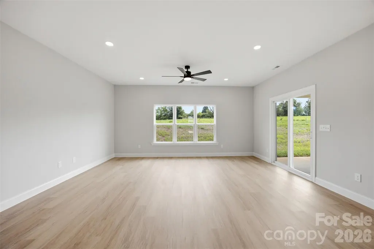
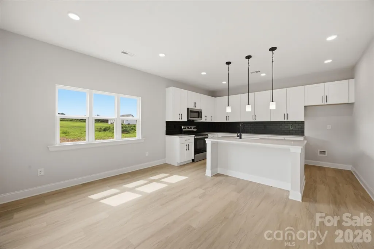
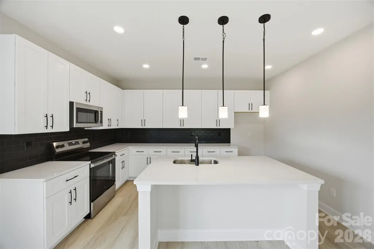
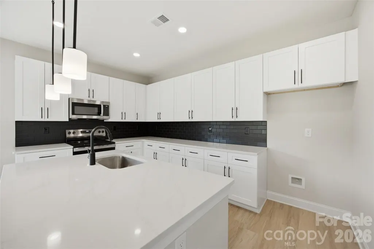
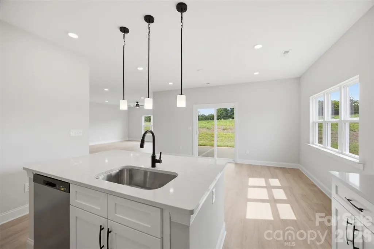
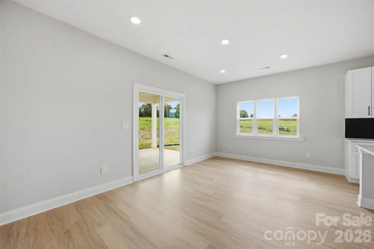
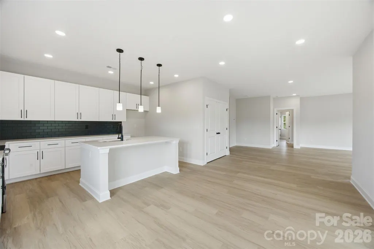
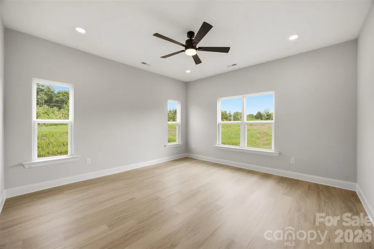
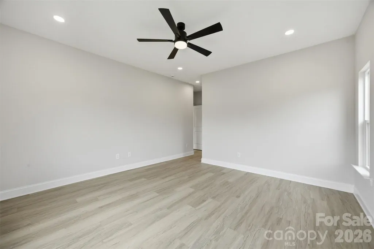
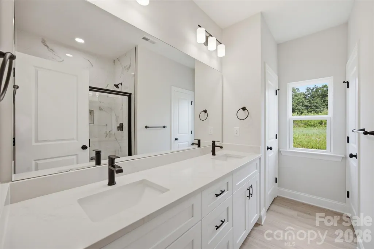
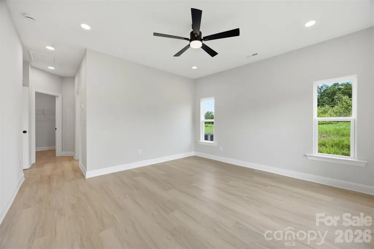
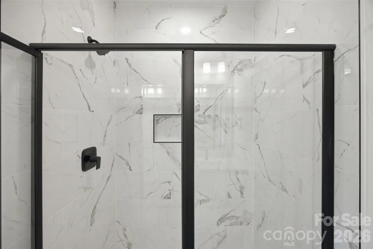
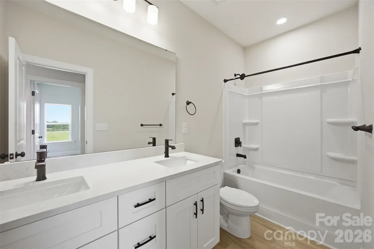
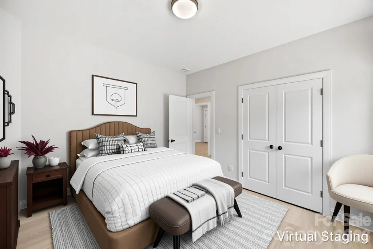
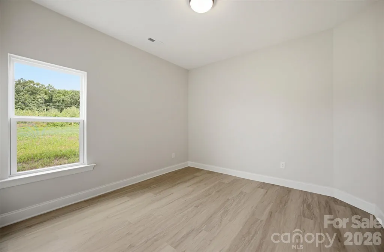
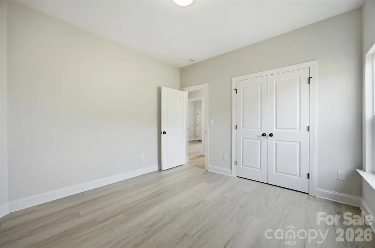
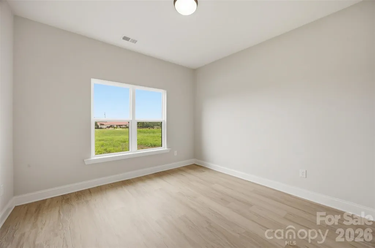
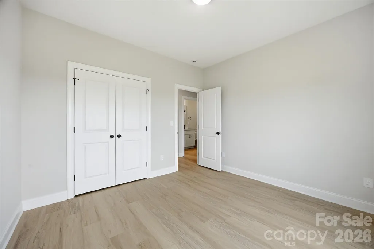
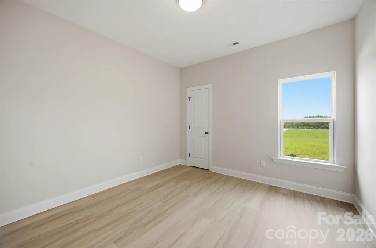
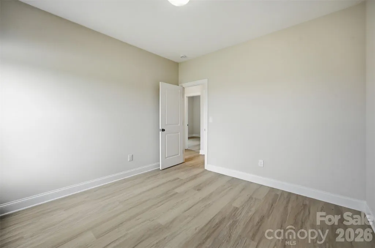
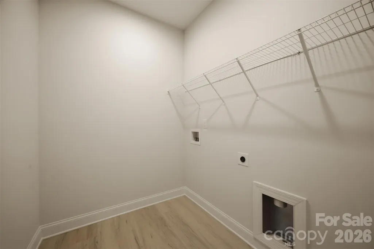
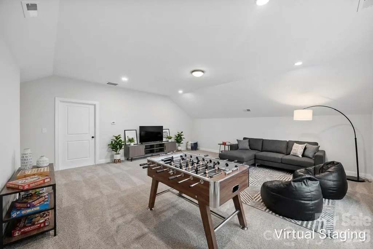
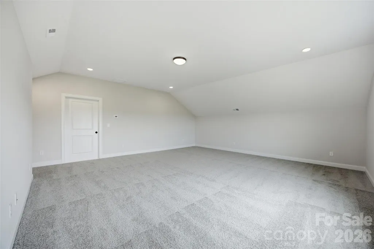
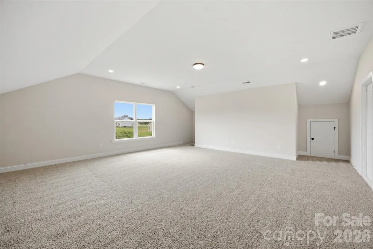
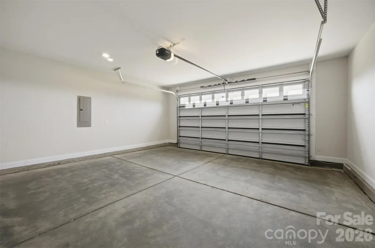
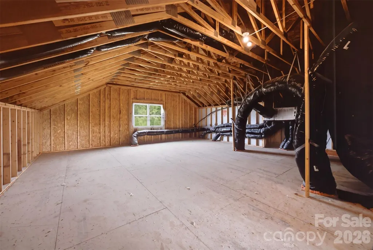
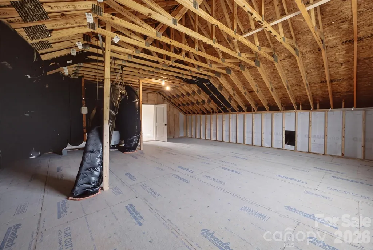
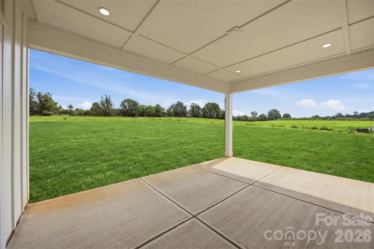
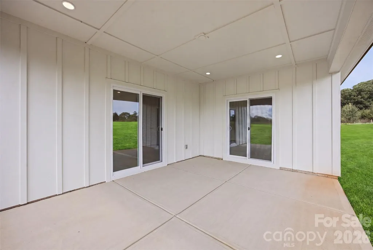
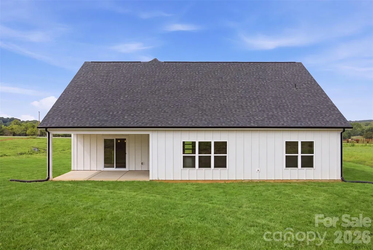
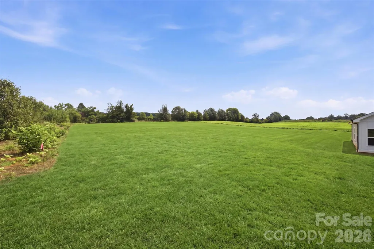
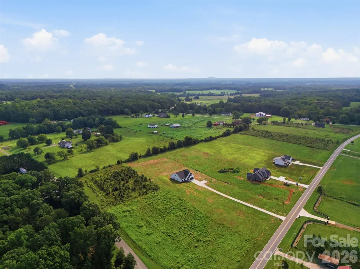
WOW, WOW, WOW IS what you are going to say!!!! 100% Finance and NO PMI if you Qualify plus $7k Grant money to reduce your interest rate. New Construction Homes don't come around like this often. Discover the perfect blend of privacy and natural beauty sitting on 2.41 acreas. The Hampton floor plan has so much to offer 2,550 square feet, 4 bedrooms plus a huge bonus upstairs. As you walk in the foyer your greeted with so much natural light from all the abundant windows that will take your breathe away. The family room is super spacious that overlooks the dining area and kitchen. The kitchen has plenty of white cabinets, back backsplash, SS appliances, kitchen island with pendent lighting, pantry, quartz countertops that perfect for entertainment and the best part is you look through 2 sliding glass doors to see your covered back porch to enjoy your unmatched peace and seclusion. LVP Flooring throughout the first floor. 3 spacious bedrooms with good closet space, nice size laundry room, primary bedroom set has a spacious walk in closet, dual vanity sink in bathroom, walk in tile shower and linen closet. Bonus room is. square feet of openness with carpet and an open attic. (627) that you can feel up with storage. A two car finished garage with 433 square feet plus a closet for storage. Plenty of parking space with the beautiful long driveway.. Make your appointment today and be prepared to be excited.
| Elementary School | Middle School | High School |
|---|---|---|
| Union Elementary School | West Lincoln Middle School | West Lincoln High School |
| Price History | |
|---|---|
| 7/30/2026 | Listed $575,000 |
| 9/4/2026 | 3$560,000 |
General Features
| Living Area | 2550 |
|---|---|
| Sewer | Septic Installed |
| Heating | Heat Pump |
| Cooling | Ceiling Fan(s),Central Air |
| Appliances | Dishwasher,Electric Oven,Electric Range,Microwave |
| Development Status | Completed |
| Garage Spaces | 2 |
| Patio/Porch Features | Covered,Patio |
| Construction Materials | Hardboard Siding,Stone Veneer |
| Year Built | 2026 |
| Levels | 1 Story/F.R.O.G. |
| Property Subtype | Single Family Residence |
| Parcel Number | 87159 |
| County | Lincoln |
| New Construction | Yes |
| Property Type | Residential |
| HOA | No |
| Subdivision Name | Hunters Ridge |
| Garage Y/N | Yes |
| Full Baths | 2 |
| High School | West Lincoln |
| City | Vale |
| Senior Community Y/N | No |
| Lot Size Units | Acres |
| Carport Y/N | No |
| Elementary School | Union |
| Middle/Junior High School | West Lincoln |
| Additional Parcels Y/N | No |
| Builder Name | Slate Building Group |
| Standard Status | Active |
| CAR_HOASubjectTo | None |
| Construction Type | Site Built |
| Tax Assessed Value | 28216 |
| Listing Terms | Cash,Conventional,Exchange,FHA,USDA Loan,VA Loan |
Interior Features
| Interior Amenities | Attic Walk In,Kitchen Island,Open Floorplan,Split Bedroom,Walk-In Closet(s) |
|---|---|
| Flooring | Carpet,Laminate |
| Basement (Y/N) | No |
| Fireplace Y/N | No |
| Above Grade Finished Area | 2550 |
| Laundry Features | Electric Dryer Hookup,Laundry Room,Main Level,Washer Hookup |
| Total Bedrooms | 4 |
| Total Baths | 2 |
| SqFt Main | 2041 |
| SqFt Garage | 433 |
| SqFt Upper | 509 |
| Bedroom | 4 |
Exterior Features
| Parking Features | Driveway,Attached Garage,Garage Faces Front |
|---|---|
| Lot Features | Cleared |
| Water Source | County Water |
| Lot Size Area | 2.41 |
| Foundation Details | Slab |
| Road Surface Type | Concrete,Paved |
| Door Features | Sliding Doors |
| Builder Model | Hampton |
| Road Responsibility | Publicly Maintained Road |
| Main Level Garage YN | Yes |
Amenities
- Foreclosure
- Views
- Short Sale
- New Construction
- Adult 55+
- Lease To Own
- No HOA Fees
- Furnished
- Primary On Main
- Air Conditioning
- Seller Finance
- Green
- Fixer Upper
- Horse
- Golf
- Fireplace
- Deck
- Garage
- Basement
- Pool
Property vs Single Family Average in 28168
Price
Year Built
Visits

 Tennessee Virginia Regional MLS All information deemed reliable but not guaranteed. All properties are subject to prior sale, change or withdrawal. Neither listing broker(s) or information provider(s) shall be responsible for any typographical errors, misinformation, misprints and shall be held totally harmless. Listing(s) information is provided for consumer's personal, non-commercial use and may not be used for any purpose other than to identify prospective properties consumers may be interested
 Lakeway Area MLS® (LAAMLS). All information deemed reliable but not guaranteed. All properties are subject to prior sale, change or withdrawal. Neither listing broker(s) or information provider(s) shall be responsible for any typographical errors, misinformation, misprints and shall be held totally harmless. Listing(s) information is provided for consumer's personal, non-commercial use and may not be used for any purpose other than to identify prospective properties consumers may be interested in purchasing. The data relating to real estate for sale on this website comes in part from the Internet Data Exchange program of the Multiple Listing Service. Real estate listings held by brokerage firms other than Greater Impact Realty may be marked with the Internet Data Exchange logo and detailed information about those properties will include the name of the listing broker(s) when required by the MLS. Copyright ©2026 All rights reserved.
Last Updated: September 12, 2026 8:44 PM UTC
Lakeway Area MLS® (LAAMLS). All information deemed reliable but not guaranteed. All properties are subject to prior sale, change or withdrawal. Neither listing broker(s) or information provider(s) shall be responsible for any typographical errors, misinformation, misprints and shall be held totally harmless. Listing(s) information is provided for consumer's personal, non-commercial use and may not be used for any purpose other than to identify prospective properties consumers may be interested in purchasing. The data relating to real estate for sale on this website comes in part from the Internet Data Exchange program of the Multiple Listing Service. Real estate listings held by brokerage firms other than Greater Impact Realty may be marked with the Internet Data Exchange logo and detailed information about those properties will include the name of the listing broker(s) when required by the MLS. Copyright ©2026 All rights reserved.
Last Updated: September 12, 2026 8:44 PM UTC
