

Price Reduction - Views - Primary on Main
Address
310 Magnolia Ridge Road, Swannanoa, NC
Price
$ 599,000
Property Attributes
- ID#4411282
- TypeSingle Family
- Listing Status Active
- CountyBUNCOMBE
- CitySwannanoa
- AreaBuncombe County
- NeighborhoodMagnolia Ridge
- Zip28778
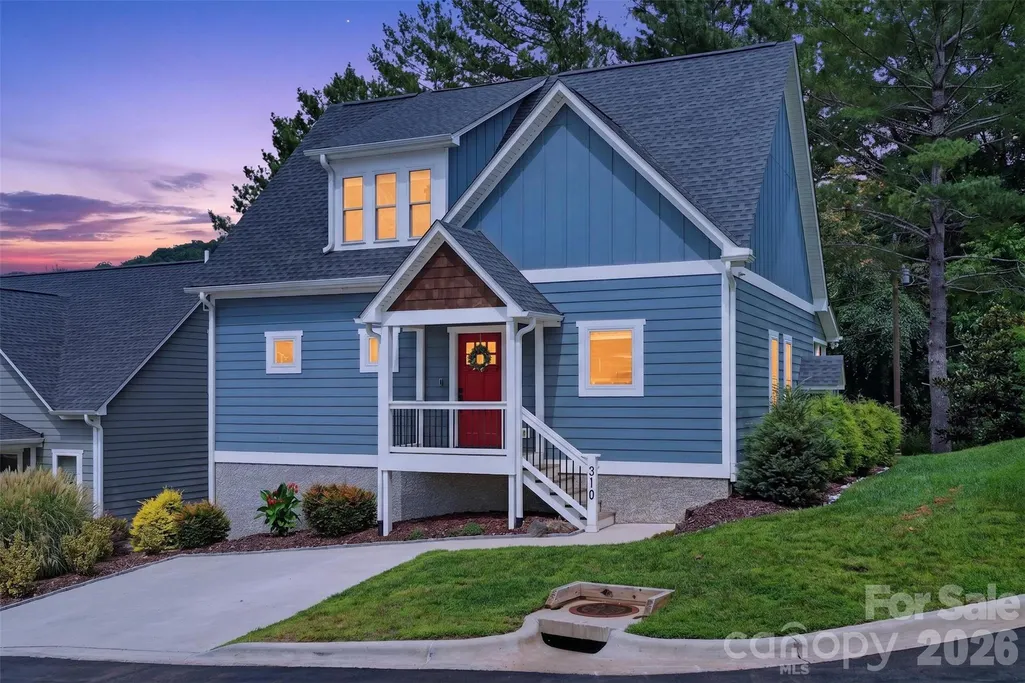
- StyleArts and Crafts
- Year Built2022
- Price$ 599,000
- Bedrooms4
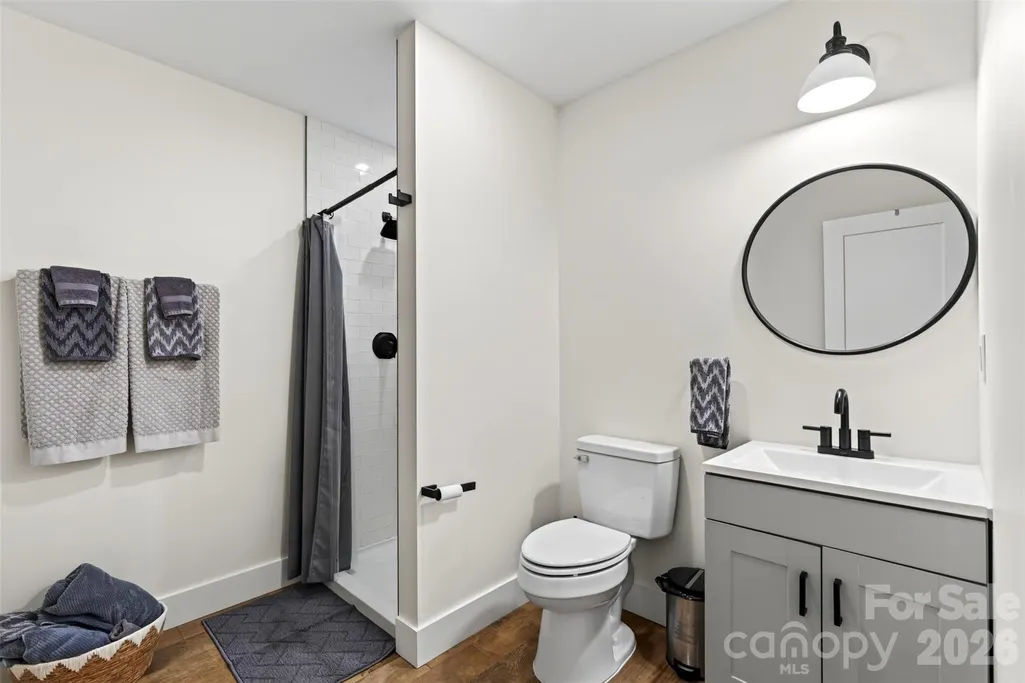
- Full Bathrooms3
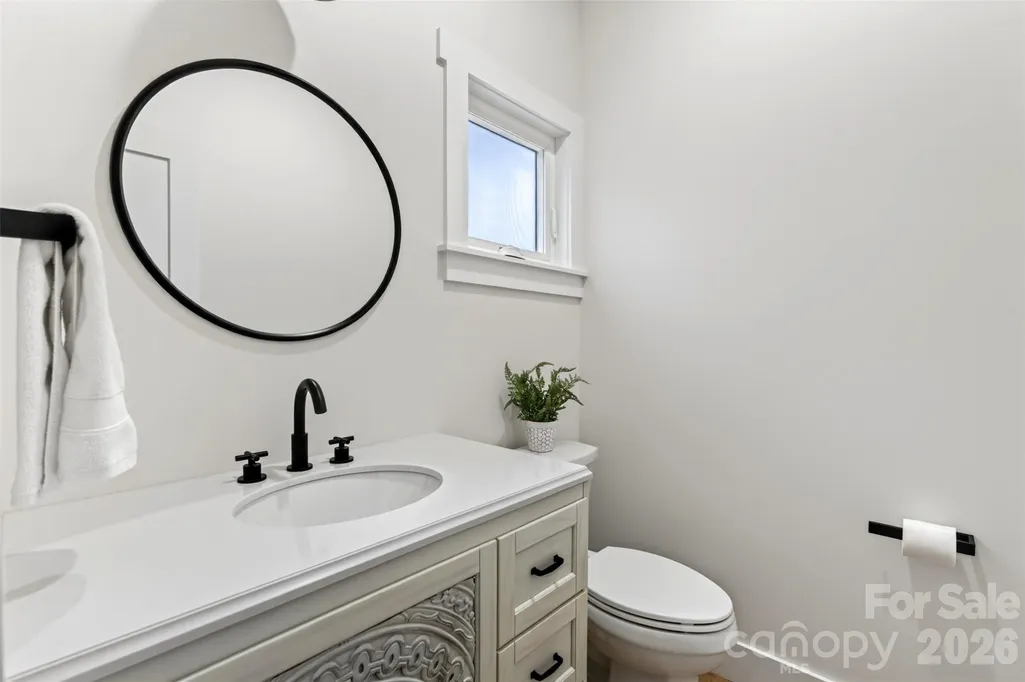
- Half Bathrooms1
- Sqr Footage2650
- Lot Size0.1 Acres
Data Source:
Canopy MLS
Property Description
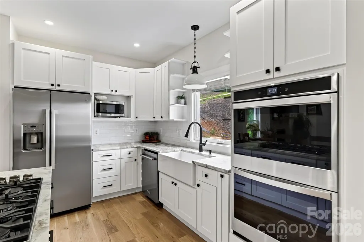
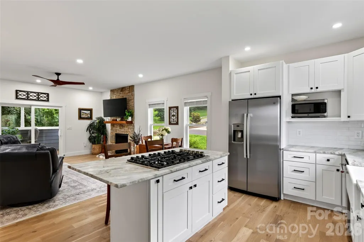
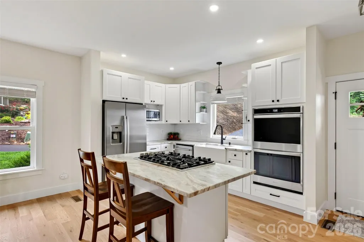
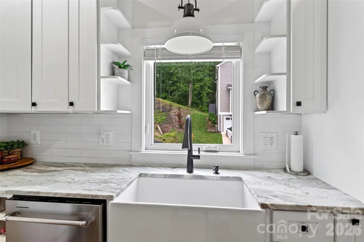
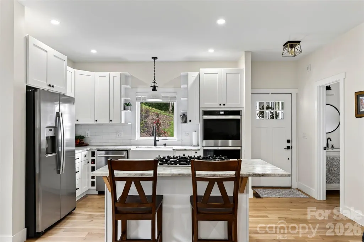
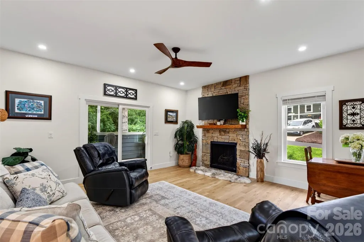
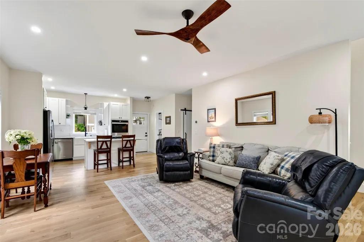
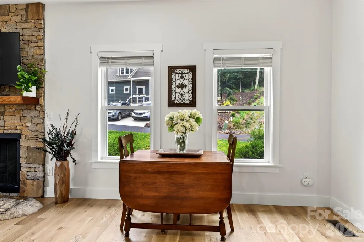
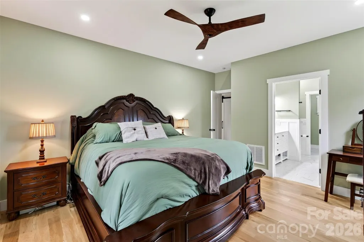
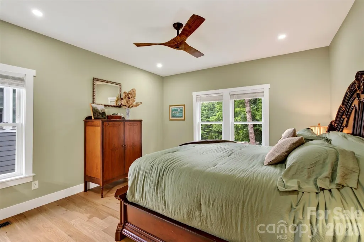
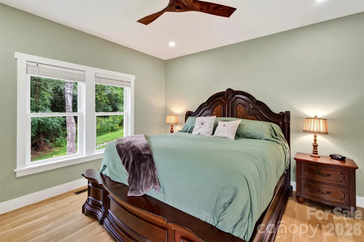
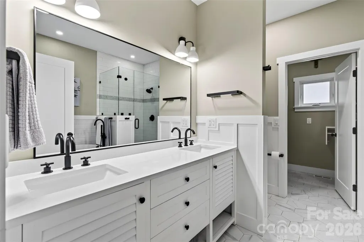
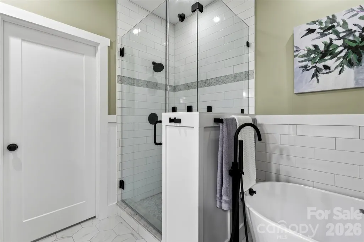
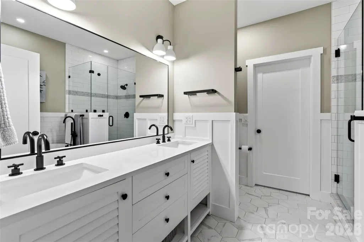
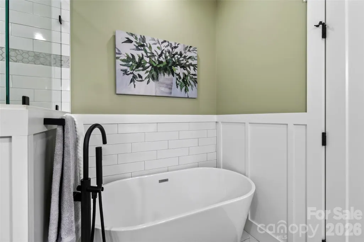
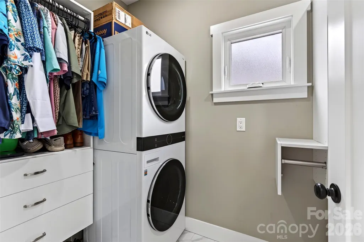
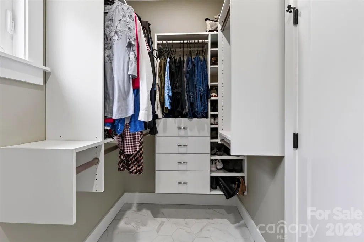
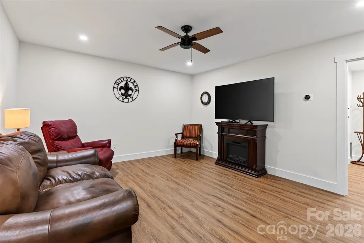
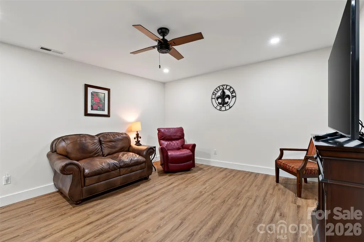
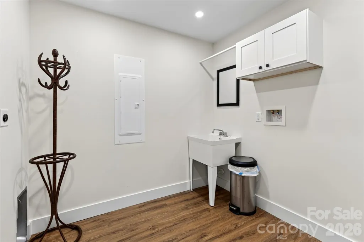
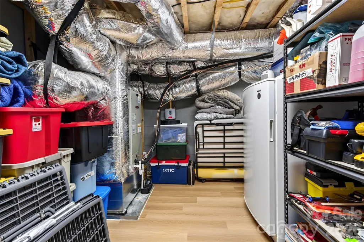
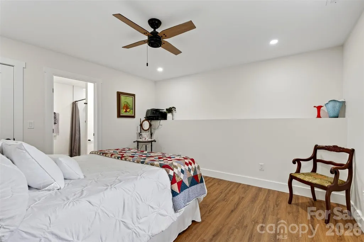
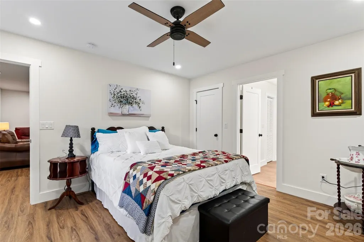
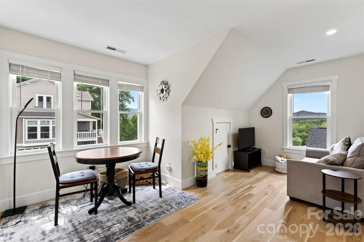
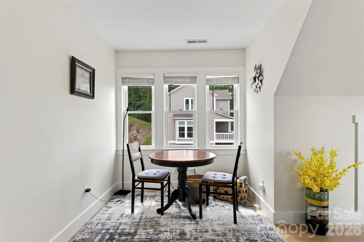
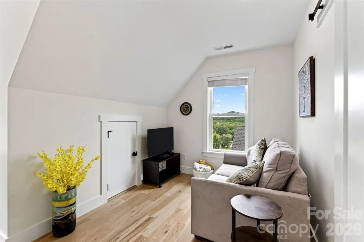
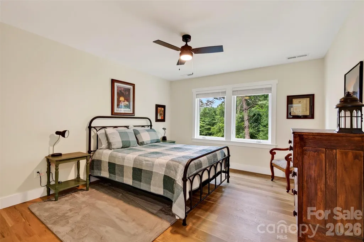
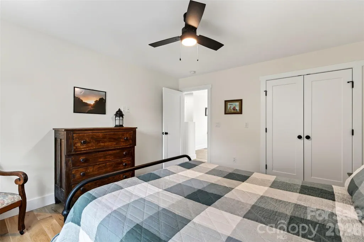
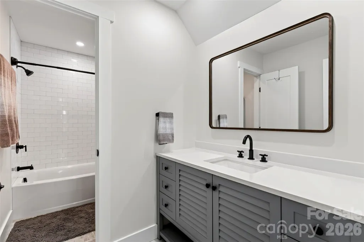
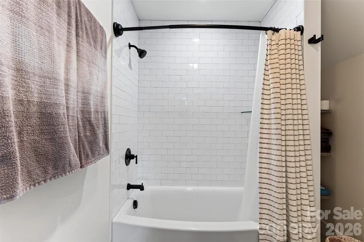
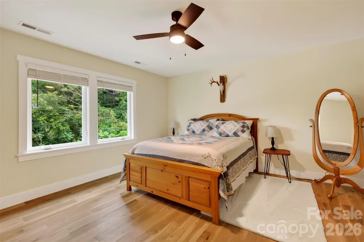
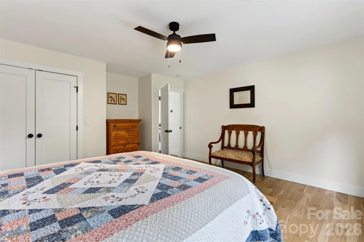
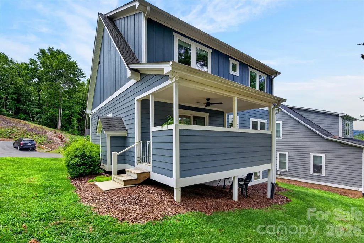
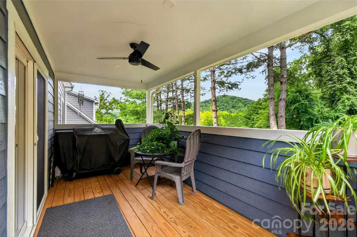
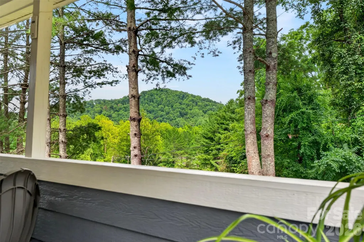
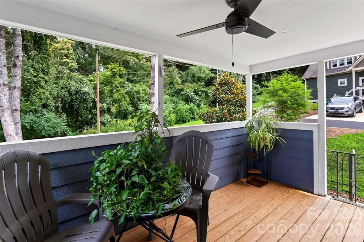
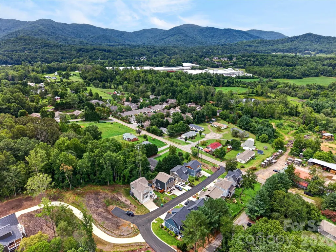
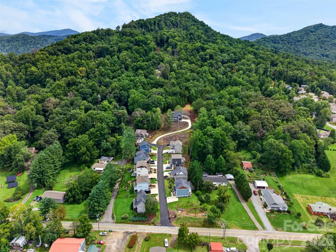
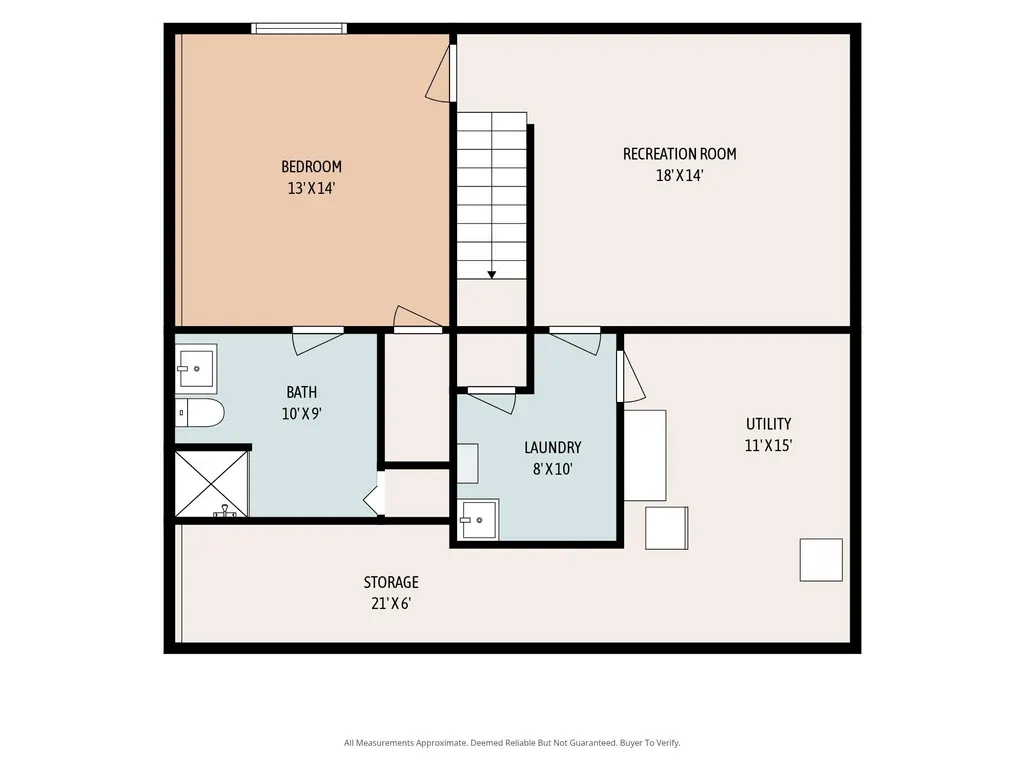
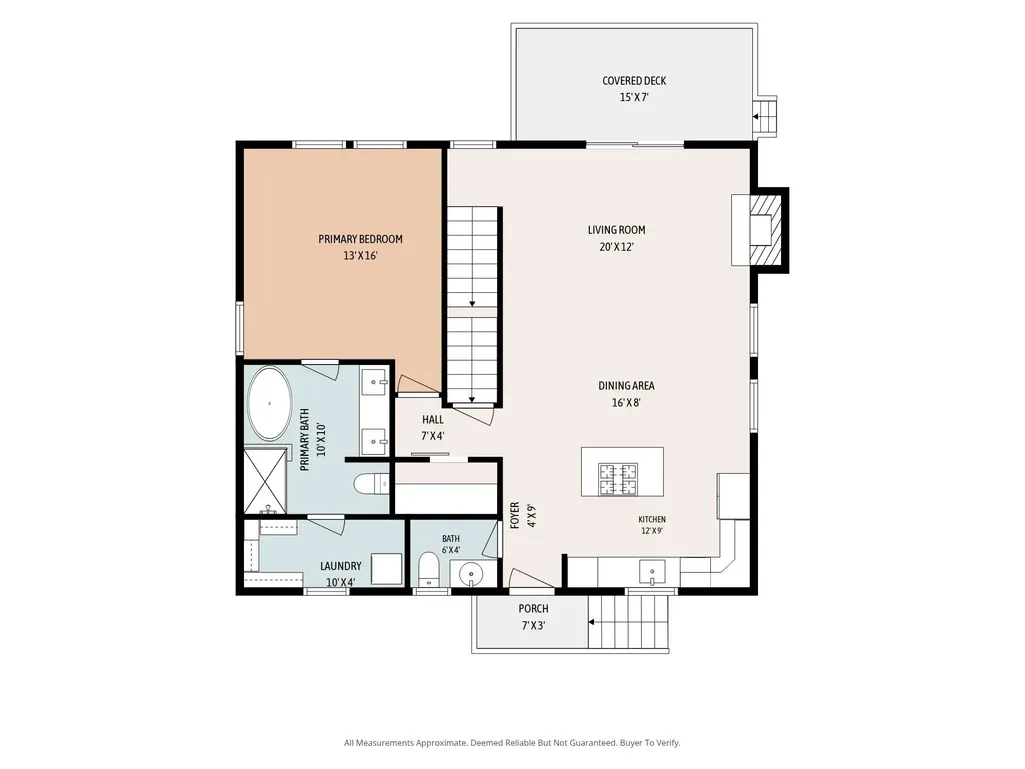
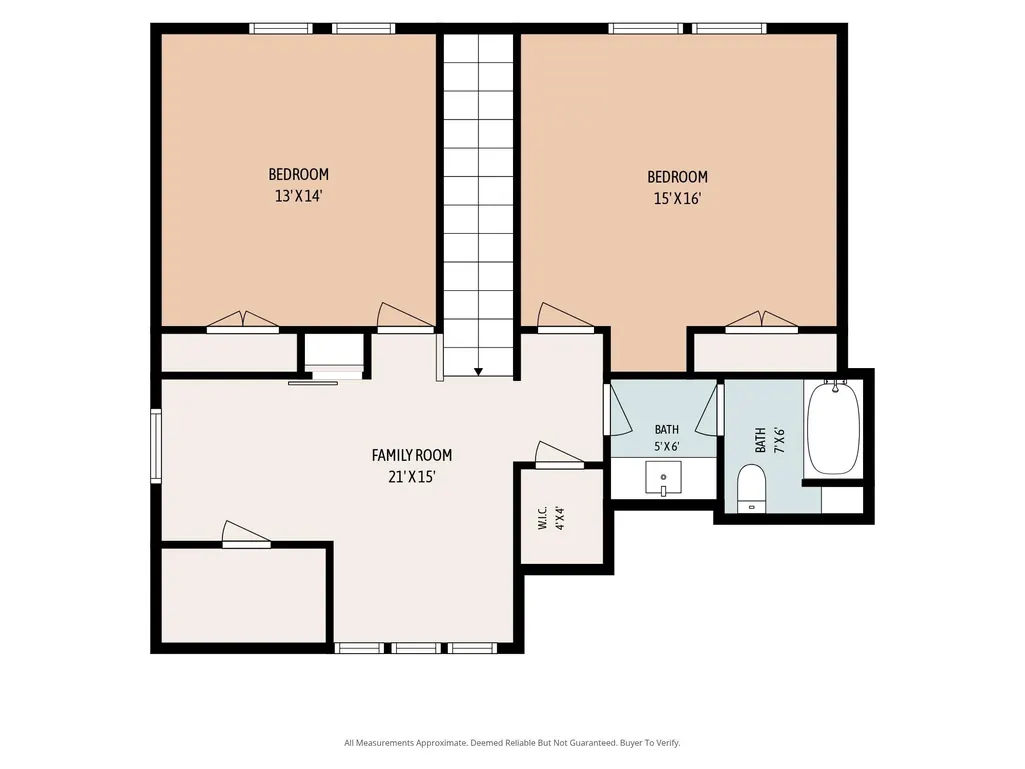
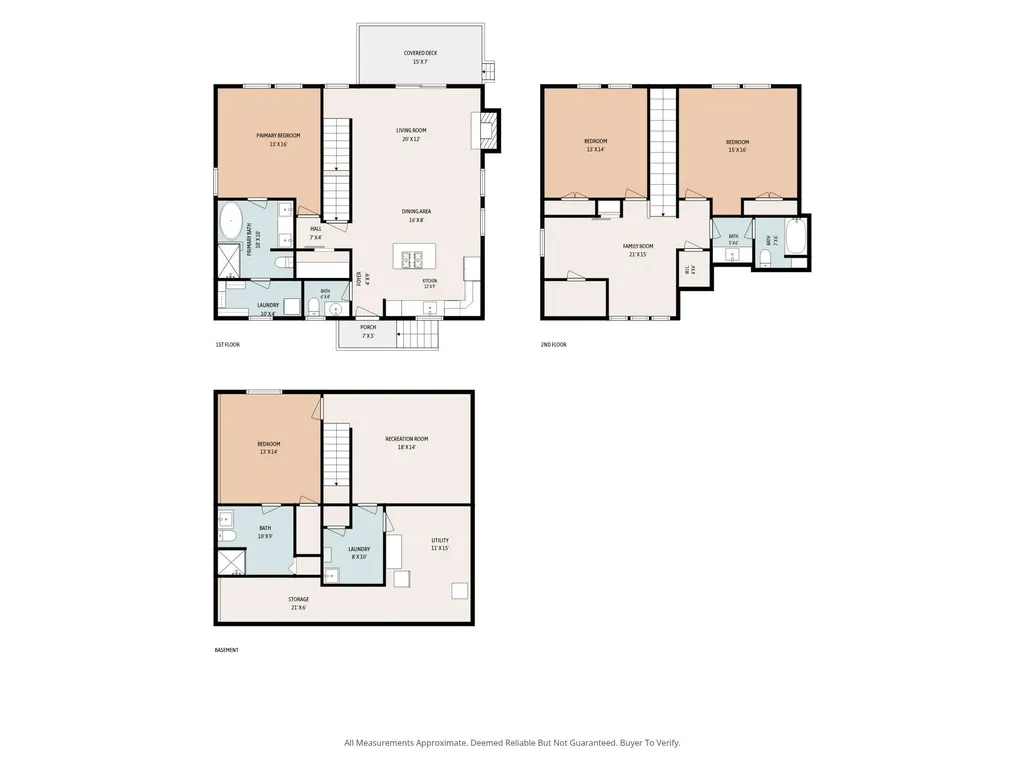
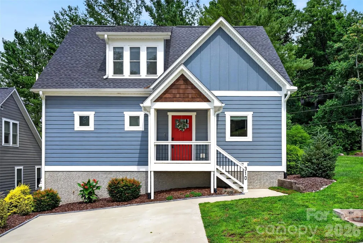
Welcome to this beautifully designed newer-construction home in the desirable Bee Tree community, situated on a corner lot where modern comfort meets peaceful mountain living. This spacious 4-bedroom, 3½-bath home showcases stunning mountain views from both the front porch and back deck, a main-level primary suite, finished basement, and an inviting open floor plan with beautiful white oak flooring. The chef-inspired kitchen features a generous island, 6-burner gas cooktop, subway tile backsplash, and ample space for gathering and entertaining. A gas fireplace adds warmth to the living area, while the primary bath offers a luxurious soaking tub. Step outside and enjoy the beautiful mountain setting from multiple outdoor spaces. Thoughtfully designed for everyday living, the home offers abundant storage, walk-in closets, a stackable washer and dryer on the main level, and additional lower-level laundry hookups. Three HVAC zones provide customized comfort throughout, while a tankless water heater and radon mitigation system add convenience. Ideally nestled between Asheville and Black Mountain and approximately 5 miles from the Blue Ridge Parkway, this Bee Tree home offers a wonderful balance of mountain serenity and convenient access to shopping, dining, recreation, and all that Western North Carolina has to offer.
| Elementary School | Middle School | High School |
|---|---|---|
| WD Williams Elementary School | Charles D Owen Middle School | Charles D Owen High School |
| Price History | |
|---|---|
| 8/24/2026 | Listed $629,000 |
| 9/2/2026 | 1$624,900 |
| 9/11/2026 | 5$599,000 |
General Features
| Living Area | 2650 |
|---|---|
| Sewer | Public Sewer |
| Heating | Central,Zoned |
| Cooling | Central Air,Multi Units,Zoned |
| Roof | Architectural Shingle |
| Appliances | Dishwasher,Disposal,Double Oven,Electric Oven,Gas Cooktop,Gas Water Heater,Refrigerator,Tankless Water Heater |
| Development Status | Completed |
| Patio/Porch Features | Covered,Rear Porch |
| Architectural Style | Arts and Crafts |
| Security Features | Radon Mitigation System |
| Construction Materials | Hardboard Siding |
| Year Built | 2022 |
| View | Long Range,Mountain(s),Winter,Year Round |
| Levels | Two |
| Property Subtype | Single Family Residence |
| Parcel Number | 9689-18-2134-00000 |
| Elevation | 2000 |
| County | Buncombe |
| New Construction | No |
| Property Type | Residential |
| HOA | No |
| Subdivision Name | Magnolia Ridge |
| Garage Y/N | No |
| Full Baths | 3 |
| High School | Charles D Owen |
| City | Swannanoa |
| Association Name | Magnolia Ridge HOA |
| Senior Community Y/N | No |
| Lot Size Units | Acres |
| Carport Y/N | No |
| Elementary School | WD Williams |
| Middle/Junior High School | Charles D Owen |
| Additional Parcels Y/N | No |
| Standard Status | Active |
| CAR_HOASubjectTo | None |
| Construction Type | Site Built |
| Tax Assessed Value | 466000 |
| Listing Terms | Cash,Construction Perm Loan |
Interior Features
| Interior Amenities | Garden Tub,Kitchen Island,Open Floorplan,Pantry,Walk-In Closet(s) |
|---|---|
| Basement | Finished,Full,Interior Entry,Storage Space,Walk-Up Access |
| Flooring | Tile,Wood |
| Fireplace Features | Living Room,Propane |
| Basement (Y/N) | Yes |
| Window Features | Insulated Window(s) |
| Fireplace Y/N | Yes |
| Above Grade Finished Area | 1884 |
| Half Baths | 1 |
| Laundry Features | In Basement,Inside,Laundry Room,Multiple Locations |
| Total Bedrooms | 4 |
| Below Grade Finished Area | 766 |
| Total Baths | 4 |
| SqFt Main | 1039 |
| SqFt Upper | 845 |
| Bedroom | 1 |
Exterior Features
| Parking Features | Driveway,Parking Space(s) |
|---|---|
| Lot Features | Corner Lot,Views |
| Water Source | City |
| Lot Size Area | 0.1 |
| Foundation Details | Basement |
| Road Surface Type | Concrete,Paved |
| Door Features | Insulated Door(s) |
| Road Responsibility | Private Maintained Road |
| Main Level Garage YN | No |
Amenities
- Foreclosure
- Views
- Short Sale
- New Construction
- Adult 55+
- Lease To Own
- No HOA Fees
- Furnished
- Primary On Main
- Air Conditioning
- Seller Finance
- Green
- Fixer Upper
- Horse
- Golf
- Fireplace
- Deck
- Garage
- Basement
- Pool
Property vs Single Family Average in 28778
Price
Year Built
Visits
 Canopy MLS® Copyright ©2026 All rights reserved.
 Tennessee Virginia Regional MLS All information deemed reliable but not guaranteed. All properties are subject to prior sale, change or withdrawal. Neither listing broker(s) or information provider(s) shall be responsible for any typographical errors, misinformation, misprints and shall be held totally harmless. Listing(s) information is provided for consumer's personal, non-commercial use and may not be used for any purpose other than to identify prospective properties consumers may be interested
 Lakeway Area MLS® (LAAMLS). All information deemed reliable but not guaranteed. All properties are subject to prior sale, change or withdrawal. Neither listing broker(s) or information provider(s) shall be responsible for any typographical errors, misinformation, misprints and shall be held totally harmless. Listing(s) information is provided for consumer's personal, non-commercial use and may not be used for any purpose other than to identify prospective properties consumers may be interested in purchasing. The data relating to real estate for sale on this website comes in part from the Internet Data Exchange program of the Multiple Listing Service. Real estate listings held by brokerage firms other than Greater Impact Realty may be marked with the Internet Data Exchange logo and detailed information about those properties will include the name of the listing broker(s) when required by the MLS. Copyright ©2026 All rights reserved.
Last Updated: September 13, 2026 8:35 PM UTC
Lakeway Area MLS® (LAAMLS). All information deemed reliable but not guaranteed. All properties are subject to prior sale, change or withdrawal. Neither listing broker(s) or information provider(s) shall be responsible for any typographical errors, misinformation, misprints and shall be held totally harmless. Listing(s) information is provided for consumer's personal, non-commercial use and may not be used for any purpose other than to identify prospective properties consumers may be interested in purchasing. The data relating to real estate for sale on this website comes in part from the Internet Data Exchange program of the Multiple Listing Service. Real estate listings held by brokerage firms other than Greater Impact Realty may be marked with the Internet Data Exchange logo and detailed information about those properties will include the name of the listing broker(s) when required by the MLS. Copyright ©2026 All rights reserved.
Last Updated: September 13, 2026 8:35 PM UTC
