

New Construction
Address
1543 Autumn Banks Way # 19, High Shoals, NC
Price
$ 389,900
Property Attributes
- ID#4423282
- TypeSingle Family
- Listing Status Active
- CountyGASTON
- CityHigh Shoals
- AreaGaston County
- NeighborhoodAutumn Ridge
- Zip28077
- Style
- Year Built2026
- Price$ 389,900
- Bedrooms3
- Full Bathrooms2
- Half Bathrooms1
- Sqr Footage2968
- Lot Size0.138 Acres
Data Source:
Canopy MLS
Property Description
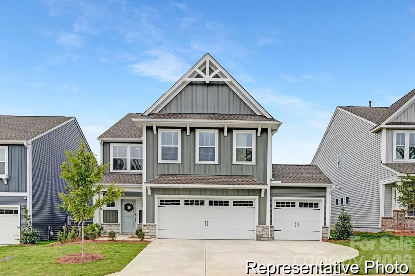
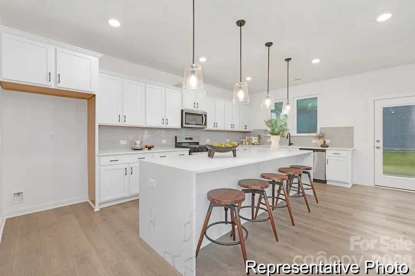
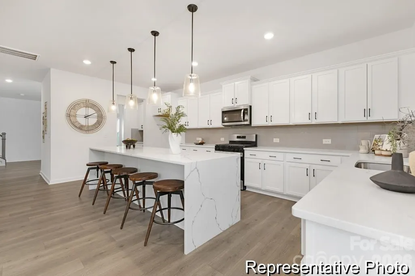
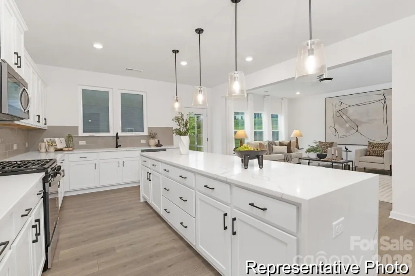
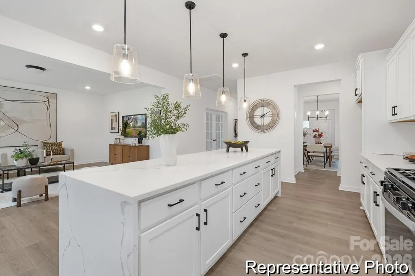
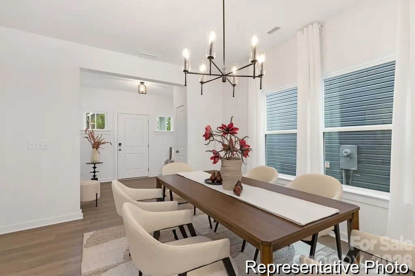
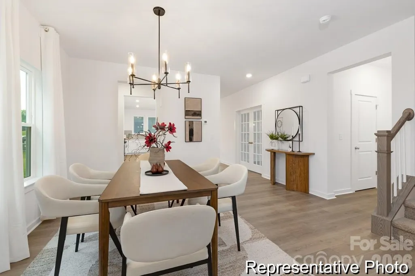
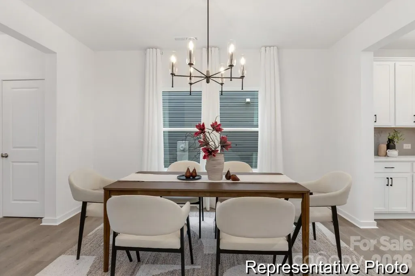
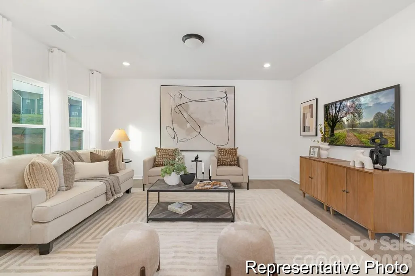
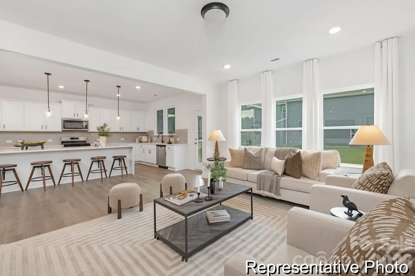
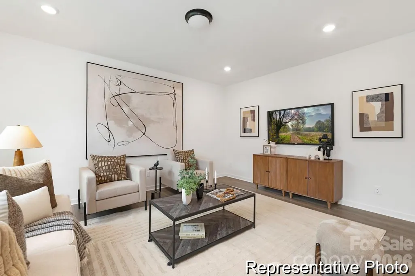
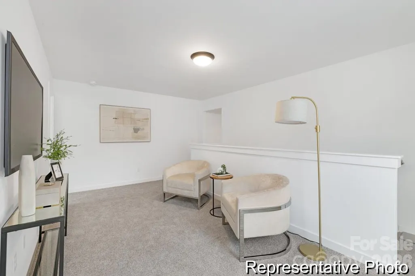
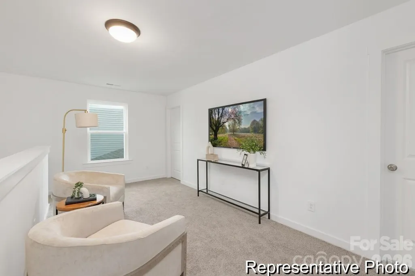
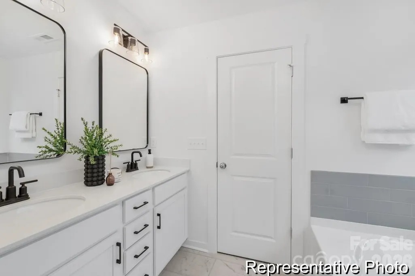
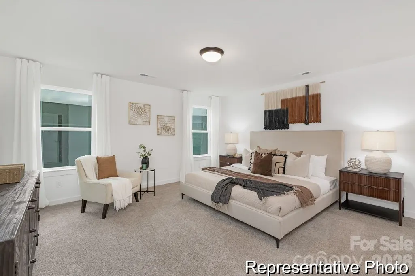
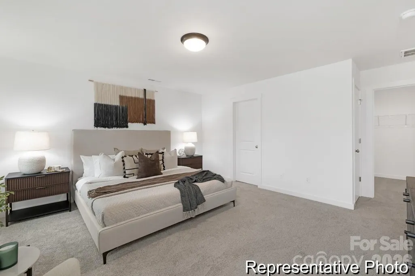
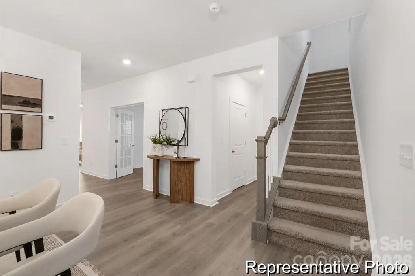
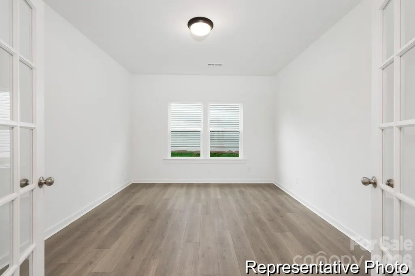
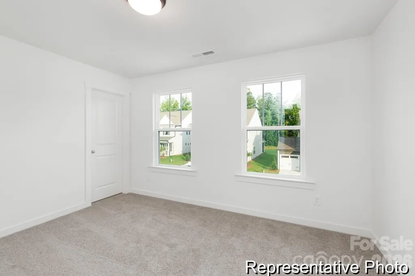
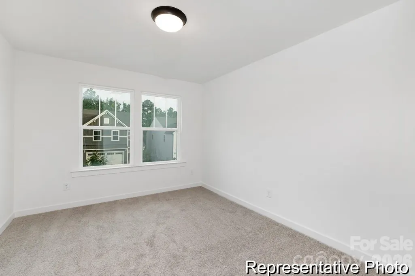
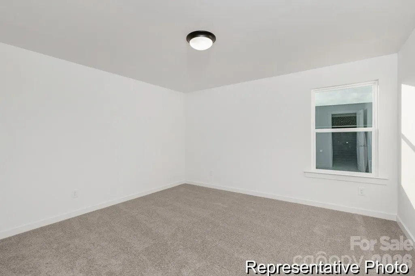
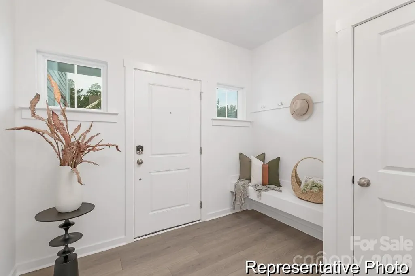
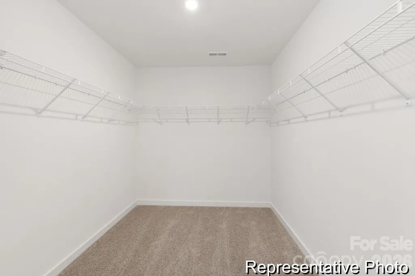
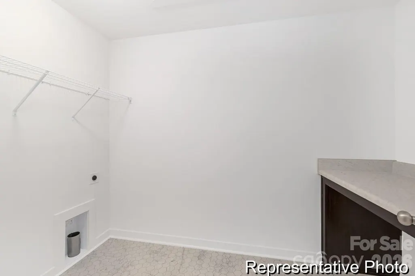
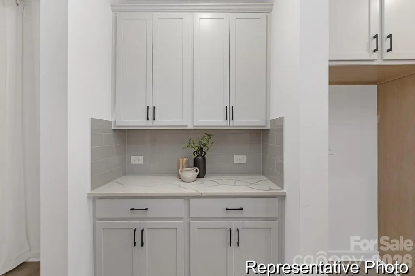
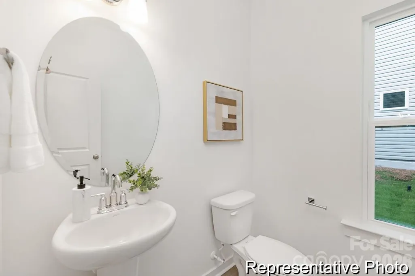
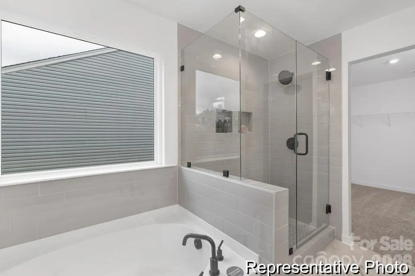
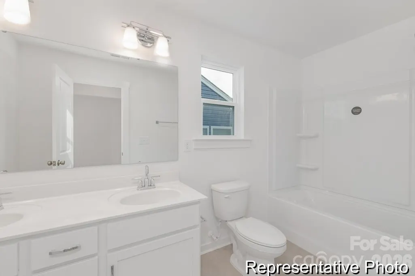
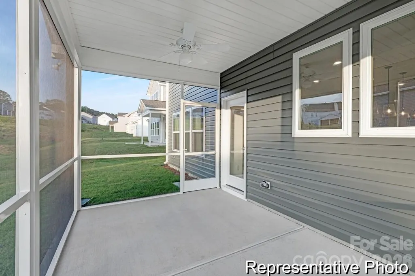
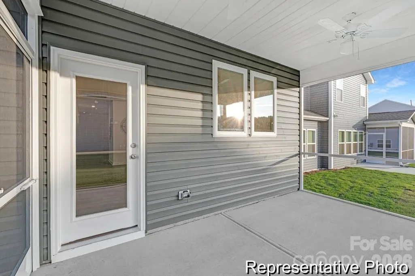
NEW CONSTRUCTION + 3-CAR GARAGE! Under construction in Autumn Ridge, the Gideon offers 2,968 SF with 3 bedrooms, 2.5 baths, a private Study and spacious Bonus Room. The open main level connects the Great Room, Dining Room and designer Kitchen featuring quartz countertops, staggered white cabinetry, upgraded tile backsplash, stainless steel appliances, center island, pantry and Butler's Pantry. Upstairs, the Primary Suite features a tray ceiling, walk-in closet and upgraded bath with dual vanity and tiled shower, while two additional bedrooms, full bath and a large Bonus Room provide flexible living space. The Laundry adds cabinetry and a quartz-topped folding station. Upgraded hard-surface flooring, designer black lighting and fixtures, rear patio and 3-car garage complete this thoughtfully finished True Homes showcase. Secure this new construction home before completion!
| Elementary School | Middle School | High School |
|---|---|---|
| Costner Elementary School | W.c. Friday Middle School | North Gaston High School |
| Price History | |
|---|---|
| 9/10/2026 | Listed $389,900 |
General Features
| Living Area | 2968 |
|---|---|
| Sewer | Public Sewer |
| Heating | Electric,Heat Pump |
| Cooling | Central Air |
| Roof | Fiberglass |
| Appliances | Dishwasher,Electric Range,Microwave |
| Development Status | Under Construction |
| HOA Fee | 500 |
| Garage Spaces | 3 |
| Patio/Porch Features | Front Porch,Patio |
| Architectural Style | Other |
| Security Features | Carbon Monoxide Detector(s),Smoke Detector(s) |
| Construction Materials | Brick Partial,Vinyl |
| Year Built | 2026 |
| Levels | Two |
| Unit Number | 19 |
| Property Subtype | Single Family Residence |
| Parcel Number | 314783 |
| Assoc Fee Paid Per | Annually |
| County | Gaston |
| New Construction | Yes |
| Property Type | Residential |
| HOA | Yes |
| Subdivision Name | Autumn Ridge |
| Garage Y/N | Yes |
| Full Baths | 2 |
| Directions | Take N Lincoln Street to Autumn Banks Way |
| High School | North Gaston |
| City | High Shoals |
| Association Name | Superior Association Management |
| Senior Community Y/N | No |
| Lot Size Units | Acres |
| Carport Y/N | No |
| Elementary School | Costner |
| Middle/Junior High School | W.C. Friday |
| Additional Parcels Y/N | No |
| Builder Name | True Homes |
| Standard Status | Active |
| CAR_HOASubjectTo | Required |
| Construction Type | Site Built |
| Restrictions | Architectural Review,Subdivision |
| Tax Assessed Value | 32000 |
| Listing Terms | Cash,Conventional,FHA,VA Loan |
Interior Features
| Interior Amenities | Entrance Foyer,Kitchen Island,Open Floorplan,Walk-In Closet(s) |
|---|---|
| Flooring | Carpet,Laminate,Vinyl |
| Basement (Y/N) | No |
| Fireplace Y/N | No |
| Above Grade Finished Area | 2968 |
| Half Baths | 1 |
| Laundry Features | Electric Dryer Hookup,Laundry Closet,Upper Level,Washer Hookup |
| Total Bedrooms | 3 |
| Total Baths | 3 |
| SqFt Main | 1280 |
| SqFt Garage | 620 |
| SqFt Upper | 1688 |
Exterior Features
| Parking Features | Driveway,Attached Garage,Garage Door Opener,Garage Faces Front |
|---|---|
| Water Source | City |
| Lot Size Area | 0.138 |
| Foundation Details | Slab |
| Road Surface Type | Concrete,Paved |
| Builder Model | Gideon 2980 EC2 IO |
| Road Responsibility | Private Maintained Road |
| Main Level Garage YN | Yes |
Amenities
- Foreclosure
- Views
- Short Sale
- New Construction
- Adult 55+
- Lease To Own
- No HOA Fees
- Furnished
- Primary On Main
- Air Conditioning
- Seller Finance
- Green
- Fixer Upper
- Horse
- Golf
- Fireplace
- Deck
- Garage
- Basement
- Pool
Property vs Single Family Average in 28077
Price
Year Built

 Tennessee Virginia Regional MLS All information deemed reliable but not guaranteed. All properties are subject to prior sale, change or withdrawal. Neither listing broker(s) or information provider(s) shall be responsible for any typographical errors, misinformation, misprints and shall be held totally harmless. Listing(s) information is provided for consumer's personal, non-commercial use and may not be used for any purpose other than to identify prospective properties consumers may be interested
 Lakeway Area MLS® (LAAMLS). All information deemed reliable but not guaranteed. All properties are subject to prior sale, change or withdrawal. Neither listing broker(s) or information provider(s) shall be responsible for any typographical errors, misinformation, misprints and shall be held totally harmless. Listing(s) information is provided for consumer's personal, non-commercial use and may not be used for any purpose other than to identify prospective properties consumers may be interested in purchasing. The data relating to real estate for sale on this website comes in part from the Internet Data Exchange program of the Multiple Listing Service. Real estate listings held by brokerage firms other than Greater Impact Realty may be marked with the Internet Data Exchange logo and detailed information about those properties will include the name of the listing broker(s) when required by the MLS. Copyright ©2026 All rights reserved.
Last Updated: September 14, 2026 8:48 PM UTC
Lakeway Area MLS® (LAAMLS). All information deemed reliable but not guaranteed. All properties are subject to prior sale, change or withdrawal. Neither listing broker(s) or information provider(s) shall be responsible for any typographical errors, misinformation, misprints and shall be held totally harmless. Listing(s) information is provided for consumer's personal, non-commercial use and may not be used for any purpose other than to identify prospective properties consumers may be interested in purchasing. The data relating to real estate for sale on this website comes in part from the Internet Data Exchange program of the Multiple Listing Service. Real estate listings held by brokerage firms other than Greater Impact Realty may be marked with the Internet Data Exchange logo and detailed information about those properties will include the name of the listing broker(s) when required by the MLS. Copyright ©2026 All rights reserved.
Last Updated: September 14, 2026 8:48 PM UTC
