

Price Reduction - Views - Golf Course
Address
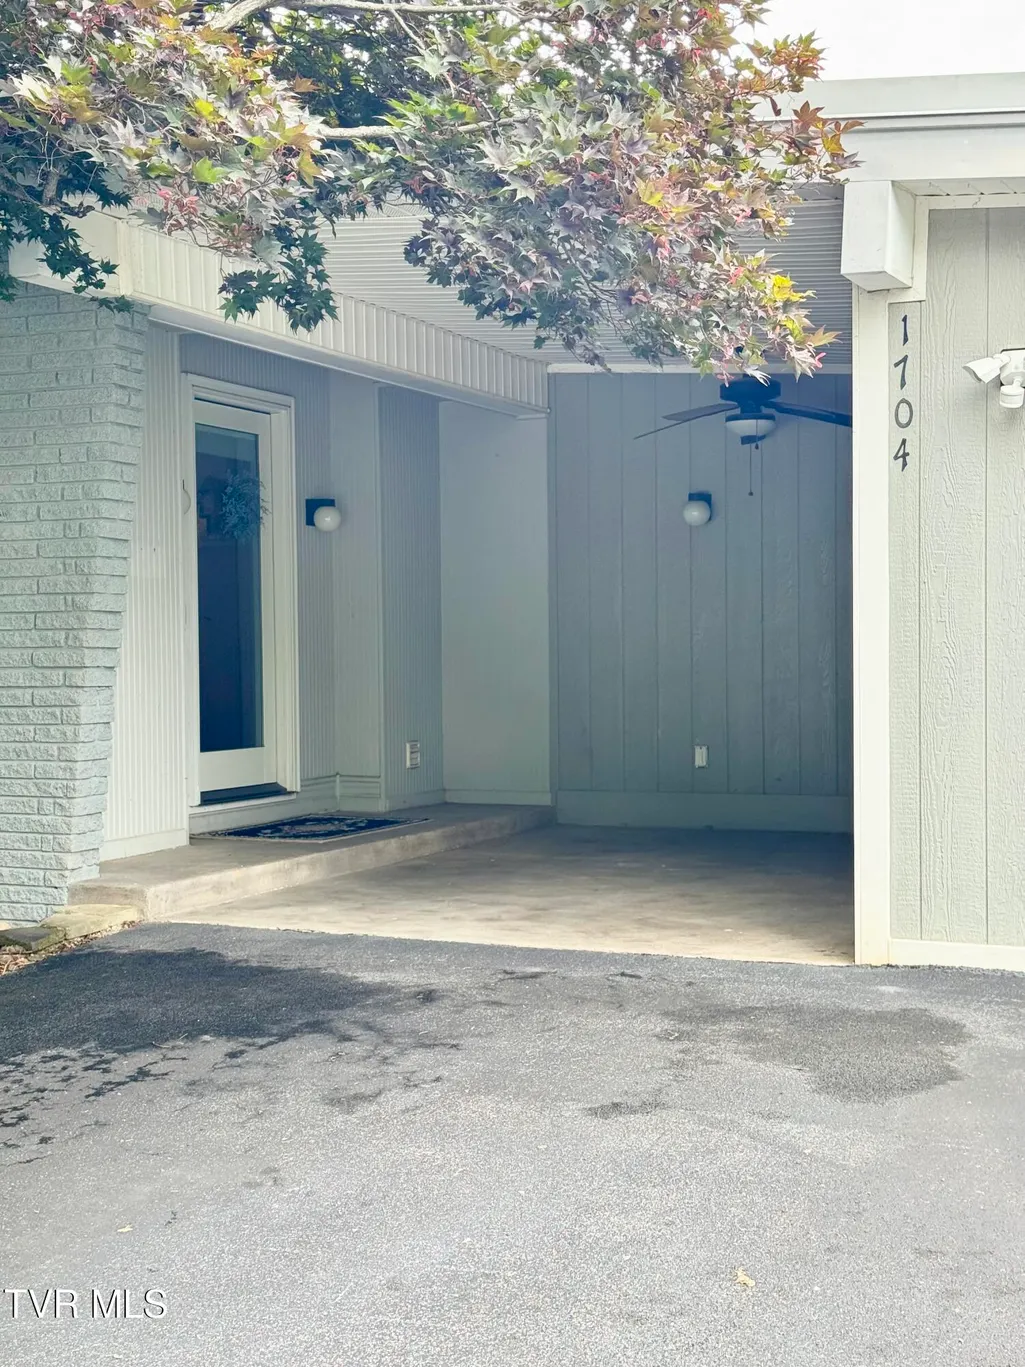
1704 Fairway Drive, Johnson City, TN
Price
$ 559,000
Property Attributes
- ID#9998129
- TypeSingle Family
- Listing Status Active
- CountyWashington
- CityJohnson City
- AreaNE Johnson City
- NeighborhoodOak Park
- Zip37601
- StyleRanch
- Year Built1965
- Taxes$ 1240
- Price$ 559,000
- Bedrooms4
- Full Bathrooms3
- Half Bathrooms0
- Sqr Footage2306
Data Source:
Tennessee Virginia Regional MLS (NETAR)
Property Description
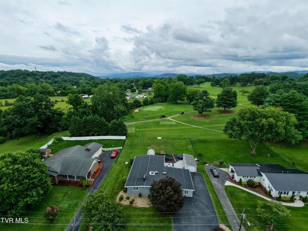
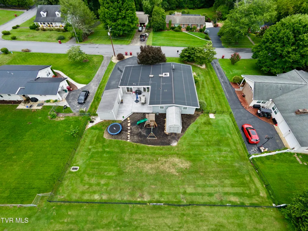
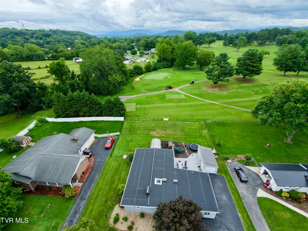
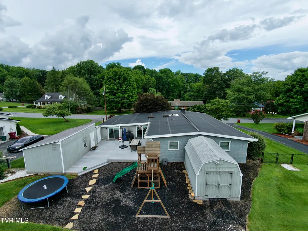
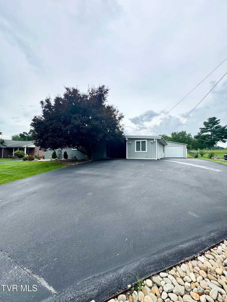
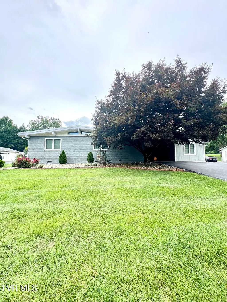
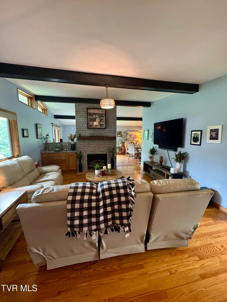
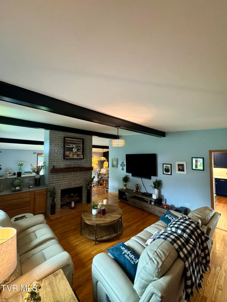
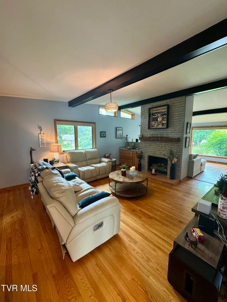
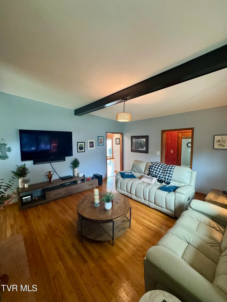
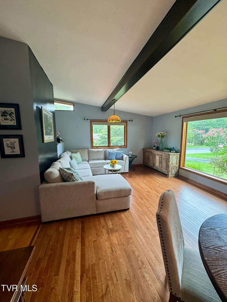
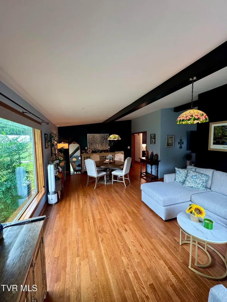
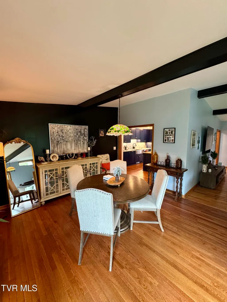
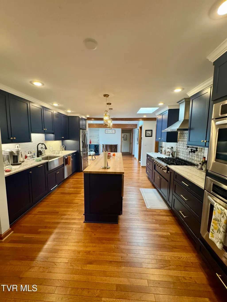
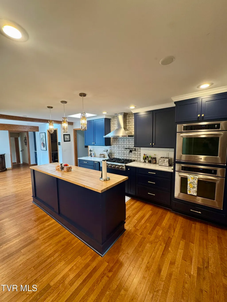
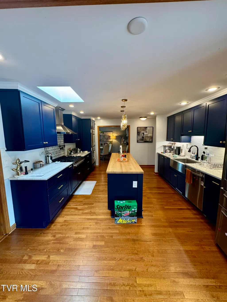
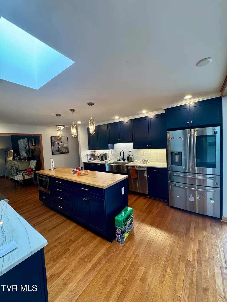
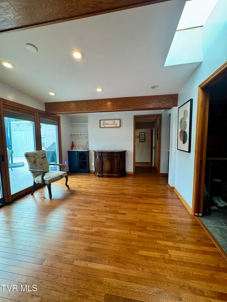
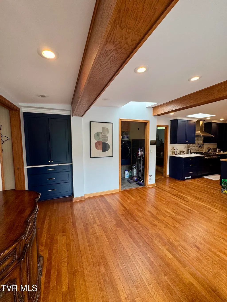
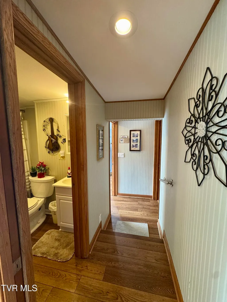
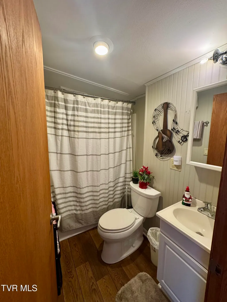
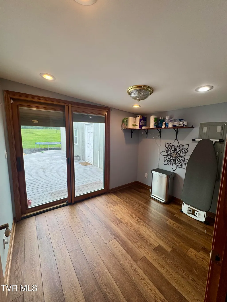
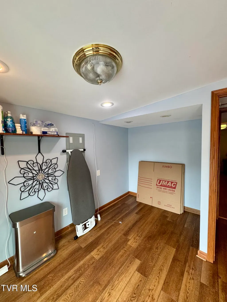
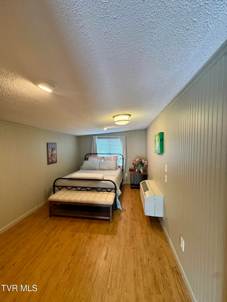
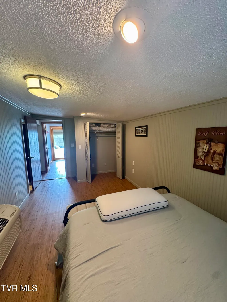
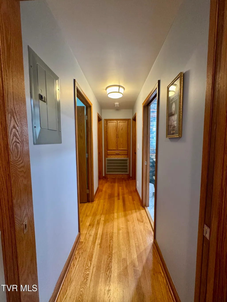
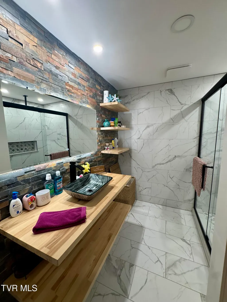
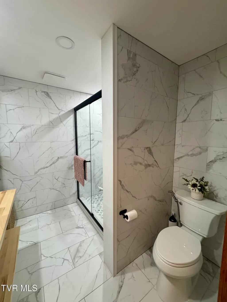
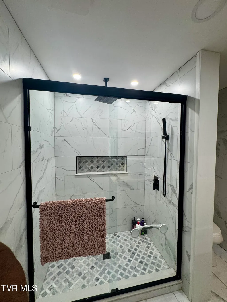
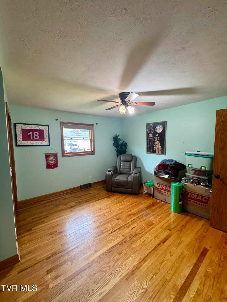
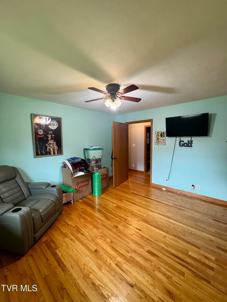
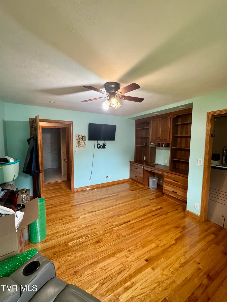
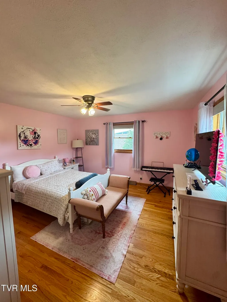
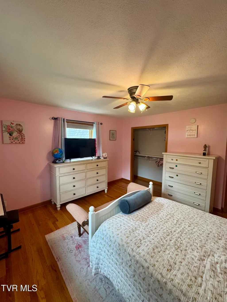
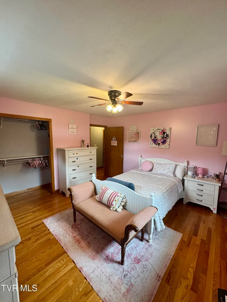
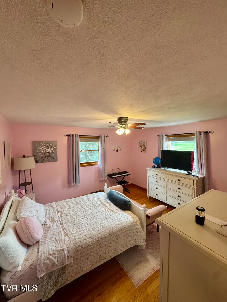
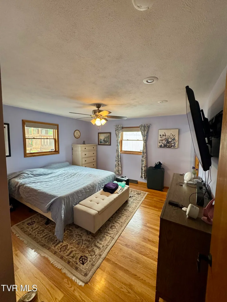
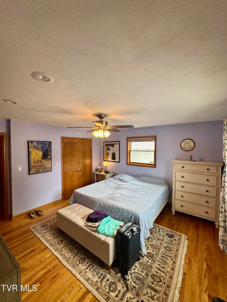
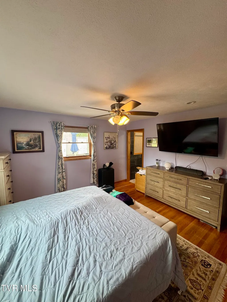
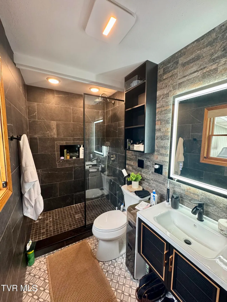
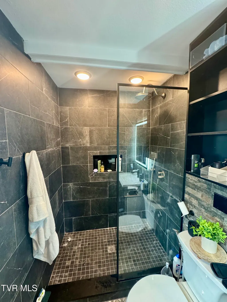
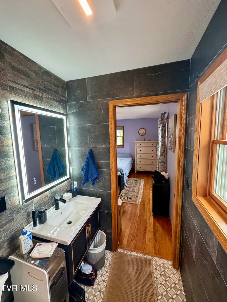
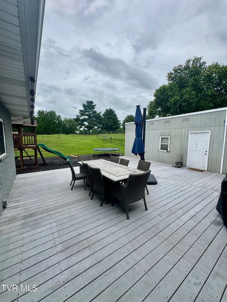
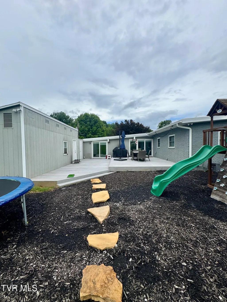
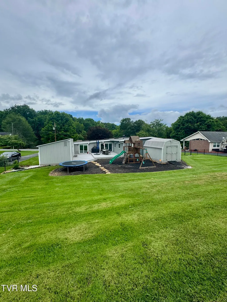
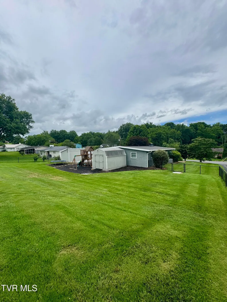
Motivated sellers have just adjusted the price to deliver unmatched value on one of Johnson City's most coveted streets! Now offered at $575,000, this home presents a rare opportunity to secure a premier golf course property well below its previous list price. Backing up directly to Hole #3 (Par 5) of the prestigious Johnson City Country Club, this 4-bedroom, 2-bathroom residence offers a pristine canvas to create your dream lifestyle with front-row seats to the fairway. Why 1704 Fairway Drive Stands Out: Unbeatable Location & Views: Enjoy panoramic views of the greens right from your fully fenced-in backyard--a highly sought-after feature on the course that provides a secure oasis for pets and outdoor entertaining. Move-In Ready with Major Updates: Rest easy knowing the heavy lifting is already done. This home features a 6-year-young rubber roof and sleek, updated appliances in a bright kitchen designed for effortless hosting. Spacious & Versatile Interior: Spanning 2,306 square feet, the layout includes four generous bedrooms, giving you ultimate flexibility for a growing family, a dedicated home office, or guest accommodations. Country Club Convenience: You are just steps away from the course, tennis, and dining at the clubhouse, and only minutes from downtown Johnson City, schools, and medical centers. (Note: Property is now being sold unfurnished/without golf carts, allowing you to bring your own personal style and vision to this incredible space.) Opportunities to buy into this neighborhood at this price point do not last long. Schedule your tour today and see the value for yourself! R# 2048
| Elementary School | Middle School | High School |
|---|---|---|
| Fairmont Elementary School | Indian Trail Middle School | Science Hill High School |
| Price History | |
|---|---|
| 7/13/2026 | Listed $649,000 |
| 7/20/2026 | 11$575,000 |
| 8/28/2026 | 3$559,000 |
General Features
| Sewer | Public Sewer |
|---|---|
| Heating | Heat Pump |
| Cooling | Ceiling Fan(s),Central Air |
| Roof | Rubber |
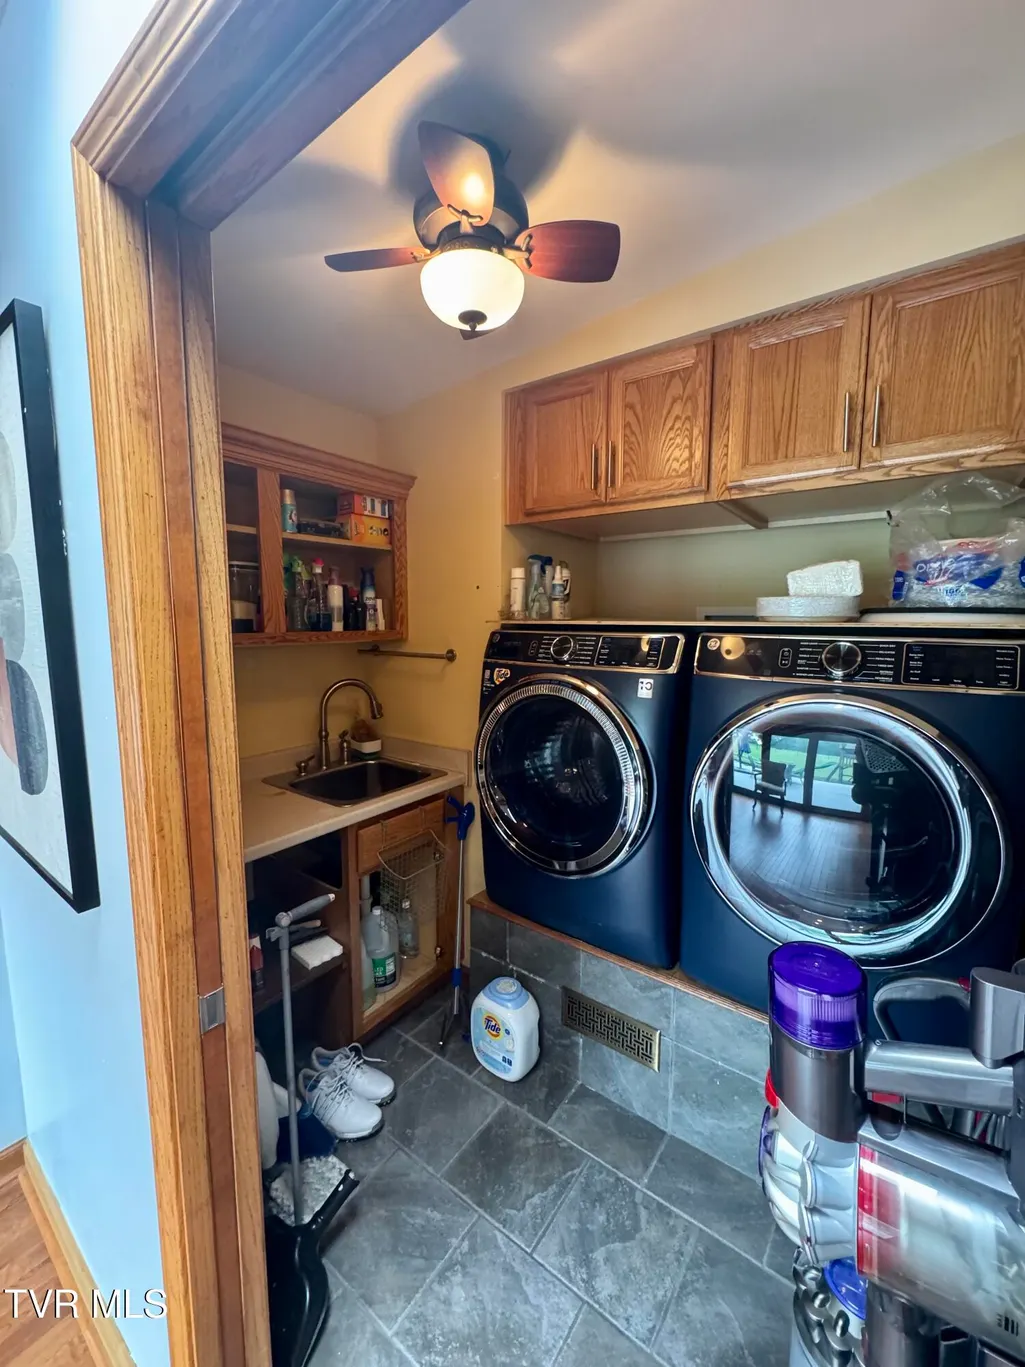
| Appliances | Dishwasher,Disposal,Dryer,Microwave,Range,Refrigerator,Washer |
| Zoning | R 2 |
| Patio/Porch Features | Rear Patio |
| Architectural Style | Ranch |
| Security Features | Security System |
| Construction Materials | Brick,Vinyl Siding |
| Year Built | 1965 |
| View | Golf Course |
| Topography | Level, Sloped |
| Property Subtype | Single Family Residence |
| County | Washington |
| New Construction | false |
| Property Type | Residential |
| HOA | false |
| Attached Garage | false |
| Subdivision Name | Oak Park |
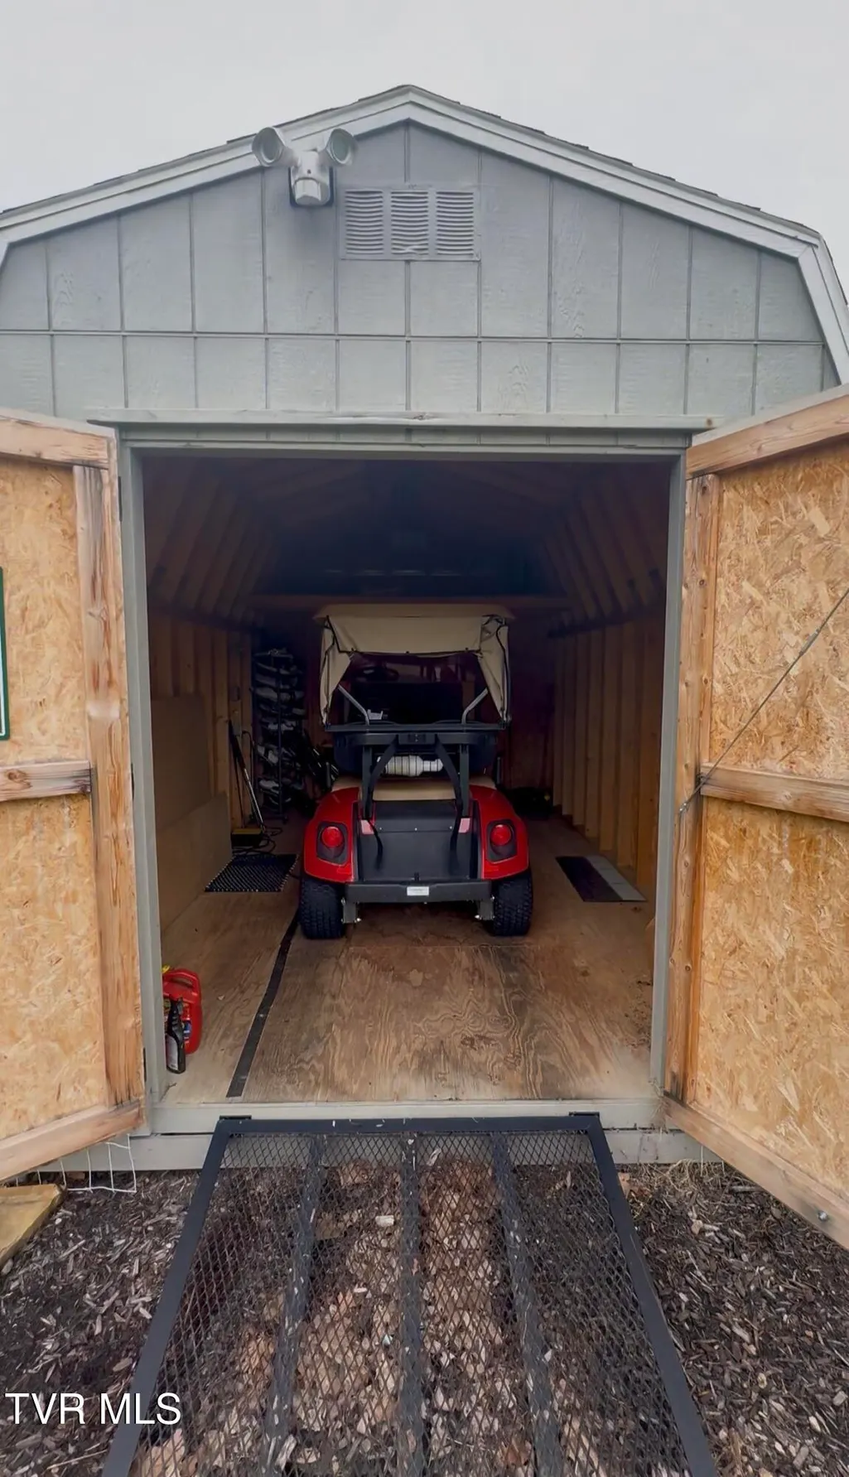
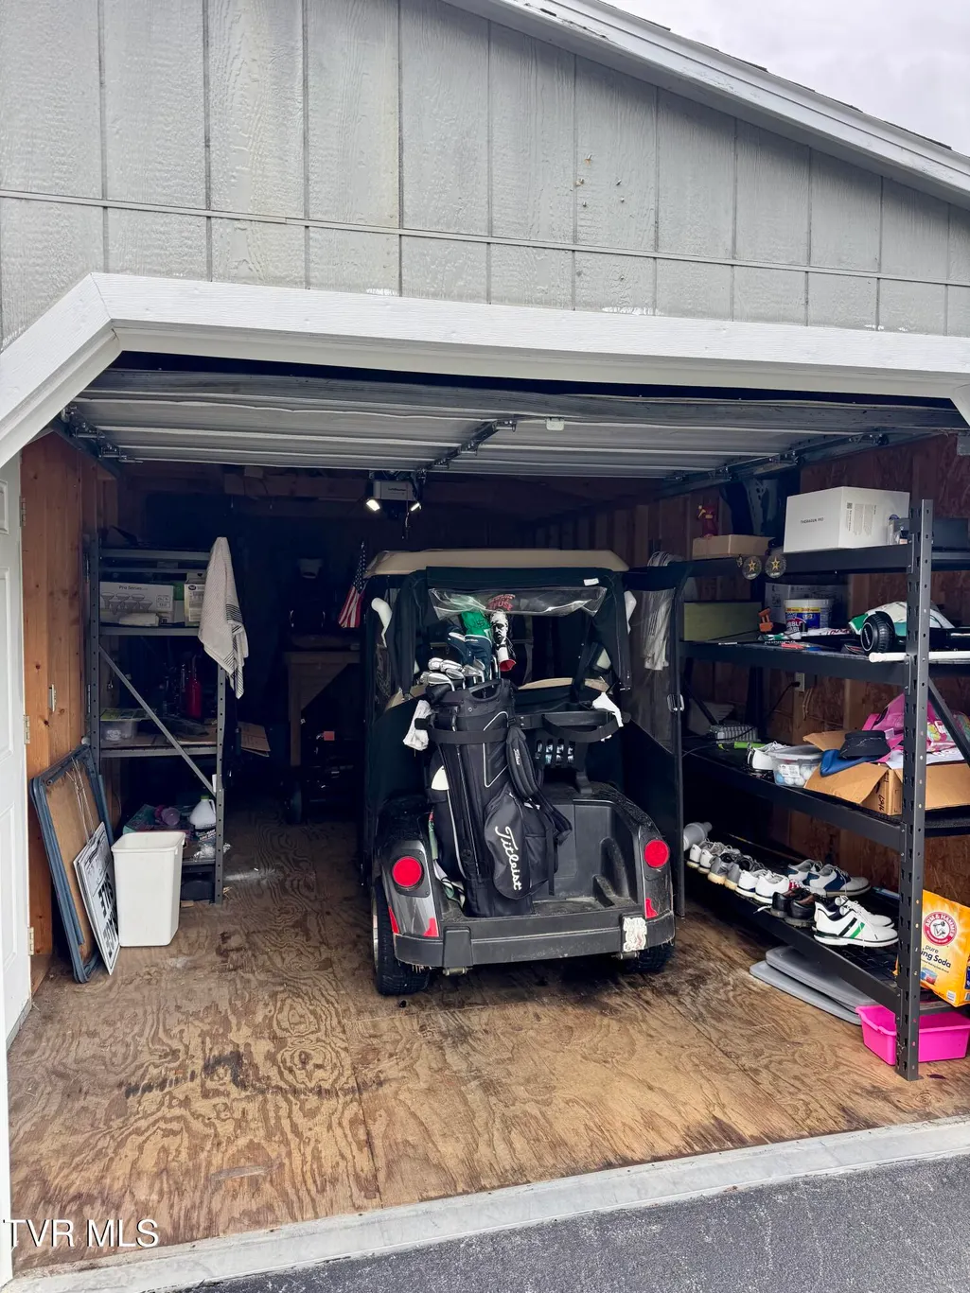
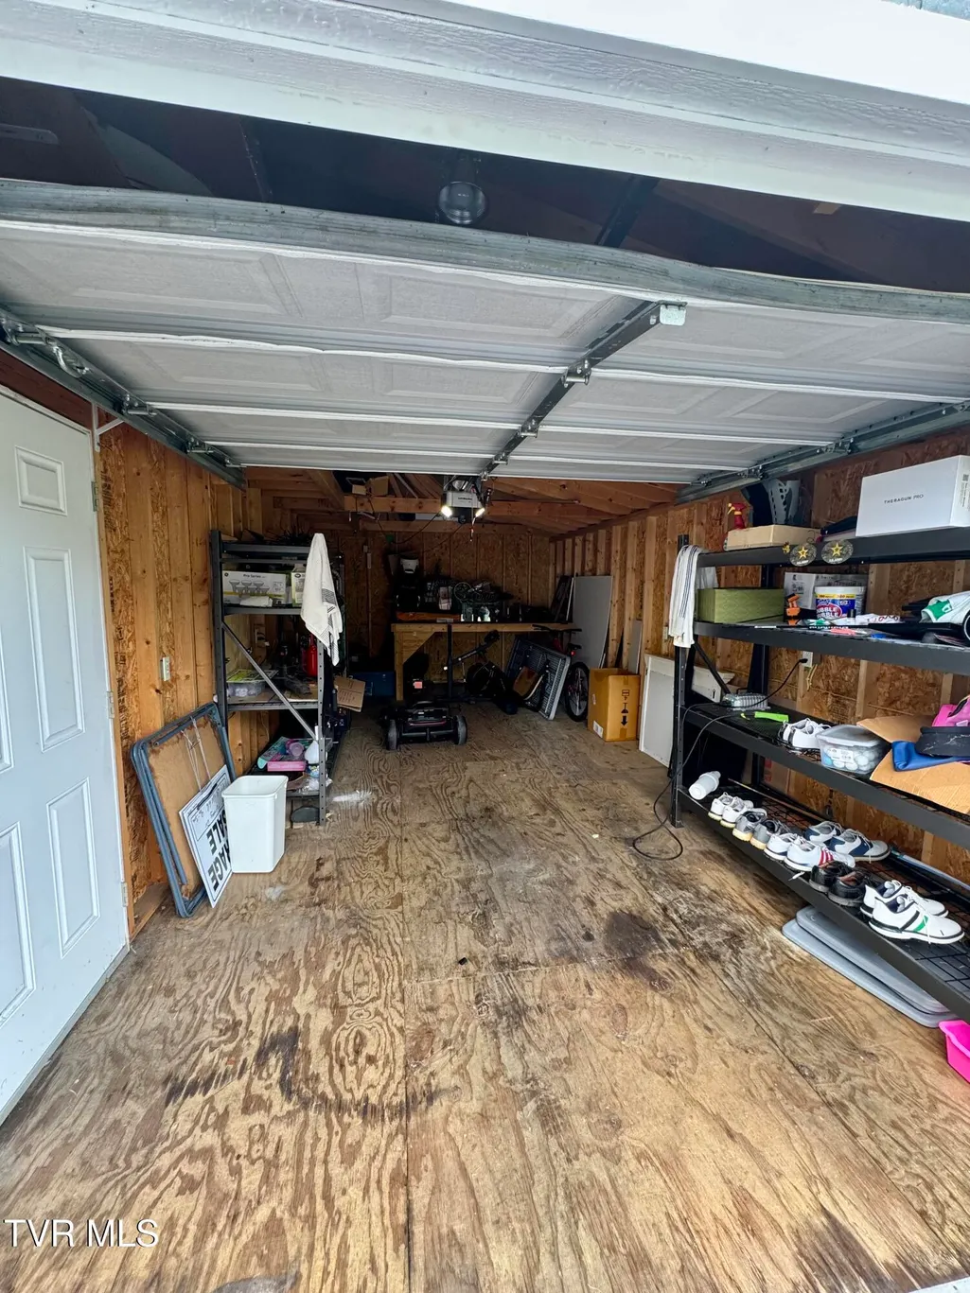
| Other Structures | Shed(s) |
| Total Rooms | 8 |
| Full Baths | 3 |
| Status | Active |
| Directions | Head North on S Broadway St / US-321 N toward W Main St. Continue to follow US-321 N / N Roan St as you head through town. Turn right onto E Mountcastle Dr. Turn left onto Country Club Dr (heading toward the Johnson City Country Club area). Turn right onto Fairway Dr. Home on the Left. GPS Friendly |
| High School | Science Hill |
| City | Johnson City |
| MLS Area | 302 - NE Johnson City |
| Elementary School | Fairmont |
| Home Warranty Y/N | false |
| Middle/Junior High School | Indian Trail |
| Property Condition | Above Average |
| MLS Area Minor | 302 - NE Johnson City |
| Structure Type | House |
| Standard Status | Active |
| Conventional | true |
| FHA | true |
| Financing_co_THDA | true |
| Financing_co_VA_sp_Loan | true |
| Vinyl Siding | true |
| Cash | true |
Interior Features
| Flooring | Hardwood,Tile |
|---|---|
| Air Conditioning Y/N | true |
| Heating Y/N | true |
| Fireplace Y/N | false |
| Total Bedrooms | 4 |
| Total Baths | 3 |
Exterior Features
| Fencing | Back Yard |
|---|---|
| Parking Features | Asphalt |
| Water Source | Public |
| Building Area Total | 2306 |
| Lot Dimensions | 150'x110' |
| Exterior_sp_Finish_co_Brick4 | true |
Amenities
- Foreclosure
- Views
- Short Sale
- New Construction
- Adult 55+
- Lease To Own
- No HOA Fees
- Furnished
- Primary On Main
- Air Conditioning
- Seller Finance
- Green
- Fixer Upper
- Horse
- Golf
- Fireplace
- Deck
- Garage
- Basement
- Pool
Property vs Single Family Average in 37601
Price
Taxes
Year Built

 Tennessee Virginia Regional MLS All information deemed reliable but not guaranteed. All properties are subject to prior sale, change or withdrawal. Neither listing broker(s) or information provider(s) shall be responsible for any typographical errors, misinformation, misprints and shall be held totally harmless. Listing(s) information is provided for consumer's personal, non-commercial use and may not be used for any purpose other than to identify prospective properties consumers may be interested
 Lakeway Area MLS® (LAAMLS). All information deemed reliable but not guaranteed. All properties are subject to prior sale, change or withdrawal. Neither listing broker(s) or information provider(s) shall be responsible for any typographical errors, misinformation, misprints and shall be held totally harmless. Listing(s) information is provided for consumer's personal, non-commercial use and may not be used for any purpose other than to identify prospective properties consumers may be interested in purchasing. The data relating to real estate for sale on this website comes in part from the Internet Data Exchange program of the Multiple Listing Service. Real estate listings held by brokerage firms other than Greater Impact Realty may be marked with the Internet Data Exchange logo and detailed information about those properties will include the name of the listing broker(s) when required by the MLS. Copyright ©2026 All rights reserved.
Last Updated: September 12, 2026 8:44 PM UTC
Lakeway Area MLS® (LAAMLS). All information deemed reliable but not guaranteed. All properties are subject to prior sale, change or withdrawal. Neither listing broker(s) or information provider(s) shall be responsible for any typographical errors, misinformation, misprints and shall be held totally harmless. Listing(s) information is provided for consumer's personal, non-commercial use and may not be used for any purpose other than to identify prospective properties consumers may be interested in purchasing. The data relating to real estate for sale on this website comes in part from the Internet Data Exchange program of the Multiple Listing Service. Real estate listings held by brokerage firms other than Greater Impact Realty may be marked with the Internet Data Exchange logo and detailed information about those properties will include the name of the listing broker(s) when required by the MLS. Copyright ©2026 All rights reserved.
Last Updated: September 12, 2026 8:44 PM UTC
