

Primary on Main
Address
1507 Woodland Avenue, Johnson City, TN
Price
$ 425,000
Property Attributes
- ID#9999290
- TypeSingle Family
- Listing Status Pending
- CountyWashington
- CityJohnson City
- AreaNE Johnson City
- NeighborhoodOak Park
- Zip37601
- StyleRanch
- Year Built1961
- Taxes$ 2846
- Price$ 425,000
- Bedrooms3
- Full Bathrooms1
- Half Bathrooms1
- Sqr Footage2393
- Lot Size0.79 Acres
Data Source:
Tennessee Virginia Regional MLS (NETAR)
Property Description
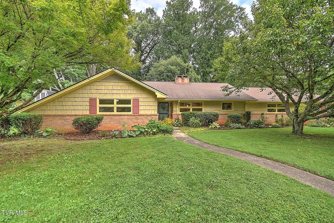
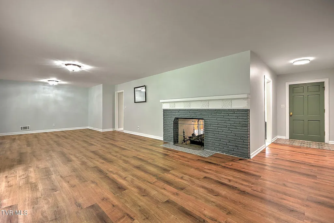
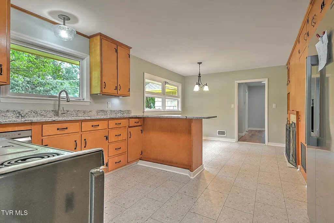
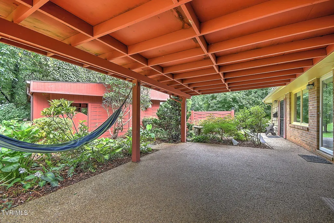
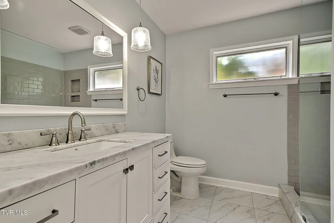
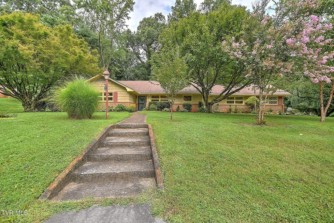
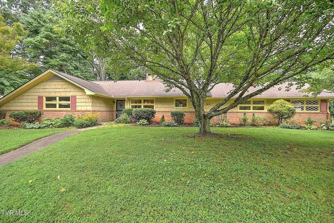
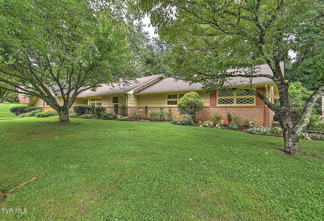
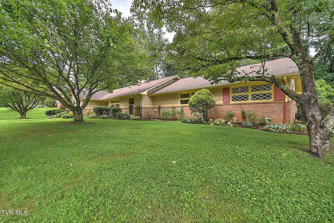
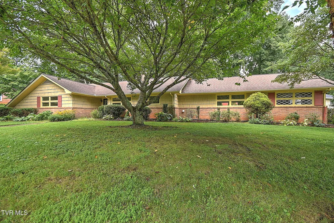
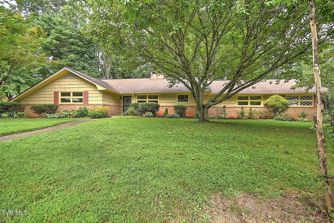
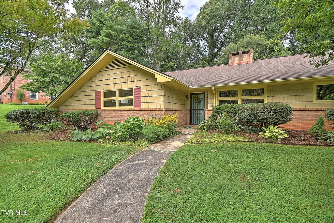
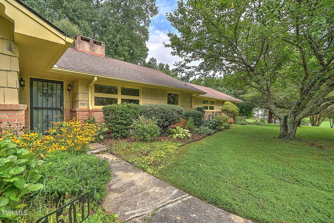
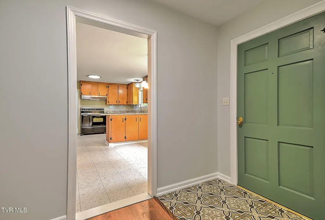
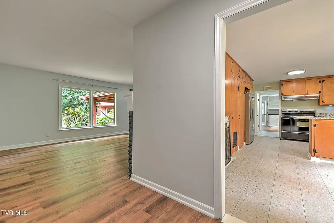
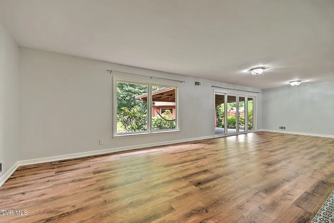
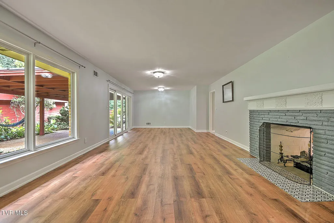
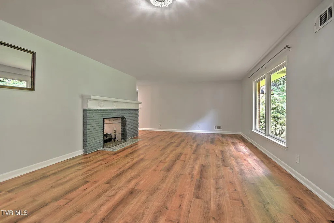
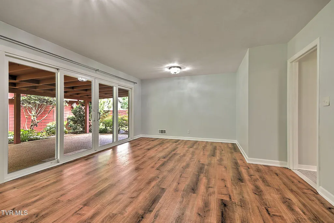
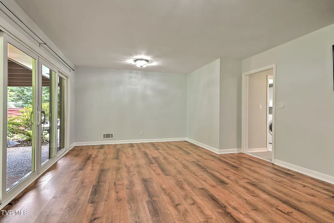
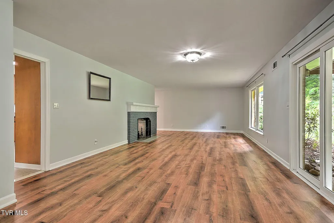
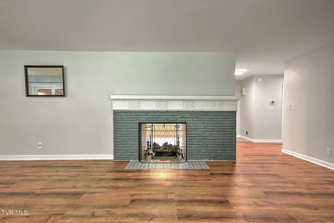
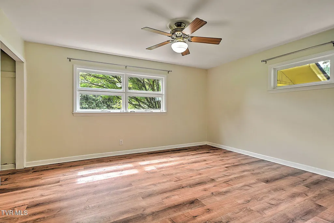
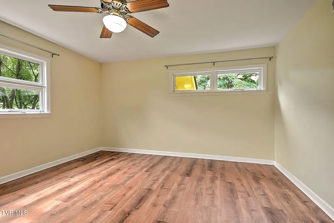
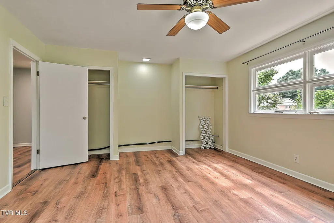
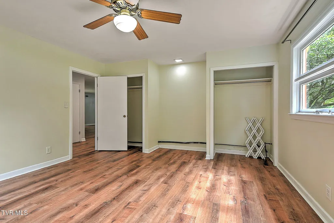
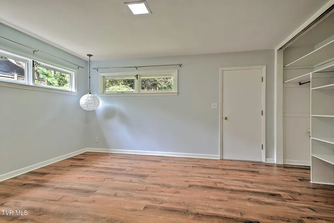
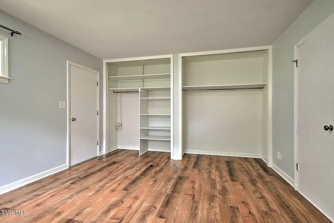
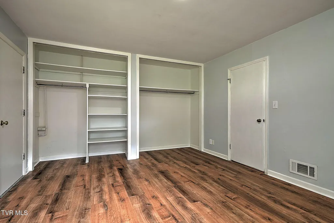
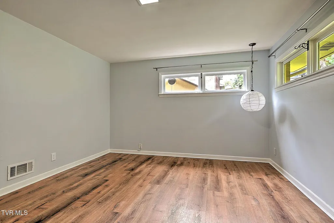
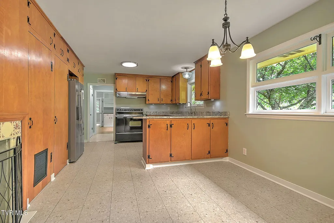
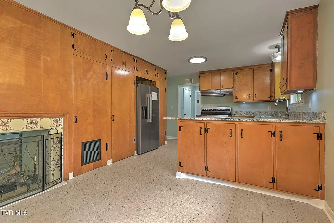
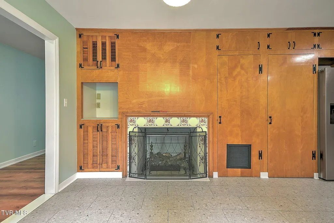
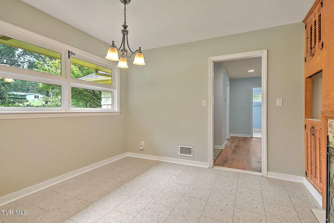
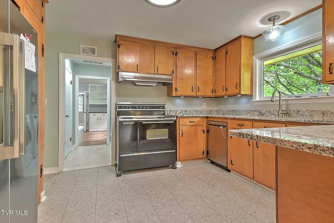
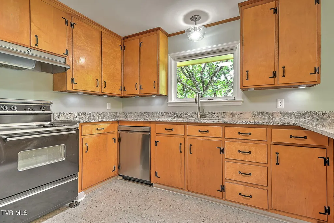
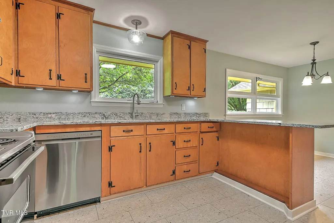
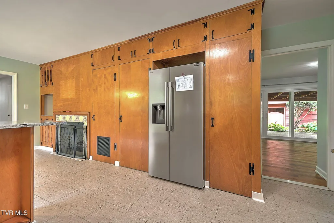
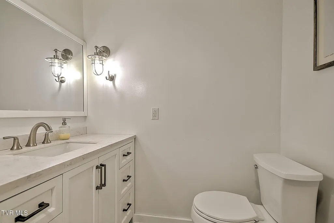
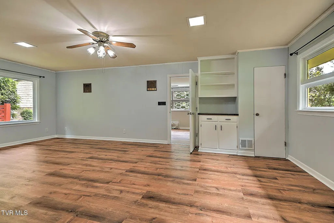
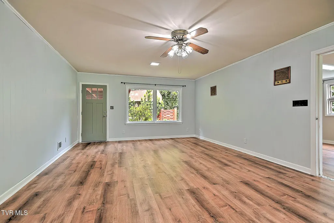
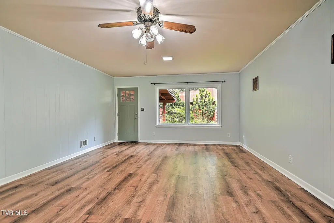
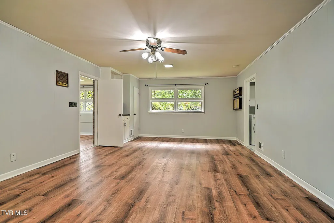
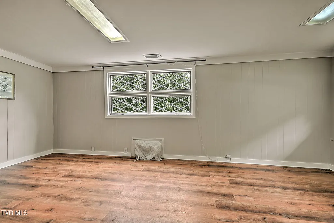
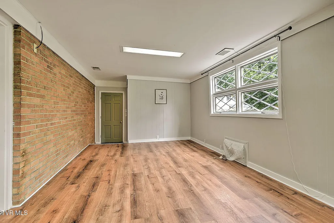
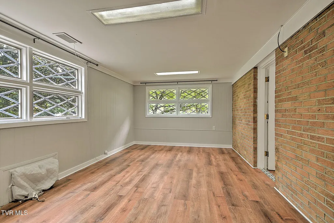
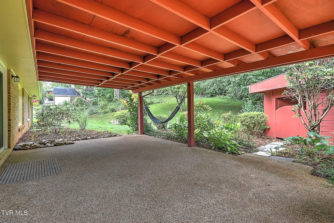
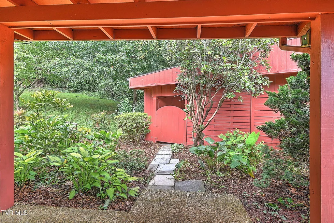
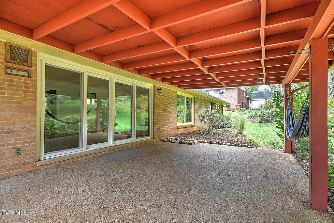
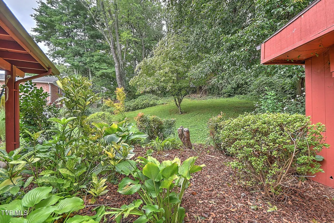
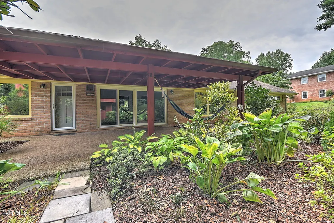
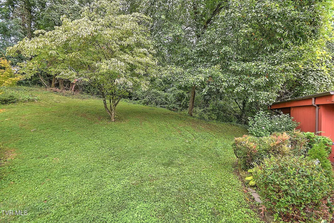
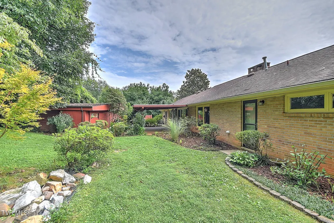
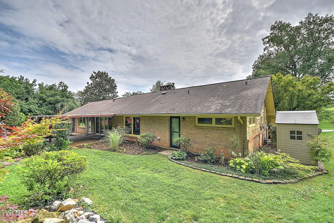
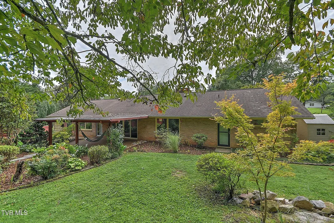
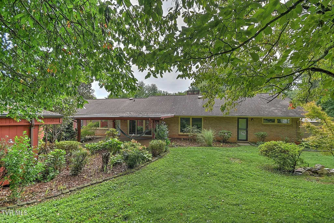
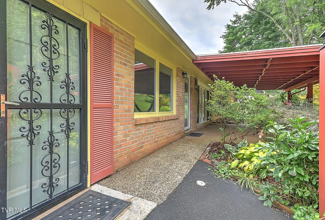
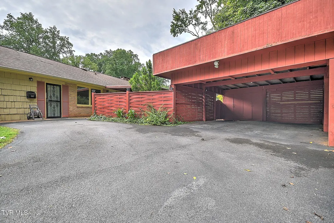
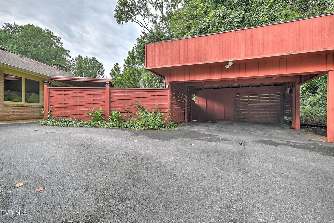
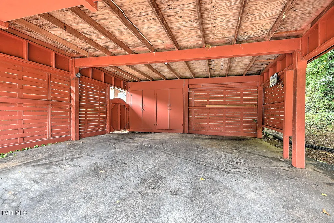
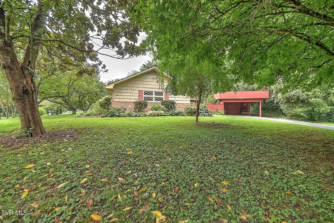
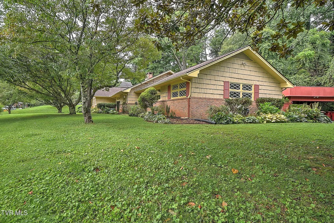
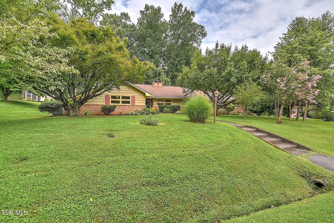
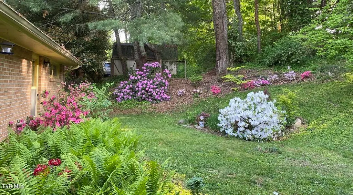
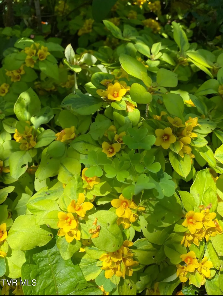
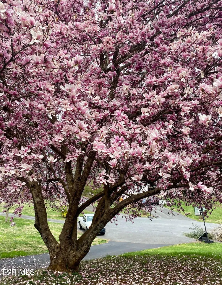
Welcome to 1507 Woodland Ave, a beautifully renovated 3-bedroom, 2-bath home offering a wonderful combination of modern updates, character, and convenience! Step inside to find attractive LVP, tile, and vinyl plank flooring throughout, along with a spacious layout designed for comfortable everyday living. The updated kitchen features granite countertops, a new sink, garbage disposal, and appliances that convey, including a refrigerator and dishwasher purchased approximately 6 months ago. A unique two-sided gas fireplace creates a warm and inviting atmosphere while adding a beautiful focal point to the living spaces. The home offers a full bathroom with a convenient step-in shower, plus a new exterior door off one of the bedrooms providing easy walkout access. Recent improvements include an updated electrical panel, sealed driveway, and stone walkway. The roof was replaced in 2015, HVAC in 2015, and water heater in 2019. Outside, you'll find six Japanese maple trees and thoughtfully planted flowers that provide seasonal color and curb appeal throughout the year. Two storage buildings offer plenty of space for tools, lawn equipment, or hobbies, while the two-car carport provides covered parking. The exterior combines Shaker-style siding and brick for timeless curb appeal. Renovated, well-maintained, and filled with thoughtful features, this Woodland Avenue home is ready for its next owner! Buyer/buyer's agent to verify all info.
| Elementary School | Middle School | High School |
|---|---|---|
| Fairmont Elementary School | Indian Trail Middle School | Science Hill High School |
| Price History | |
|---|---|
| 8/8/2026 | Listed $425,000 |
General Features
| Sewer | Public Sewer |
|---|---|
| Heating | Natural Gas |
| Cooling | Central Air |
| Utilities | Electricity Connected,Sewer Connected,Water Connected |
| Roof | Shingle |
| Appliances | Dishwasher,Electric Range,Refrigerator |
| Zoning | R 2 |
| Patio/Porch Features | Covered,Rear Patio |
| Architectural Style | Ranch |
| Construction Materials | Brick,Wood Siding |
| Year Built | 1961 |
| Topography | Level, Sloped |
| Property Subtype | Single Family Residence |
| County | Washington |
| New Construction | false |
| Property Type | Residential |
| Association Amenities | Landscaping |
| HOA | false |
| Attached Garage | false |
| Subdivision Name | Oak Park |
| Other Structures | Outbuilding,Shed(s),Storage |
| Total Rooms | 8 |
| Full Baths | 1 |
| Status | Pending |
| Directions | From East Oakland, turn left onto Woodland Ave. Home will be on left, sign in yard. GPS friendly |
| High School | Science Hill |
| City | Johnson City |
| MLS Area | 302 - NE Johnson City |
| Lot Size Units | Acres |
| Lot Size Square Feet | 34412.4 |
| Carport Spaces | 2 |
| Elementary School | Fairmont |
| Home Warranty Y/N | false |
| Middle/Junior High School | Indian Trail |
| Property Condition | Average |
| MLS Area Minor | 302 - NE Johnson City |
| Structure Type | House |
| Standard Status | Pending |
| Conventional | true |
| FHA | true |
| Financing_co_THDA | true |
| Financing_co_USDA_sp_Loan | true |
| Financing_co_VA_sp_Loan | true |
| Wood siding | true |
| Cash | true |
Interior Features
| Interior Amenities | Primary Downstairs,Built-in Features,Granite Counters,Kitchen/Dining Combo,Pantry |
|---|---|
| Flooring | Luxury Vinyl,Tile,Vinyl |
| Fireplace Features | Gas Log,Kitchen,Living Room |
| Air Conditioning Y/N | true |
| Heating Y/N | true |
| Fireplace Y/N | true |
| Half Baths | 1 |
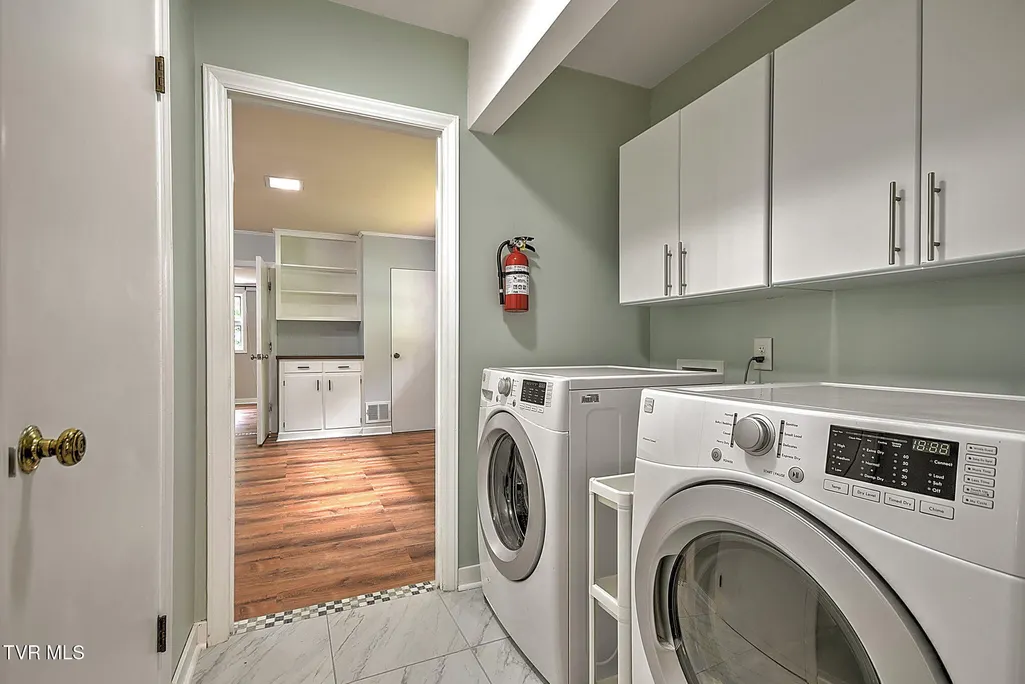
| Laundry Features | Electric Dryer Hookup,Washer Hookup |
| Total Bedrooms | 3 |
| Total Baths | 2 |
Exterior Features
| Exterior Amenities | Garden |
|---|---|
| Parking Features | Deeded,Asphalt,Detached |
| Water Source | Public |
| Lot Size Area | 0.79 |
| Foundation Details | Slab |
| Building Area Total | 2393 |
| Lot Dimensions | 219.85x157.57 |
| Lot Size Acres | 0.79 |
| Exterior_sp_Finish_co_Brick4 | true |
| Exterior_sp_Features_co_Garden | true |
Amenities
- Foreclosure
- Views
- Short Sale
- New Construction
- Adult 55+
- Lease To Own
- No HOA Fees
- Furnished
- Primary On Main
- Air Conditioning
- Seller Finance
- Green
- Fixer Upper
- Horse
- Golf
- Fireplace
- Deck
- Garage
- Basement
- Pool
Property vs Single Family Average in 37601
Price
Taxes
Year Built

 Tennessee Virginia Regional MLS All information deemed reliable but not guaranteed. All properties are subject to prior sale, change or withdrawal. Neither listing broker(s) or information provider(s) shall be responsible for any typographical errors, misinformation, misprints and shall be held totally harmless. Listing(s) information is provided for consumer's personal, non-commercial use and may not be used for any purpose other than to identify prospective properties consumers may be interested
 Lakeway Area MLS® (LAAMLS). All information deemed reliable but not guaranteed. All properties are subject to prior sale, change or withdrawal. Neither listing broker(s) or information provider(s) shall be responsible for any typographical errors, misinformation, misprints and shall be held totally harmless. Listing(s) information is provided for consumer's personal, non-commercial use and may not be used for any purpose other than to identify prospective properties consumers may be interested in purchasing. The data relating to real estate for sale on this website comes in part from the Internet Data Exchange program of the Multiple Listing Service. Real estate listings held by brokerage firms other than Greater Impact Realty may be marked with the Internet Data Exchange logo and detailed information about those properties will include the name of the listing broker(s) when required by the MLS. Copyright ©2026 All rights reserved.
Last Updated: September 12, 2026 8:44 PM UTC
Lakeway Area MLS® (LAAMLS). All information deemed reliable but not guaranteed. All properties are subject to prior sale, change or withdrawal. Neither listing broker(s) or information provider(s) shall be responsible for any typographical errors, misinformation, misprints and shall be held totally harmless. Listing(s) information is provided for consumer's personal, non-commercial use and may not be used for any purpose other than to identify prospective properties consumers may be interested in purchasing. The data relating to real estate for sale on this website comes in part from the Internet Data Exchange program of the Multiple Listing Service. Real estate listings held by brokerage firms other than Greater Impact Realty may be marked with the Internet Data Exchange logo and detailed information about those properties will include the name of the listing broker(s) when required by the MLS. Copyright ©2026 All rights reserved.
Last Updated: September 12, 2026 8:44 PM UTC
